
Sold!
$1,150,000
4
Beds
2/1
Baths
2,472
Living Area
-
Property Description
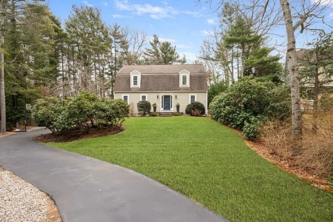
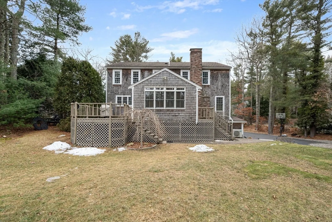
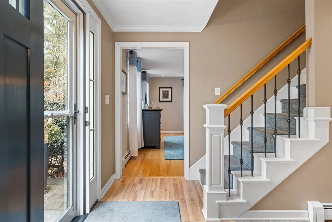
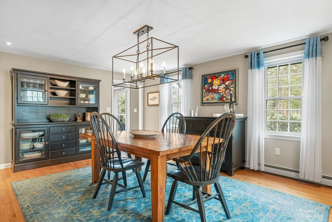
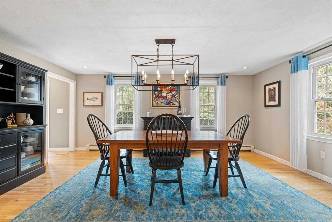
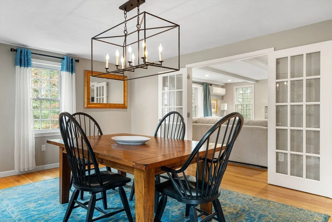
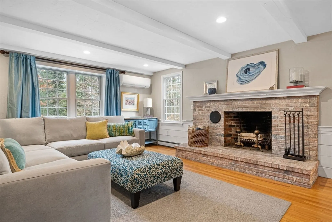
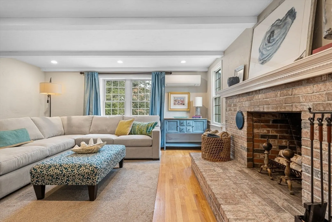
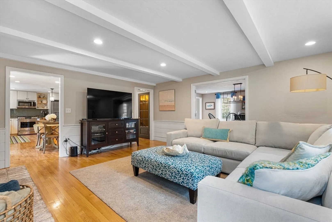
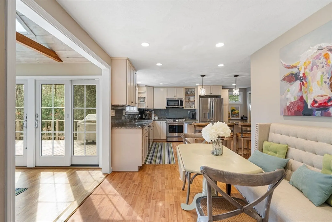
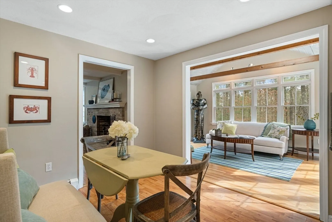
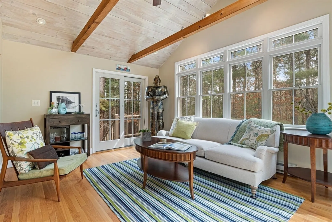
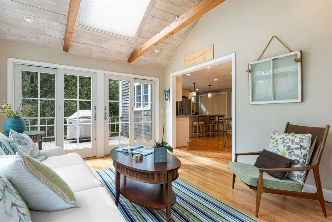
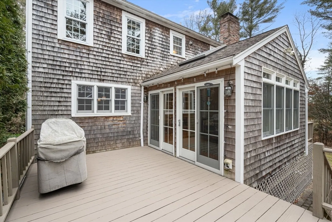
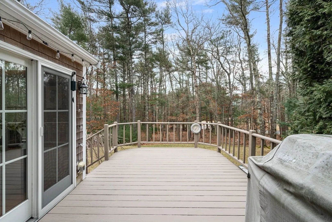
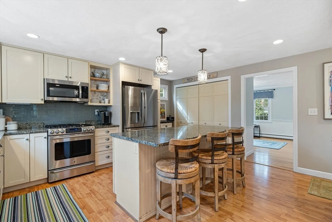
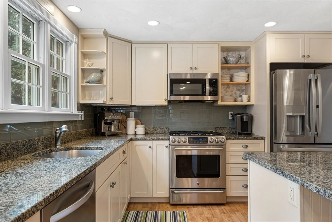
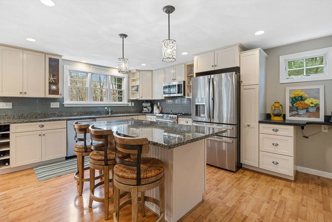
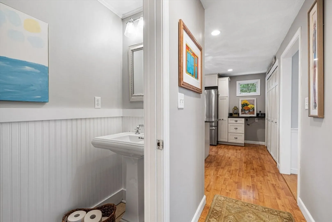
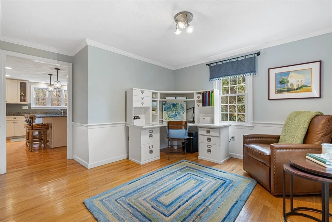
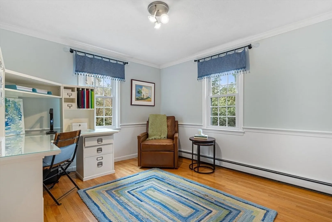
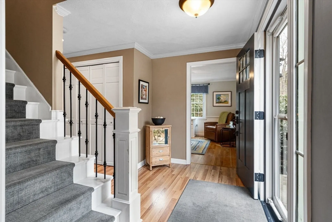
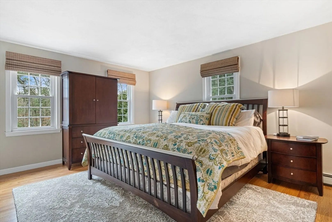
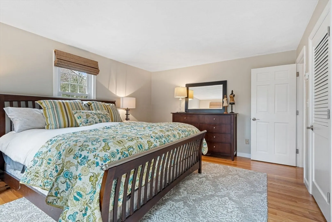
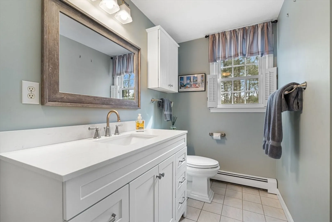
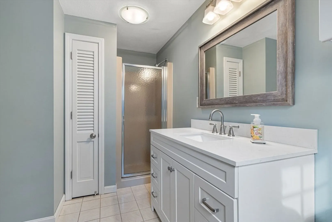
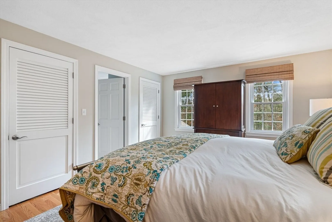
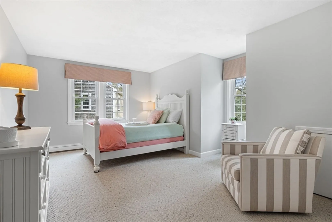
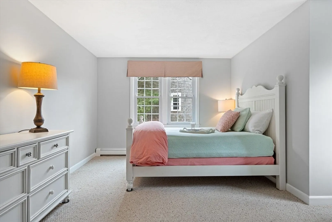
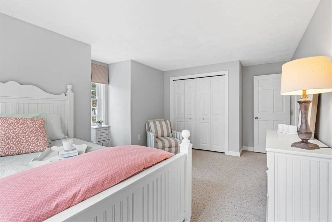
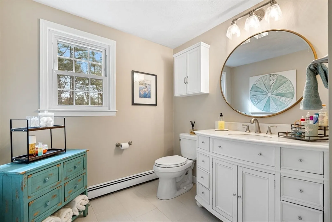
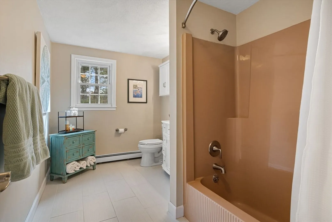
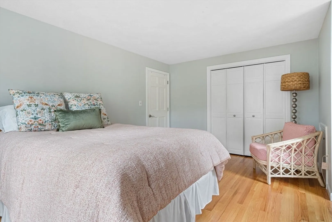
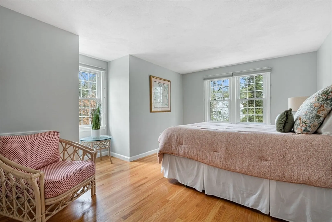
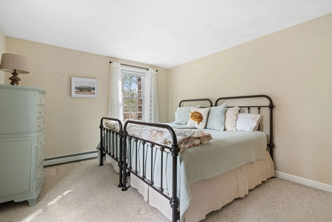
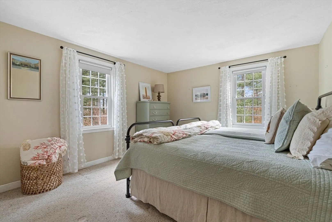
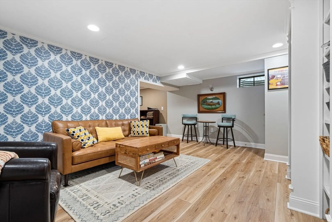
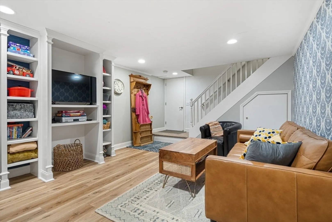
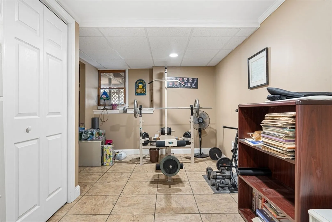
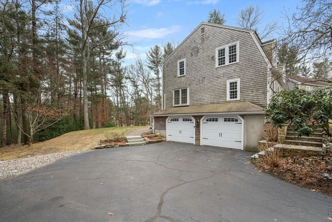
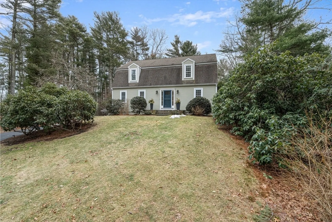
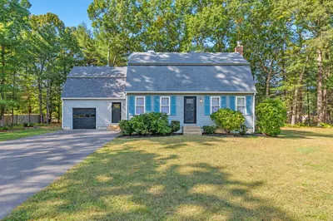
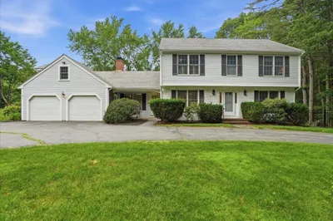
Welcome to your next chapter! This handsomely renovated 4-bedroom, 2.5-bath Gambrel Cape is nestled on a private .35-acre lot at the end of a quiet cul de sac abutting conservation land and walking trails. The open-concept design highlights a custom eat-in kitchen with granite countertops, center island and stainless-steel appliances open to a vaulted 4-season room offering an abundance of natural light as well as access to a spacious wooden deck. The warm and inviting living room with beamed ceiling and oversized brick fireplace is adjacent to the elegant dining room for ease of entertaining. The home office could also be used as a den or playroom. Upstairs, you'll find four generous bedrooms including a primary ensuite. The finished lower level, currently used as a family room and workout area, provides versatile bonus living space. Features include new heating, bathrooms (mostly), mini-split as well as newer garage doors, windows, stonewall and walkways. This home is truly 1 of 1!
-
Highlights
- Cooling: Ductless
- HOA Fee: $300
- Property Class: Residential
- Total Rooms: 8
- Status: Closed
- Heating: Baseboard, Natural Gas
- Parking Spots: 6
- Property Type: Single Family Residence
- Year Built: 1980
-
Additional Details
- Appliances: Tankless Water Heater, Range, Dishwasher, Microwave, Refrigerator, Washer, Dryer
- Construction: Frame
- Exterior Features: Deck, Rain Gutters
- Flooring: Tile, Carpet, Hardwood, Wood Laminate, Flooring - Hardwood, Flooring - Stone/Ceramic Tile, Laminate
- Interior Features: Chair Rail, Lighting - Overhead, Crown Molding, Beamed Ceilings, Vaulted Ceiling(s), Open Floorplan, Slider, Recessed Lighting, Closet, Office, Sun Room, Play Room, Foyer
- Road Frontage Type: Private Road
- SqFt Source: Public Record
- Year Built Source: Public Records
- Basement: Full, Partially Finished, Interior Entry, Garage Access, Concrete
- Exclusions: Fridge In Basement
- Fireplaces: 1
- Foundation: Concrete Perimeter
- Lot Features: Cul-De-Sac, Wooded, Gentle Sloping
- Roof: Shingle
- Year Built Details: Actual, Renovated Since
- Zoning: Rc
-
Amenities
- Community Features: Public Transportation, Shopping, Pool, Tennis Court(s), Park, Walk/Jog Trails, Golf, Bike Path, Conservation Area, Highway Access, House of Worship, Public School
- Parking Features: Under, Paved Drive, Off Street, Paved
- Covered Parking Spaces: 2
- Waterfront Features: Bay, Harbor, Ocean
-
Utilities
- Sewer: Private Sewer
- Water Source: Public
-
Fees / Taxes
- Assessed Value: $846,700
- HOA Fee Frequency: Annually
- Taxes: $8,586
- HOA: Yes
- Tax Year: 2025
Similar Listings
Sold
1 Photo
Sold
42 Photos
Sold
41 Photos
Sold
41 Photos
Content © 2026 MLS Property Information Network, Inc. The information in this listing was gathered from third party resources including the seller and public records.
Listing information provided courtesy of South Shore Sotheby's International Realty.
MLS Property Information Network, Inc. and its subscribers disclaim any and all representations or warranties as to the accuracy of this information.
