
Sold!
$460,000
3
Beds
1
Bath
1,104
Living Area
-
Property Description
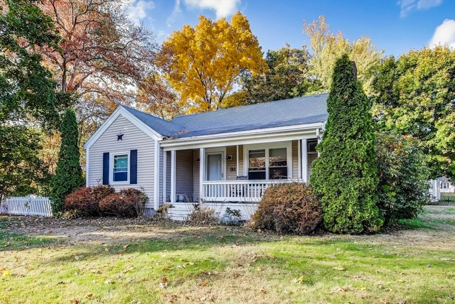
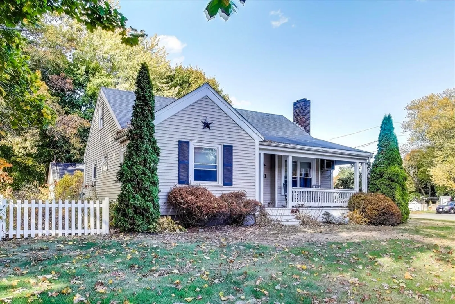
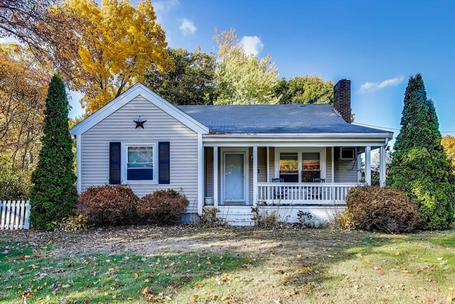
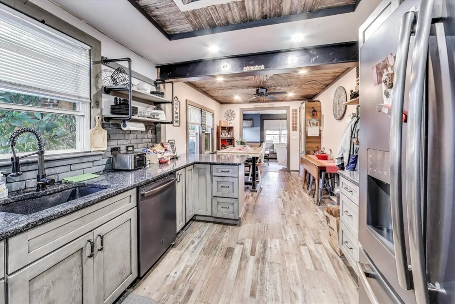
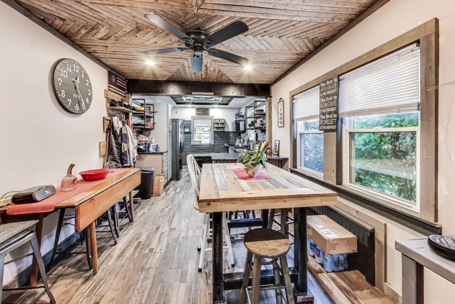
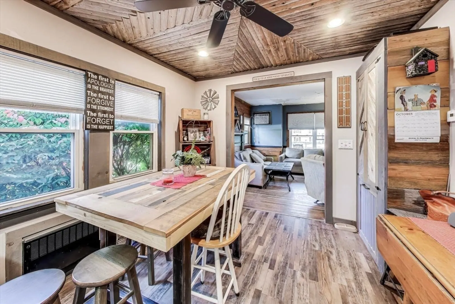
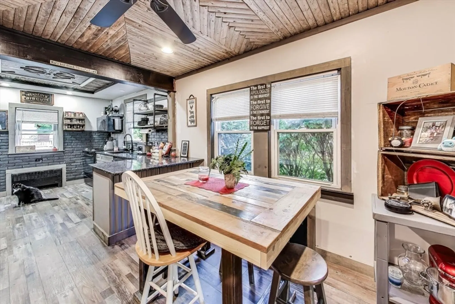
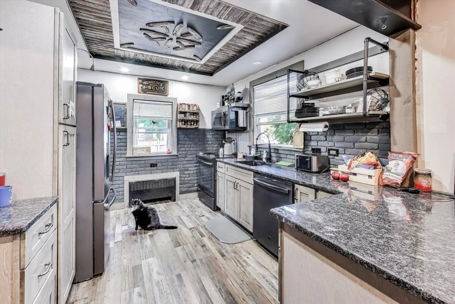
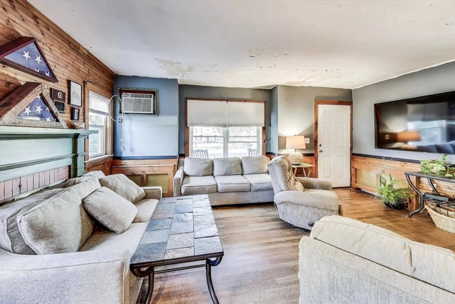
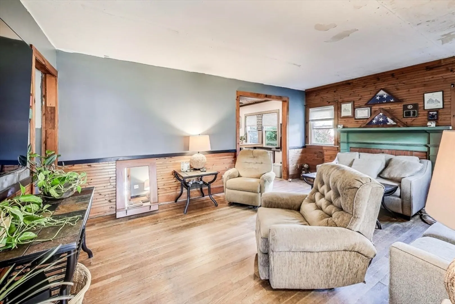
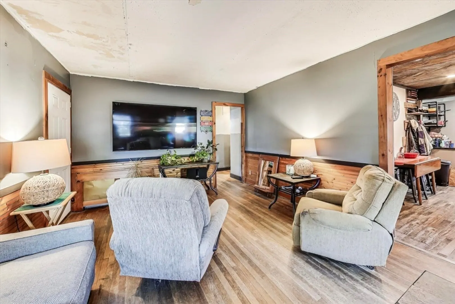
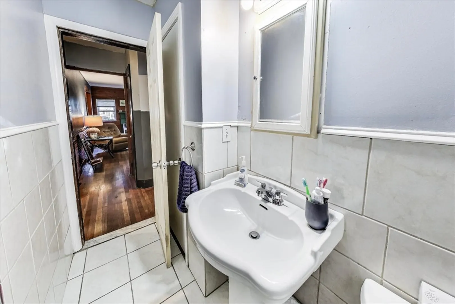
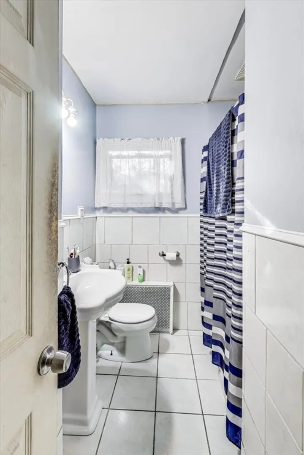
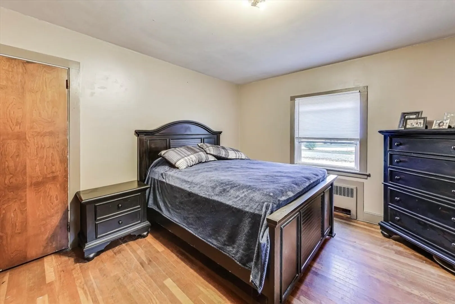
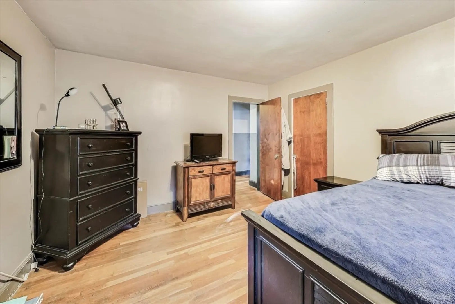
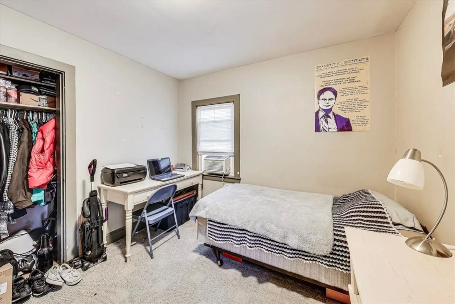
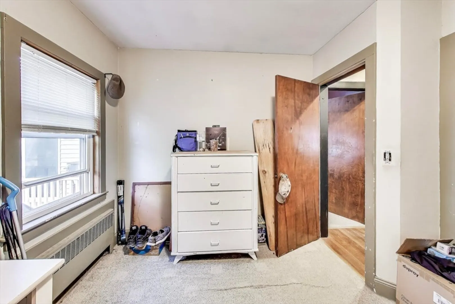
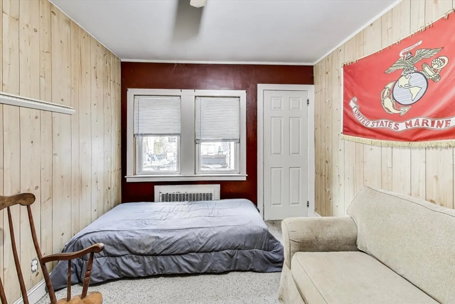
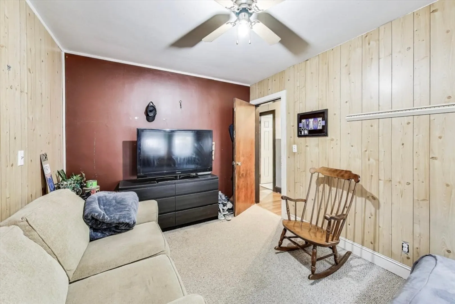
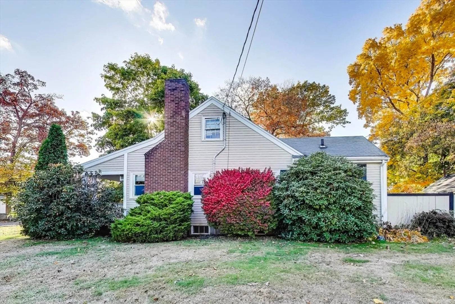
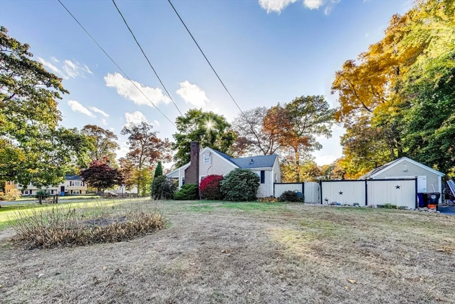
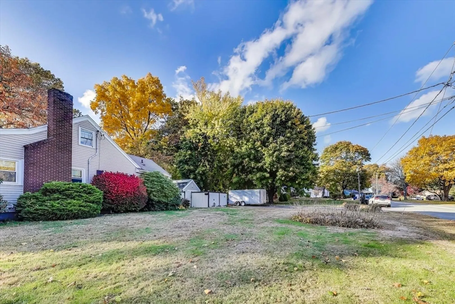
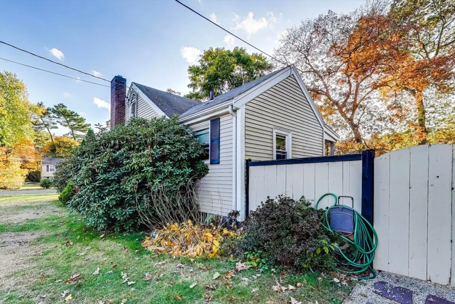
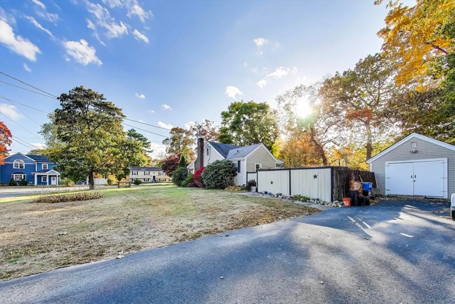
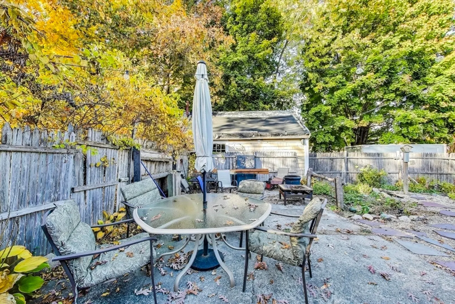
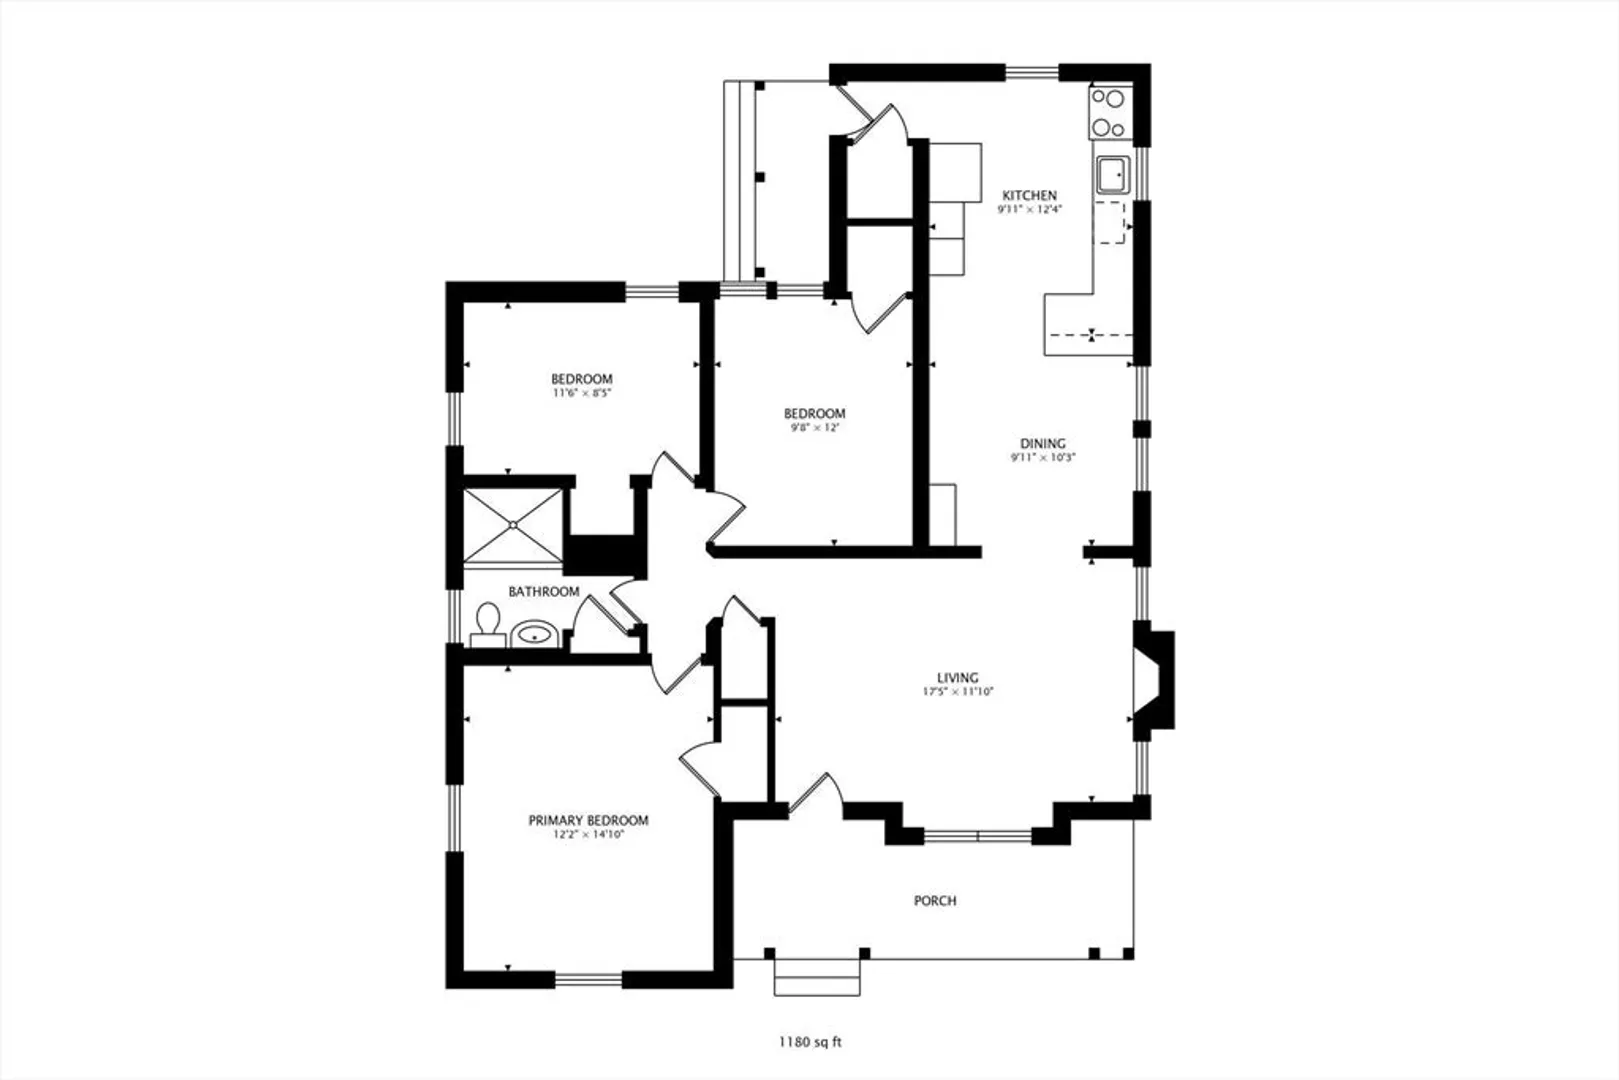
Welcome to 91 Benson St, a charming 3-bedroom, 1-bath home located in the heart of Whitman. This 1,104-square-foot residence is the perfect size and layout for the first time home buyer or empty nester. The inviting country kitchen combines classic New England style with modern updates, featuring granite countertops, stainless steel appliances, custom shelving and backsplash. With the connected dining area, it's ideal for cooking, gathering and entertaining. Three nicely sized bedrooms, a comfortable living room and full bath round out the layout offering cozy living spaces. Situated on a flat lot with semi-private backyard space and a detached garage/shed offer extra hangout areas as well as storage space. Situated near a commuter rail, parks, and a golf course, this home offers the convenience of nearby amenities alongside a quiet neighborhood setting. Enjoy the perfect blend of small-town charm, modern comfort and easy access to local establishments.
-
Highlights
- Cooling: Window Unit(s), None
- Parking Spots: 6
- Property Type: Single Family Residence
- Total Rooms: 6
- Status: Closed
- Heating: Hot Water, Oil
- Property Class: Residential
- Style: Ranch
- Year Built: 1950
-
Additional Details
- Appliances: Range, Dishwasher, Microwave, Refrigerator
- Construction: Frame
- Fireplaces: 1
- Foundation: Concrete Perimeter
- Road Frontage Type: Public
- SqFt Source: Public Record
- Year Built Source: Public Records
- Basement: Full
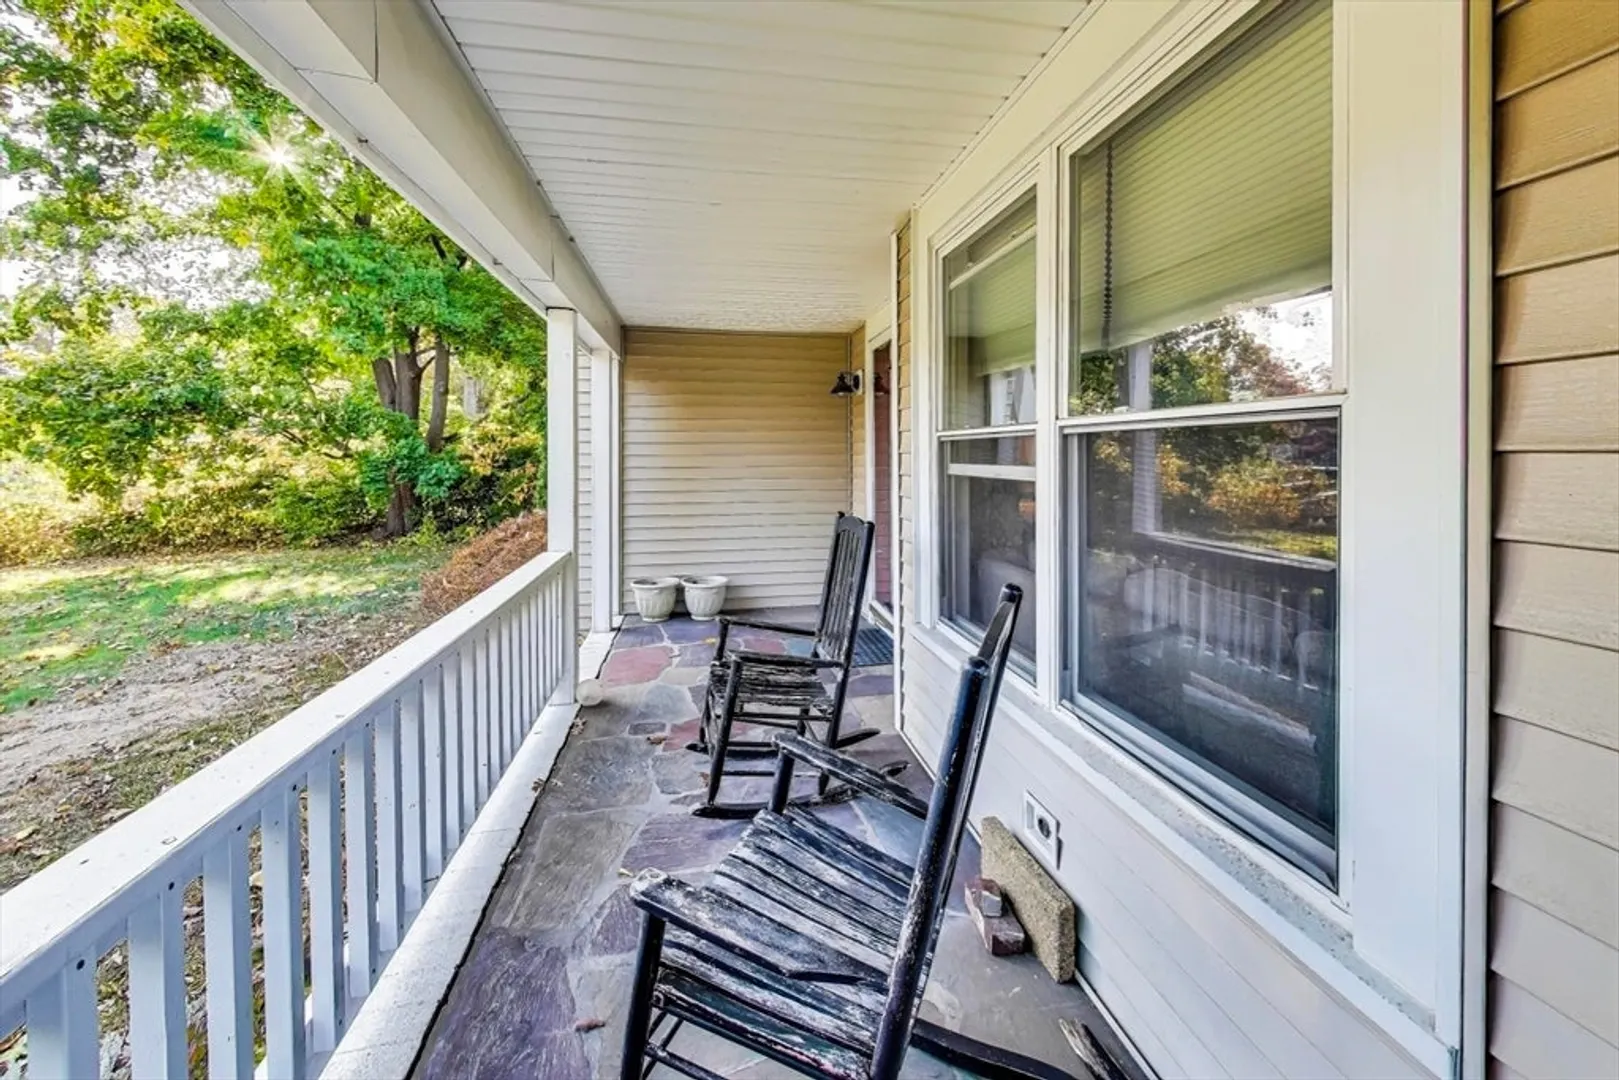
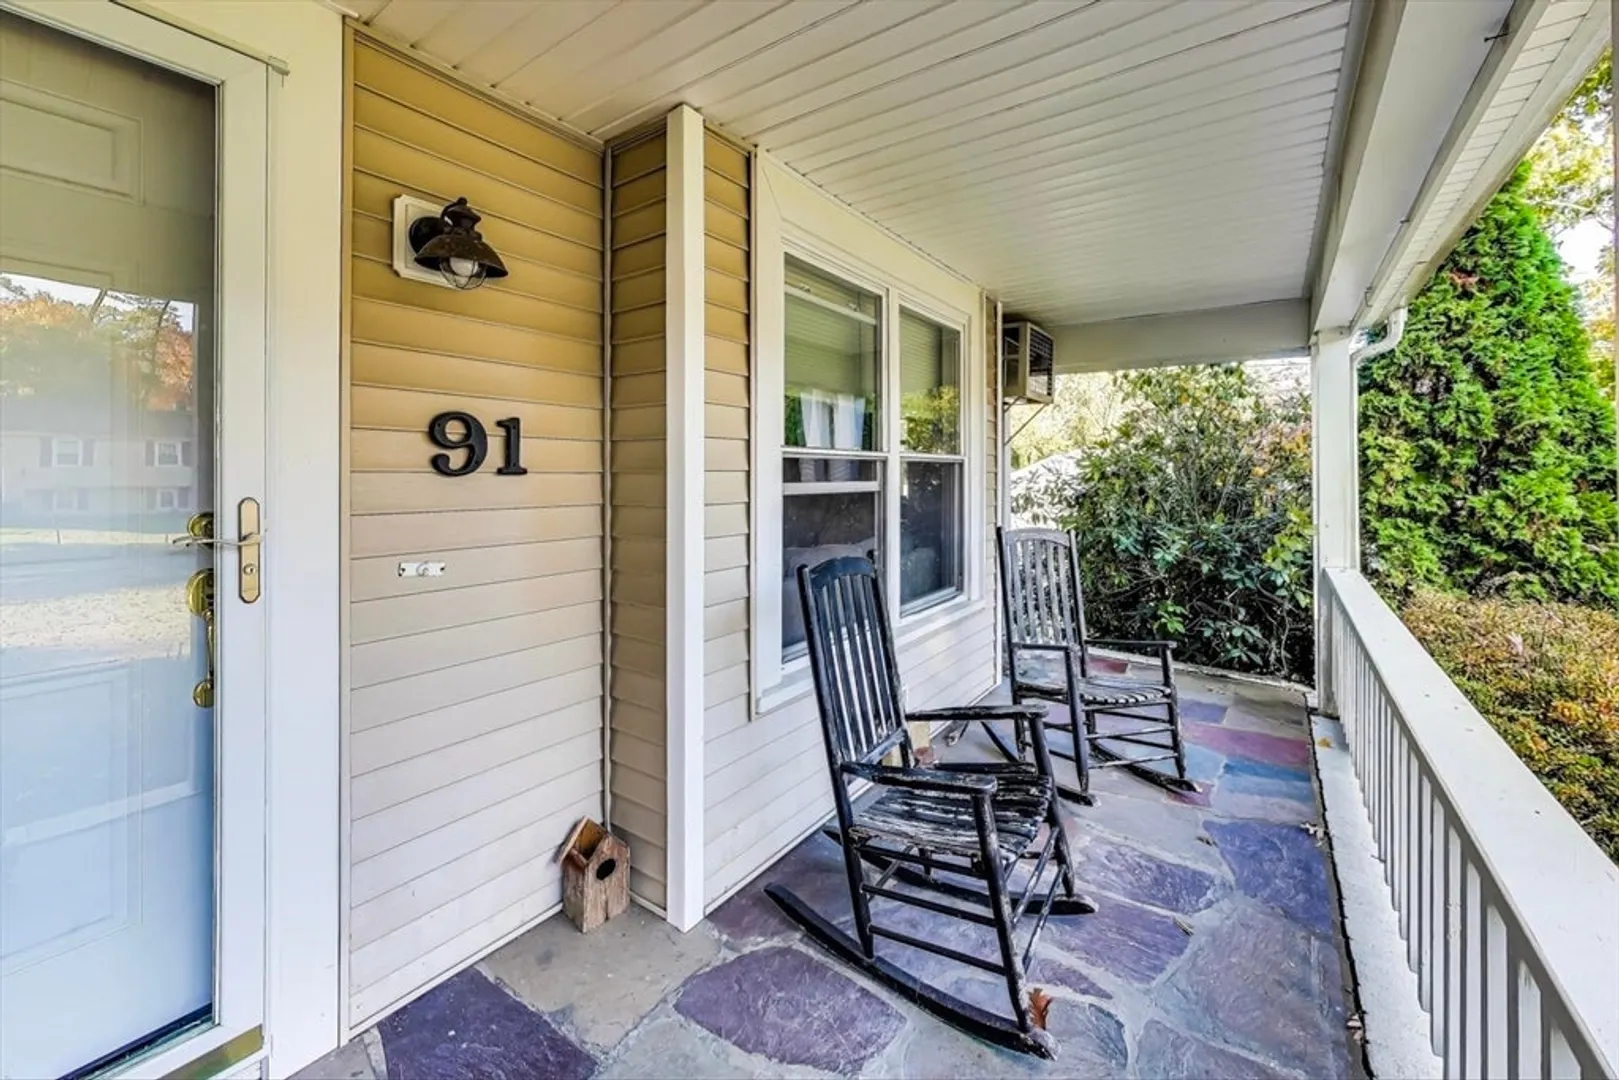
- Exterior Features: Porch
- Flooring: Wood
- Lot Features: Level
- Roof: Shingle
- Year Built Details: Actual
- Zoning: A2
-
Amenities
- Community Features: Public Transportation, Shopping, Park, Golf, Medical Facility, House of Worship, T-Station
- Parking Features: Detached, Off Street
-
Utilities
- Sewer: Public Sewer
- Water Source: Public
-
Fees / Taxes
- Assessed Value: $447,000
- Taxes: $5,695
- Tax Year: 2024
Similar Listings
Sold
37 Photos
Sold
39 Photos
Sold
25 Photos
Sold
31 Photos
Content © 2026 MLS Property Information Network, Inc. The information in this listing was gathered from third party resources including the seller and public records.
Listing information provided courtesy of Allison James Estates & Homes of MA, LLC.
MLS Property Information Network, Inc. and its subscribers disclaim any and all representations or warranties as to the accuracy of this information.
