
Sold!
$695,000
5
Beds
3
Baths
3,164
Living Area
-
Property Description
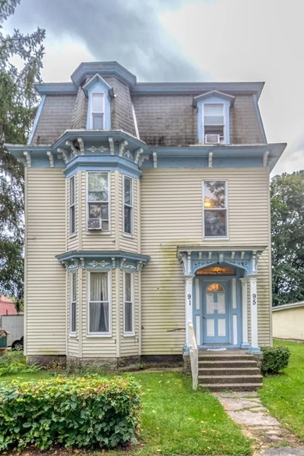
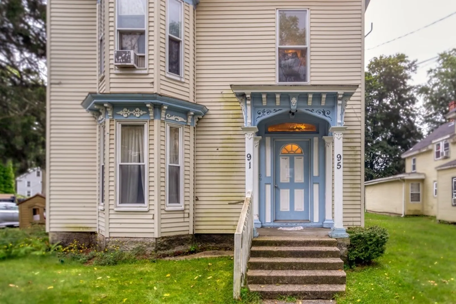
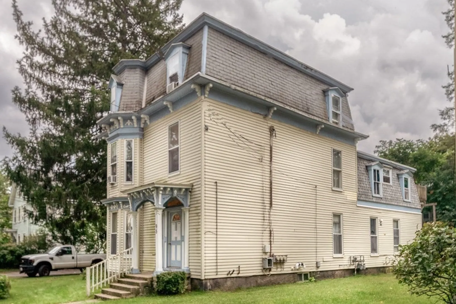
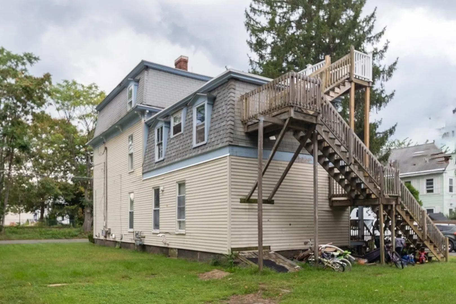
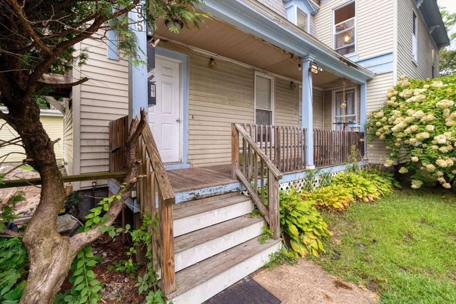
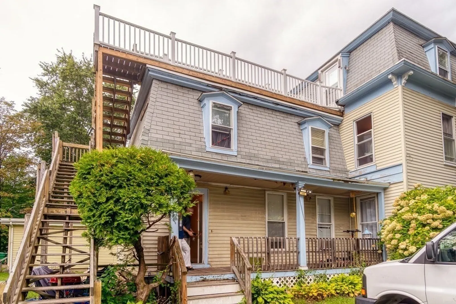
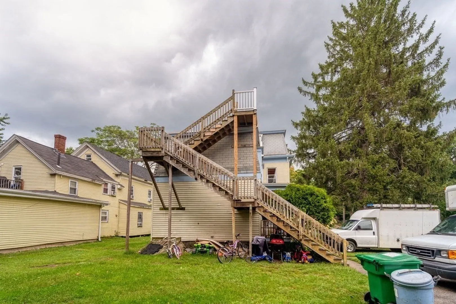
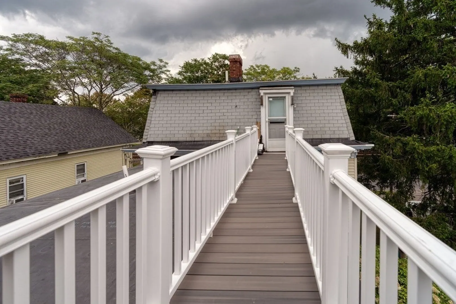
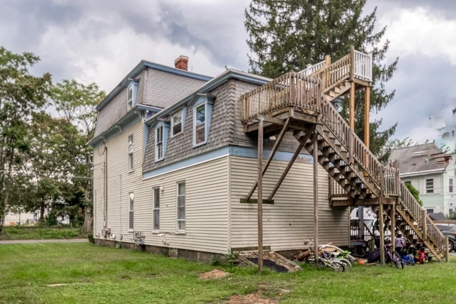
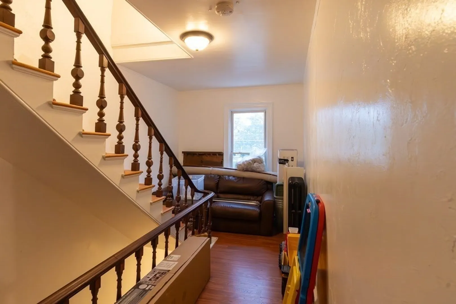
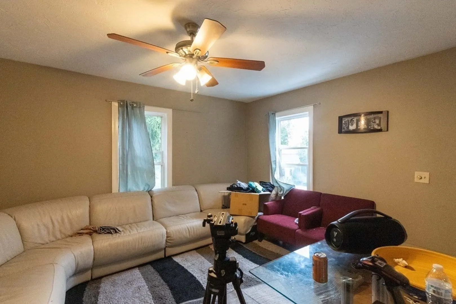
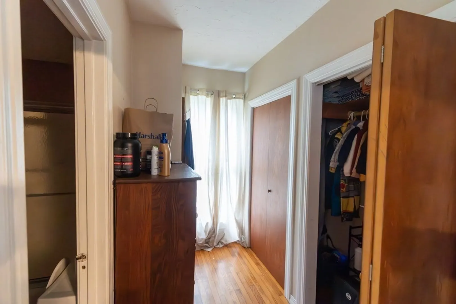
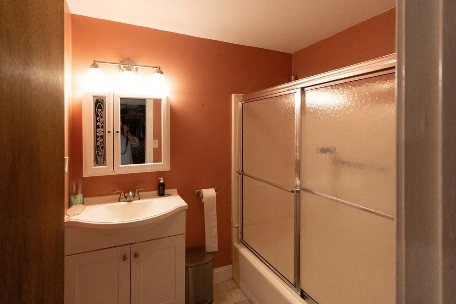
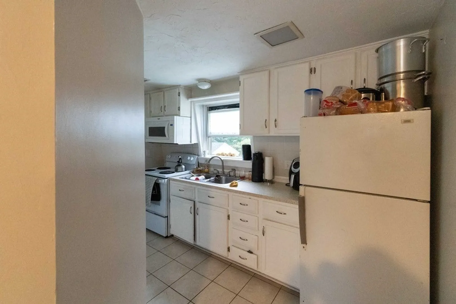
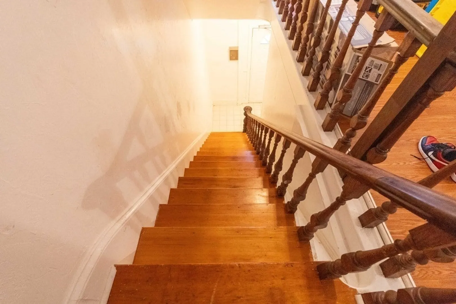
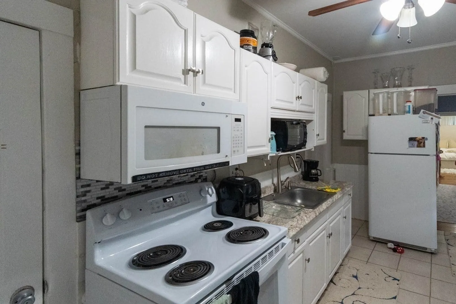
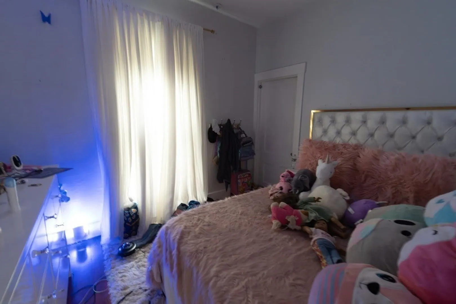
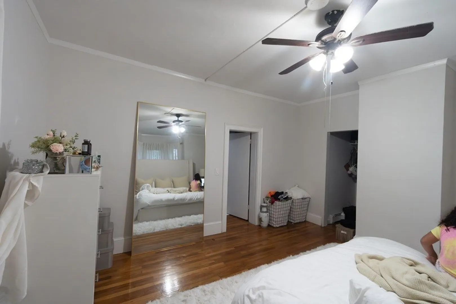
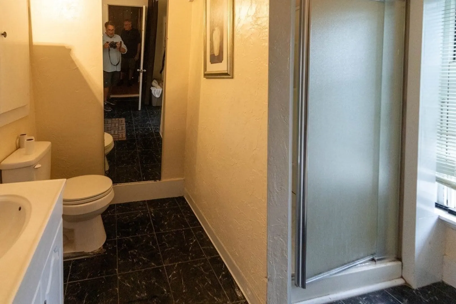
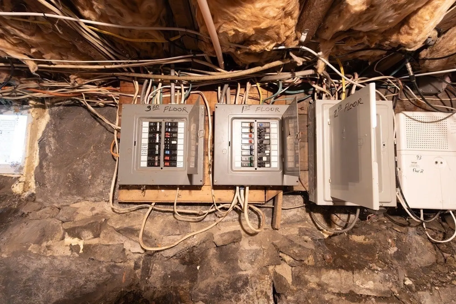
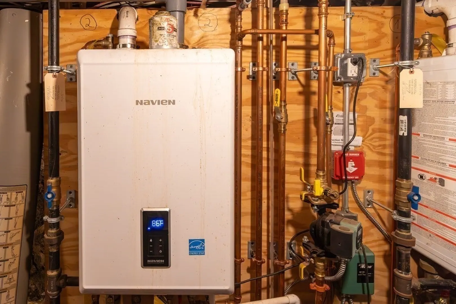
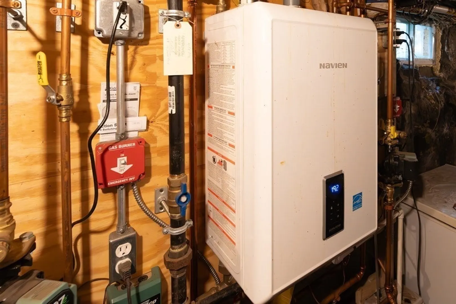
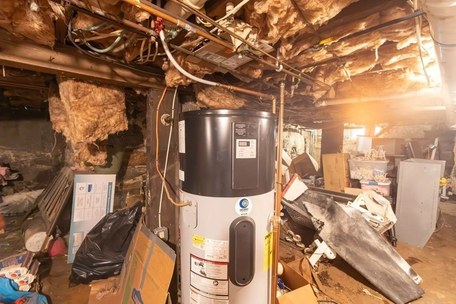
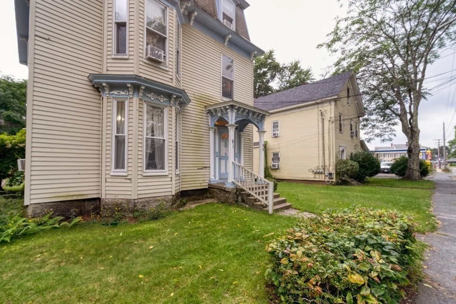
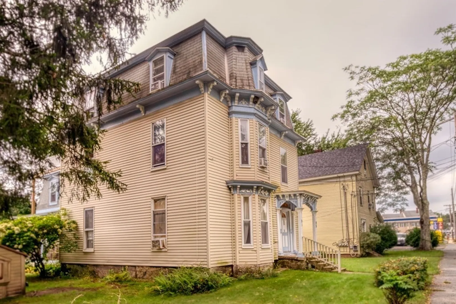
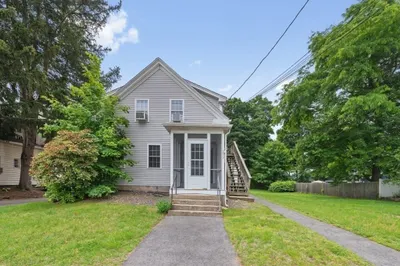
VERY rare opportunity – a perfectly maintained three-family with multiple updates throughout including new Navian systems, heat pump hot water heater, roof and much more. And the large units are terrific – gleaming hardwood flooring, tiled baths, spacious rooms, updated kitchens, ample newer windows for natural light and plenty of storage throughout. A generous yard and 6 off street parking spaces provide convenience and outdoor enjoyment. Plus, Ashland's excellent schools, parks, and vibrant community make this location highly desirable. Walk to downtown shopping and restaurants, convenient to the T station and all highways. Don't miss this opportunity to own a turnkey, three-family home offering comfortable living and rental income. It's a rare find that won't last long in today's market!
-
Highlights
- Heating: Unit 1(Gas), Unit 2(Gas), Unit 3(Electric)
- Property Class: Residential Income
- Total Rooms: 11
- Status: Closed
- Parking Spots: 6
- Property Type: 3 Family
- Year Built: 1900
-
Additional Details
- Appliances: Unit 1(Microwave, Refrigerator - ENERGY STAR, Dishwasher - ENERGY STAR, Range - ENERGY STAR), Unit 2(Microwave, Refrigerator - ENERGY STAR, Dishwasher - ENERGY STAR, Range - ENERGY STAR), Unit 3(Microwave, Refrigerator - ENERGY STAR, Dishwasher - ENERGY STAR, Range - ENERGY STAR), Utility Connections for Electric Range
- Construction: Frame
- Flooring: Tile, Hardwood
- Interior Features: Unit 1 Rooms(Living Room, Kitchen), Unit 2 Rooms(Living Room, Kitchen), Unit 3 Rooms(Living Room, Kitchen)
- Road Frontage Type: Public
- Total Number of Units: 3
- Year Built Source: Public Records
- Basement: Full
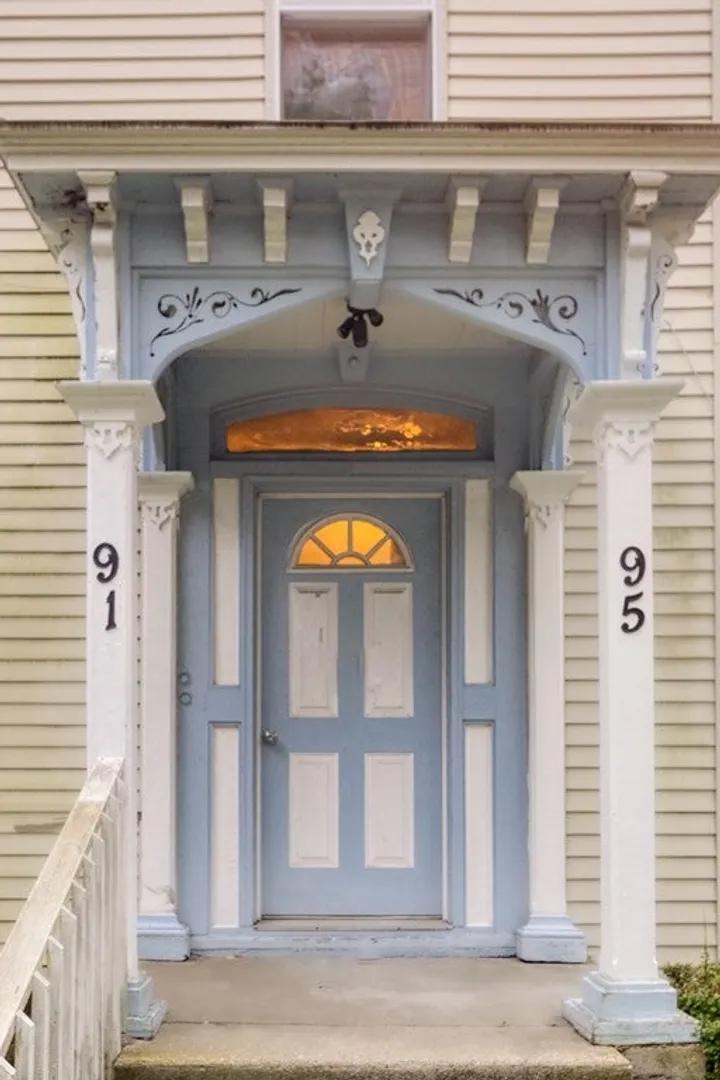
- Exterior Features: Porch
- Foundation: Granite
- Lot Features: Corner Lot, Cleared, Level
- Roof: Shingle
- Year Built Details: Actual
- Zoning: R4
-
Amenities
- Community Features: Shopping, Park, Walk/Jog Trails, Medical Facility, Bike Path, Conservation Area, Highway Access, Private School, Public School, T-Station, University
- Parking Features: Off Street
-
Utilities
- Electric: Varies per Unit
- Water Source: Public, Individual Meter
- Sewer: Public Sewer
-
Fees / Taxes
- Assessed Value: $497,800
- Compensation Based On: Net Sale Price
- Rental Fee Includes: Unit 1(Water), Unit 2(Water), Unit 3(Water)
- Taxes: $6,855
- Buyer Agent Compensation: 2.5%
- Facilitator Compensation: 2.5%
- Tax Year: 2023
- Total Rent: $4,475
Similar Listings
Sold
23 Photos
Sold
1 Photo
Sold
39 Photos
Content © 2026 MLS Property Information Network, Inc. The information in this listing was gathered from third party resources including the seller and public records.
Listing information provided courtesy of Keller Williams Pinnacle Central.
MLS Property Information Network, Inc. and its subscribers disclaim any and all representations or warranties as to the accuracy of this information.
