
Sold!
$1,660,000
5
Beds
4/1
Baths
4,900
Living Area
-
Property Description
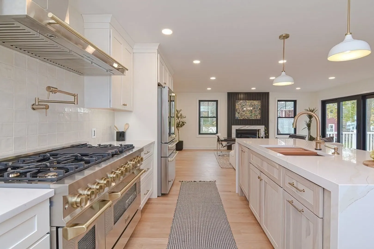
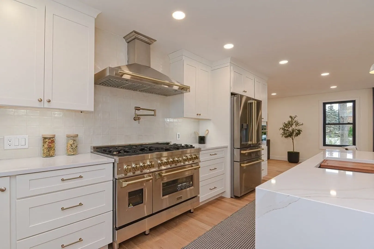
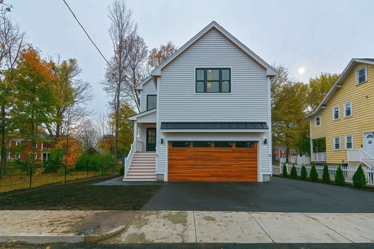
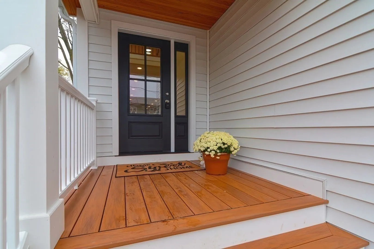
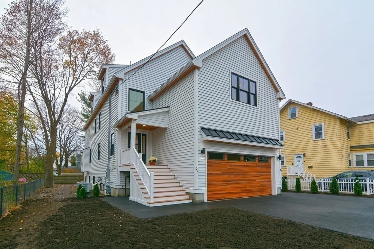
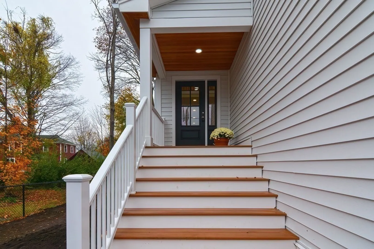
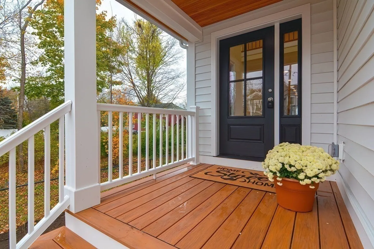
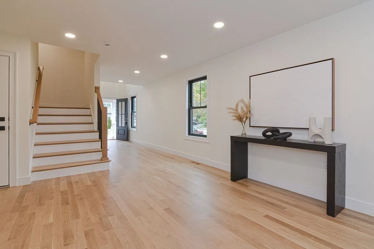
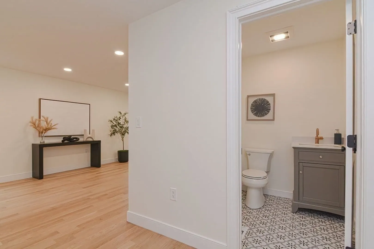
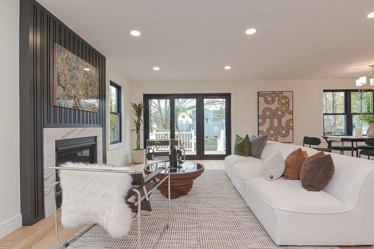
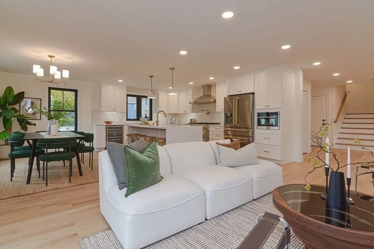
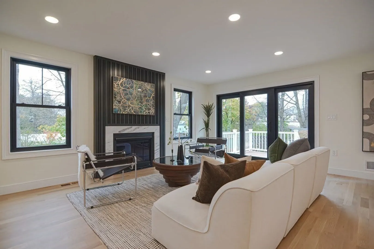
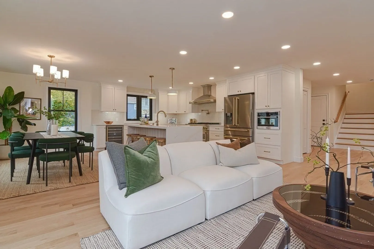
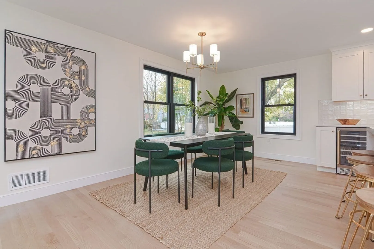
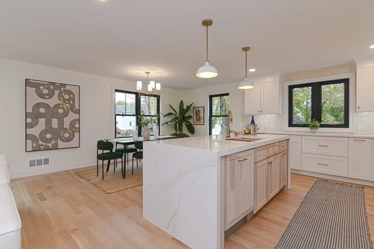
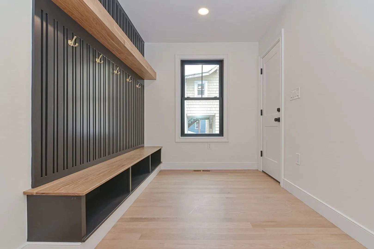
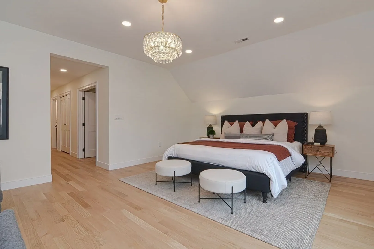
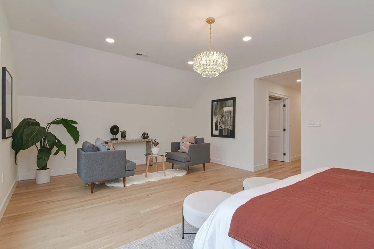
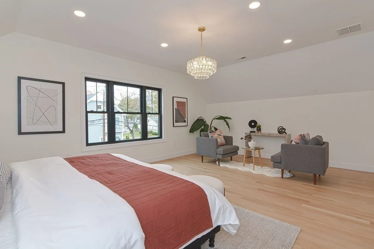
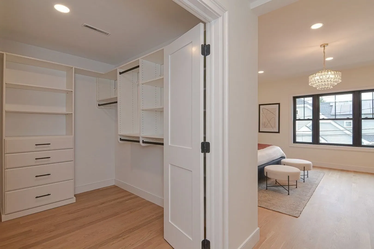
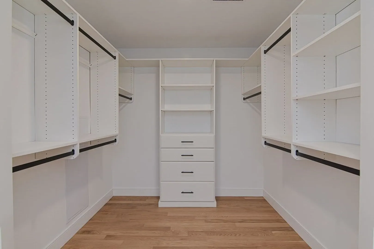
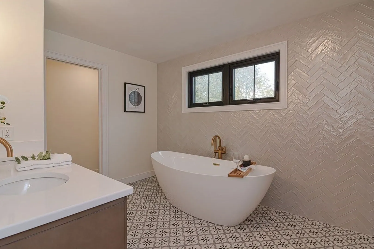
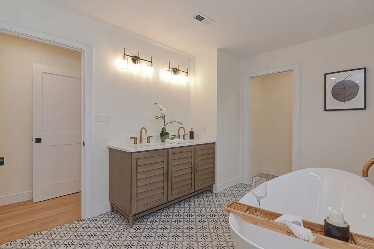
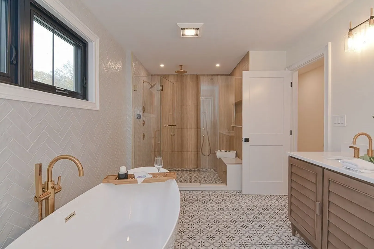
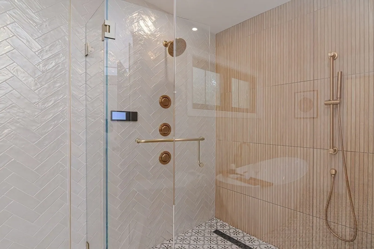
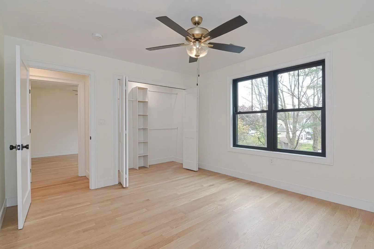
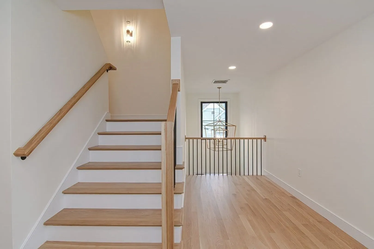
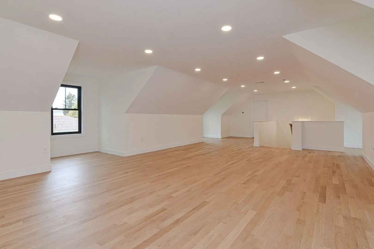
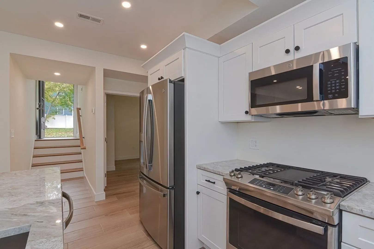
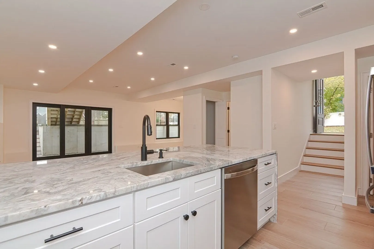
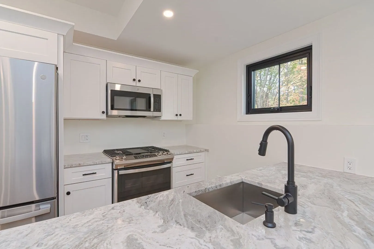
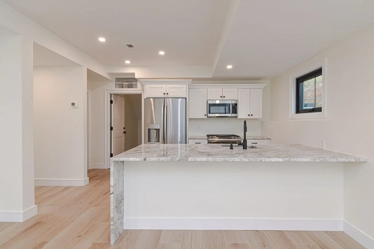
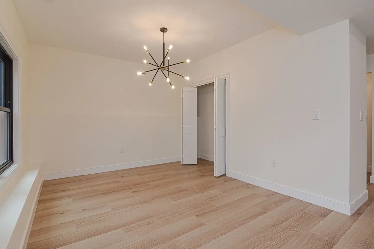
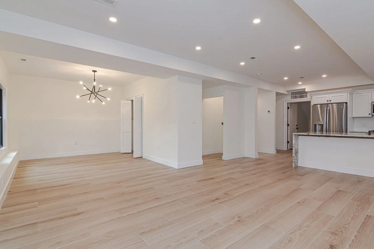
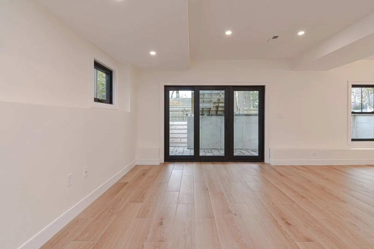
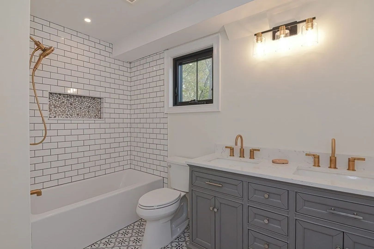
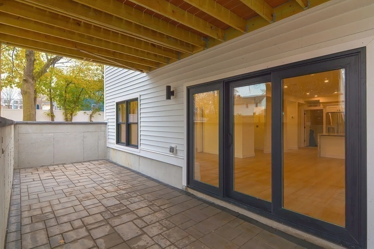
BIG PRICE REDUCTION! NEW CONSTRUCTION! 2 Family home walking distance to the center of Reading with access to train, restaurants, coffee shops, theater and Shopping. This home is conveniently located minutes from 128 and within a 1 1/2 miles from 93. You will be amazed by the spacious 500Sq Ft 2 car garage with high celling's, that leads into a mudroom where you will have space to leave all your belongings. As you walk into the house from the front door you have a large grand entrance that opens up to white oak hardwood flooring, living room with gas fireplace, dining room and beautiful designer kitchen and home office, also 1st floor has a 1/2 bath. Second floor consists of 3 bedrooms, laundry room, full bathroom, beautiful Master suite with vaulted celling's, his and hers closets, full bath with a smart spa like shower, stand up soaking tub and toilet room. Finished attic with 3/4 bath. The downstairs unit separate entrance 1 with a potential for a second bedroom, laundry and parking
-
Highlights
- Cooling: Central Air, Geothermal
- Parking Spots: 5
- Property Type: 2 Family - 2 Units Up/Down
- Year Built: 2023
- Heating: Electric, Geothermal, Central
- Property Class: Residential Income
- Total Rooms: 13
- Status: Closed
-
Additional Details
- Appliances: Range, Microwave, ENERGY STAR Qualified Refrigerator, ENERGY STAR Qualified Dishwasher, Range Hood, Dishwasher, Refrigerator, Plumbed For Ice Maker
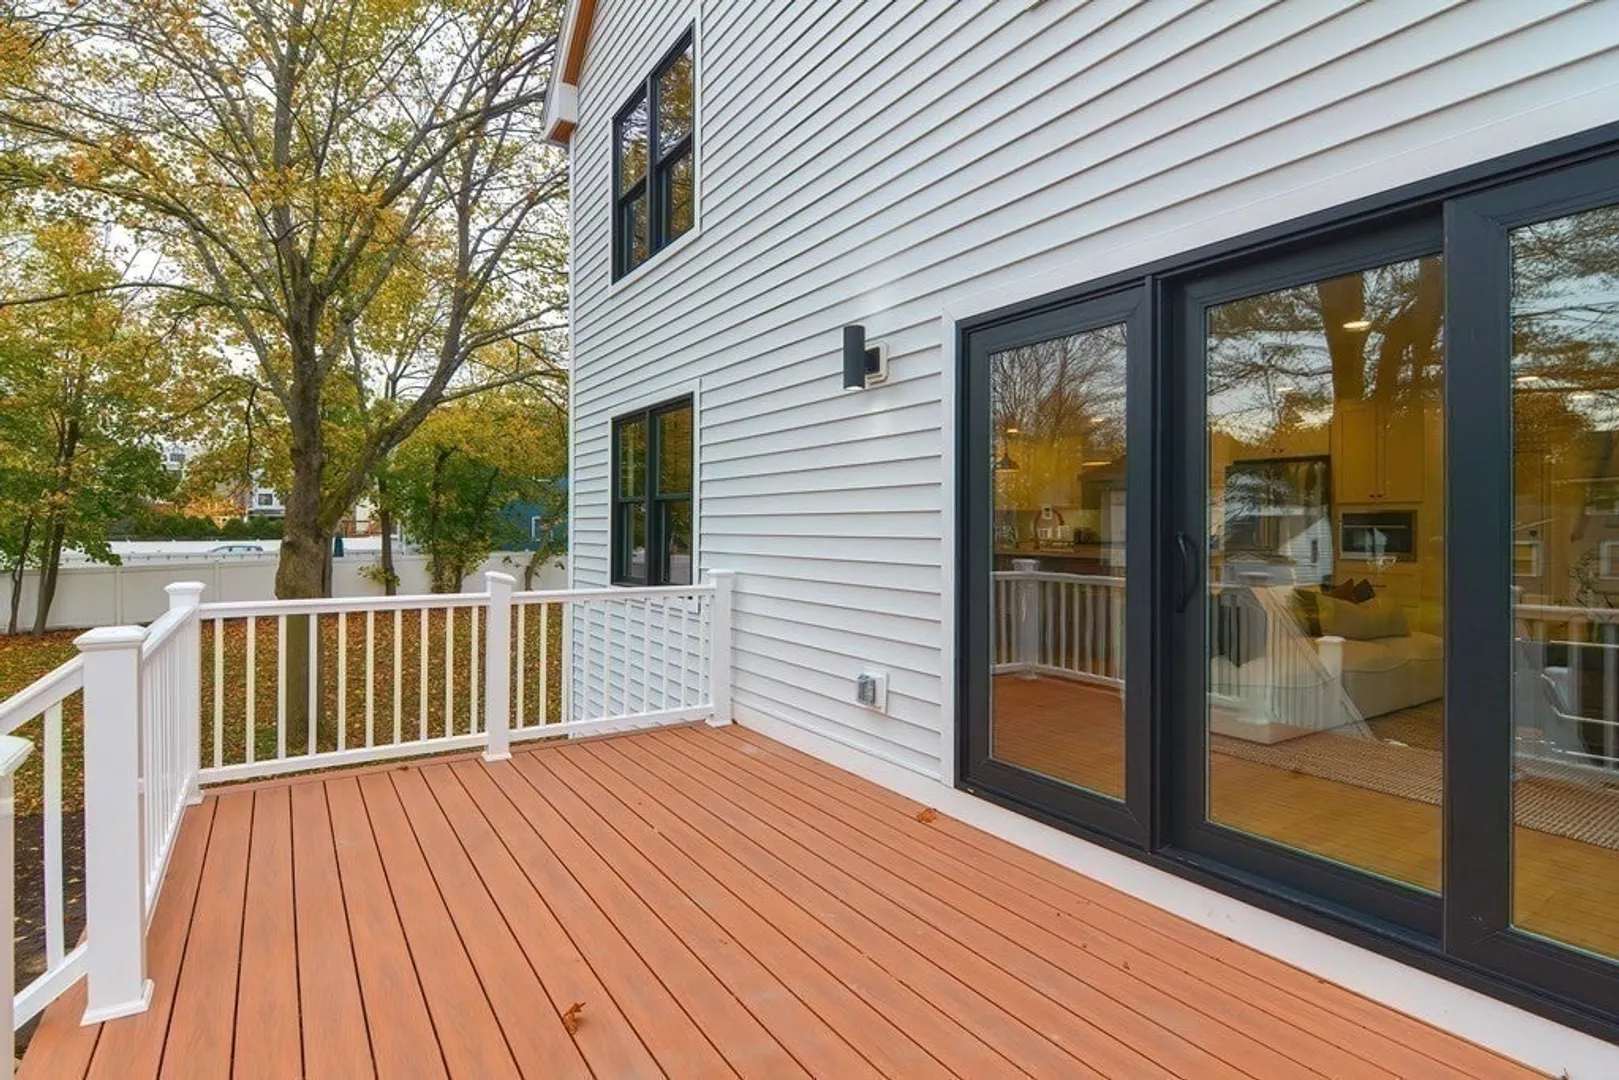
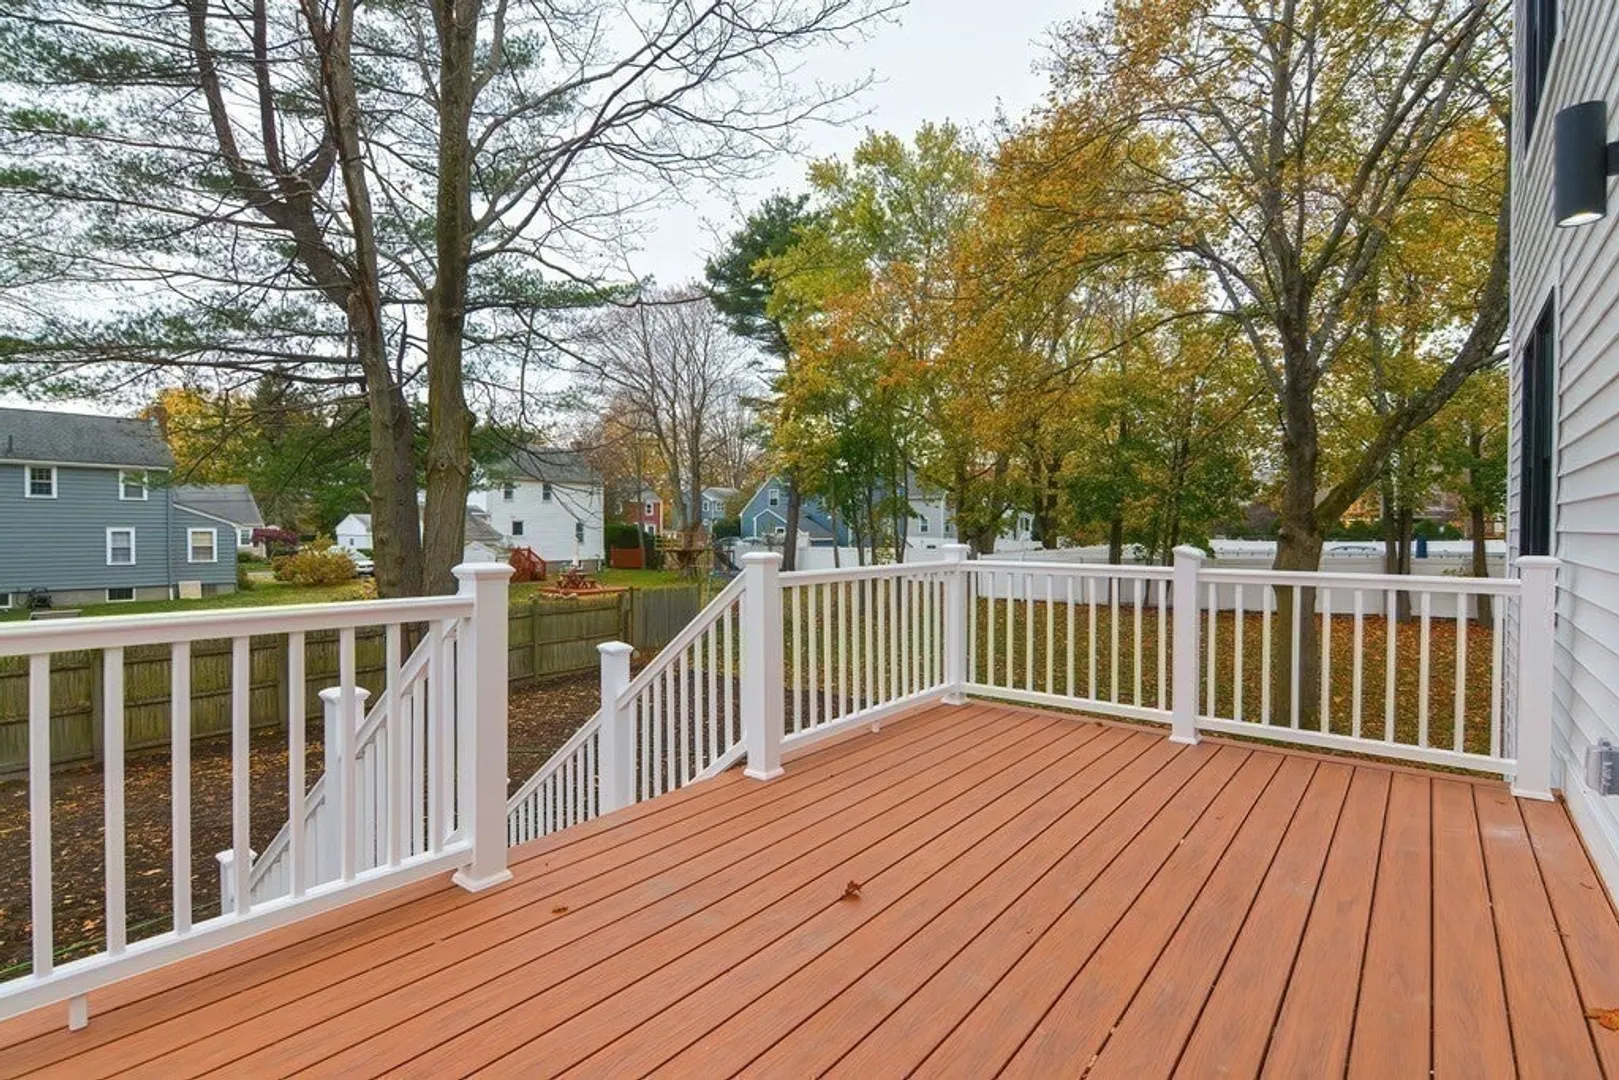
- Exterior Features: Balcony/Deck, Professional Landscaping, Sprinkler System, Outdoor Gas Grill Hookup
- Flooring: Wood, Tile, Hardwood, Stone/Ceramic Tile
- Foundation Area: 1943
- Lot Features: Corner Lot
- Roof: Shingle, Metal
- Year Built Details: Actual
- Construction: Frame, Stone
- Fireplaces: 1
- Foundation: Concrete Perimeter
- Interior Features: Ceiling Fan(s), Walk-Up Attic, Heated Attic, Stone/Granite/Solid Counters, High Speed Internet, Walk-In Closet(s), Bathroom with Shower Stall, Bathroom With Tub, Bathroom With Tub & Shower, Open Floorplan, Slider, Upgraded Countertops, Kitchen, Family Room, Laundry Room, Living RM/Dining RM Combo, Mudroom, Office/Den
- Road Frontage Type: Public
- Total Number of Units: 2
- Year Built Source: Builder
-
Amenities
- Community Features: Public Transportation, Shopping, Park, Walk/Jog Trails, Golf, Medical Facility, Laundromat, Bike Path, Highway Access, House of Worship, Private School, Public School, T-Station
- Parking Features: Paved Drive, Off Street, Paved
- Covered Parking Spaces: 2
-
Utilities
- Sewer: Public Sewer
- Water Source: Public
-
Fees / Taxes
- Buyer Agent Compensation: 2%%
- Facilitator Compensation: No%
- Tax Year: 2023
- Compensation Based On: Net Sale Price
- Rental Fee Includes: Unit 2(None)
- Total Rent: $2,700
Content © 2026 MLS Property Information Network, Inc. The information in this listing was gathered from third party resources including the seller and public records.
Listing information provided courtesy of NextHome Luxury Realty.
MLS Property Information Network, Inc. and its subscribers disclaim any and all representations or warranties as to the accuracy of this information.
