
Sold!
$496,000
6
Beds
2/2
Baths
2,340
Living Area
-
Property Description
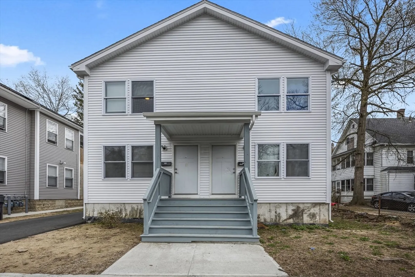
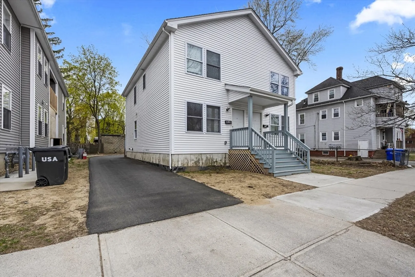
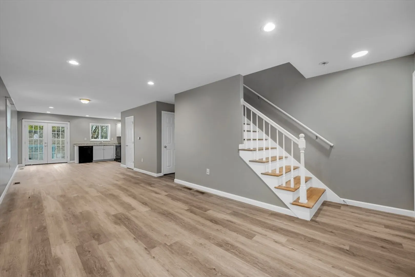
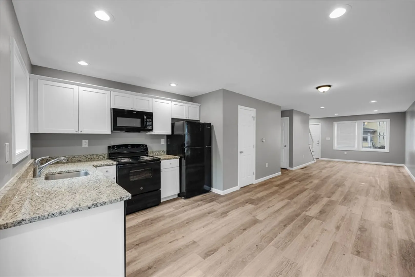
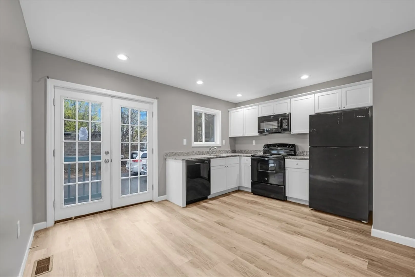
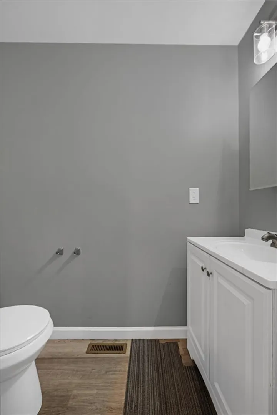
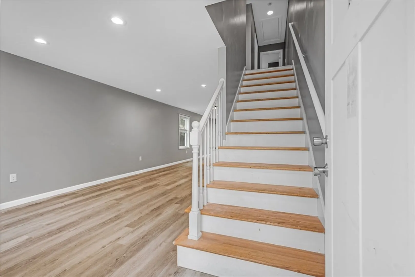
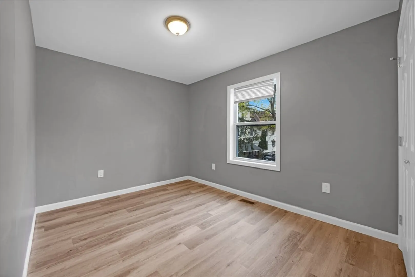
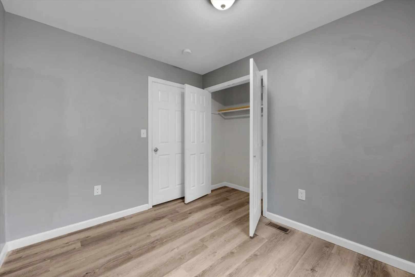
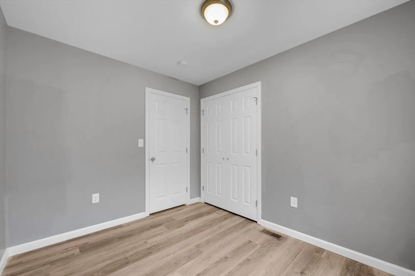
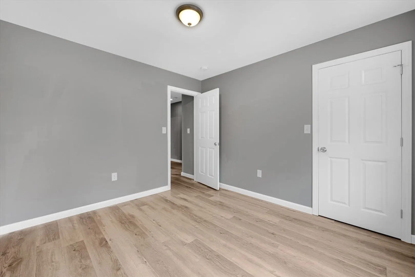
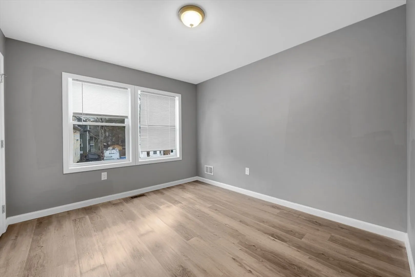
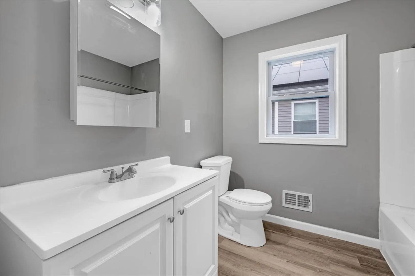
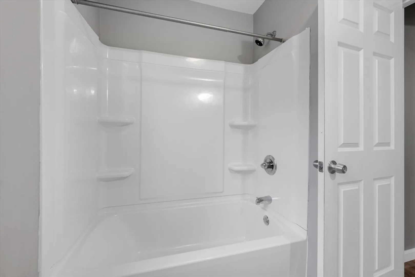
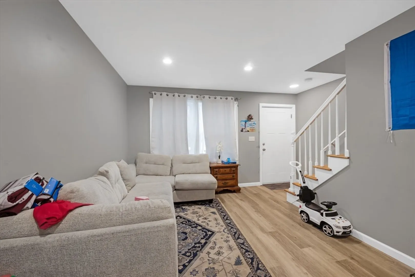
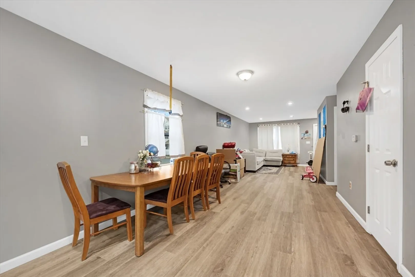
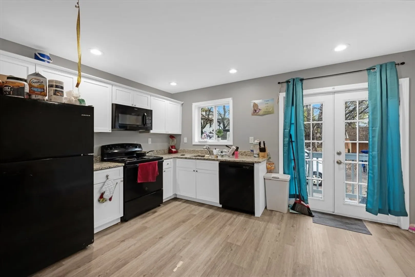
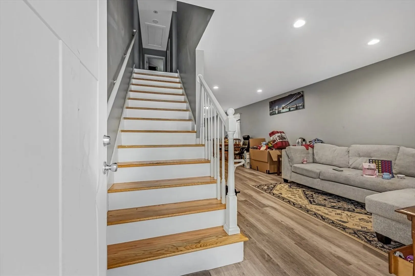
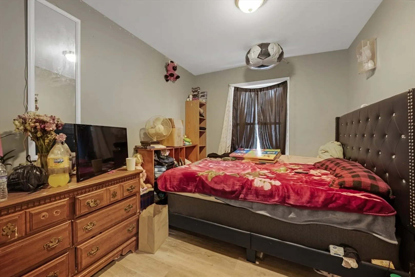
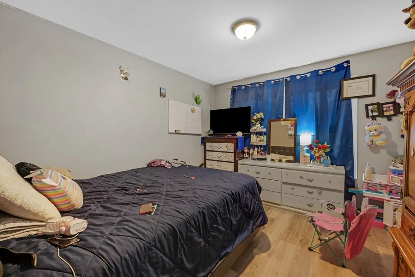
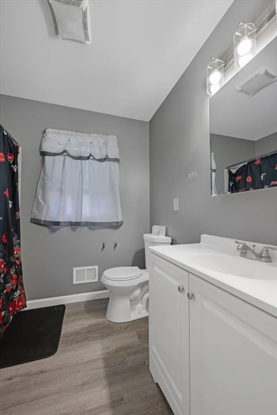
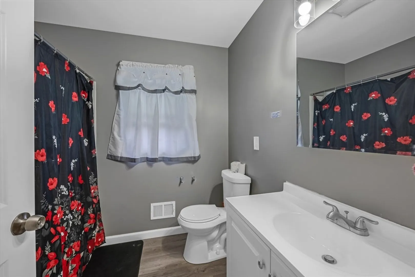
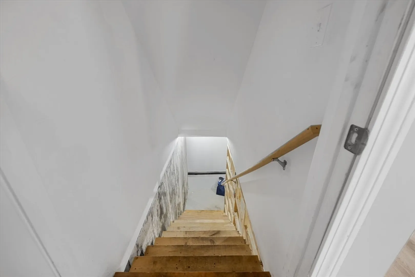
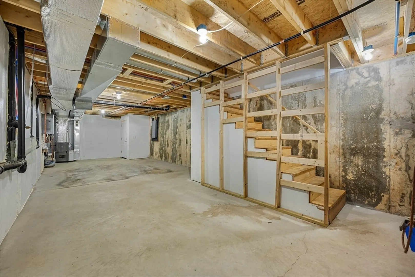
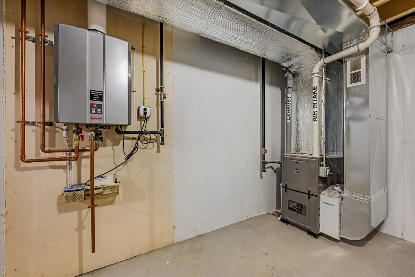
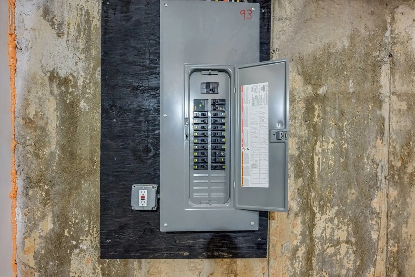
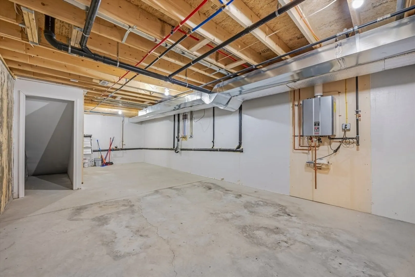
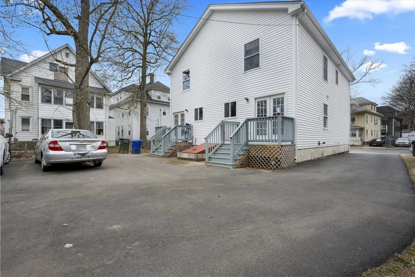
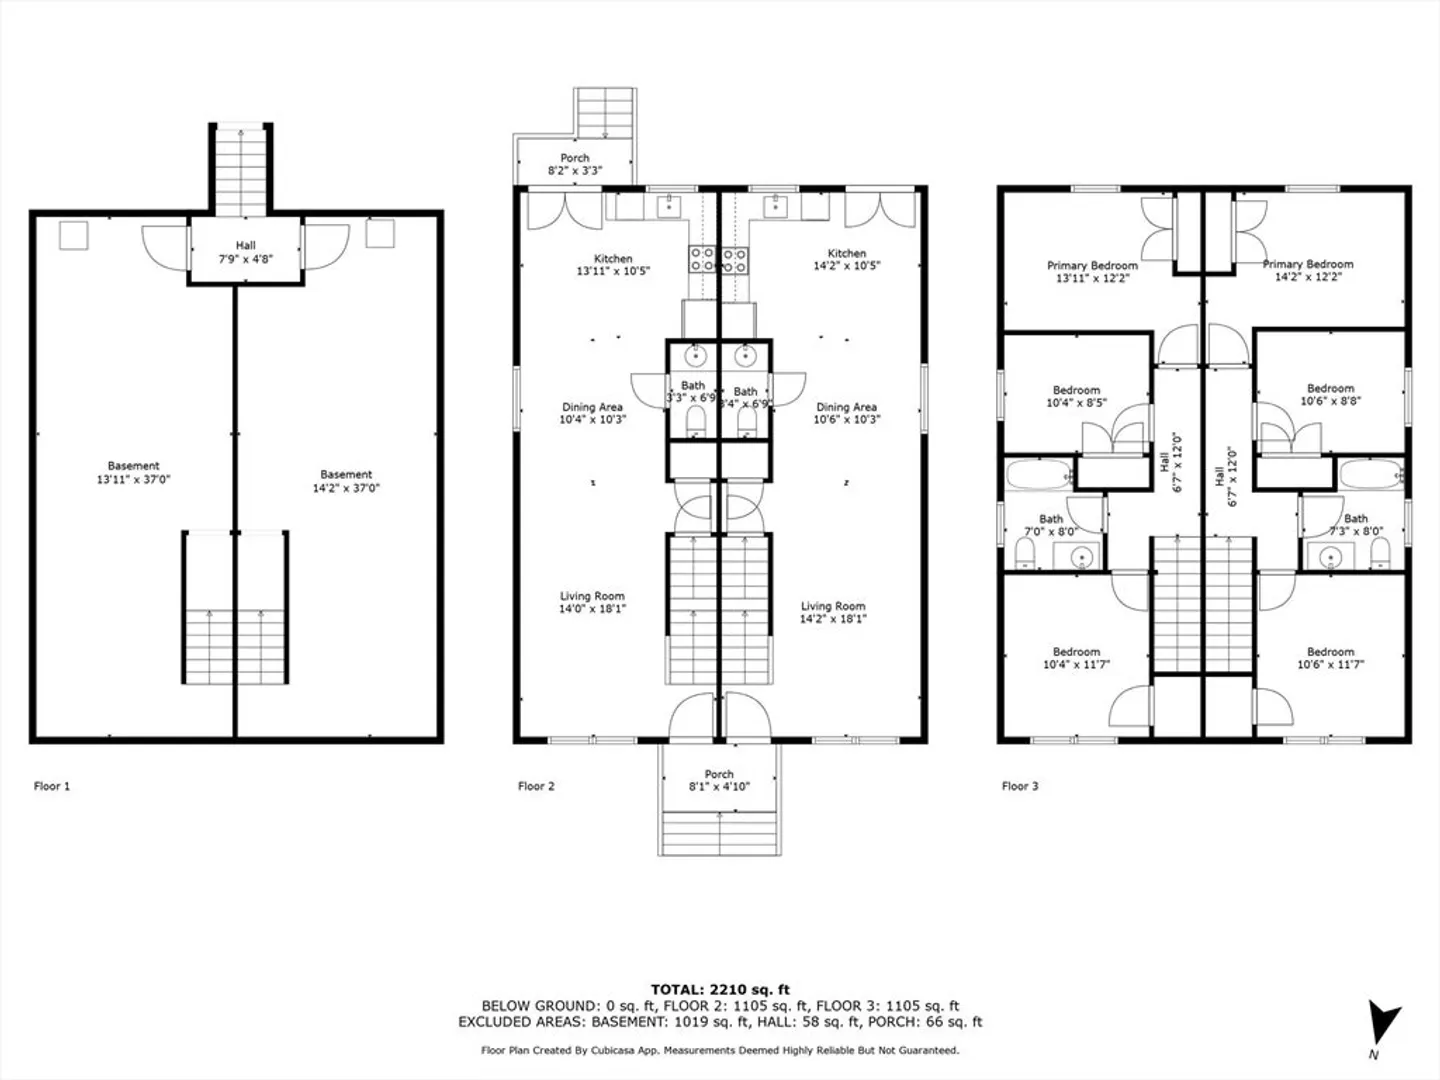
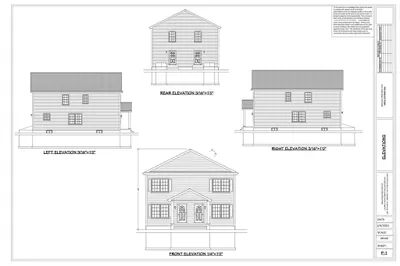
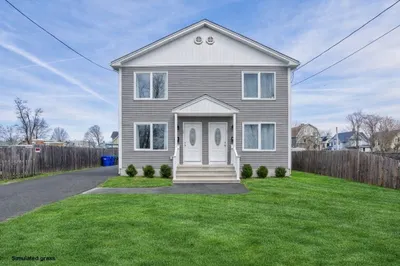
Built in 2023, this impeccably maintained duplex is a prime opportunity for investors or owner-occupants. Each spacious unit features an open floor plan with a bright Living Room, Kitchen, and Dining area, complete with ample cabinet space and a convenient half bath on the first floor. Wide staircases lead to the second floor, offering 3 generously sized Bedrooms with excellent closet space and a full Bathroom. Both units include partially finished basements with great potential and washer/dryer hookups. With town water and sewer, this property is ideally located near major highways, schools, and shopping centers. Enjoy the benefits of modern design, low maintenance, and a prime location. Don’t miss your chance! ***OFFER DEADLINE MONDAY 5/5 BY 12:00 NOON***
-
Highlights
- Heating: Forced Air, Natural Gas
- Parking Spots: 6
- Property Type: 2 Family - 2 Units Side by Side
- Total Rooms: 12
- Status: Closed
- Levels: 4
- Property Class: Residential Income
- Stories: 4
- Year Built: 2023
-
Additional Details
- Appliances: Range, Dishwasher, Microwave, Refrigerator
- Exclusions: Washer & Dryer In Unit 91 And Tenants Personal Property.
- Flooring: Vinyl
- Interior Features: Bathroom With Tub & Shower, Internet Available - Unknown
- Roof: Shingle
- Total Number of Units: 2
- Year Built Source: Public Records
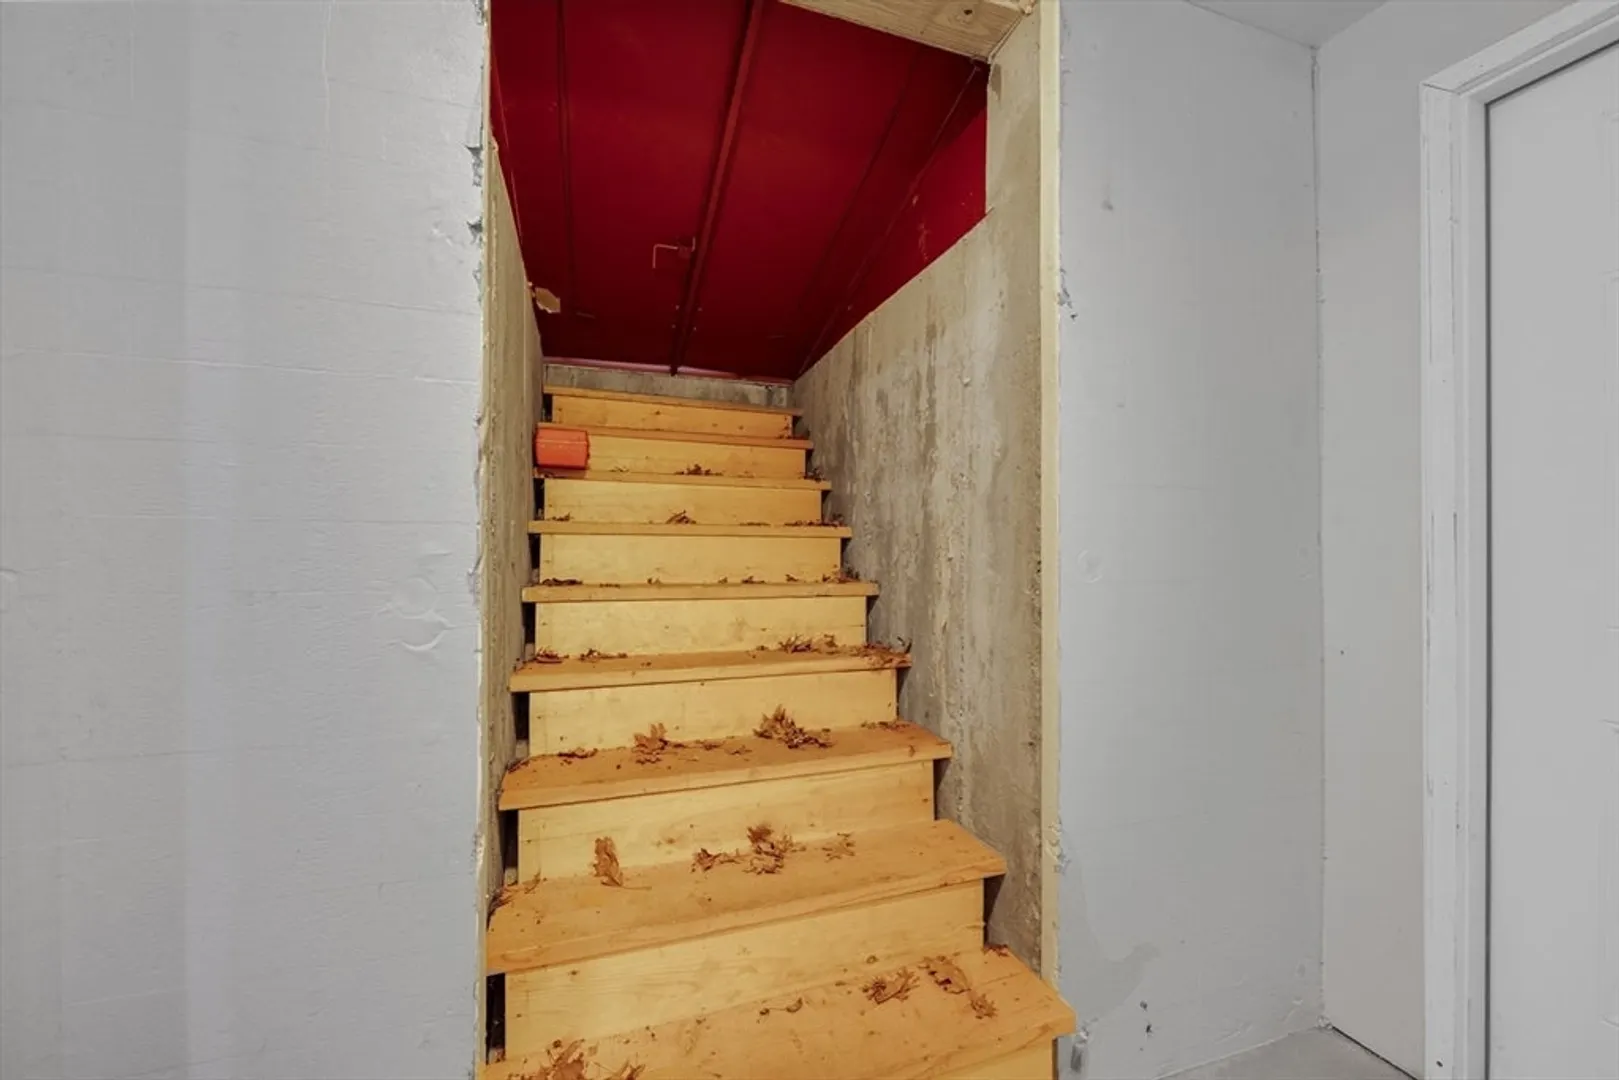
- Basement: Full, Interior Entry, Bulkhead
- Exterior Features: Rain Gutters
- Foundation: Concrete Perimeter
- Road Frontage Type: Public
- SqFt Source: Public Record
- Year Built Details: Actual
- Zoning: R2
-
Amenities
- Community Features: Shopping, Park, Medical Facility, Highway Access, Public School
- Parking Features: Paved Drive, Off Street, Paved
-
Utilities
- Sewer: Public Sewer
- Water Source: Public
-
Fees / Taxes
- Assessed Value: $342,000
- Tax Year: 2024
- Total Rent: $2,500
- Rental Fee Includes: Unit 2(Water)
- Taxes: $5,493
Similar Listings
Sold
42 Photos
Sold
16 Photos
Sold
NEW CONSTRUCTION
24 Photos
Sold
23 Photos
Content © 2026 MLS Property Information Network, Inc. The information in this listing was gathered from third party resources including the seller and public records.
Listing information provided courtesy of Pena Realty Corporation.
MLS Property Information Network, Inc. and its subscribers disclaim any and all representations or warranties as to the accuracy of this information.
