
909 High St #2
$429,900
3
Beds
1/1
Bath
1,200
Sqft
- Request Info
- Call
- Save
-
More
- Mortgage Calculator

Property Tools
$429,900
3
Beds
1/1
Bath
1,200
Living Area
-
Property Description
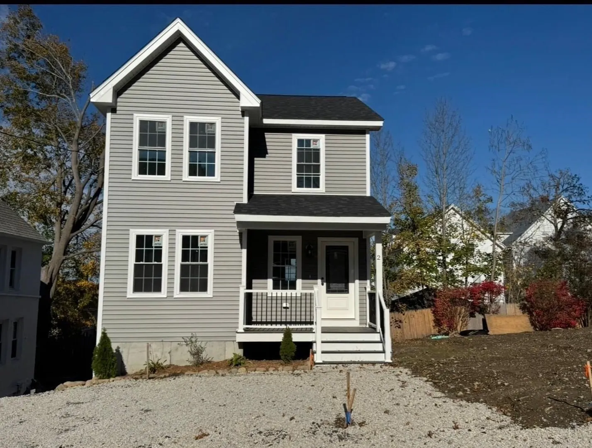
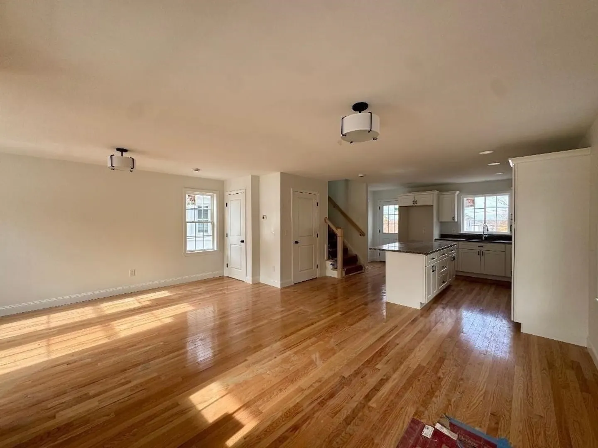
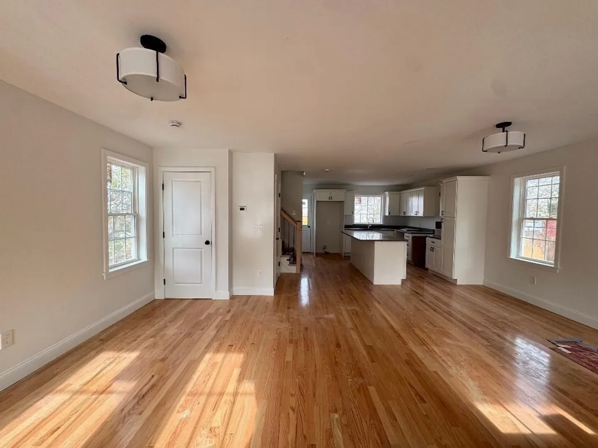
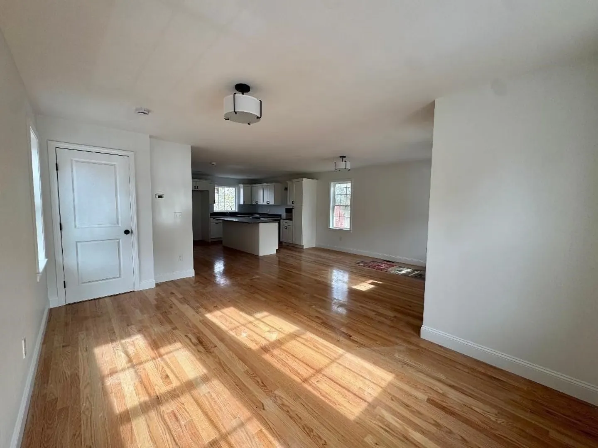
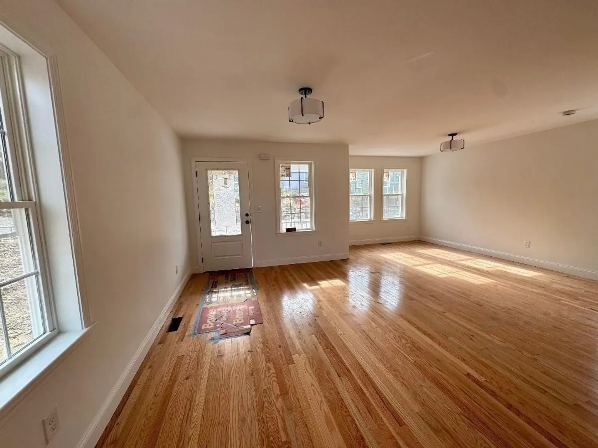
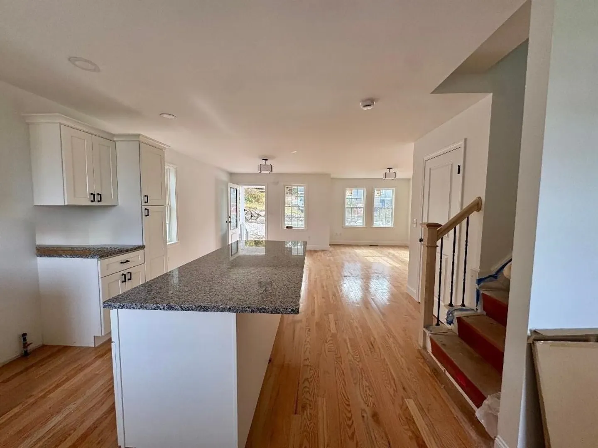
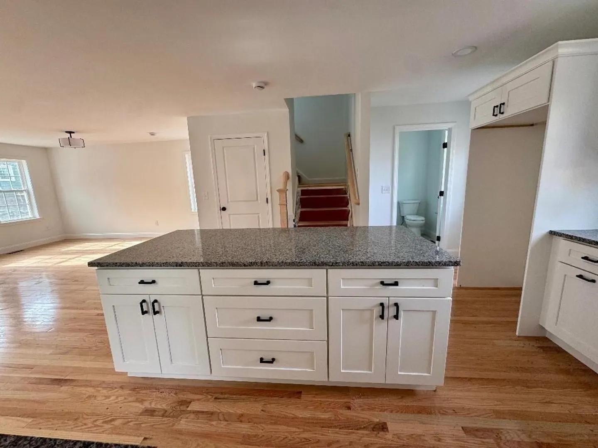
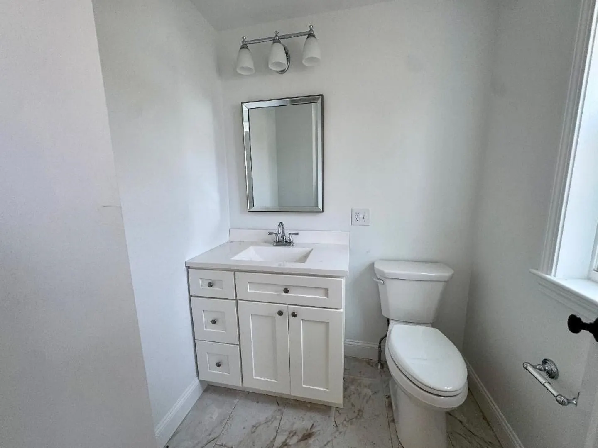
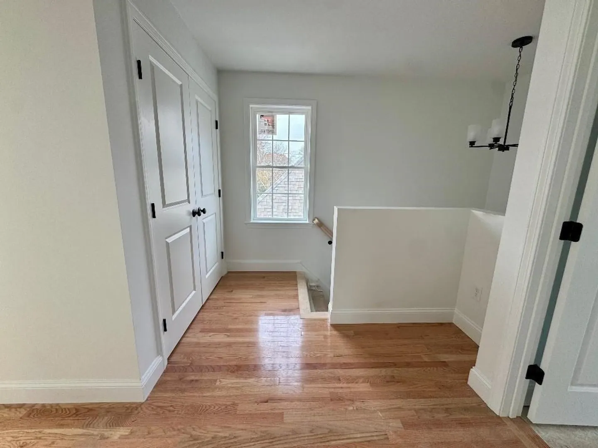
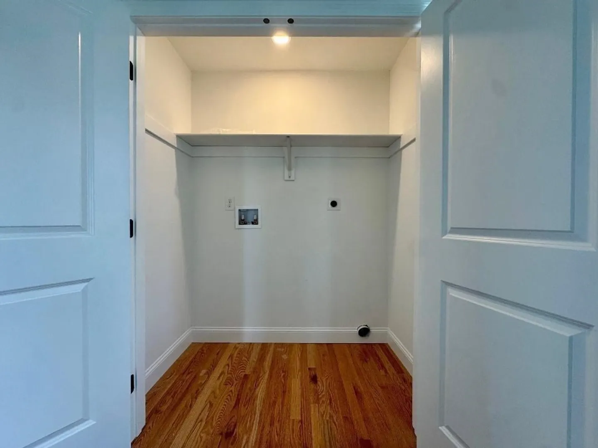
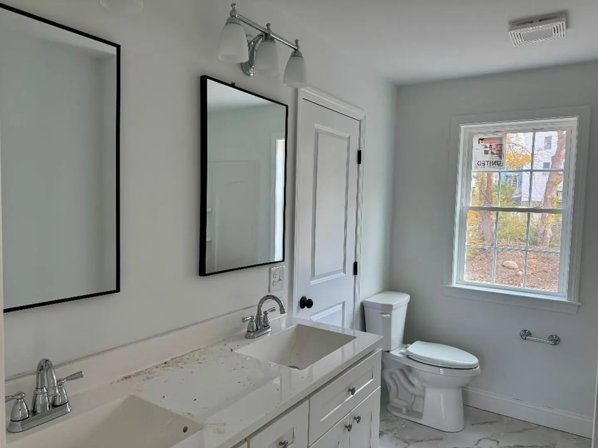
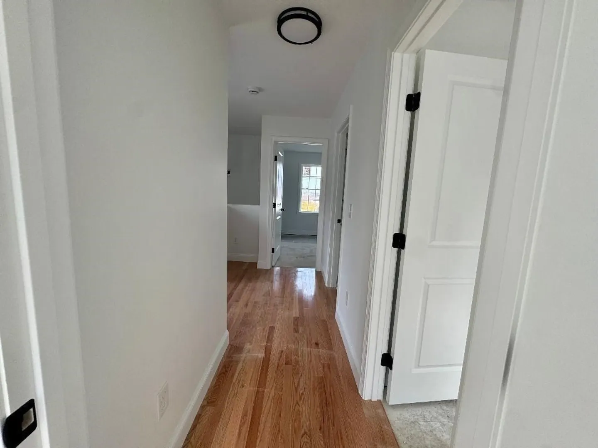
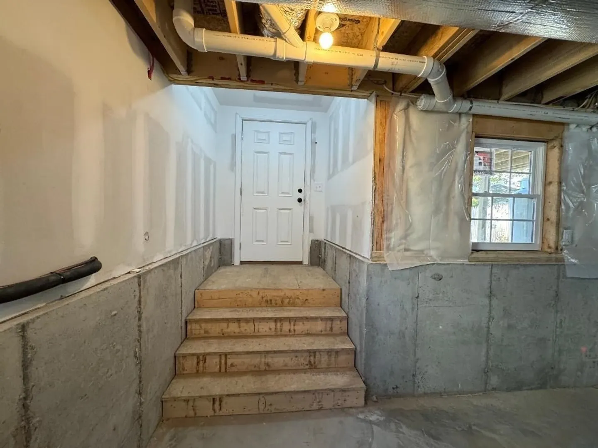
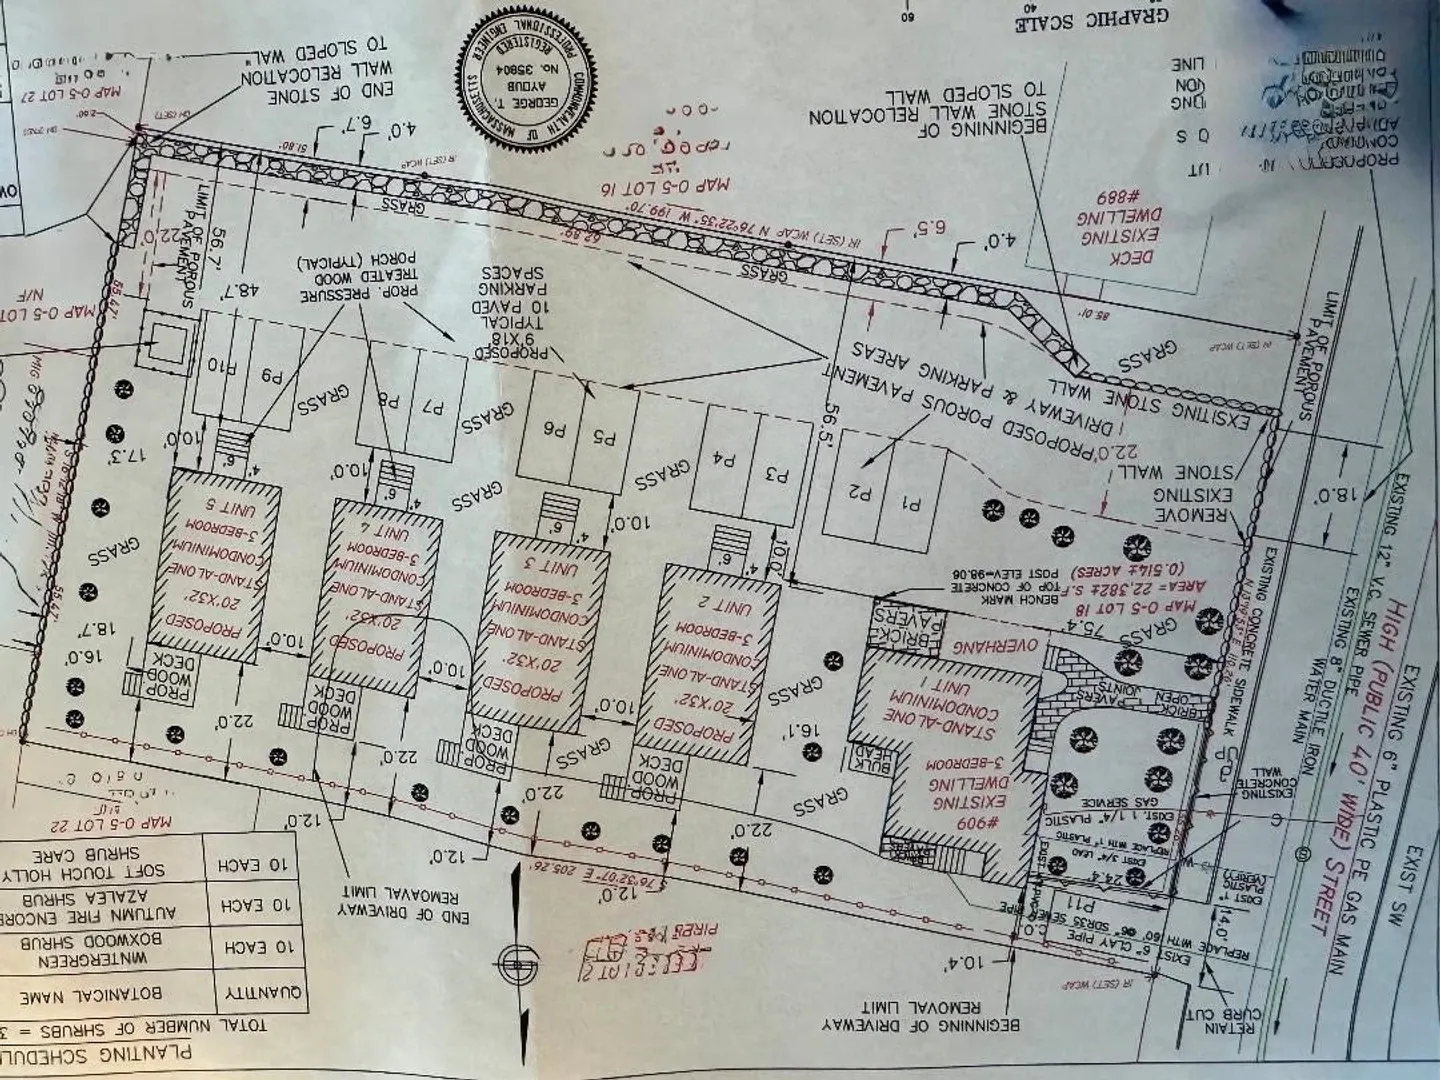
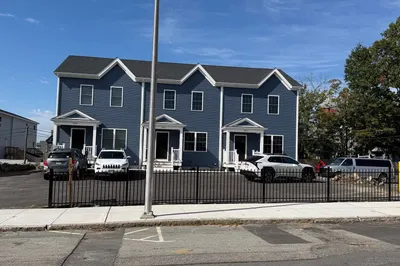
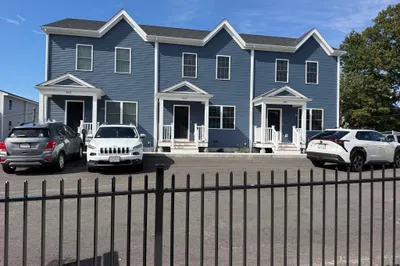
Welcome to Parkside Estates, a hidden gem in Fall River! Townhouse #2 has been completed and is now available for sale. This beautifully finished home features hardwood flooring throughout and a stunning kitchen, complete with a stainless steel appliance package and a large center island topped with a gorgeous granite countertop. Offering 3 bedrooms, 1.5 bathrooms, and the convenience of second floor laundry, this home is designed for comfortable, easy living. Additional features include central air conditioning, a full, walkout basement (potential for additional living space), and two dedicated parking spaces. The low association fee of $130./month covers landscaping and snow removal. Parkside Estates is ideally located within walking distance of the commuter rail, restaurants, schools, parks and so much more.
-
Highlights
- Building Name: Parkside Estates
- Heating: Forced Air, Propane
- Parking Spots: 2
- Property Type: Condominium
- Total Rooms: 2
- Year Built: 2026
- Cooling: Central Air
- HOA Fee: $130
- Property Class: Residential
- Stories: 2
- Unit Number: 2
- Status: Active
-
Additional Details
- Appliances: Range, Dishwasher, Microwave, Refrigerator
- Construction: Frame
- Flooring: Wood, Tile, Carpet
- Roof: Shingle
- Total Number of Units: 5
- Year Built Source: Owner
- Basement: Y
- Exterior Features: Porch, Deck - Wood
- Pets Allowed: Yes
- SqFt Source: Owner
- Year Built Details: Actual
- Zoning: R-4
-
Amenities
- Community Features: Public Transportation, Shopping, Park, Medical Facility, Laundromat, Highway Access, House of Worship, Marina, Private School, Public School, T-Station
- Parking Features: Off Street
-
Utilities
- Sewer: Public Sewer
- Water Source: Public
-
Fees / Taxes
- HOA Fee Frequency: Monthly
- HOA Fee Includes: Maintenance Grounds, Snow Removal, Reserve Funds
Similar Listings
Sold
37 Photos
Sold
21 Photos
Sold
41 Photos
Sold
36 Photos
Content © 2026 MLS Property Information Network, Inc. The information in this listing was gathered from third party resources including the seller and public records.
Listing information provided courtesy of Lamacchia Realty, Inc..
MLS Property Information Network, Inc. and its subscribers disclaim any and all representations or warranties as to the accuracy of this information.