
Rented!
$3,100/mo
3
Beds
1/1
Bath
1,250
Living Area
-
Property Description
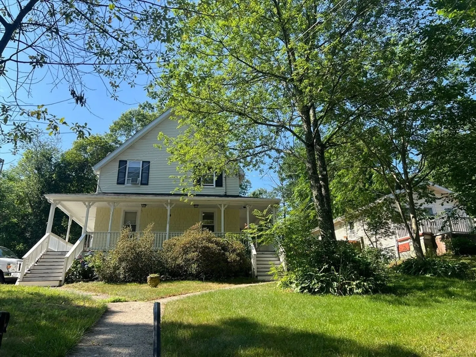
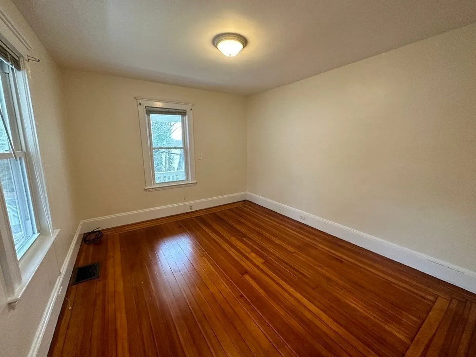
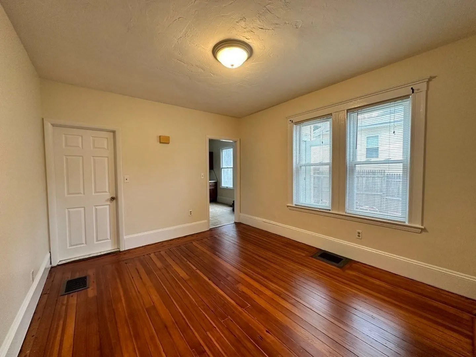
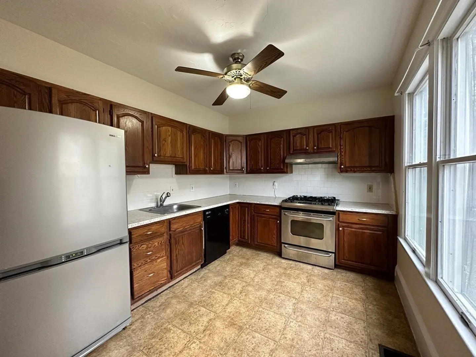
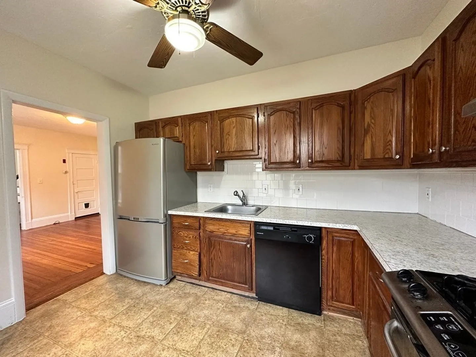
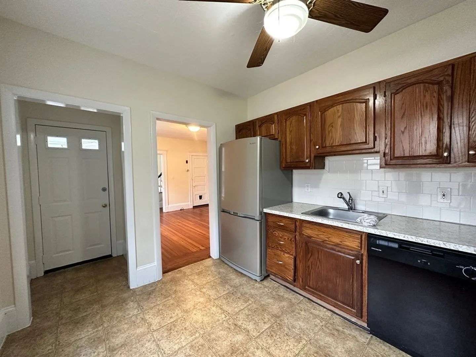
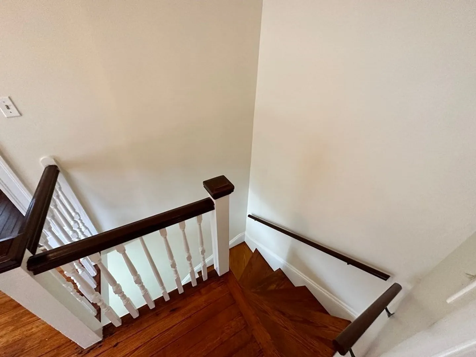
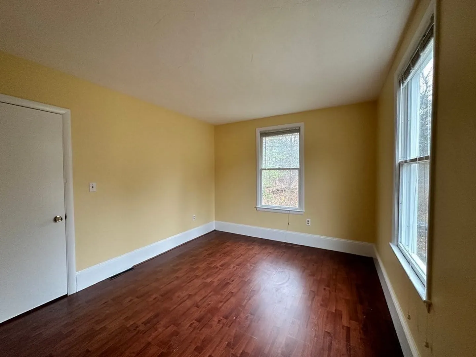
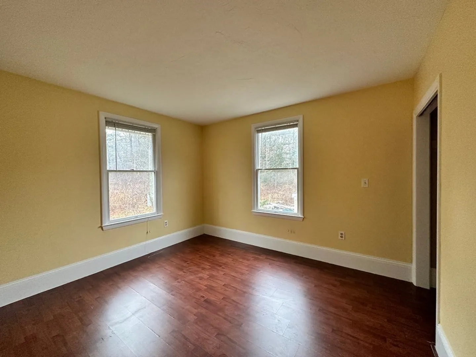
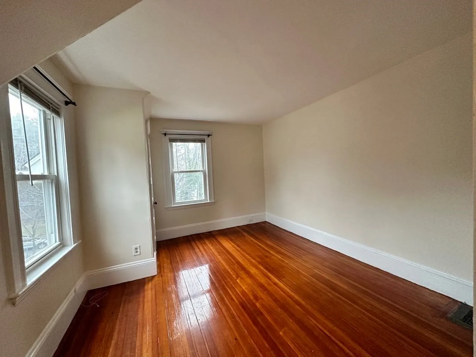
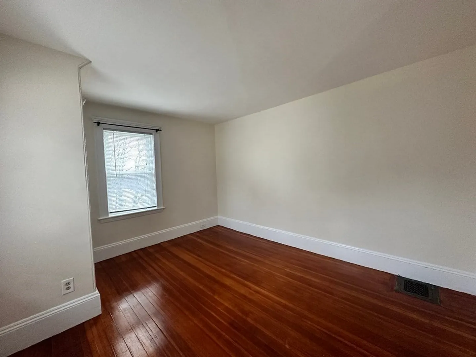
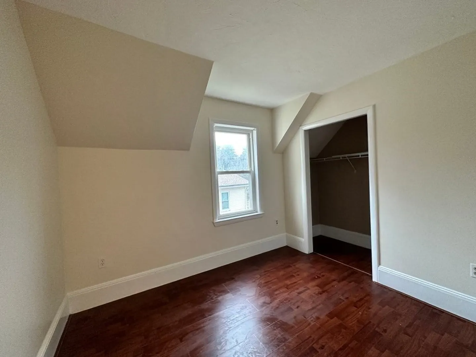
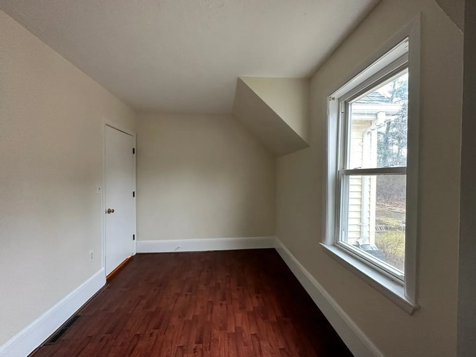
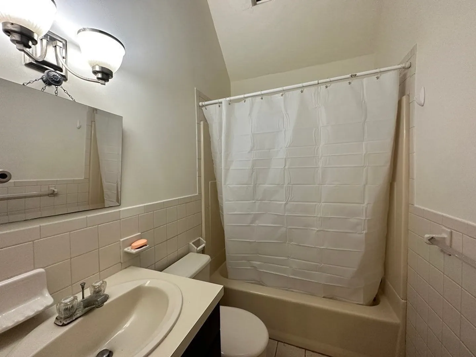
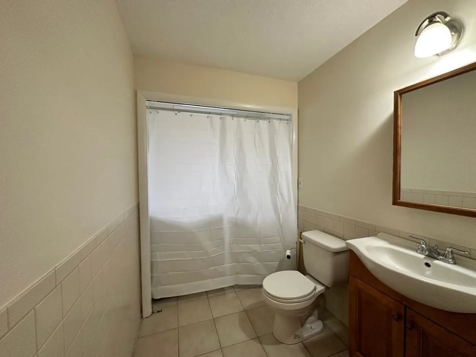
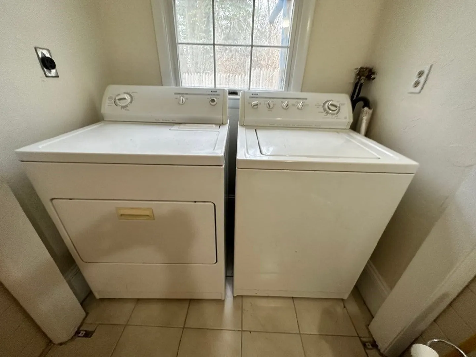
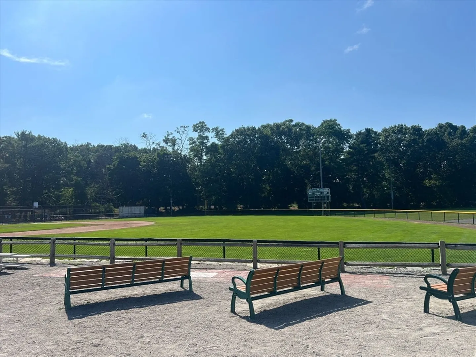
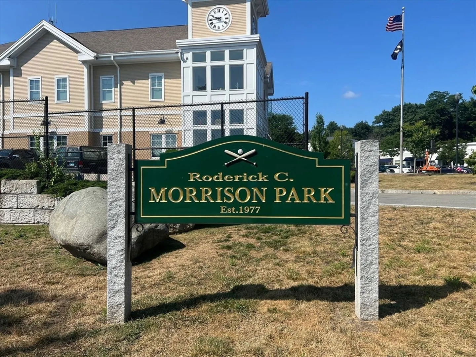
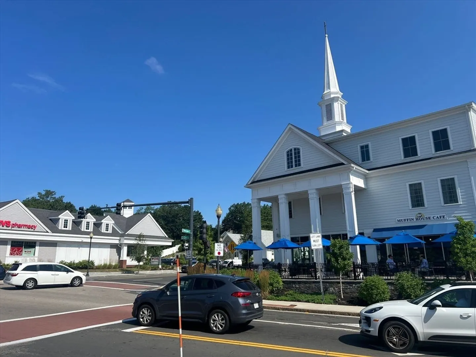
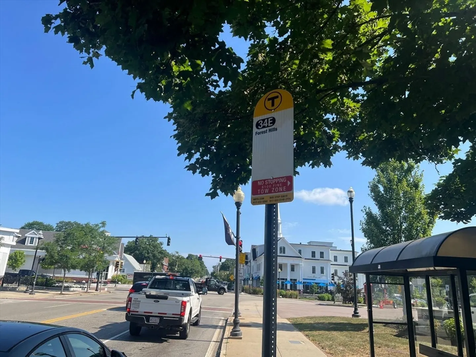
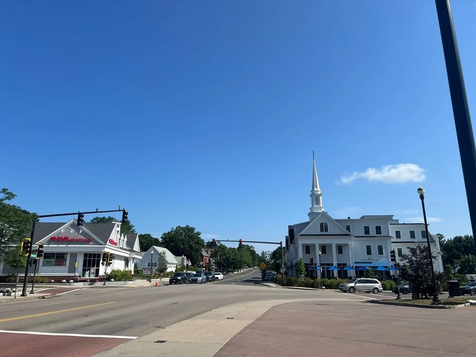
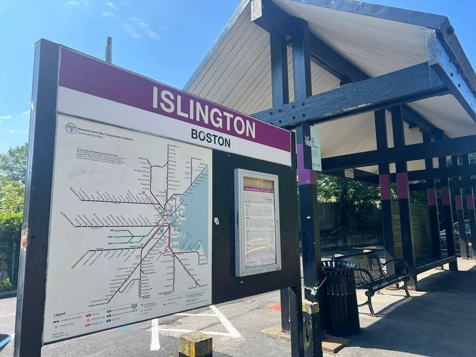
Move-in ready rental in sought-after Westwood! This beautifully updated side-by-side duplex is nestled in a quiet, friendly neighborhood near playgrounds and part of Westwood’s top-rated school system. Located in the desirable Islington area, just steps from the Commuter Rail, bus routes (Bus 34 to Orange Line), and minutes to Rt 1, I-95 N/S, and Legacy Place shopping. Features 3 bedrooms, living room, dining room, 1.5 baths, and a renovated kitchen with stainless steel appliances, gas stove, and dishwasher. First-floor half bath with in-unit washer/dryer; updated full bath upstairs. Sparkling hardwood floors and replacement windows throughout. Full basement for storage, gas utilities, charming wrap-around farmer’s porch, and a side yard for outdoor enjoyment. A rare rental opportunity in a prime location!
-
Highlights
- Area: Islington
- Parking Spots: 2
- Property Type: Attached (Townhouse/Rowhouse/Duplex)
- Unit Number: 907
- Status: Closed
- Heating: Natural Gas
- Property Class: Residential Lease
- Total Rooms: 6
- Year Built: 1945
-
Additional Details
- Appliances: Range, Dishwasher, Refrigerator, Washer, Dryer, Range Hood
- Exterior Features: Deck - Wood
- Year Built Source: Public Records
- Available Date: August 1, 2025
- SqFt Source: Owner
-
Amenities
- Community Features: Public Transportation, Shopping, Park, Walk/Jog Trails, Highway Access, House of Worship, Public School, T-Station
-
Fees / Taxes
- Rental Fee Includes: Water, Sewer, Extra Storage, Parking
Similar Listings
Sold
20 Photos
Sold
18 Photos
Sold
31 Photos
Sold
26 Photos
Content © 2026 MLS Property Information Network, Inc. The information in this listing was gathered from third party resources including the seller and public records.
Listing information provided courtesy of William Raveis R. E. & Home Services.
MLS Property Information Network, Inc. and its subscribers disclaim any and all representations or warranties as to the accuracy of this information.
