
Rented!
$4,500/mo
3
Beds
2/1
Baths
2,670
Living Area
-
Property Description
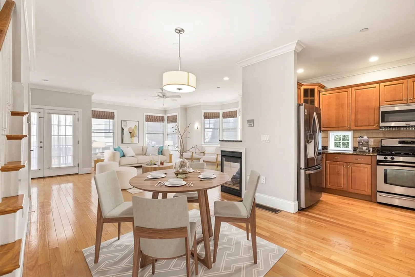
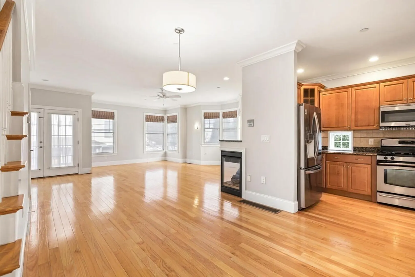
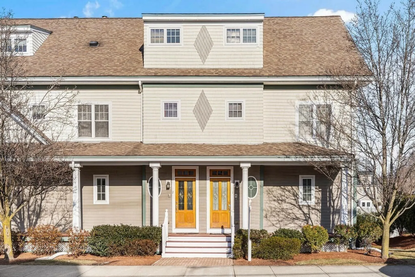
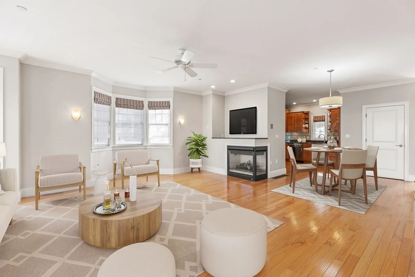
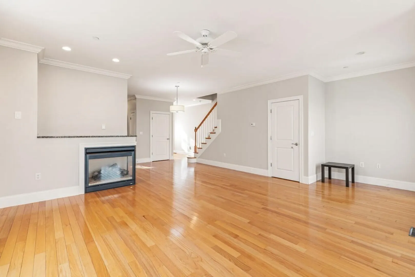
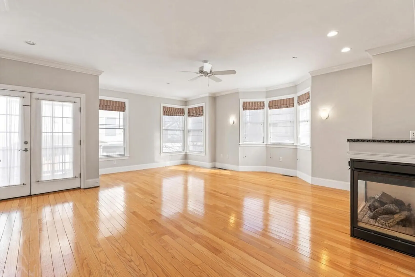
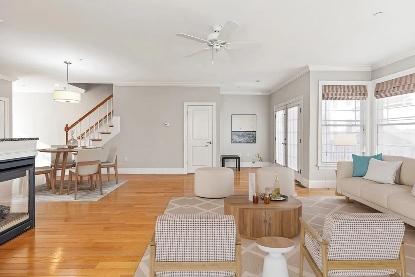
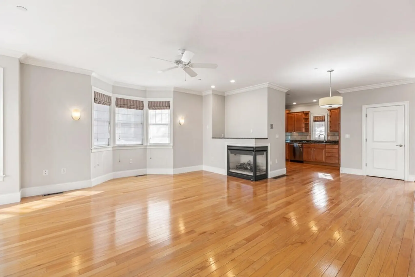
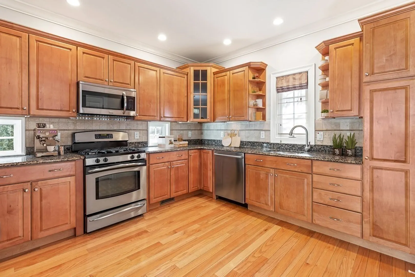
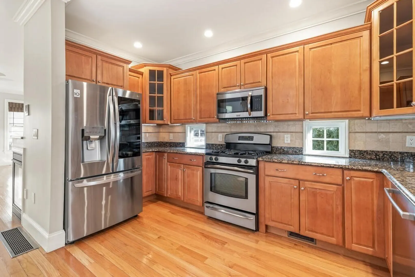
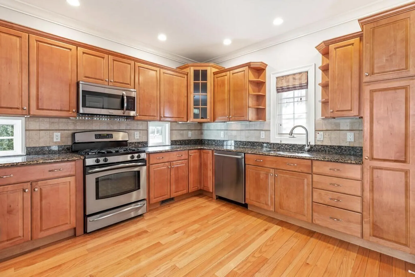
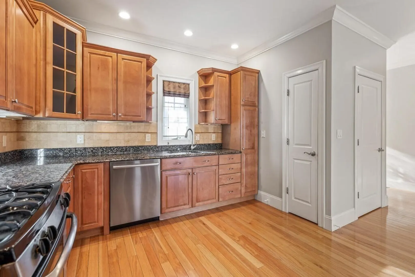
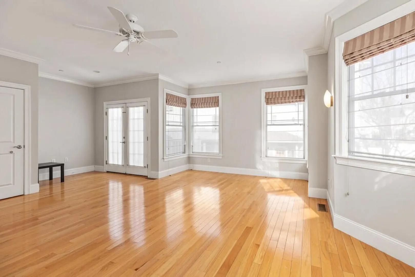
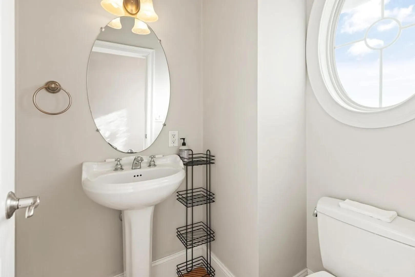
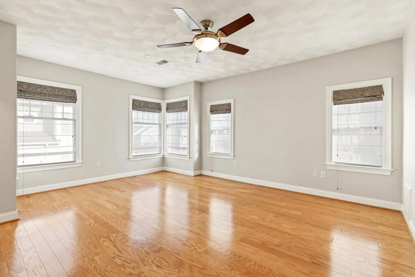
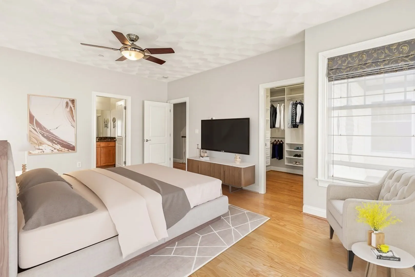
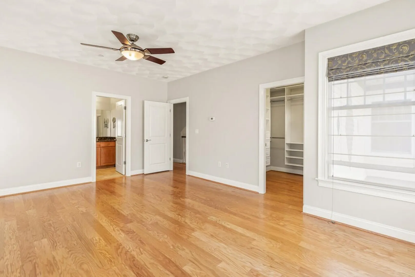
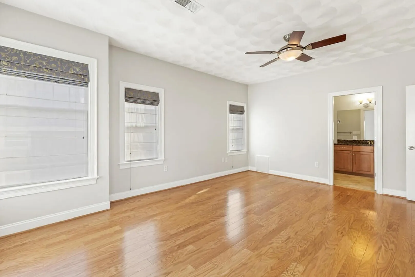
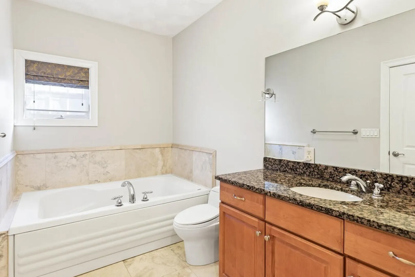
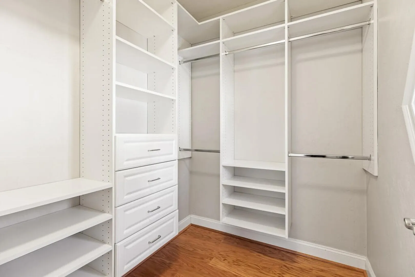
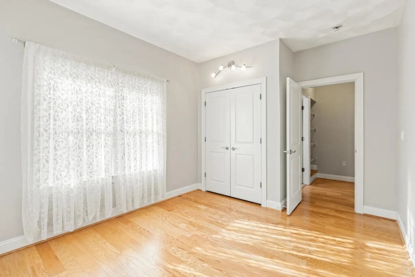
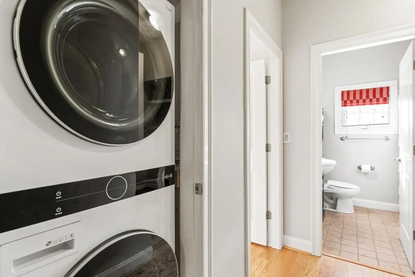
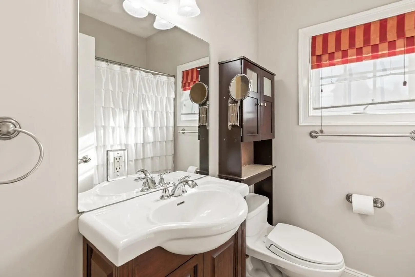
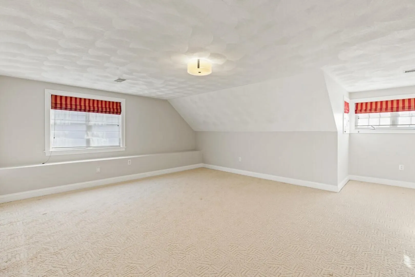
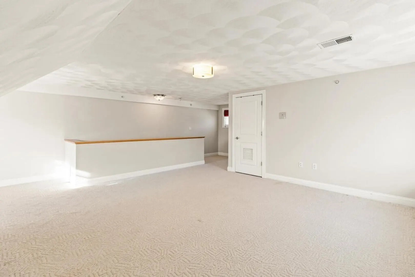
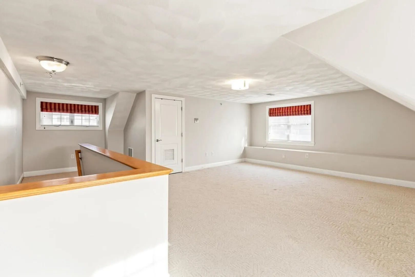
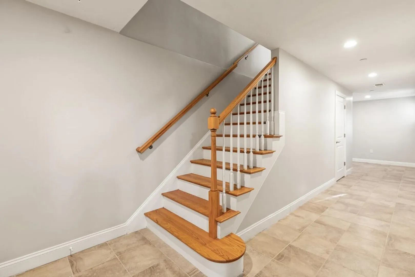
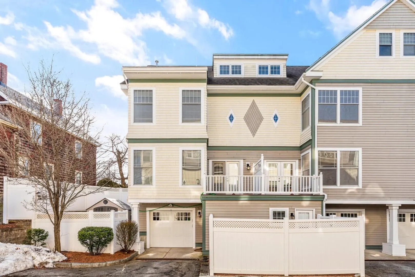
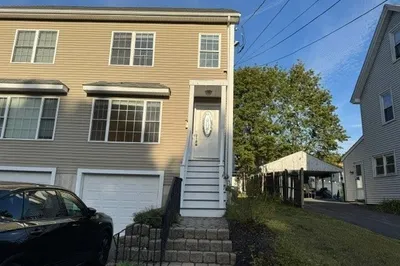
Fabulous END UNIT townhouse with a private fenced-in yard. This townhome consists of 3 large bedrooms, 2.5 baths with attached 1 car GARAGE parking along with a second deeded parking spot in a desirable Winchester location close to town. The main level welcomes you to a beautiful kitchen with upgraded cabinetry, stainless steel appliances, granite countertops and an open concept floor plan. The dining and living rooms have lots of natural light with large windows, corner unit gas fireplace and a private deck. The second level has a large primary suite w/full bath, jacuzzi tub, laundry area, 2nd bedroom and full bath. Third floor is finished with a 3rd bedroom or great for office space. Natural gas for heating and cooking, Central Air, Central Vac, extra storage shed, snow removal, landscaping and water included. Private entrances, no shared spaces. Currently occupied. Rental available as of January 1, 2024.
-
Highlights
- Heating: Natural Gas, Forced Air
- Property Class: Residential Lease
- Total Rooms: 6
- Year Built: 2005
- Parking Spots: 1
- Property Type: Attached (Townhouse/Rowhouse/Duplex)
- Unit Number: Unit 1
- Status: Closed
-
Additional Details
- Appliances: Range, Dishwasher, Disposal, Microwave, Refrigerator, Washer, Dryer
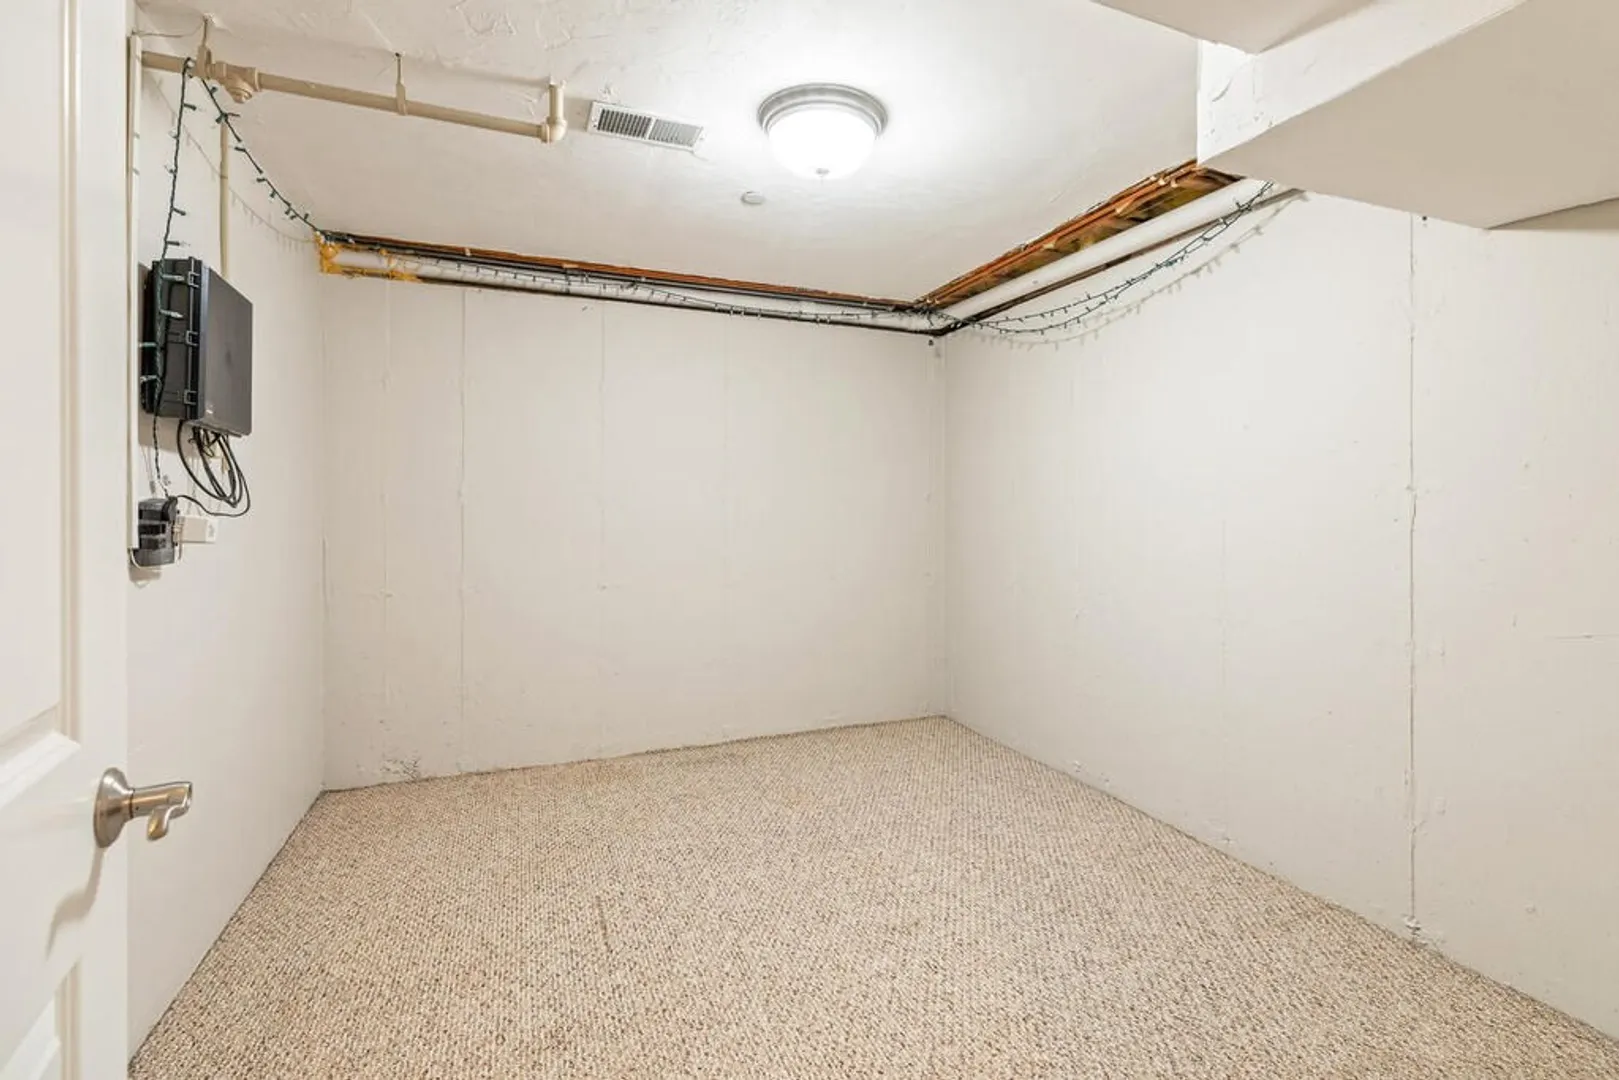
- Exterior Features: Porch, Deck - Vinyl, Covered Patio/Deck, Storage, Fenced Yard
- Flooring: Carpet
- Pets Allowed: Yes w/ Restrictions
- Year Built Source: Public Records
- Available Date: January 1, 2024
- Fireplaces: 1
- Interior Features: Home Office
- Year Built Details: Actual
-
Amenities
- Community Features: Public Transportation, Shopping, Park, Walk/Jog Trails, House of Worship, Private School, Public School, T-Station
- Covered Parking Spaces: 1
-
Fees / Taxes
- Rental Fee Includes: Water, Sewer, Snow Removal, Gardener, Extra Storage, Garden Area, Parking, Other
Similar Listings
Sold
38 Photos
Sold
29 Photos
Sold
27 Photos
Sold
12 Photos
Content © 2026 MLS Property Information Network, Inc. The information in this listing was gathered from third party resources including the seller and public records.
Listing information provided courtesy of Cambridge Premier Realty.
MLS Property Information Network, Inc. and its subscribers disclaim any and all representations or warranties as to the accuracy of this information.
