
Sold!
$3,537,500
5
Beds
4/1
Baths
6,268
Living Area
-
Property Description
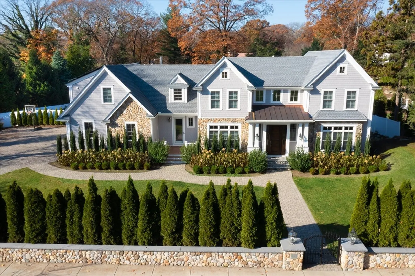
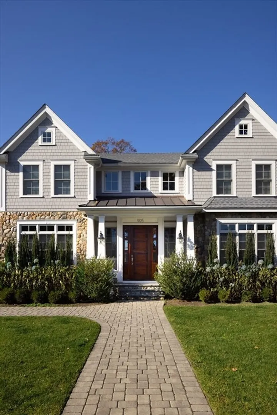
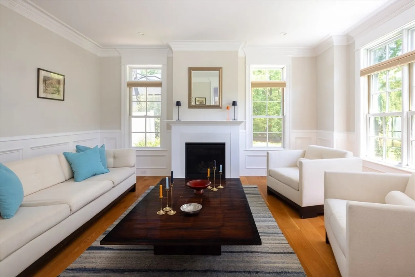
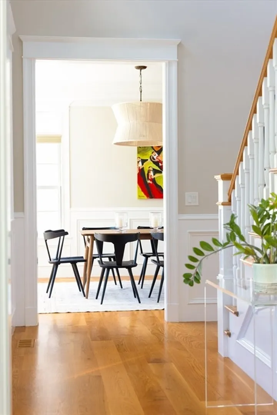
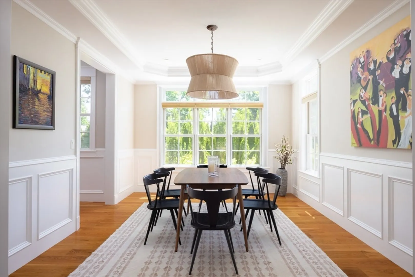
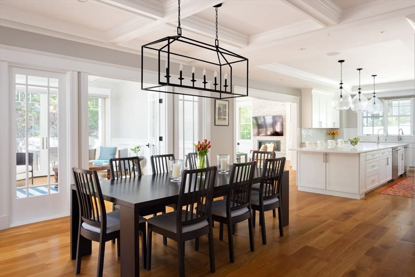
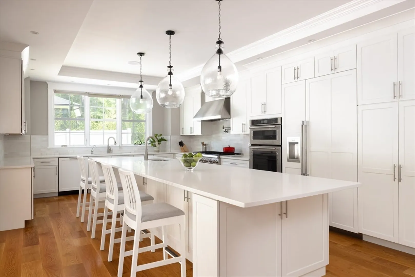
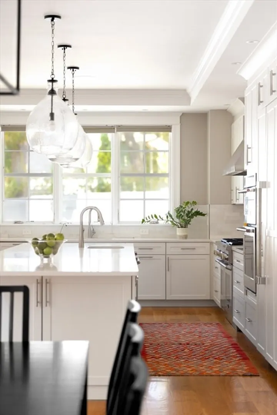
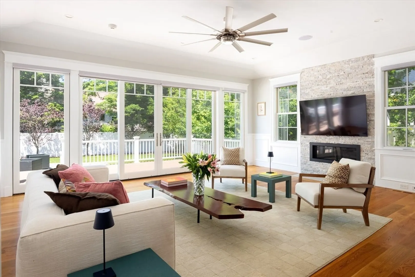
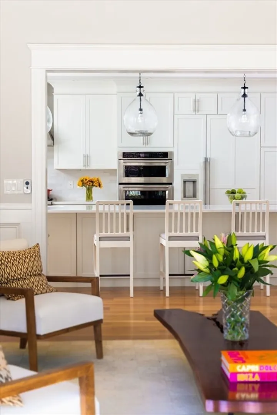
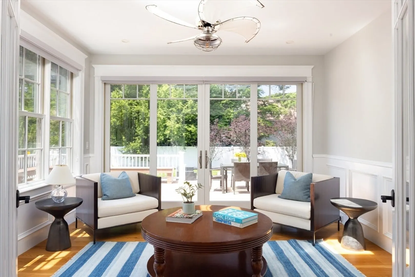
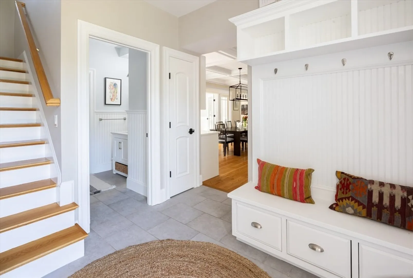
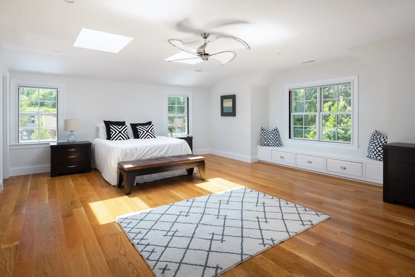
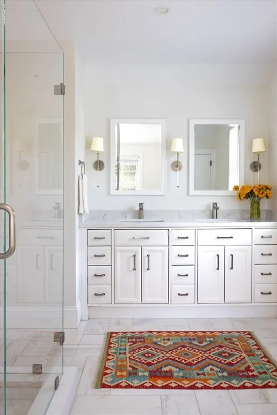
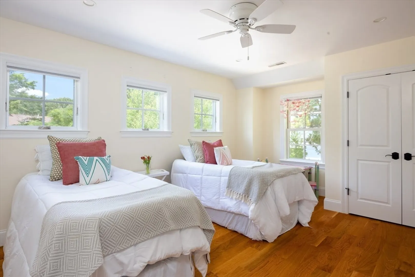
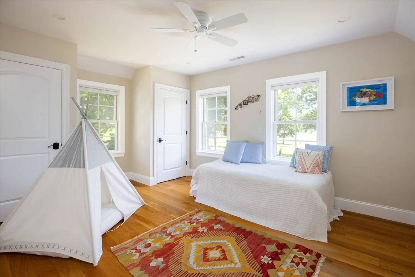
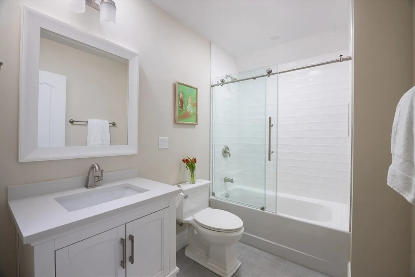
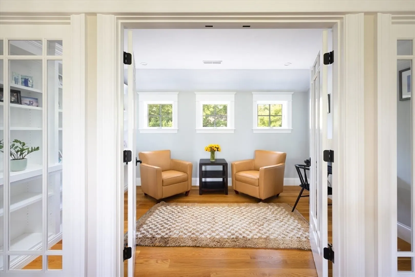
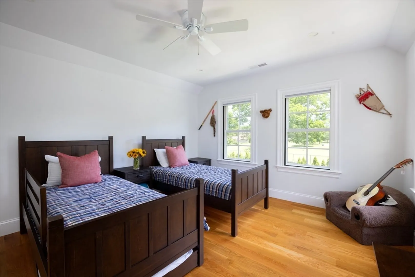
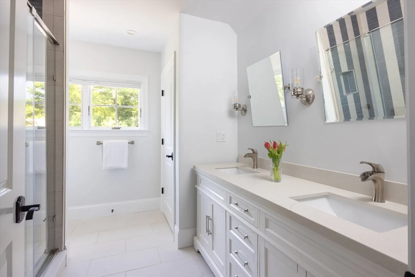
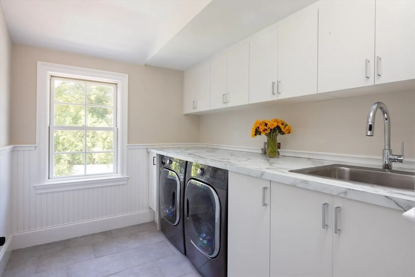
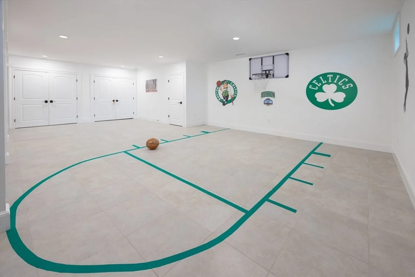
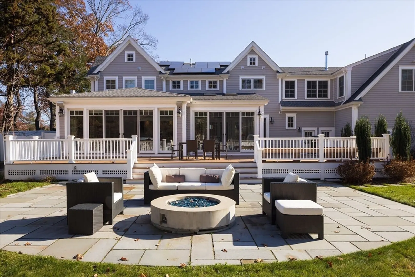
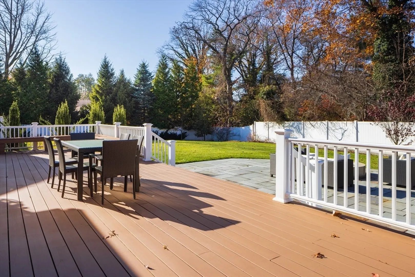
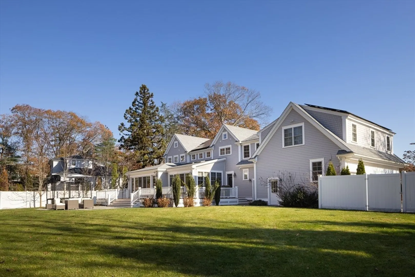
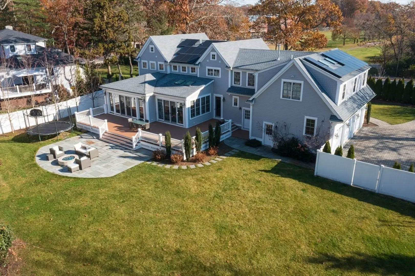
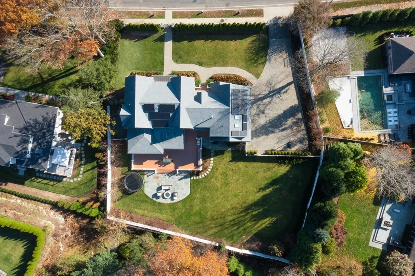
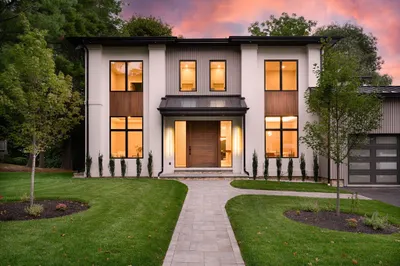
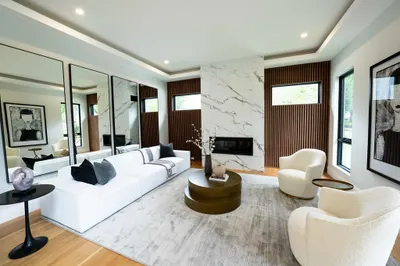
Situated on .54AC lot in Brookline’s Chestnut Hill, this stunning residence, completed in 2018, offers stylish entertaining and modern living. Highlights include multiple fireplaces, detailed millwork, wide white oak floors, expansive windows, and sunny exposures. Spanning 6,268SF, home features thoughtful layout with formal & informal spaces. 2 story foyer connects the 1st floor, including living & dining room. Spacious chef’s kitchen with island & eat-in flows into family room with fireplace and den with backyard access. Mudroom and ½ bath complete floor. 2nd floor features primary suite with a spa-like bath and fireplace, 3 add’l beds, office, 2 full baths, & laundry. Lower level includes bedroom, full bath, laundry, rec room & gym. Property complete with oversized deck, patio with fire pit, level yard, solar panels & 3-car garage with charging station. Desirable location close to “The Street”, top public & private schools, and provides easy access to Longwood, Boston, & Cambridge.
-
Highlights
- Area: Chestnut Hill
- Heating: Forced Air, Natural Gas
- Property Class: Residential
- Style: Colonial
- Year Built: 2016
- Cooling: Central Air
- Parking Spots: 5
- Property Type: Single Family Residence
- Total Rooms: 13
- Status: Closed
-
Additional Details
- Appliances: Range, Oven, Dishwasher, Disposal, Microwave, Refrigerator, Freezer, Washer, Dryer, Range Hood, Plumbed For Ice Maker
- Construction: Frame
- Fireplaces: 3
- Interior Features: Ceiling Fan(s), Slider, Bathroom - Full, Bathroom - Tiled With Tub & Shower, Bathroom - Double Vanity/Sink, Bathroom - Tiled With Shower Stall, Den, Bathroom, Office, Mud Room, Exercise Room
- Roof: Shingle
- Year Built Source: Public Records
- Basement: Full, Finished, Interior Entry, Radon Remediation System
- Exterior Features: Deck, Patio, Fenced Yard
- Foundation: Concrete Perimeter
- Lot Features: Level
- Year Built Details: Actual
- Zoning: S-15
-
Amenities
- Community Features: Public Transportation, Shopping, Pool, Tennis Court(s), Park, Walk/Jog Trails, Golf, Medical Facility, Highway Access, House of Worship, Private School, Public School, T-Station, University
- Parking Features: Attached, Paved Drive
- Covered Parking Spaces: 3
- Security Features: Security System
-
Utilities
- Sewer: Public Sewer
- Water Source: Public
-
Fees / Taxes
- Assessed Value: $3,798,500
- Compensation Based On: Gross/Full Sale Price
- Taxes: $37,111
- Buyer Agent Compensation: 2.5%
- Tax Year: 2024
Similar Listings
Sold

35 Photos
Sold
28 Photos
Sold
41 Photos
Sold
41 Photos
Content © 2026 MLS Property Information Network, Inc. The information in this listing was gathered from third party resources including the seller and public records.
Listing information provided courtesy of Gibson Sotheby's International Realty.
MLS Property Information Network, Inc. and its subscribers disclaim any and all representations or warranties as to the accuracy of this information.
