
Sold!
$547,500
4
Beds
2/1
Baths
2,348
Living Area
-
Property Description
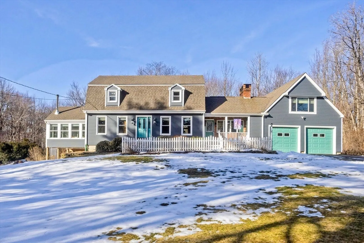
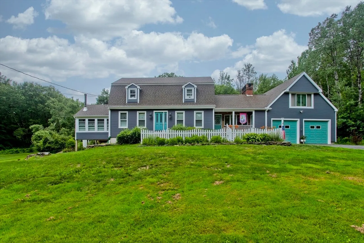
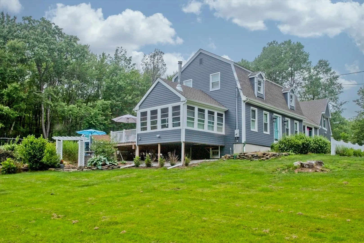
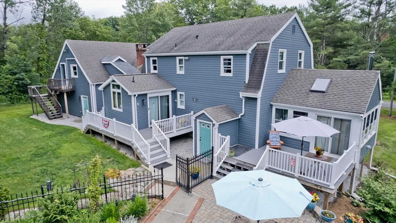
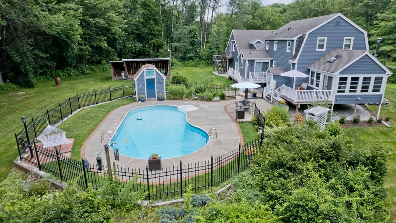
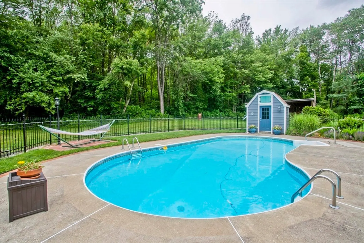
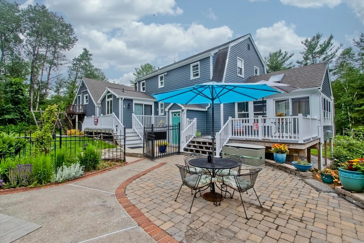
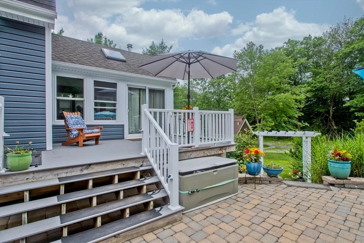
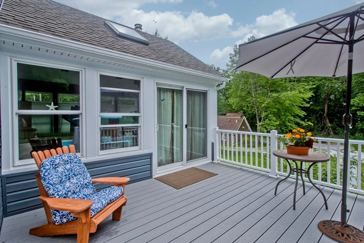
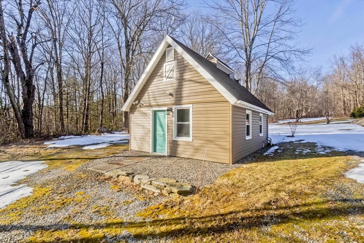
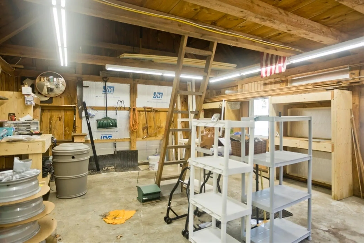
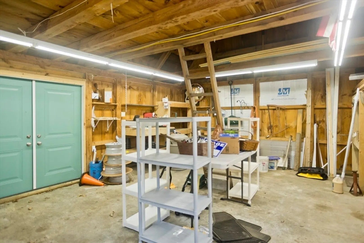
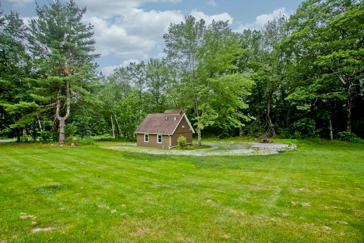
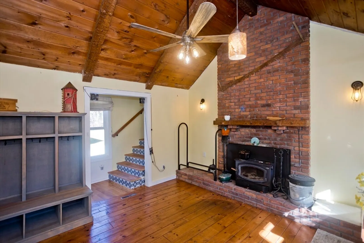
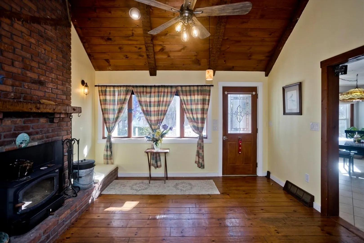
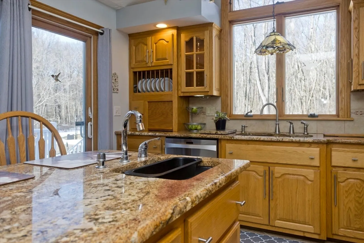
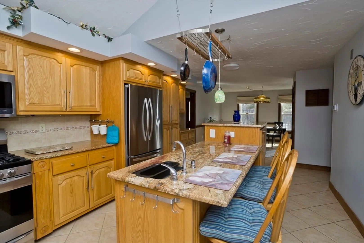
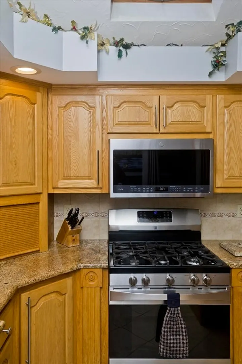
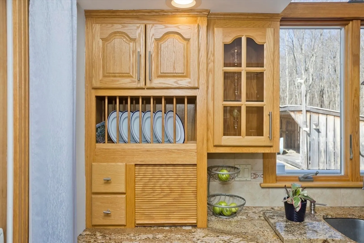
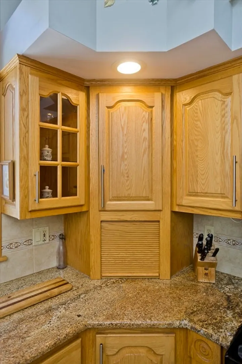
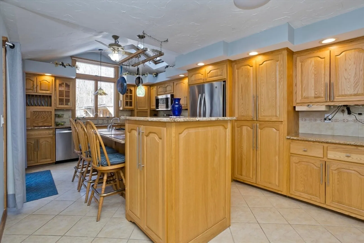
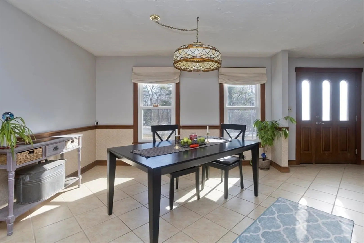
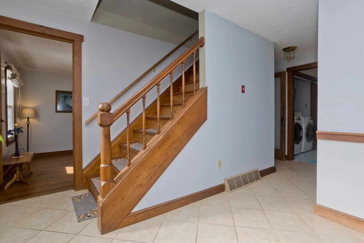
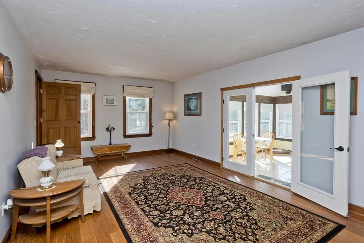
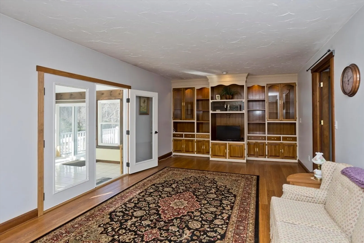
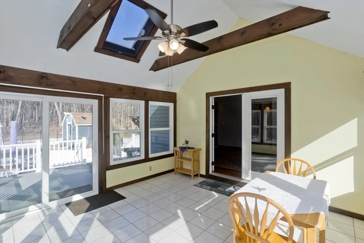
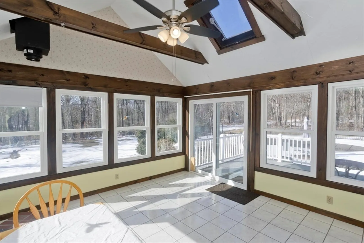
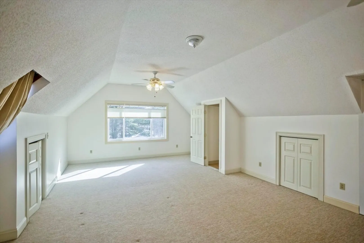
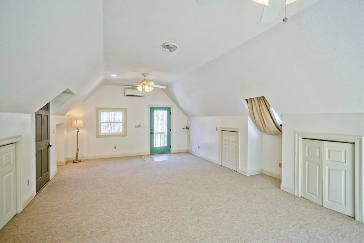
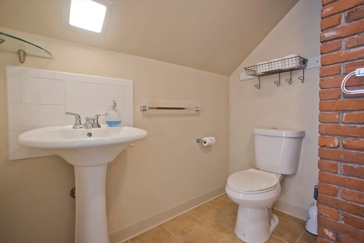
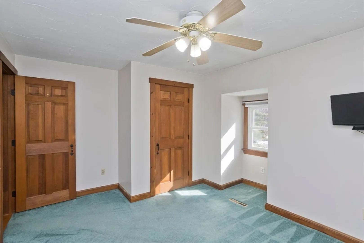
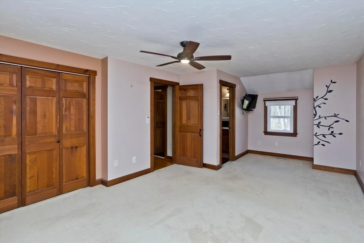
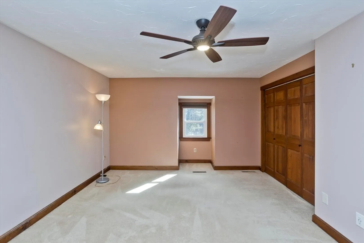
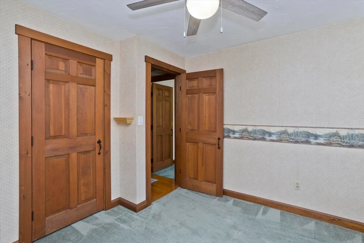
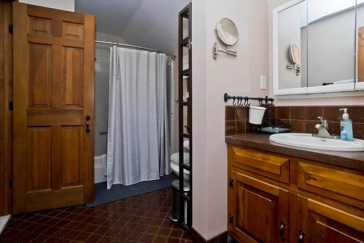
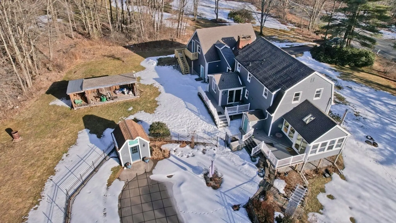
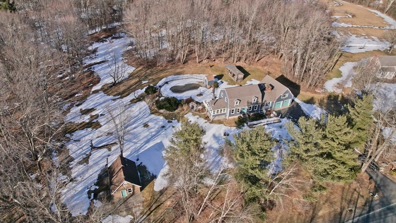
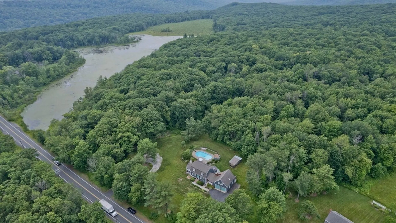
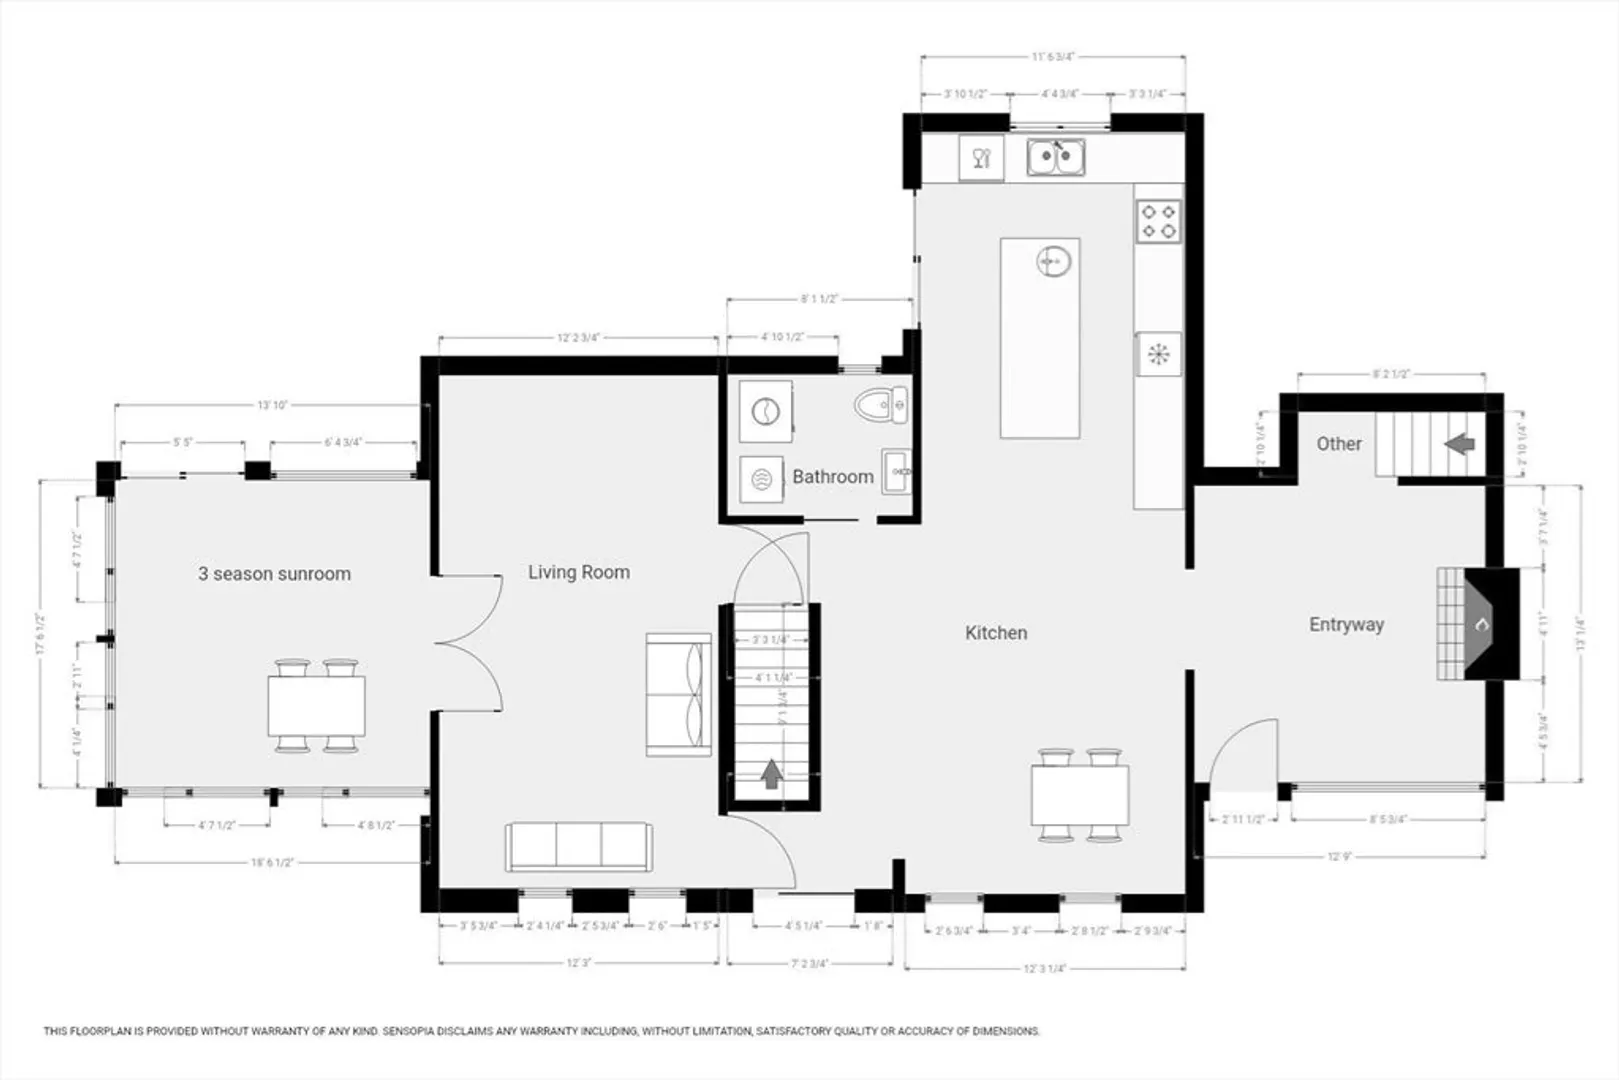
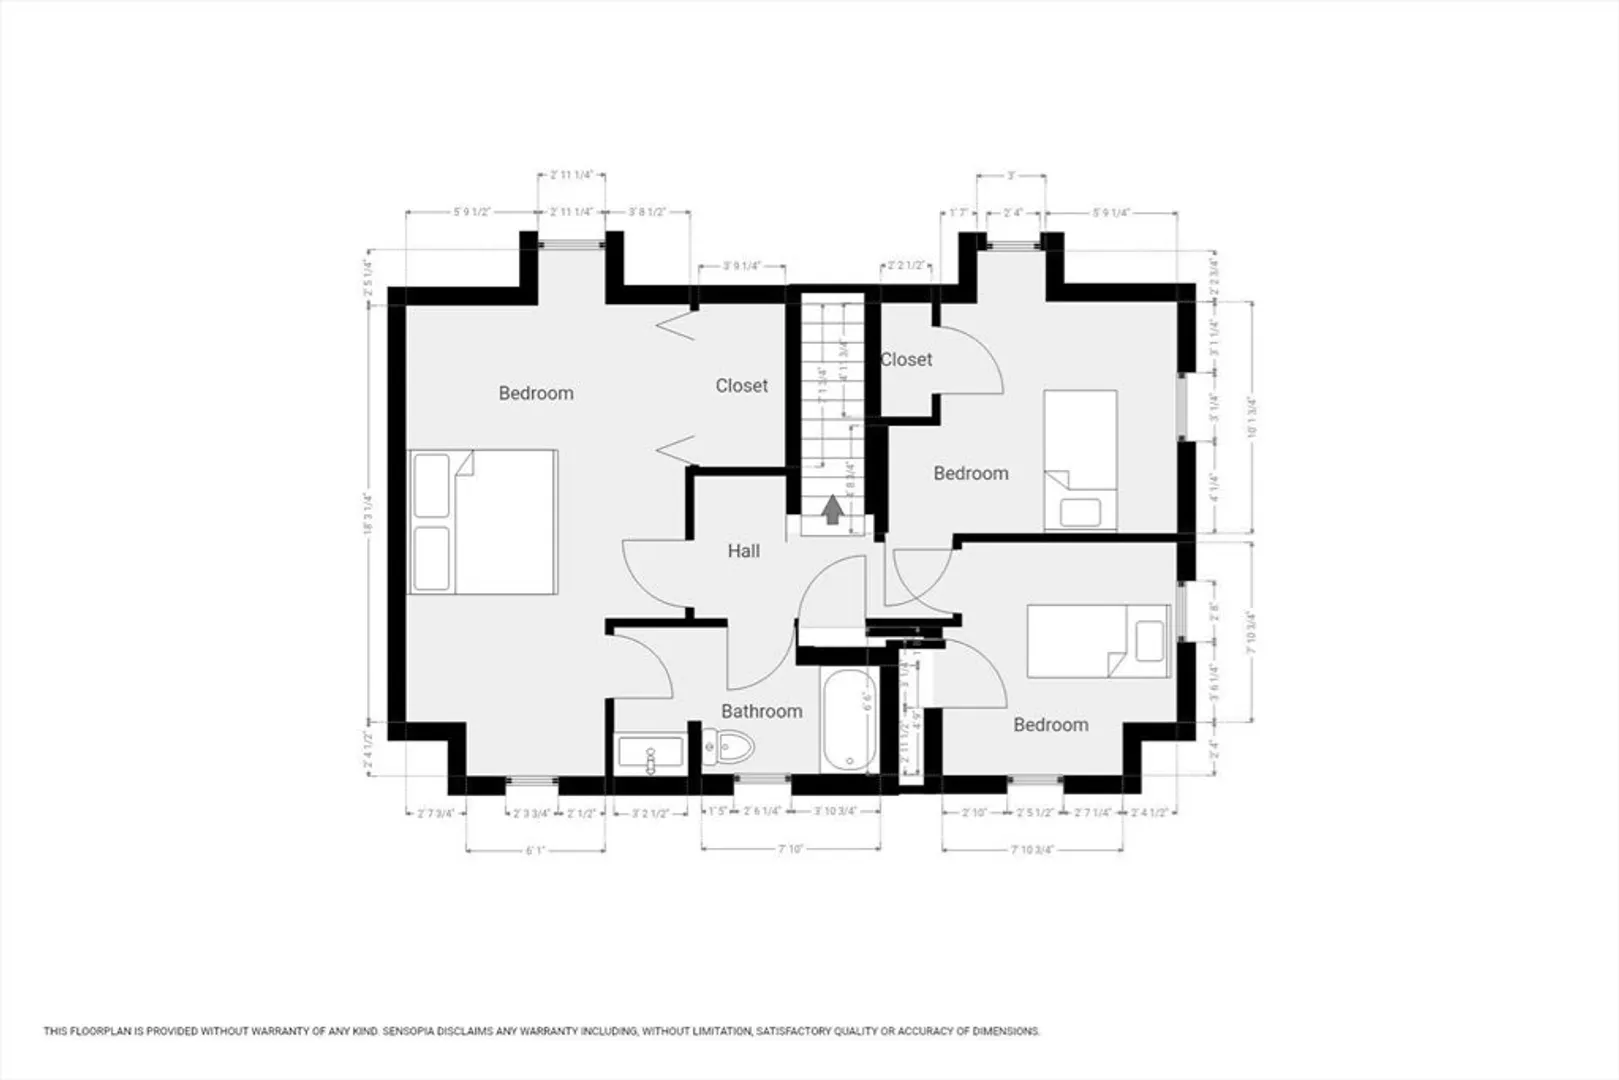
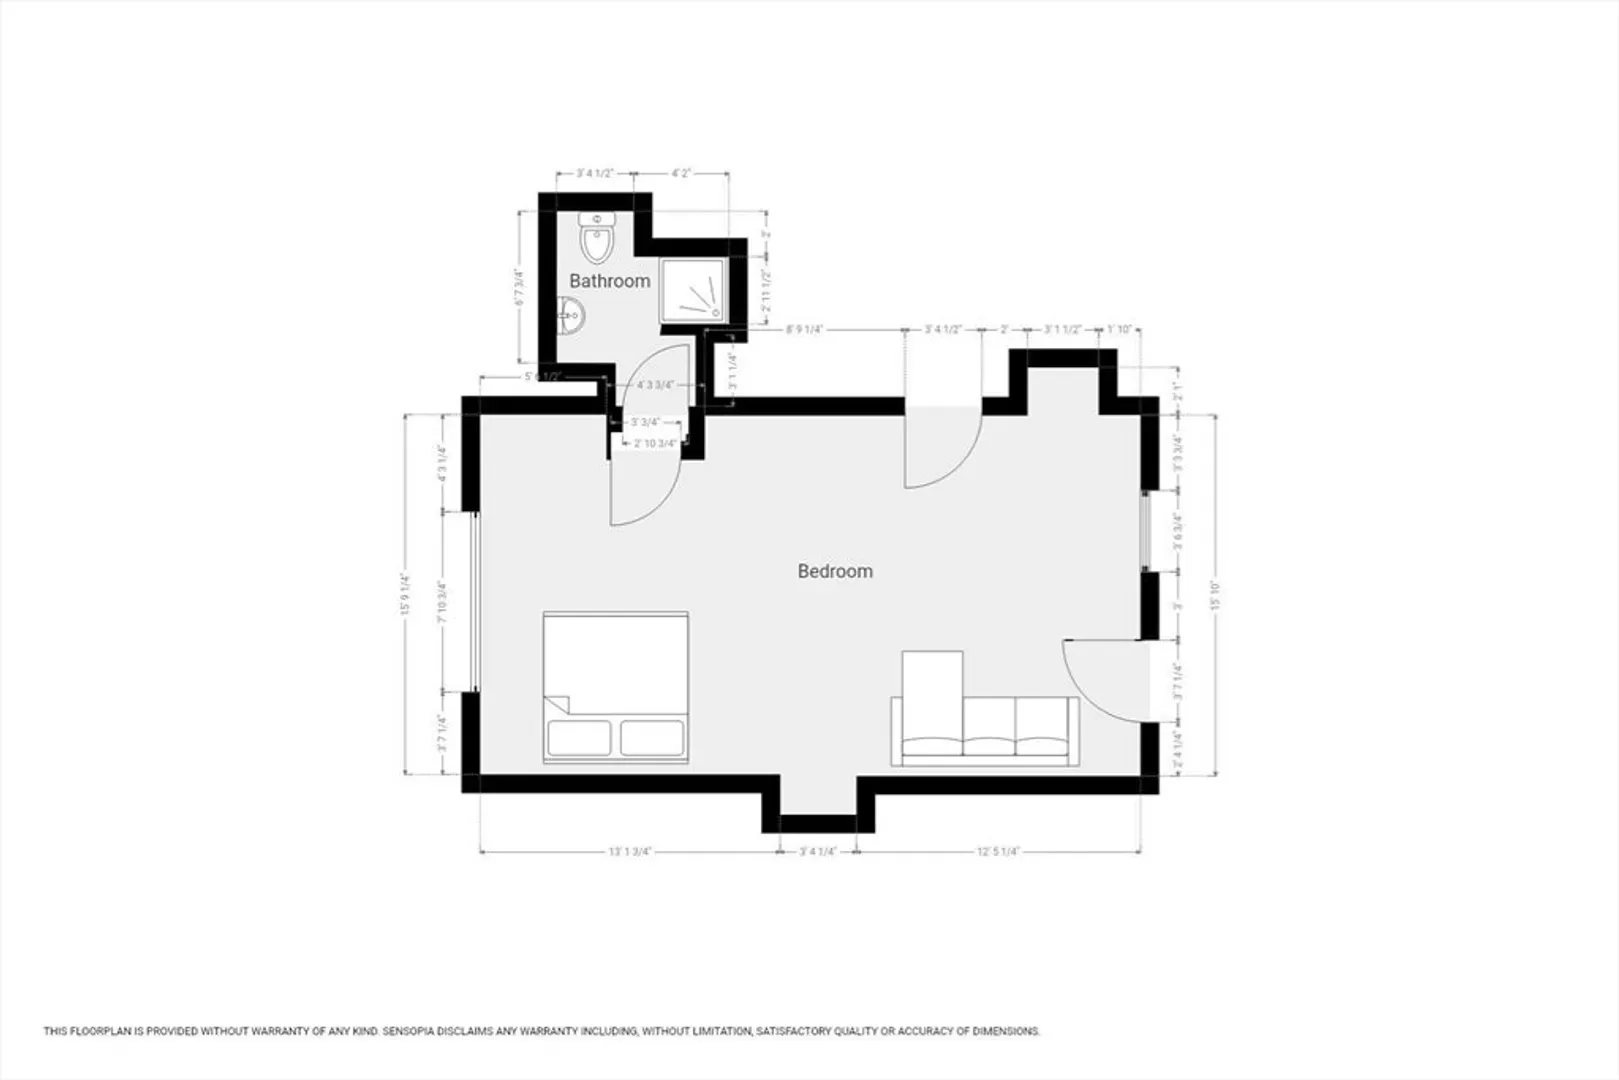
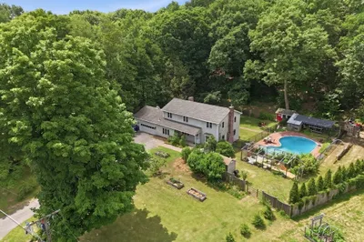
Highest and best offers due Monday 3/4 at 9am. Discover the epitome of country living with elegance in this well-built 4-bed, 2.5-bath home nestled on 1.15 acres. Experience versatility with a bonus room and full bath over the garage with mini-split heating & cooling, interior and exterior access. The large country kitchen boasts granite counters, a gas range, vaulted ceilings, and ample sunlight. The post and beam vaulted family room features a grand fireplace with a wood stove insert and stairs to the bonus room. Additionally, this home has three bedrooms in the main home, a living room, a spacious enclosed sun porch, and a large dining room providing ample space. Outside, a kidney-shaped in-ground pool, patio, and multi-level decks create an ideal outdoor oasis. A 1.5-story post and beam barn with electricity offers storage or hobby space. Live a life of comfort, luxury, and convenience in this meticulously designed and maintained home.
-
Highlights
- Acres: 1
- Heating: Forced Air, Oil, Ductless
- Property Class: Residential
- Style: Colonial
- Year Built: 1979
- Cooling: Ductless
- Parking Spots: 4
- Property Type: Single Family Residence
- Total Rooms: 8
- Status: Closed
-
Additional Details
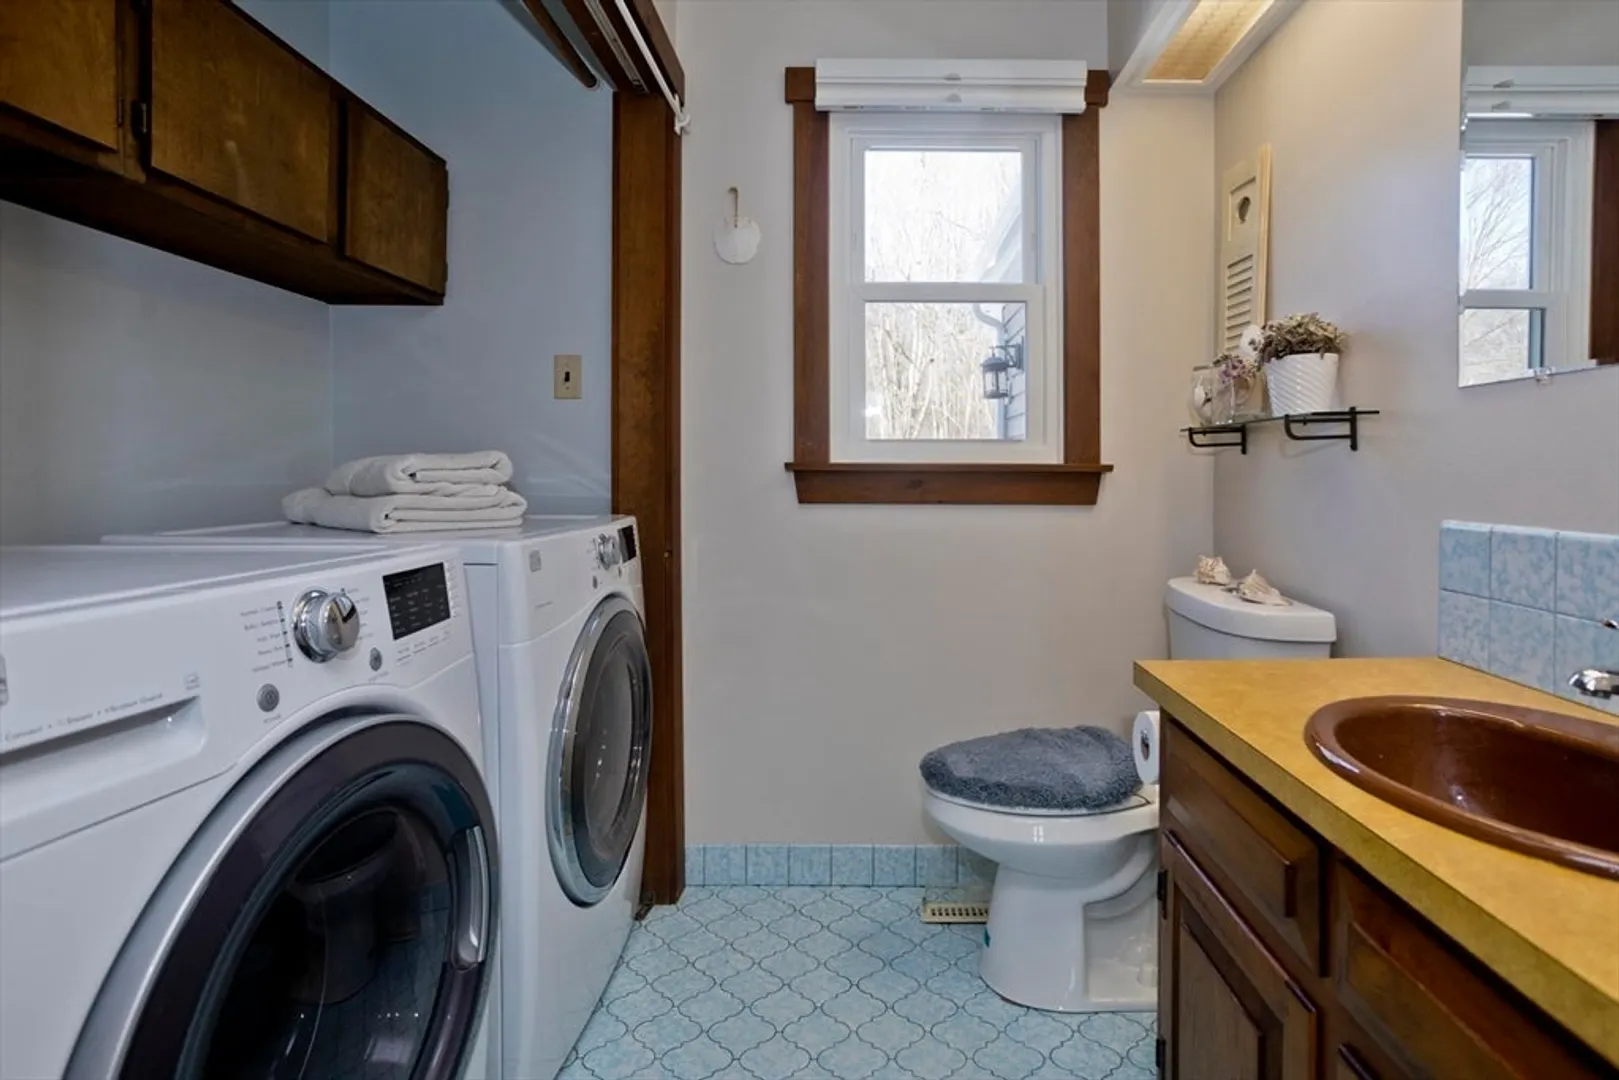
- Appliances: Water Heater, Range, Microwave, Refrigerator, Washer, Dryer
- Construction: Frame
- Fireplaces: 1
- Foundation: Concrete Perimeter
- Lot Features: Level
- Year Built Details: Renovated Since
- Zoning: Ra
- Basement: Full, Unfinished
- Exterior Features: Deck, Pool - Inground
- Flooring: Wood, Tile, Carpet, Flooring - Stone/Ceramic Tile
- Interior Features: Cathedral Ceiling(s), Ceiling Fan(s), Beamed Ceilings, Sun Room
- Roof: Shingle
- Year Built Source: Public Records
-
Amenities
- Community Features: Walk/Jog Trails
- Parking Features: Attached, Off Street
- Covered Parking Spaces: 2
- Pool Features: In Ground
-
Utilities
- Electric: Circuit Breakers
- Water Source: Private
- Sewer: Private Sewer
-
Fees / Taxes
- Assessed Value: $362,400
- Compensation Based On: Net Sale Price
- Tax Year: 2023
- Buyer Agent Compensation: 2.5%
- Facilitator Compensation: 0.0%
- Taxes: $5,139
Similar Listings
Sold
41 Photos
Sold
41 Photos
Sold
32 Photos
Content © 2026 MLS Property Information Network, Inc. The information in this listing was gathered from third party resources including the seller and public records.
Listing information provided courtesy of Keller Williams Realty.
MLS Property Information Network, Inc. and its subscribers disclaim any and all representations or warranties as to the accuracy of this information.
