
Sold!
$465,000
3
Beds
1
Bath
1,275
Living Area
-
Property Description
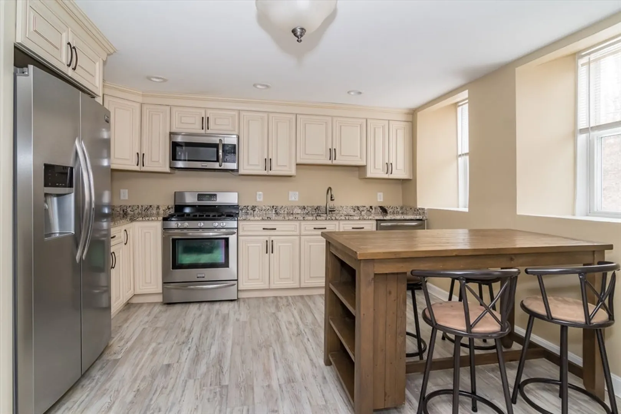
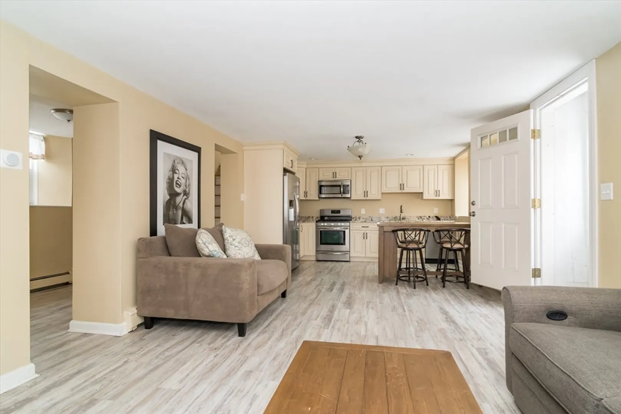
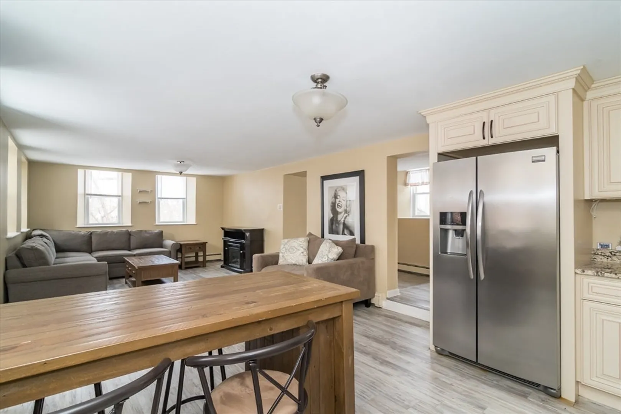
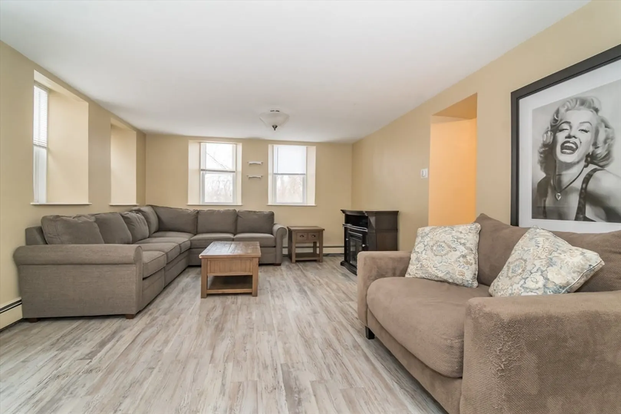
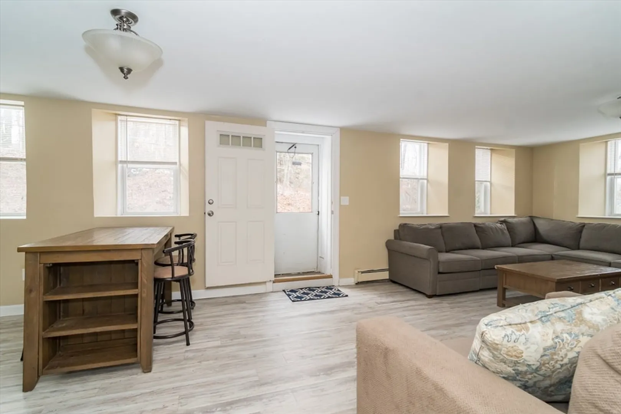
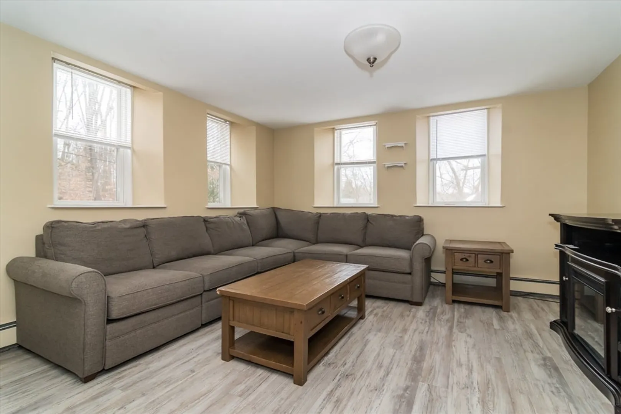
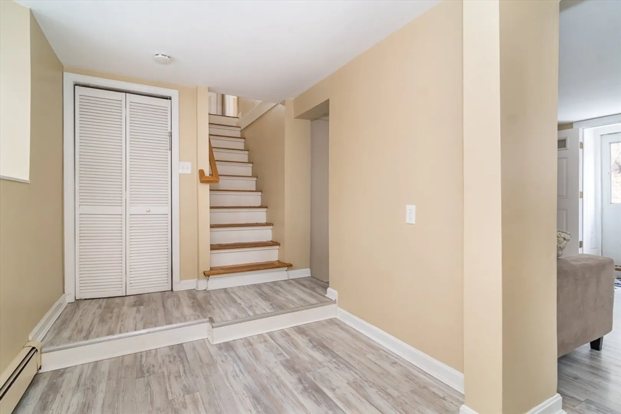
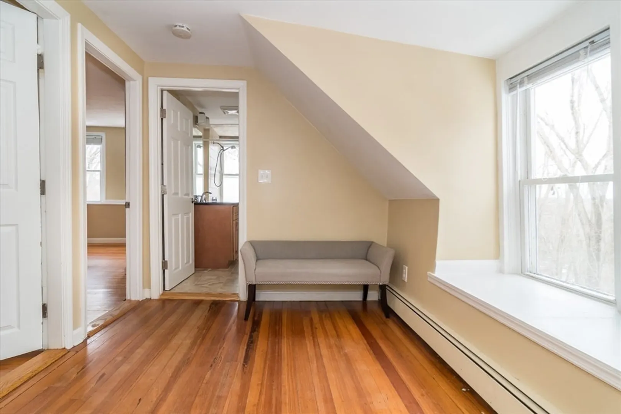
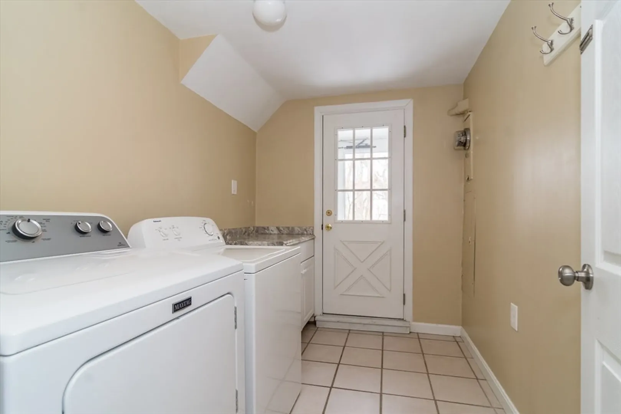
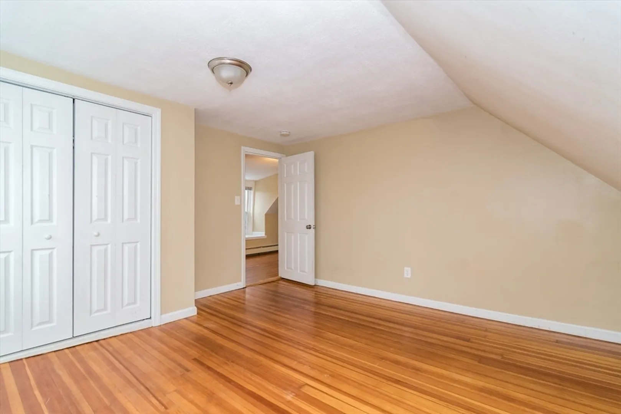
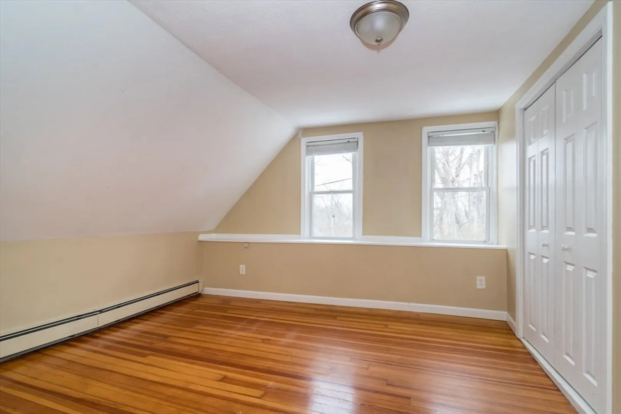
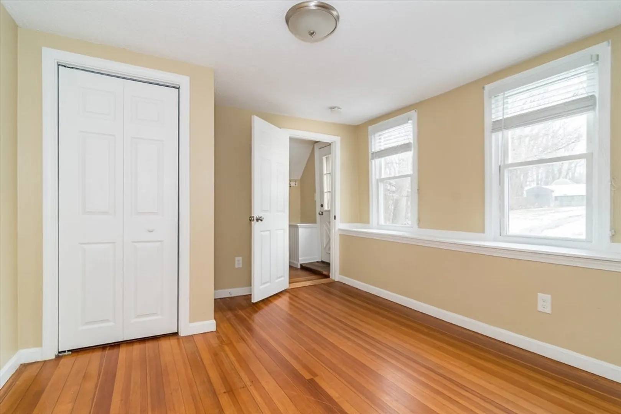
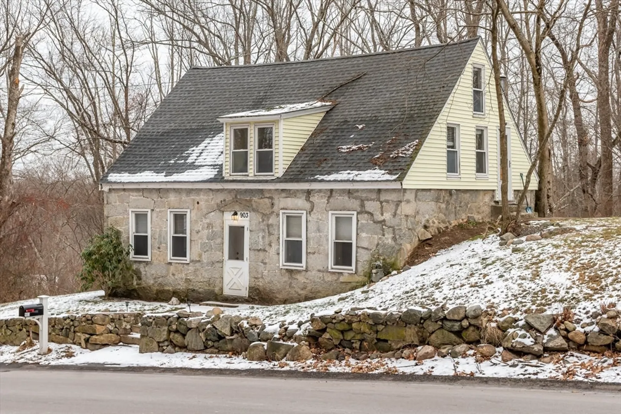
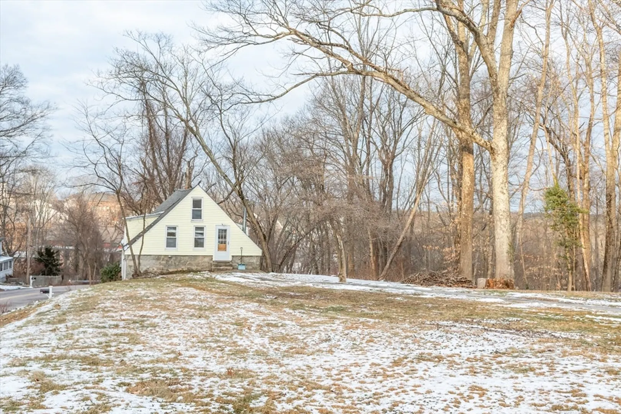
Welcome to 903 Lincoln Street—a charming 3-bedroom, 1-bathroom antique stone cottage built in 1900. This unique home seamlessly blends vintage charm w/ modern amenities, offering a tranquil retreat along the Charles River with conservation land at the rear. The large living room flows into an updated kitchen featuring granite countertops & stainless steel appliances, perfect for entertaining. The 3 bedrooms boast shiny hardwood floors, and the ceramic-tiled bathroom adds classic style. A walk-up attic provides ample storage, while newer windows and a 200-amp electric system ensure modern efficiency. The stone exterior offers natural insulation, keeping the home cozy in winter & cool in summer. Situated on a beautifully landscaped lot, the property includes a tool shed & a large driveway accommodating up to 8 cars, with potential for a garage. With hot water baseboard heating, off-street parking, and a serene riverside location, this home offers and ideal blend of comfort, and charm.
-
Highlights
- Heating: Baseboard, Natural Gas
- Property Class: Residential
- Style: Cape
- Year Built: 1900
- Parking Spots: 4
- Property Type: Single Family Residence
- Total Rooms: 6
- Status: Closed
-
Additional Details
- Appliances: Range, Dishwasher, Microwave, Refrigerator, Washer, Dryer
- Exterior Features: Patio, Storage, Stone Wall
- Lot Features: Wooded, Easements, Cleared, Level
- SqFt Source: Public Record
- Year Built Source: Public Records
- Construction: Frame, Stone
- Foundation: Stone
- Roof: Shingle
- Year Built Details: Approximate
- Zoning: Res
-
Amenities
- Community Features: Public Transportation, Shopping, Pool, Tennis Court(s), Park, Walk/Jog Trails, Conservation Area, Highway Access, House of Worship, Public School, T-Station
- Parking Features: Paved Drive
-
Utilities
- Electric: 200+ Amp Service
- Water Source: Public
- Sewer: Public Sewer
-
Fees / Taxes
- Assessed Value: $435,000
- Taxes: $5,129
- Tax Year: 2024
Similar Listings
Sold
30 Photos
Sold
23 Photos
Sold
29 Photos
Sold
33 Photos
Content © 2026 MLS Property Information Network, Inc. The information in this listing was gathered from third party resources including the seller and public records.
Listing information provided courtesy of Today Real Estate, Inc..
MLS Property Information Network, Inc. and its subscribers disclaim any and all representations or warranties as to the accuracy of this information.
