
903-905 Essex St
$949,000
9
Beds
3
Baths
4,608
Sqft
- Request Info
- Call
- Save
-
More
- Mortgage Calculator

Property Tools
$949,000
9
Beds
3
Baths
4,608
Living Area
-
Property Description
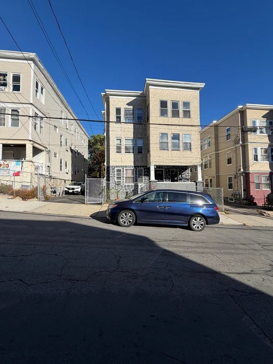
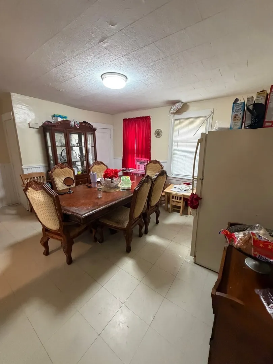
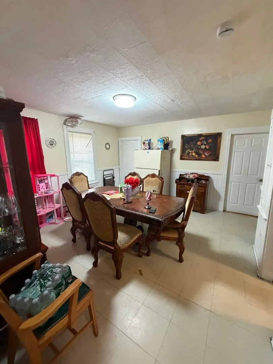
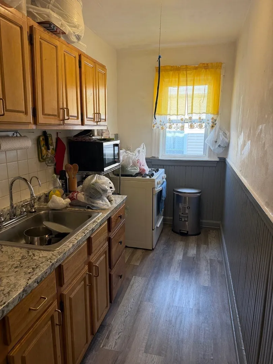
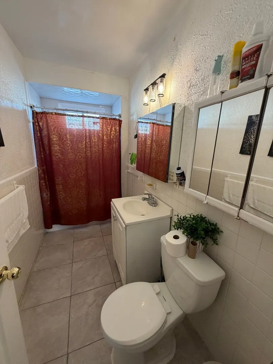
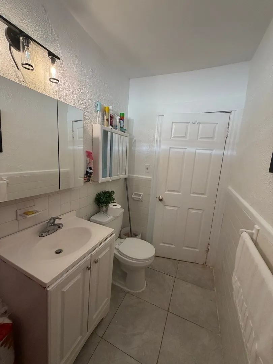
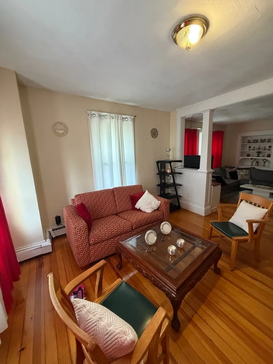
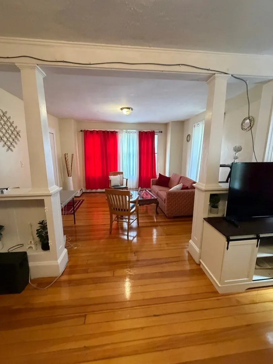
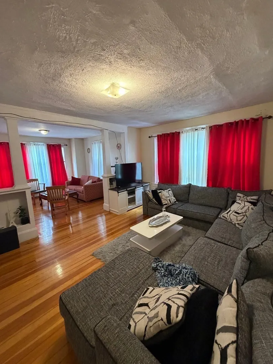
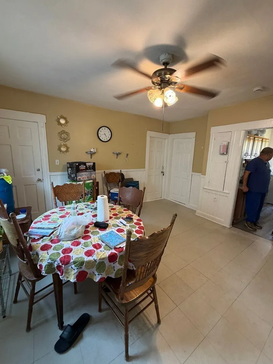
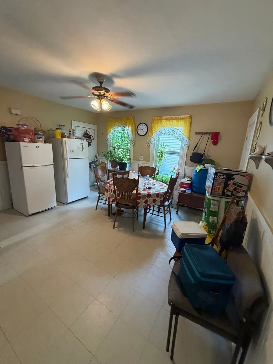
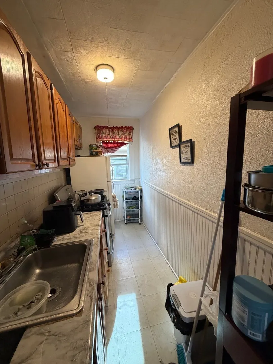
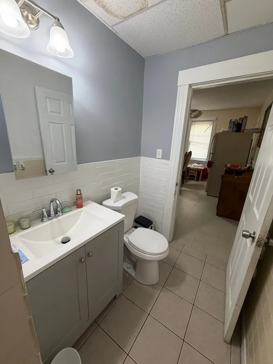
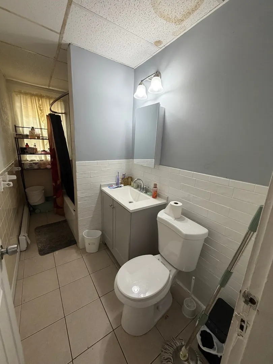
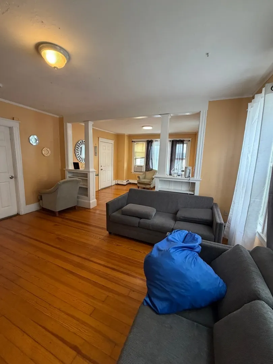
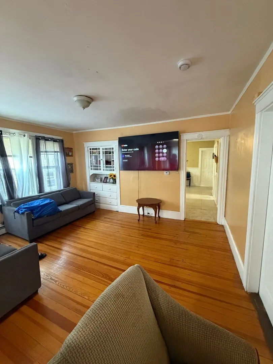
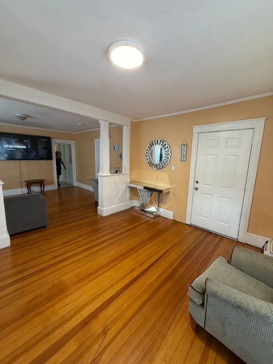
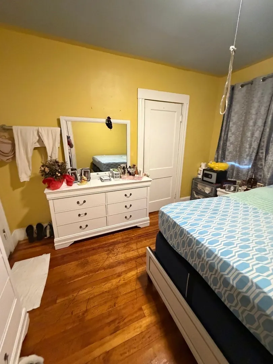
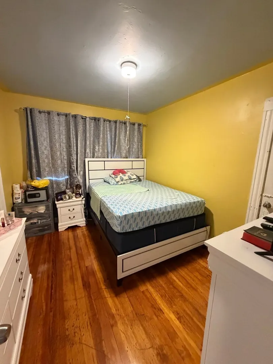
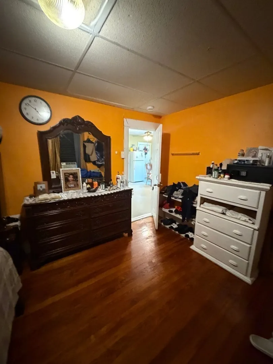
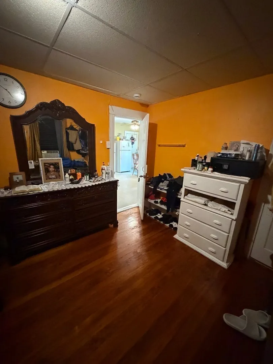
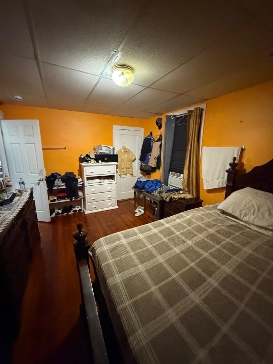
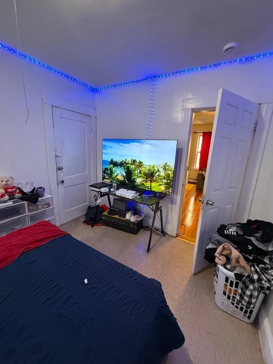
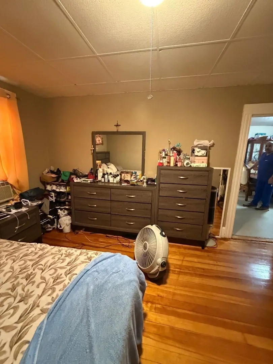
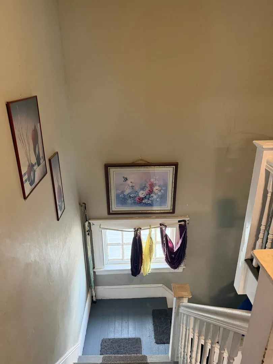
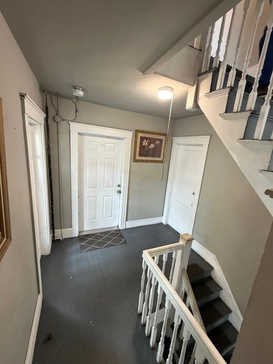
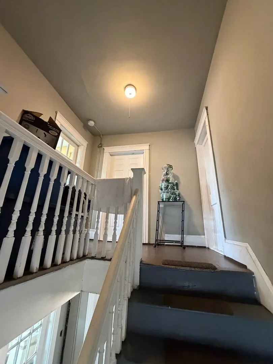
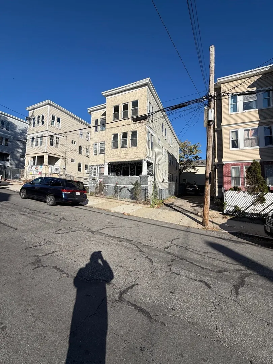
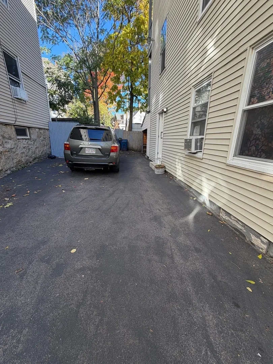
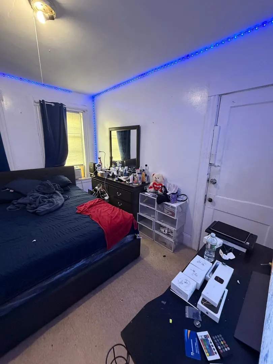
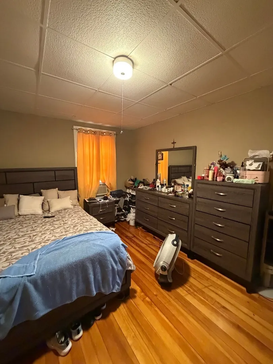
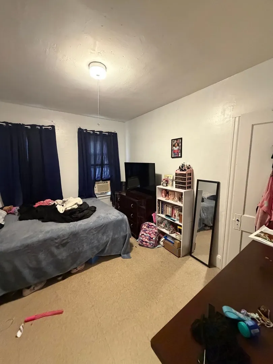
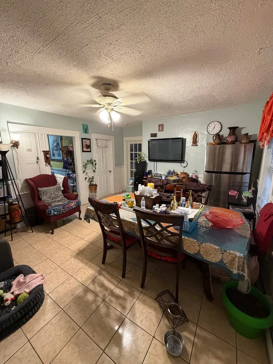
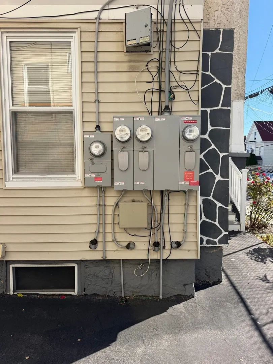
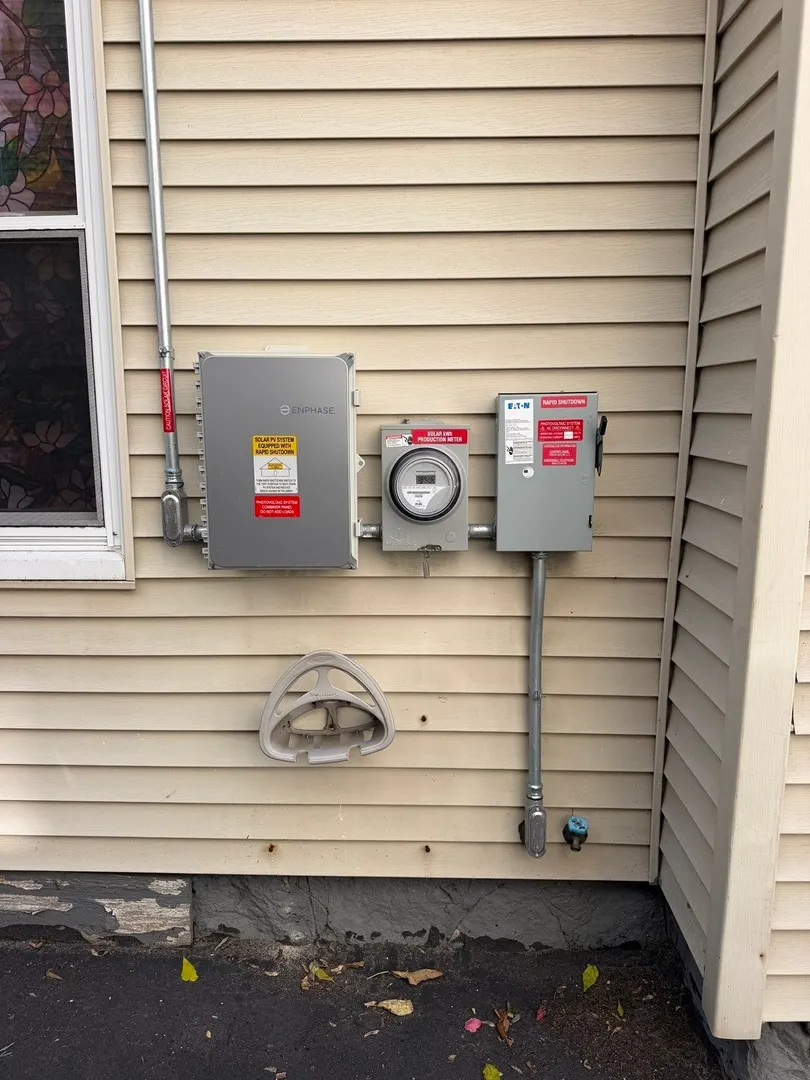
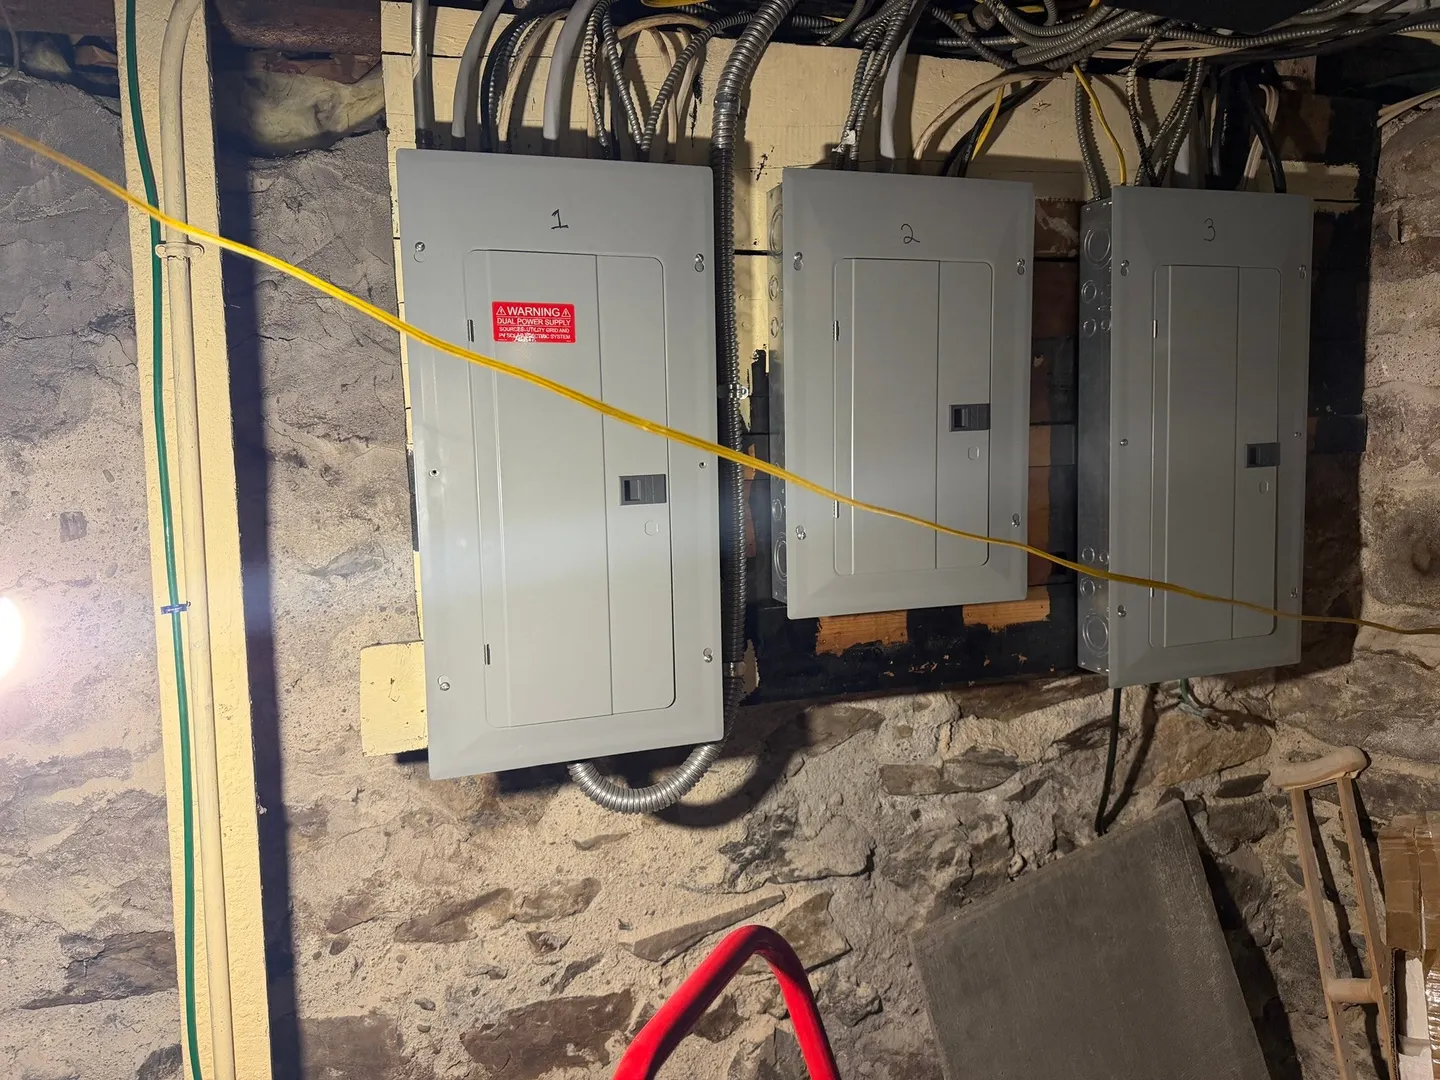
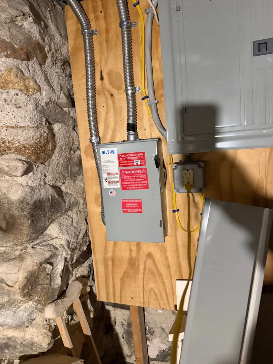
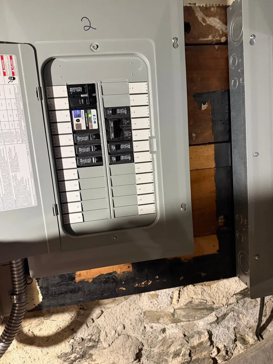
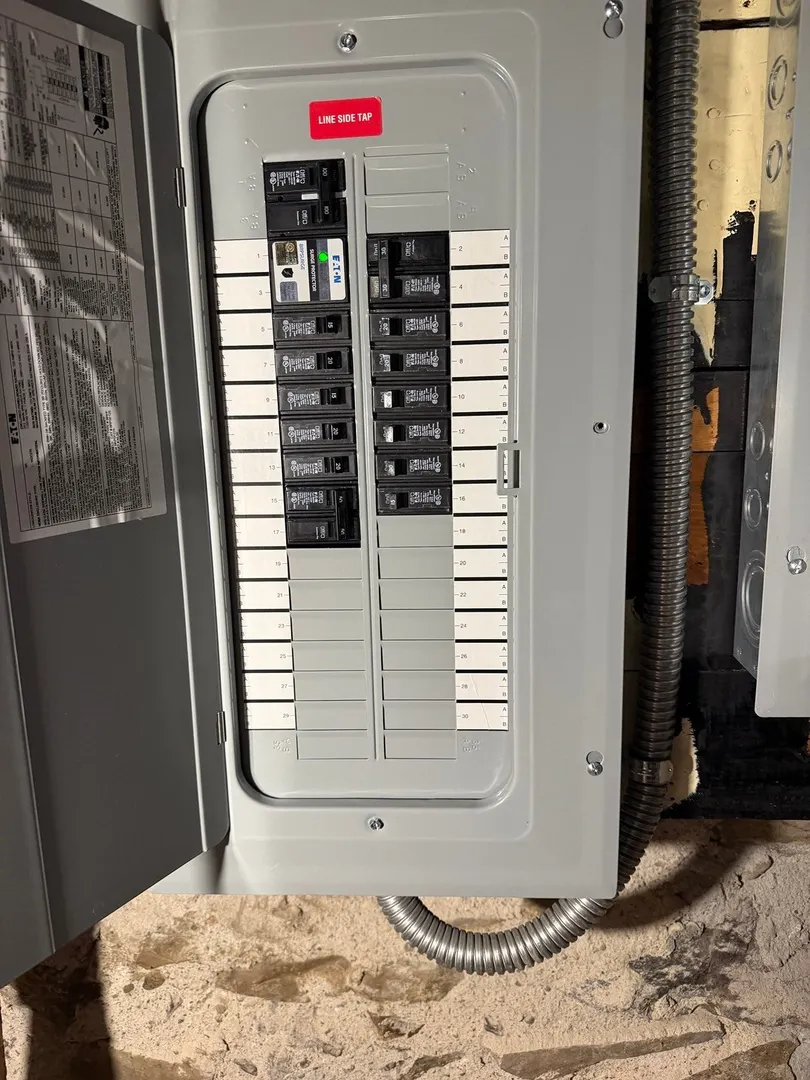
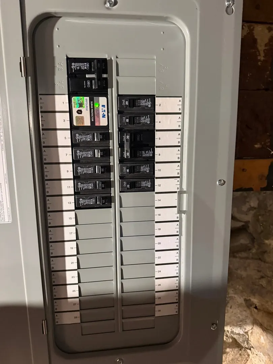
Welcome to 903-905 Essex St in Lawrence, MA. This three-unit multi-family property offers an expansive 4,608 square feet of living space. Each unit provides six room, three bedrooms, living room, dining room, an extra large eat in kitchen with an adjacent pantry, and one bathroom. The second and third floor units each have en enclosed porch. The property has a fully updated electric service, roof is 4 years old, vinyl siding, vinyl replacement window, hot water heaters (2) two from 2023 and (1) one from 11/2025, and forced hot water baseboard gas heating systems. First floor unit to be delivered vacant. Private showings are permitted with 24 hours notice prior to the OPEN HOUSE scheduled for 11/14/2026 11:00am to 2:00pm and 11/15/2026 from 1:00pm to 2:00pm.
-
Highlights
- Heating: Baseboard, Natural Gas
- Parking Spots: 6
- Property Type: 3 Family
- Total Rooms: 18
- Status: Active
- Levels: 3
- Property Class: Residential Income
- Stories: 3
- Year Built: 1900
-
Additional Details
- Appliances: Range, Refrigerator
- Construction: Frame
- Foundation: Stone
- Road Frontage Type: Public
- SqFt Source: Public Record
- Year Built Details: Actual
- Zoning: R2
- Basement: Full, Walk-Out Access, Interior Entry
- Flooring: Wood, Tile
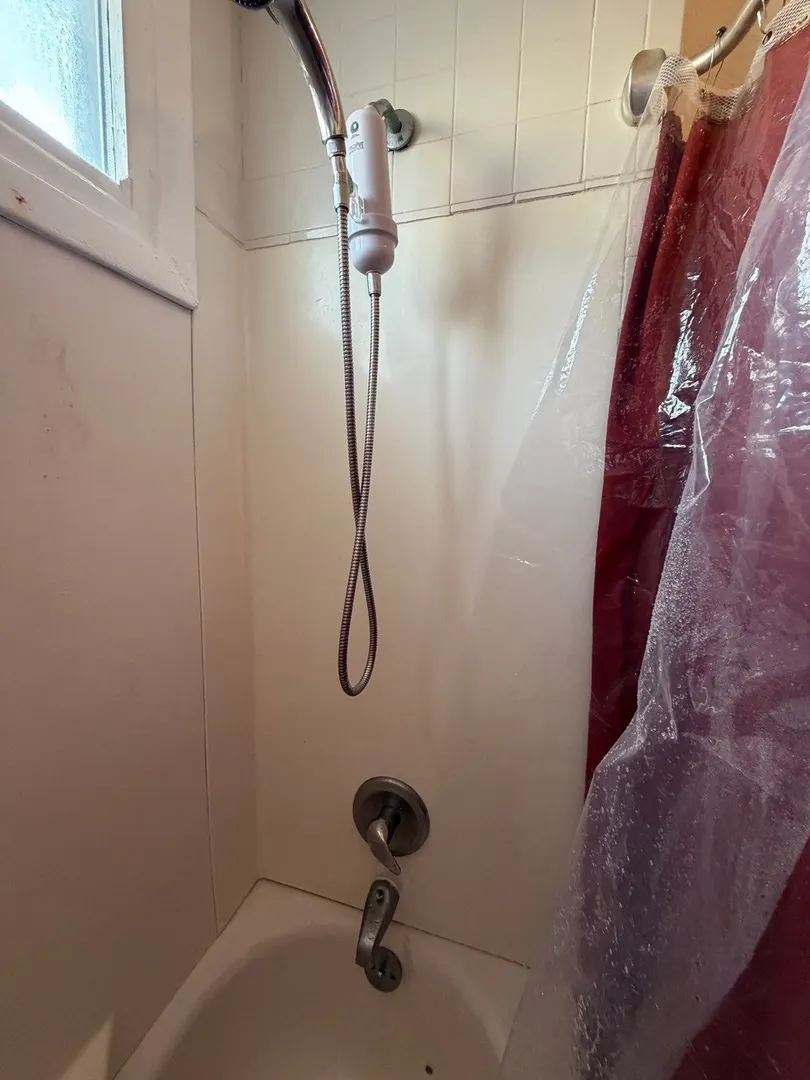
- Interior Features: Bathroom With Tub, Living Room, Dining Room, Kitchen
- Roof: Rubber
- Total Number of Units: 3
- Year Built Source: Public Records
-
Amenities
- Community Features: Public Transportation, Shopping, Pool, Tennis Court(s), Park, Walk/Jog Trails, Medical Facility, Laundromat, Highway Access, Private School, Public School, T-Station, Sidewalks
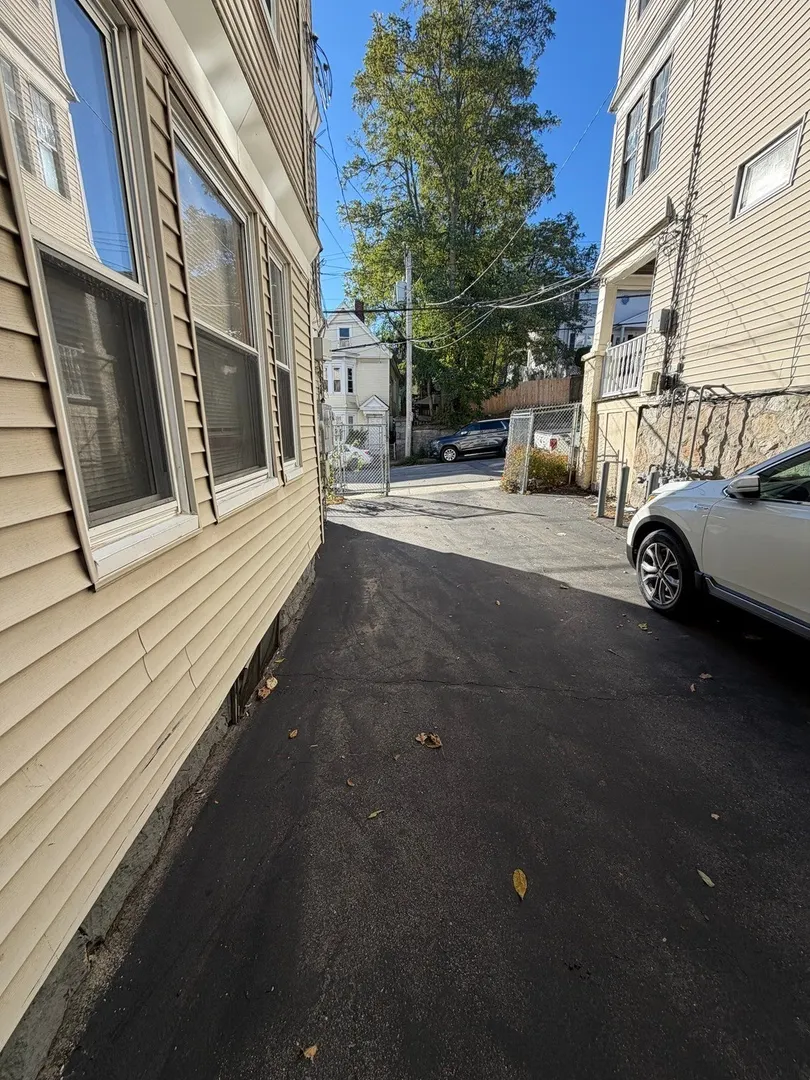
- Parking Features: Paved Drive, Off Street, Paved
-
Utilities
- Electric: 110 Volts, Circuit Breakers, 100 Amp Service, Individually Metered
- Water Source: Public
- Sewer: Public Sewer
-
Fees / Taxes
- Assessed Value: $859,800
- Tax Year: 2026
- Rental Fee Includes: Unit 1(Water), Unit 2(Water), Unit 3(Water)
- Taxes: $7,429
Similar Listings
Sold
42 Photos
Sold
39 Photos
Sold
41 Photos
Sold
4 Photos
Content © 2026 MLS Property Information Network, Inc. The information in this listing was gathered from third party resources including the seller and public records.
Listing information provided courtesy of eXp Realty LLC.
MLS Property Information Network, Inc. and its subscribers disclaim any and all representations or warranties as to the accuracy of this information.