
902 Main St #36
$539,000
2
Beds
2
Baths
1,814
Sqft
- Request Info
- Call
- Save
-
More
- Mortgage Calculator

Property Tools
$539,000
2
Beds
2
Baths
1,814
Living Area
-
Property Description
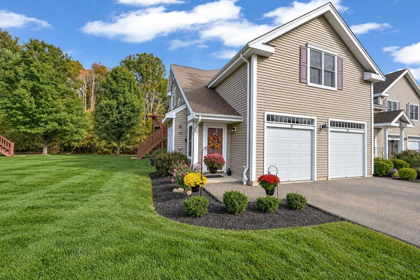
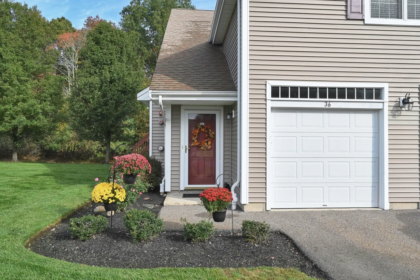
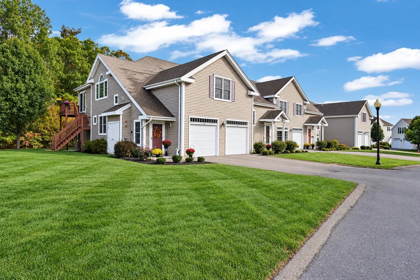
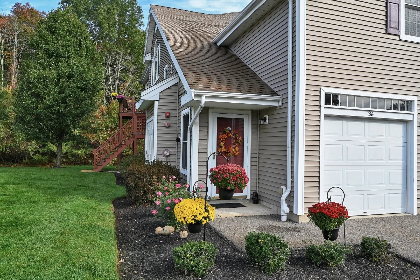
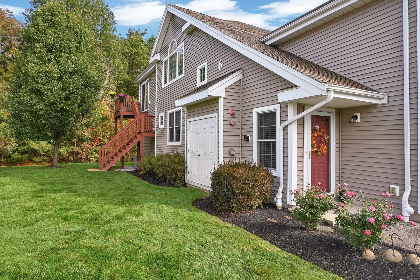
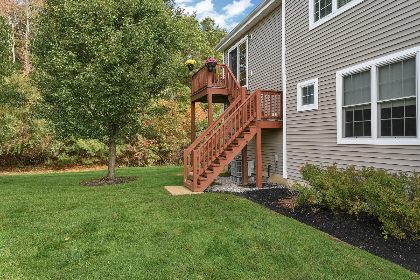
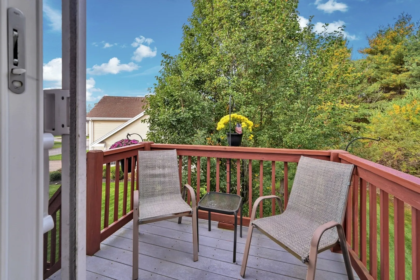
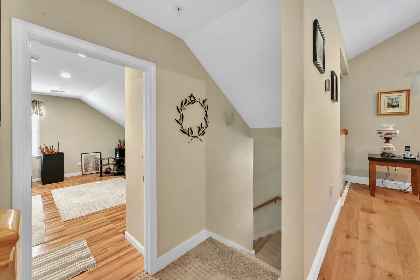
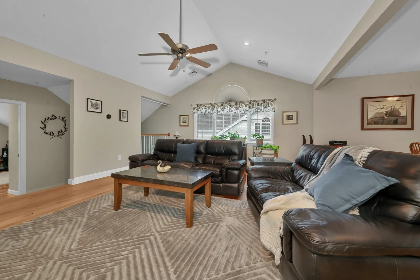
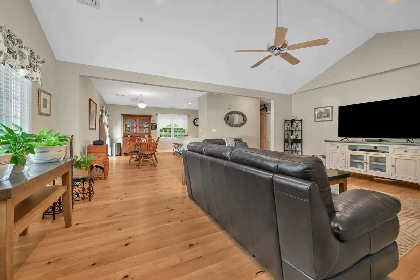
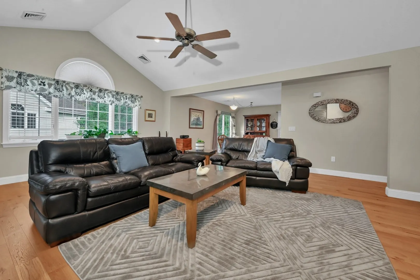
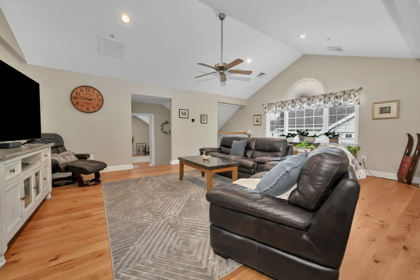
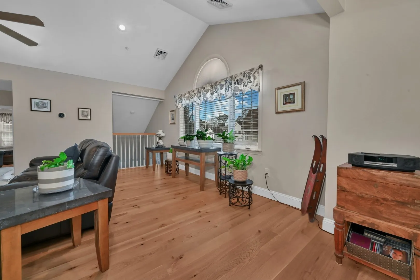
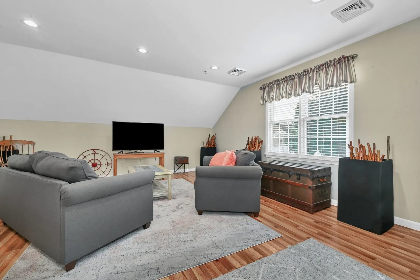
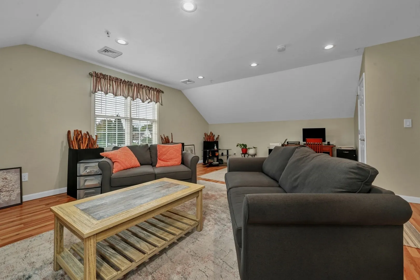
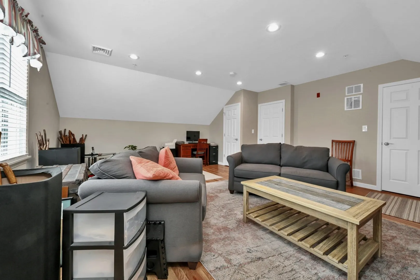
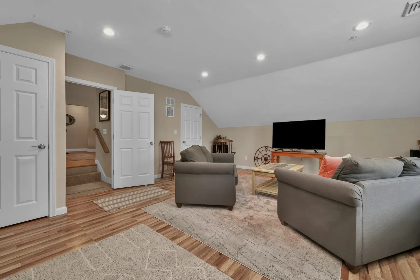
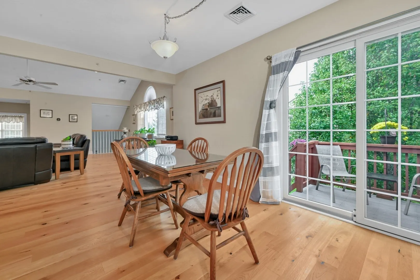
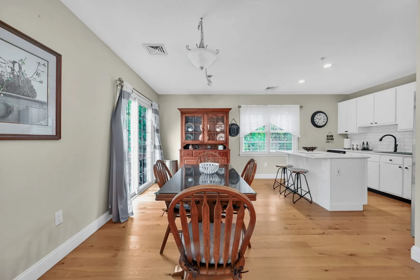
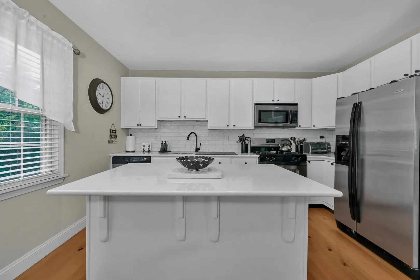
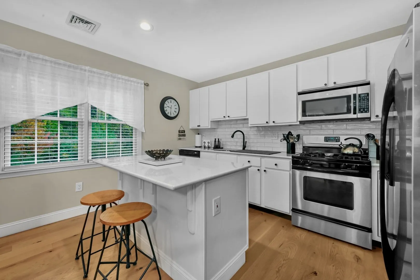
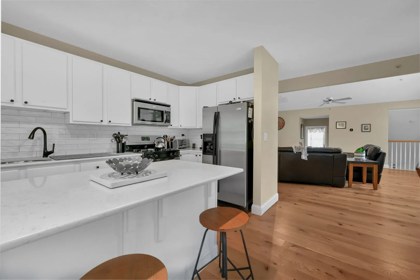
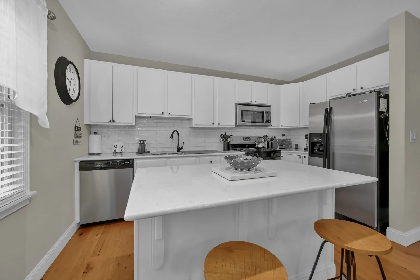
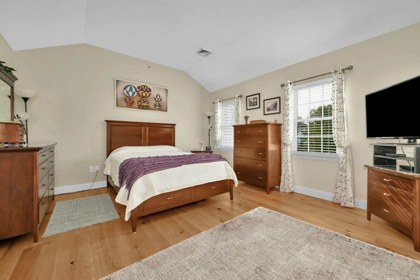
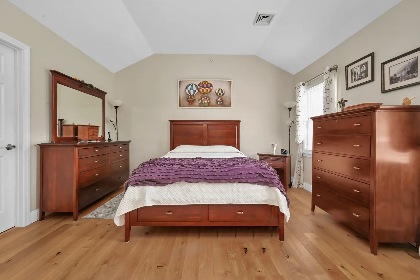
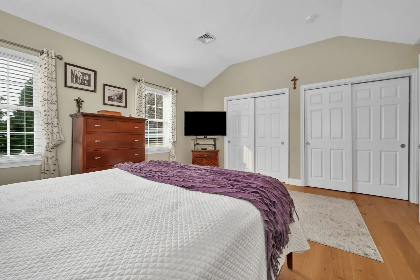
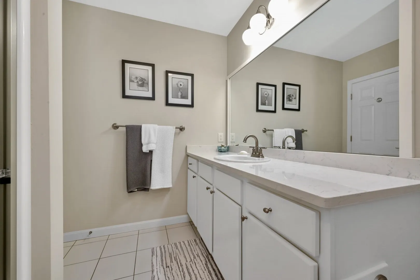
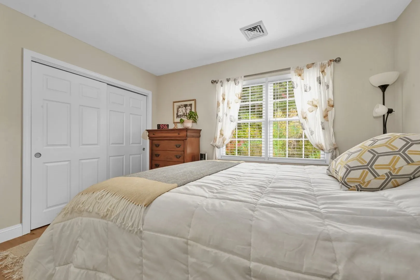
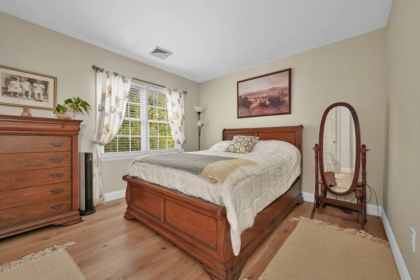
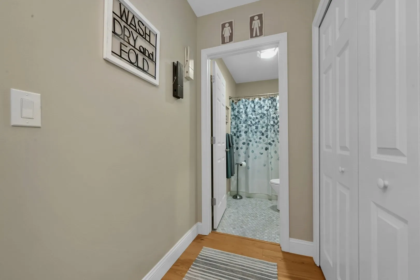
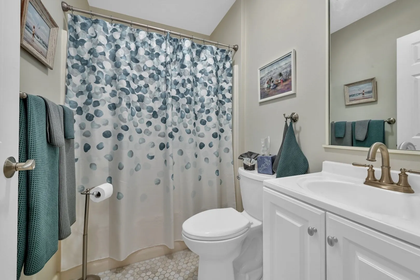
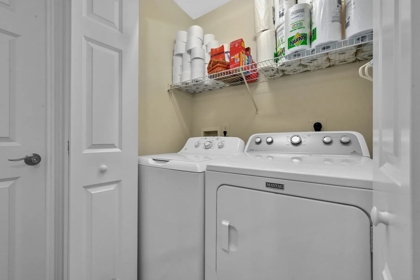
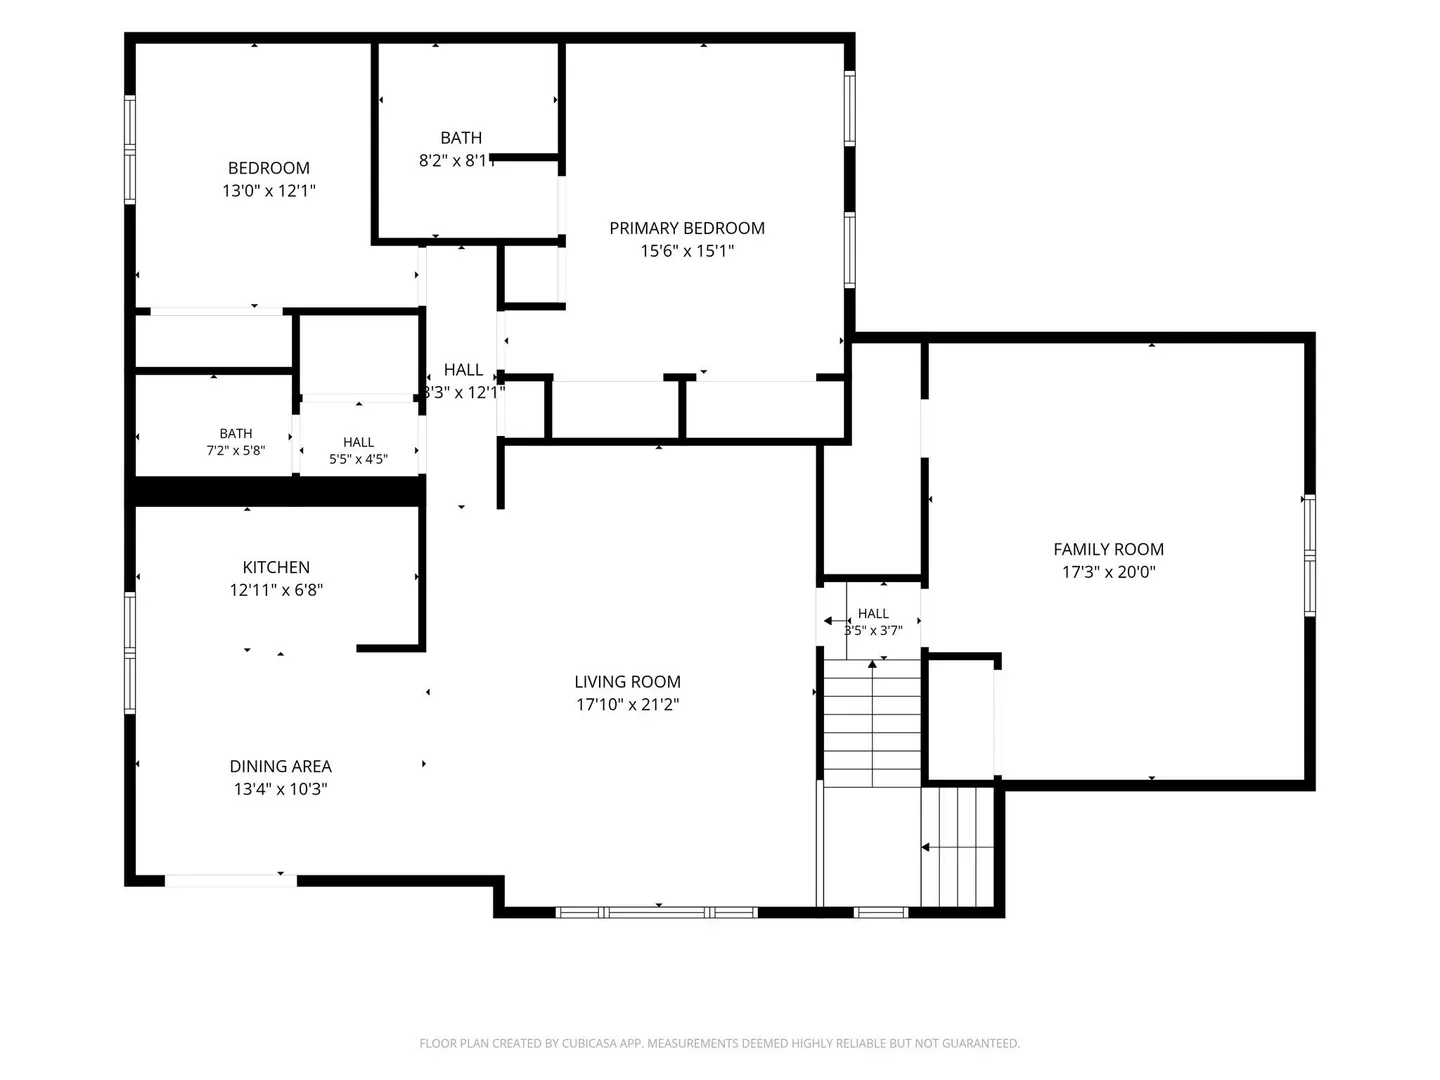
Discover the comfort of 902 Main St U:36 in Hanson. Durham Farm is 55+Community. This move in ready two bedroom, two full bath condominium, built in 2006, offers 1,814 square feet of living space and is immaculate. The heart of the home is the recently updated kitchen. The open floor plan features a spacious island and stainless steel appliances set against elegant Quartz counters. This space flows into a dining area where you can access the outdoor deck while enjoying morning coffee and watching all the wildlife. The living room is bright and sunny with soaring cathedral ceiling. The rich texture of the Kahr (Swedish) hardwood flooring flows throughout the space, providing a warm atmosphere. The main en suite bathroom has been upgraded with new fixtures and countertops, as well as the other full bathroom. This condo includes a built-in garage, providing secure, private parking and direct access to your home on the second floor. Experience all that Hanson has to offer, located 25 miles south of Boston, Commuter Rail, Camp Kiwanis, Maquan Pond and Cranberry Cove. Welcome Home!! Call for your private showing
-
Highlights
- Building Name: Durham Farm
- Heating: Forced Air, Natural Gas
- Parking Spots: 2
- Property Type: Condominium
- Total Rooms: 6
- Year Built: 2006
- Cooling: Central Air
- HOA Fee: $460
- Property Class: Residential
- Stories: 1
- Unit Number: 36
- Status: Active
-
Additional Details
- Appliances: Range, Dishwasher, Refrigerator, Washer, Dryer
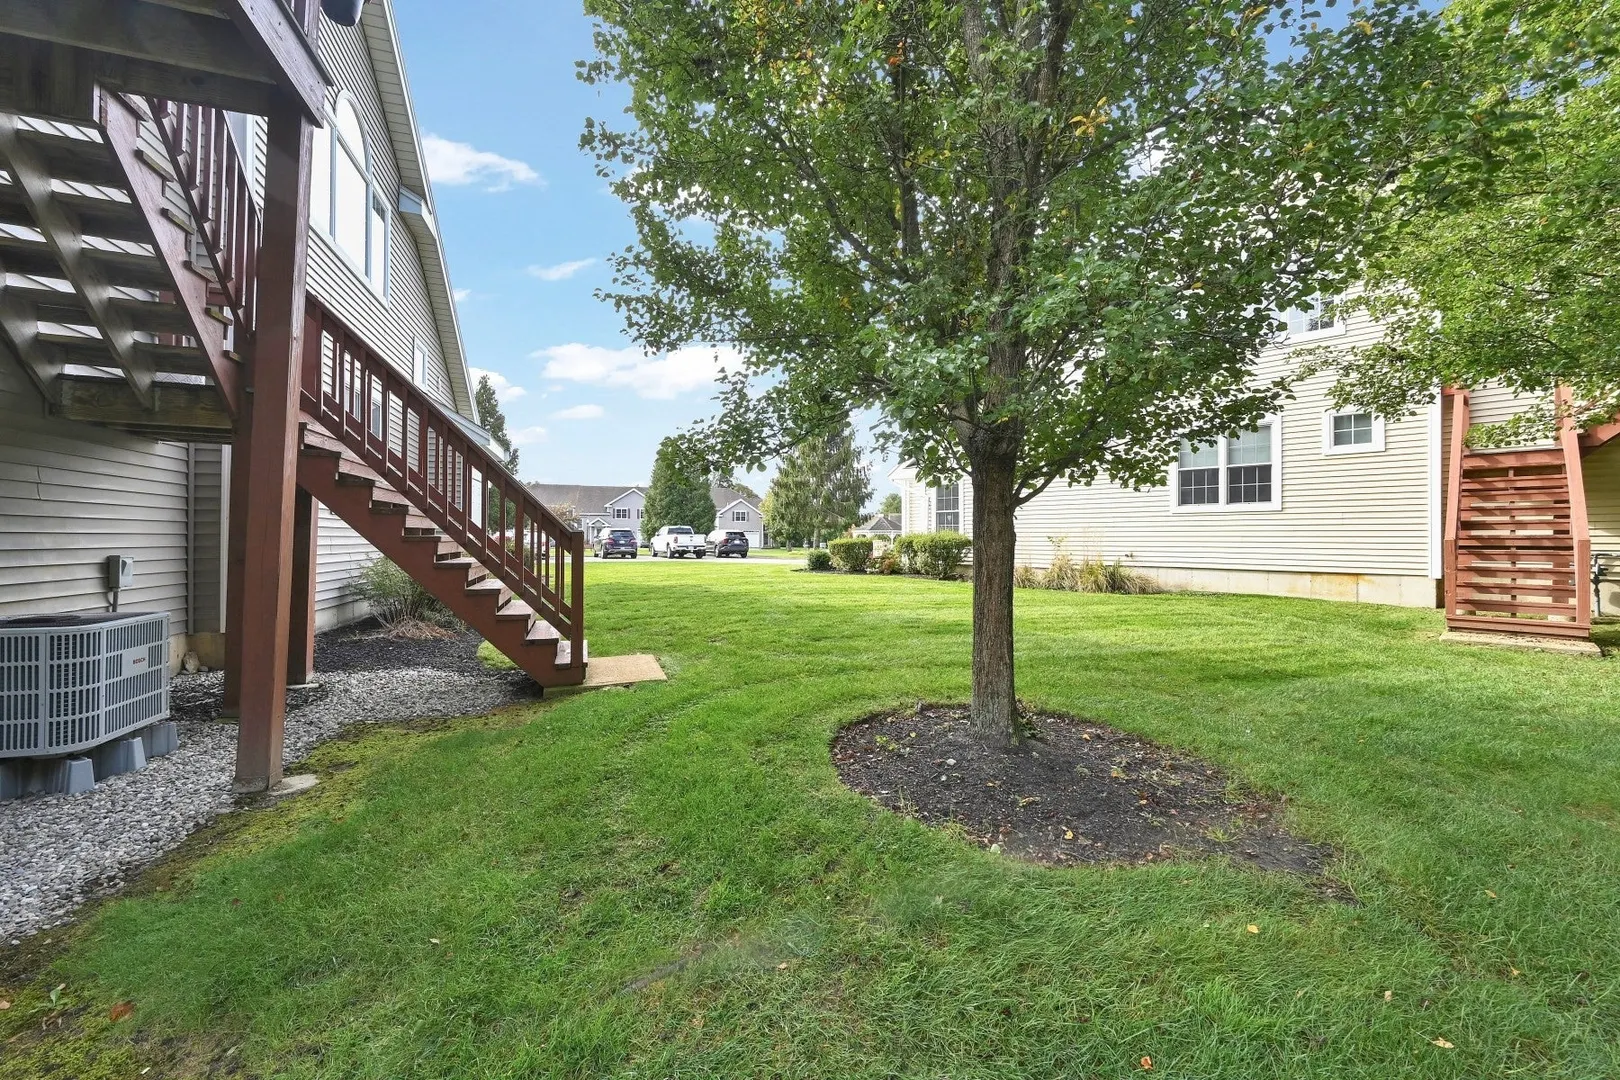
- Exterior Features: Deck, Gazebo
- Total Number of Units: 52
- Year Built Source: Public Records
- Basement: N
- SqFt Source: Public Record
- Year Built Details: Actual
- Zoning: R
-
Amenities
- Community Features: Public Transportation, Medical Facility, T-Station
- Parking Features: Under, Off Street, Guest
- Covered Parking Spaces: 1
-
Utilities
- Electric: 200+ Amp Service
- Water Source: Public
- Sewer: Private Sewer
-
Fees / Taxes
- Assessed Value: $444,000
- HOA Fee Includes: Insurance, Maintenance Structure, Road Maintenance, Maintenance Grounds, Snow Removal, Trash
- Taxes: $5,799
- HOA Fee Frequency: Monthly
- Tax Year: 2026
Similar Listings
Sold
27 Photos
Sold
36 Photos
Sold
31 Photos
Sold
32 Photos
Content © 2026 MLS Property Information Network, Inc. The information in this listing was gathered from third party resources including the seller and public records.
Listing information provided courtesy of Conway - Hanover.
MLS Property Information Network, Inc. and its subscribers disclaim any and all representations or warranties as to the accuracy of this information.