
900 Lynnfield Street #15
$939,900
2
Beds
2/1
Baths
2,100
Sqft
- Request Info
- Call
- Save
-
More
- Mortgage Calculator

Property Tools
$939,900
2
Beds
2/1
Baths
2,100
Living Area
-
Property Description
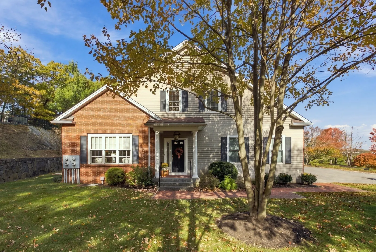
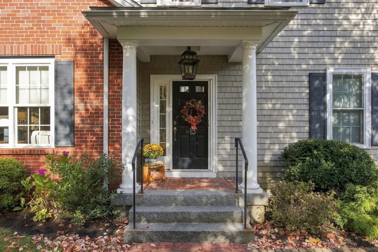
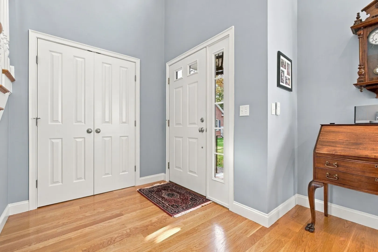
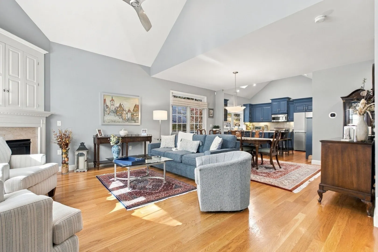
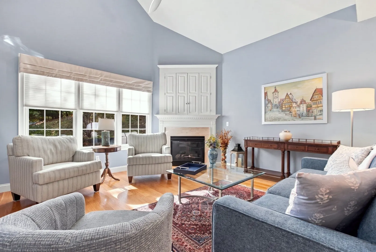
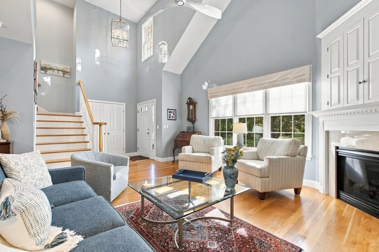
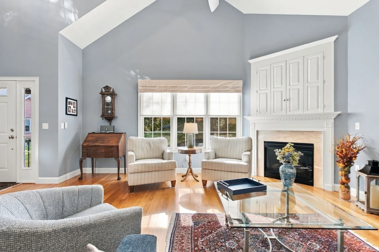
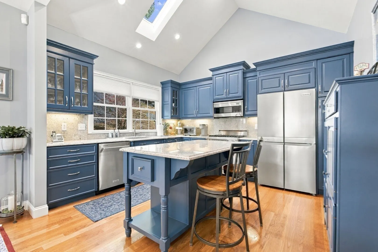
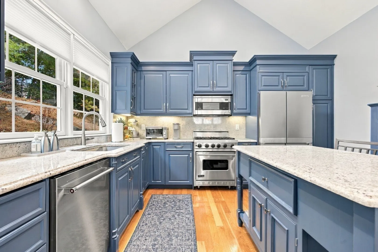
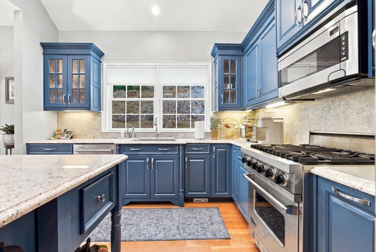
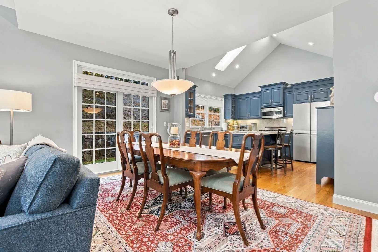
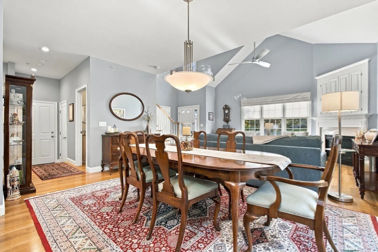
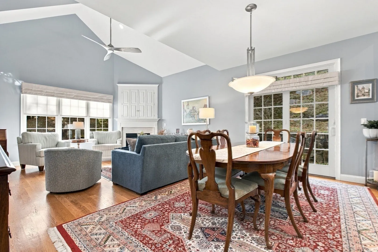
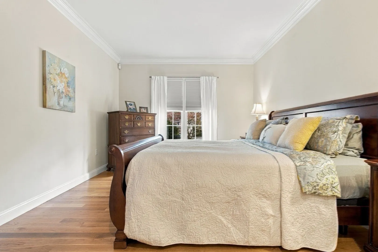
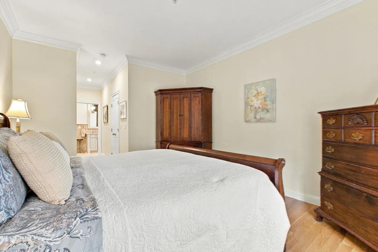
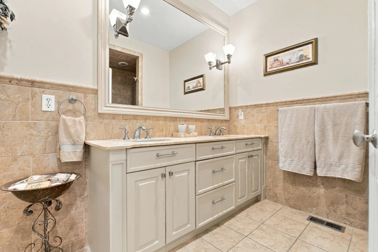
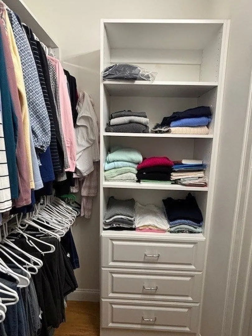
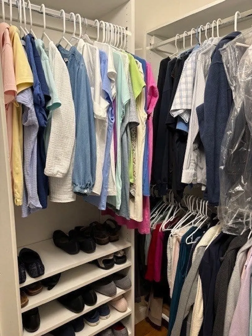
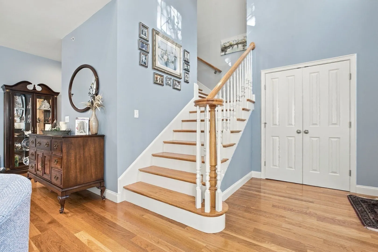
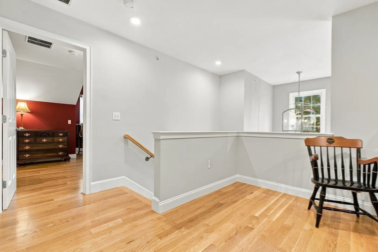
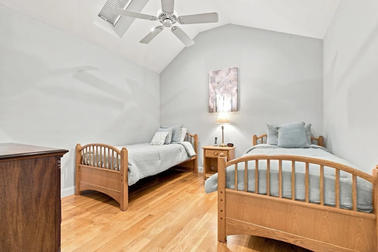
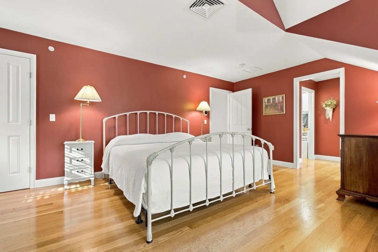
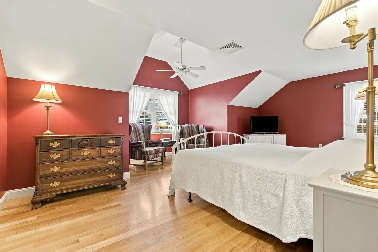
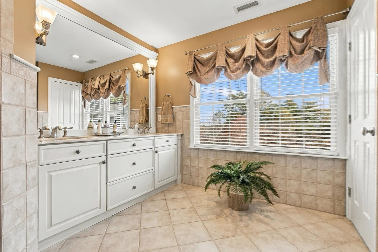
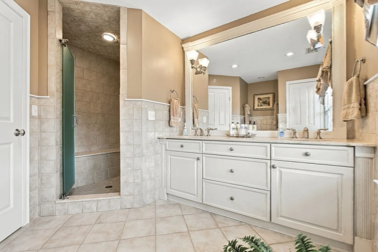
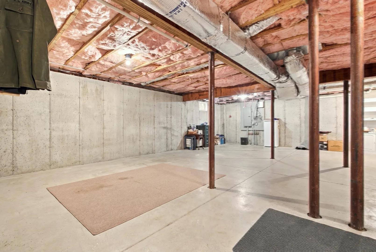
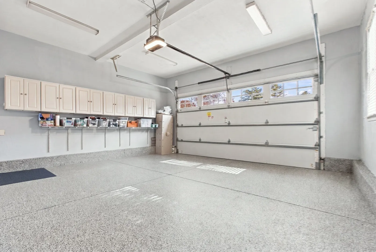
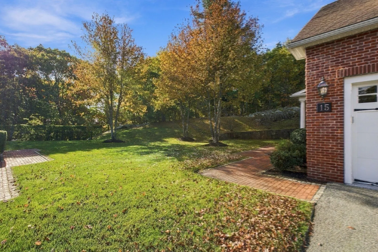
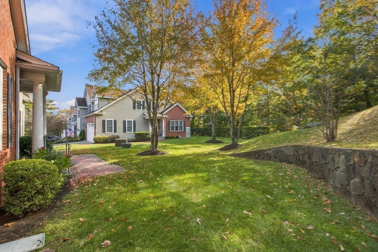
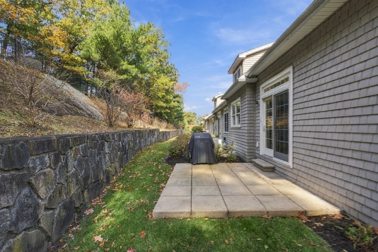
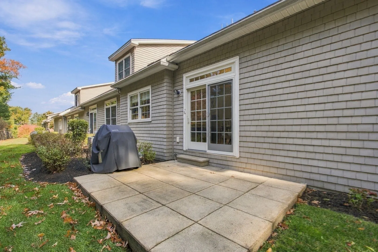
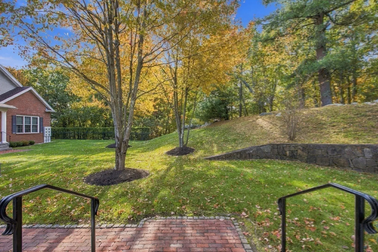
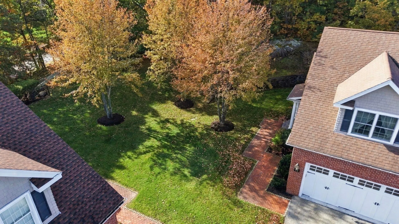
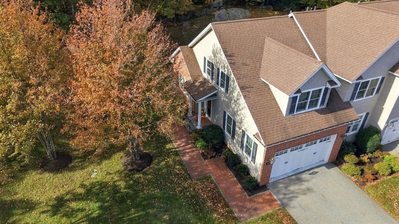
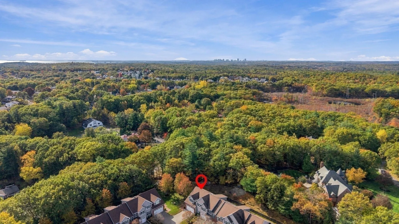
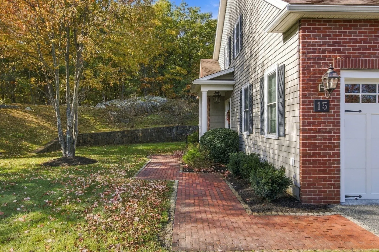
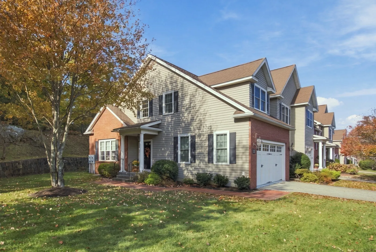
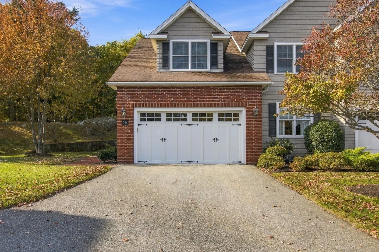
Stunning Townhome with one of the best locations in this Premier 55+ community. An exceptional end unit in pristine condition with many updates and upgrades. Open, bright and sun filled floor plan features gas fireplace, ceiling fan & cathedral ceiling living room. Dining room has slider to private patio area with largest green space in complex. Kitchen recently redone with granite counters, new stainless-steel appliances, skylight, and island. First floor primary suite has spacious custom walk-in closet and tiled bath with double sink granite vanity. The second primary is extremely spacious with custom walk-in closet, full bath with seated tile shower and granite double sink vanity. Additional room with closet can be used as office or another bedroom & has a skylight and cathedral ceiling. Loft serves as cozy family area. Lower level is expansive and great for storage or has potential to be finished. Two car garage has new polyurea concrete flooring with a warranty. Located in a tranquil setting with easy access to major highways and convenient to Marketplace for shopping and dining. This is truly a home of exceptional quality, detail, design and decor.
-
Highlights
- Building Name: Heritage Woods
- Heating: Forced Air, Natural Gas
- Parking Spots: 4
- Property Type: Condominium
- Total Rooms: 7
- Year Built: 2006
- Cooling: Central Air
- HOA Fee: $657
- Property Class: Residential
- Stories: 3
- Unit Number: 15
- Status: Active
-
Additional Details
- Appliances: Range, Dishwasher, Microwave, Refrigerator, Washer, Dryer
- Construction: Frame, Brick
- Exterior Features: Patio, Professional Landscaping, Sprinkler System, Stone Wall
- Flooring: Wood, Tile, Flooring - Hardwood
- Pets Allowed: Yes w/ Restrictions
- SqFt Source: Unit Floor Plan
- Year Built Details: Actual
- Zoning: Ra
- Basement: Y
- Exclusions: Dining Room Light
- Fireplaces: 1
- Interior Features: Recessed Lighting, Cathedral Ceiling(s), Closet, Loft, Office, Central Vacuum
- Roof: Shingle
- Total Number of Units: 40
- Year Built Source: Public Records
-
Amenities
- Community Features: Public Transportation, Shopping, Park, Medical Facility, Highway Access, House of Worship, Private School, Adult Community
- Parking Features: Attached, Garage Door Opener, Off Street
- Covered Parking Spaces: 2
- Security Features: Security System
-
Utilities
- Electric: Circuit Breakers, 200+ Amp Service
- Water Source: Public
- Sewer: Public Sewer
-
Fees / Taxes
- Assessed Value: $843,700
- HOA Fee Includes: Insurance, Maintenance Structure, Road Maintenance, Maintenance Grounds, Snow Removal, Trash, Reserve Funds
- Taxes: $10,166
- HOA Fee Frequency: Monthly
- Tax Year: 2026
Similar Listings
Sold
16 Photos
Sold
32 Photos
Sold
41 Photos
Sold
31 Photos
Content © 2026 MLS Property Information Network, Inc. The information in this listing was gathered from third party resources including the seller and public records.
Listing information provided courtesy of Berkshire Hathaway HomeServices Commonwealth Real Estate.
MLS Property Information Network, Inc. and its subscribers disclaim any and all representations or warranties as to the accuracy of this information.