
Sold!
$701,500
3
Beds
2
Baths
2,336
Living Area
-
Property Description
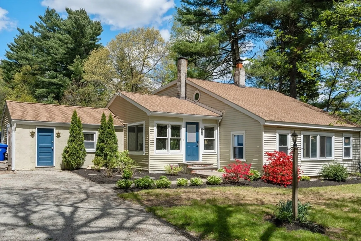
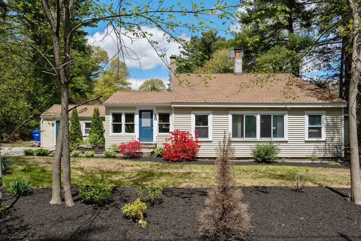
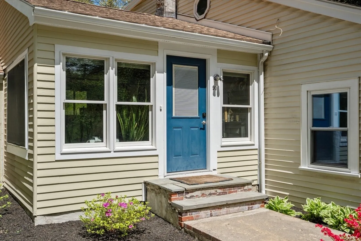
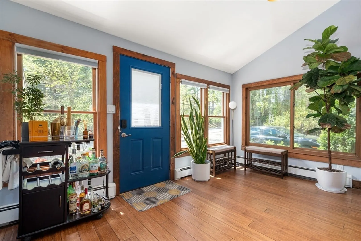
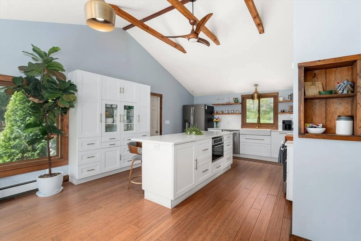
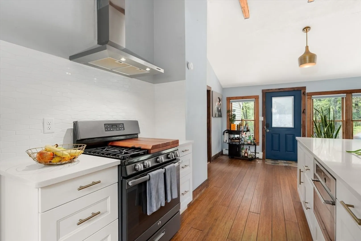
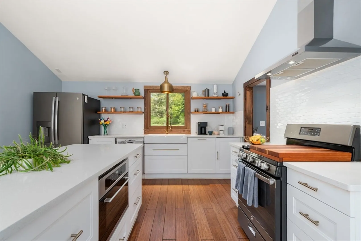
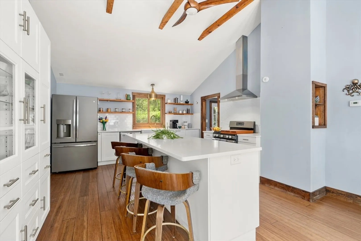
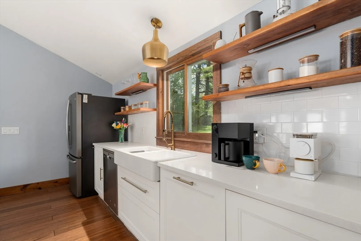
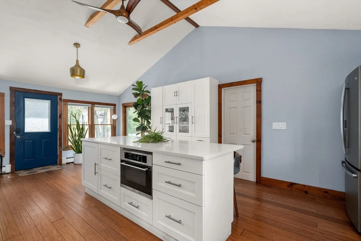
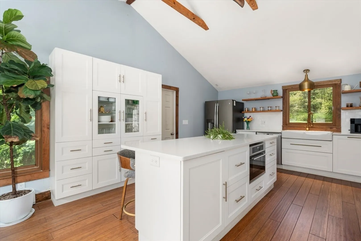
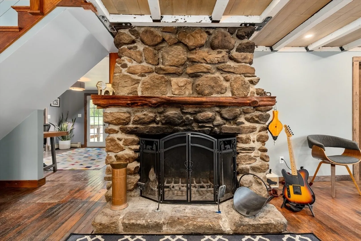
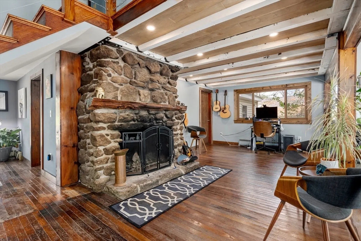
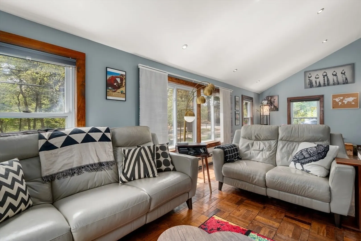
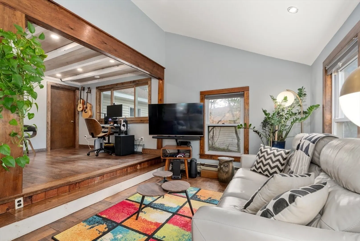
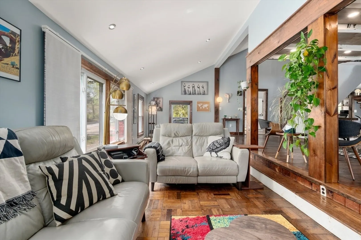
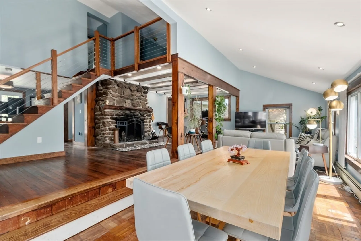
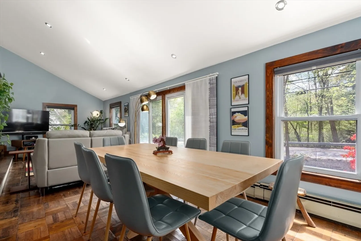
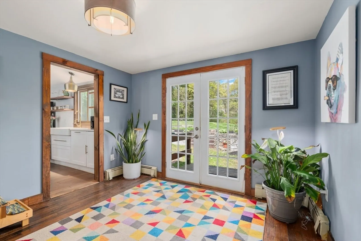
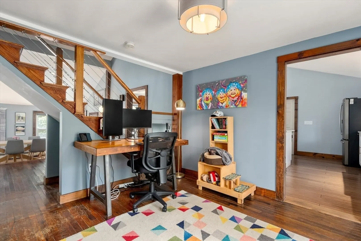
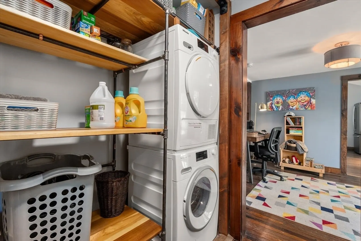
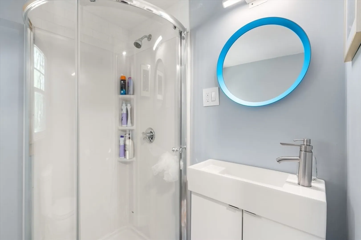
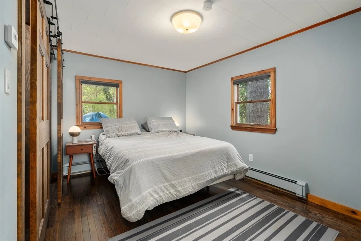
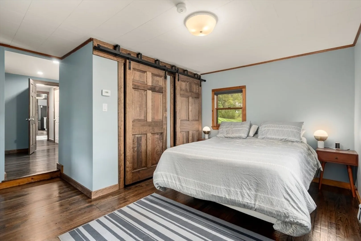
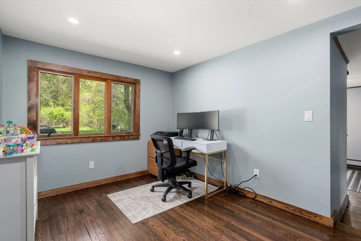
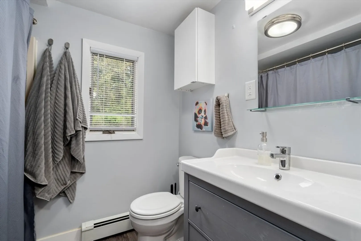
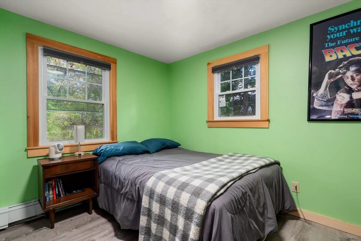
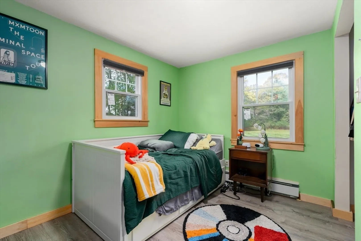
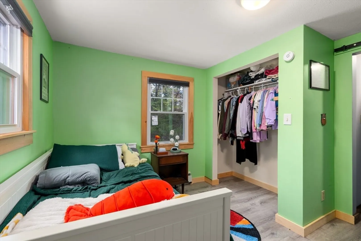
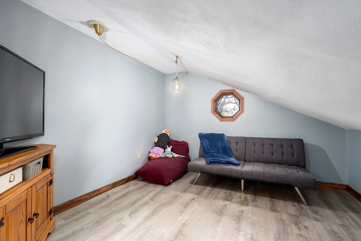
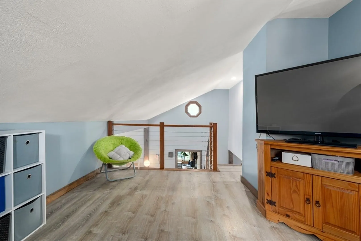
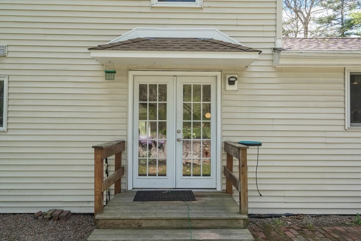
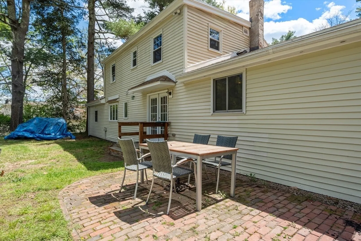
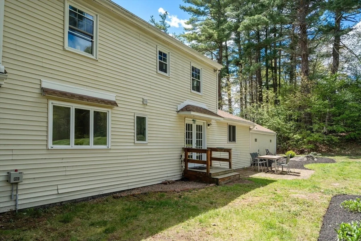
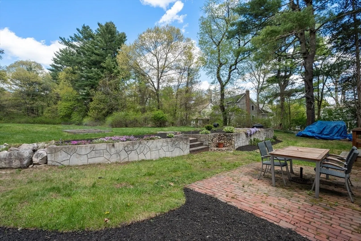
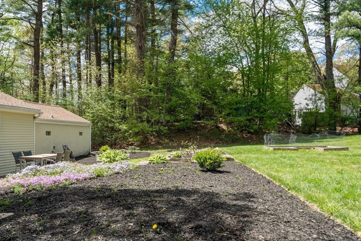
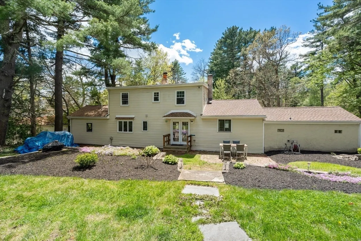
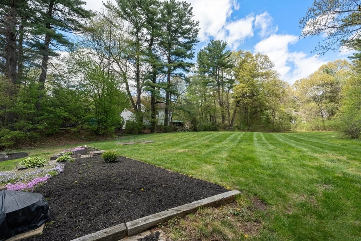
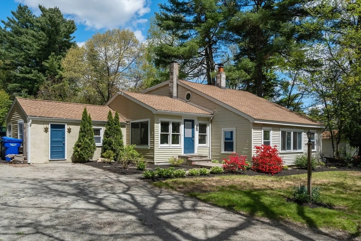
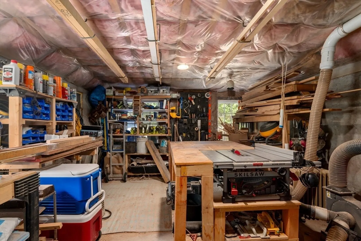
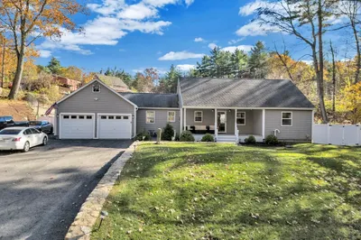
Sun-filled & full of character, this beautifully updated home blends timeless charm with thoughtful improvements. The sprawling first level offers exceptional flexibility, with a bonus room just off the kitchen-currently used as a workshop-ideal for hobbies, a home office, or future expansion. The expansive, upgraded kitchen is the heart of the home, highlighted by a large island perfect for gathering, meal prep & casual dining. The living room is anchored by a stunning fieldstone fireplace, creating a warm and inviting centerpiece, while a sunken family room & dining area add architectural interest and an easy, comfortable flow. The primary suite located on first floor, includes a private bonus room ideal for a nursery/office. A custom staircase and unique details throughout set this home apart. Major updates include a new roof (2025)- 4-bedroom septic (2017). Serviced by public water and natural gas, this home offers charm, space, and modern convenience.
-
Highlights
- Cooling: Window Unit(s)
- Parking Spots: 6
- Property Type: Single Family Residence
- Total Rooms: 7
- Status: Closed
- Heating: Baseboard, Natural Gas
- Property Class: Residential
- Style: Cape
- Year Built: 1953
-
Additional Details
- Appliances: Range, Dishwasher, Microwave, Refrigerator, Washer, Dryer, Plumbed For Ice Maker
- Construction: Frame
- Fireplaces: 1
- Foundation: Concrete Perimeter
- Road Frontage Type: Public
- SqFt Source: Public Record
- Year Built Source: Public Records
- Basement: Crawl Space, Interior Entry, Dirt Floor, Concrete, Unfinished
- Exclusions: Seller's Personal Possessions Including All Woodworking Equipment
- Flooring: Wood, Carpet
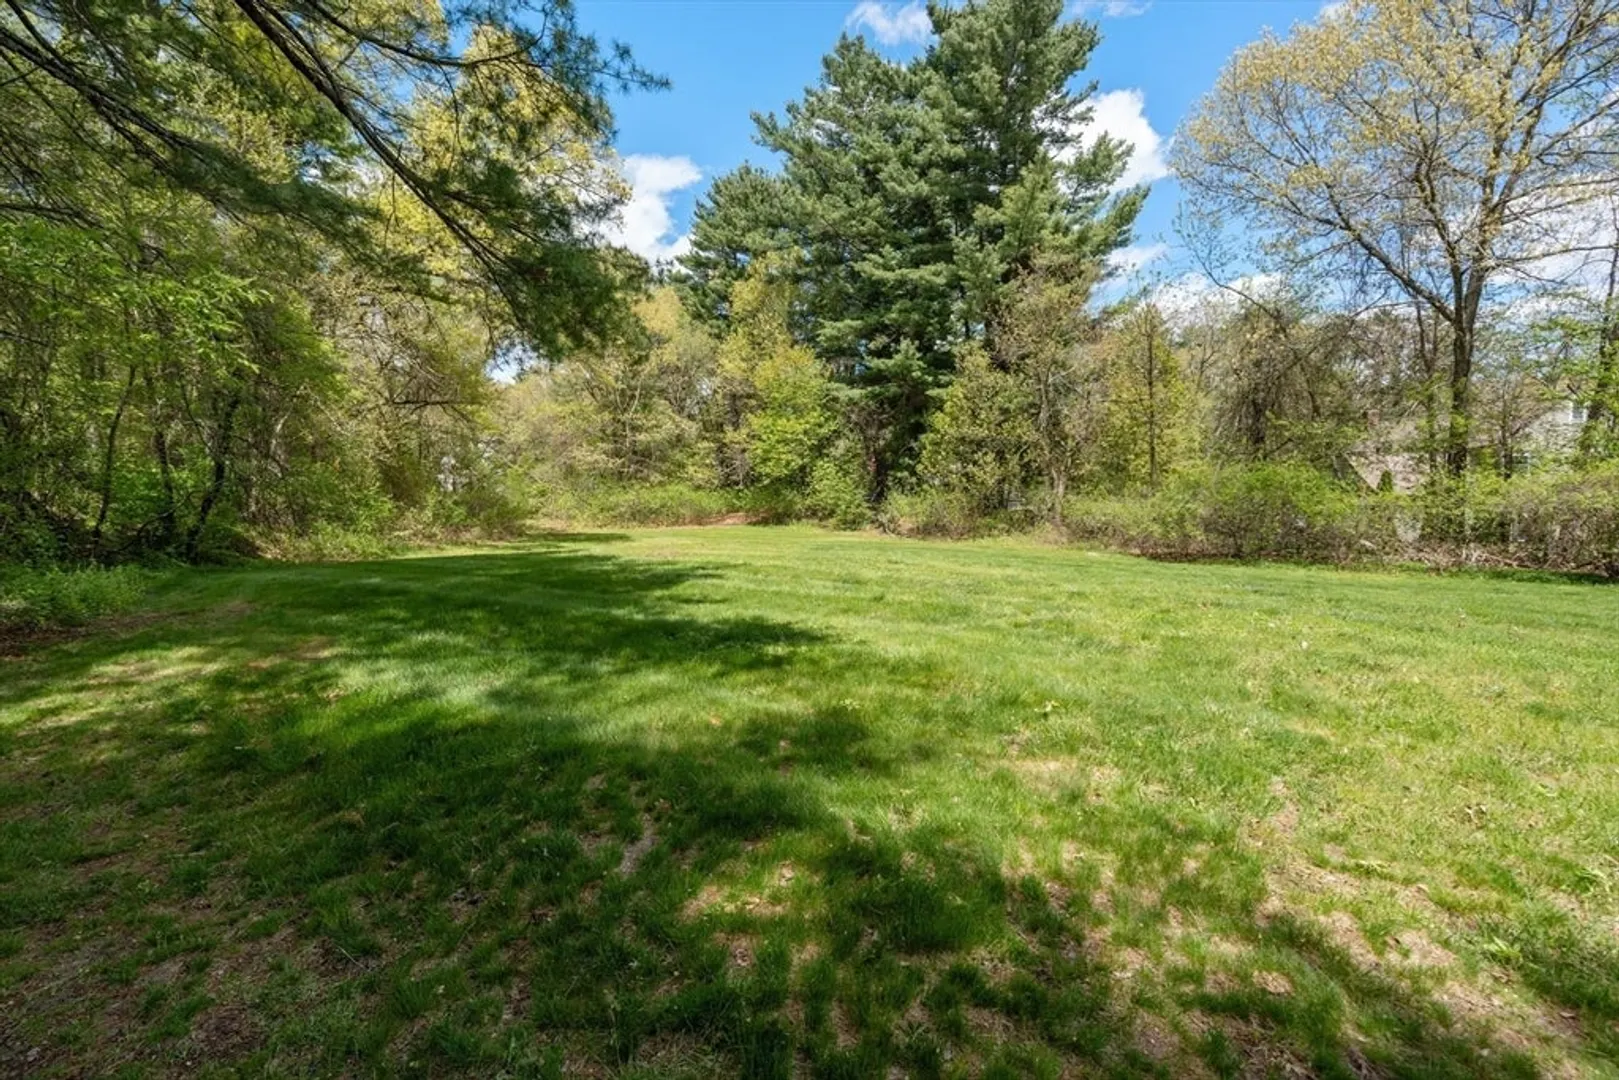
- Lot Features: Cleared
- Roof: Shingle
- Year Built Details: Approximate
- Zoning: Rb1
-
Amenities
- Community Features: Shopping, Medical Facility, Highway Access
- Parking Features: Off Street
-
Utilities
- Electric: 200+ Amp Service
- Water Source: Public
- Sewer: Private Sewer
-
Fees / Taxes
- Assessed Value: $508,700
- Taxes: $7,213
- Tax Year: 2025
Similar Listings
Sold
42 Photos
Sold
31 Photos
Sold
41 Photos
Sold
42 Photos
Content © 2026 MLS Property Information Network, Inc. The information in this listing was gathered from third party resources including the seller and public records.
Listing information provided courtesy of Keller Williams Realty North Central.
MLS Property Information Network, Inc. and its subscribers disclaim any and all representations or warranties as to the accuracy of this information.
