
Sold!
$1,470,000
4
Beds
2/1
Baths
2,851
Living Area
-
Property Description
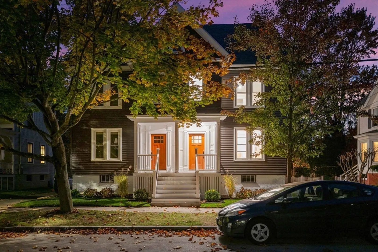
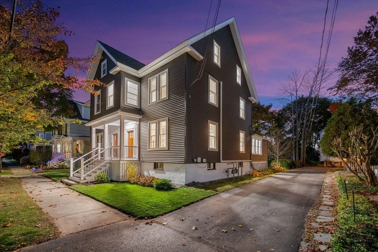
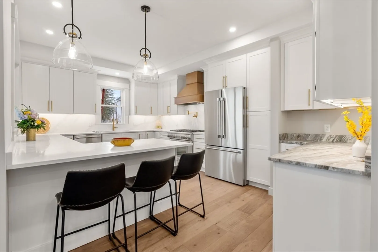
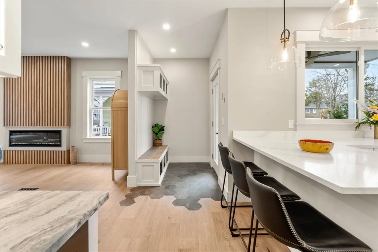
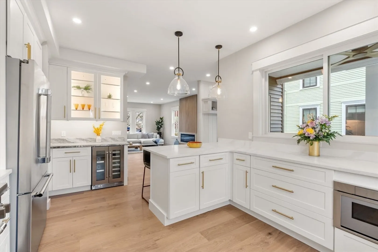
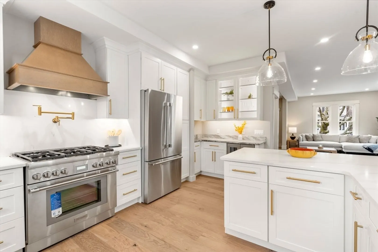
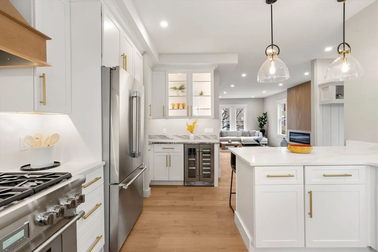
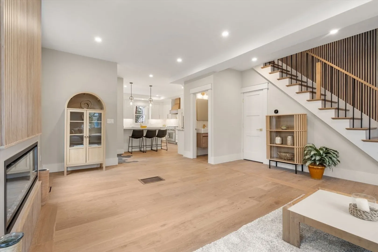
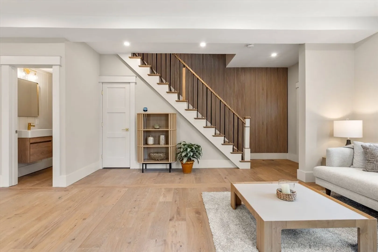
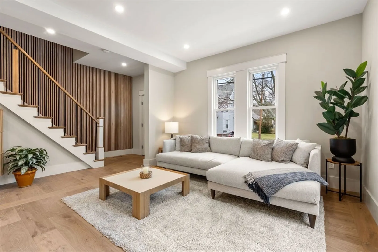
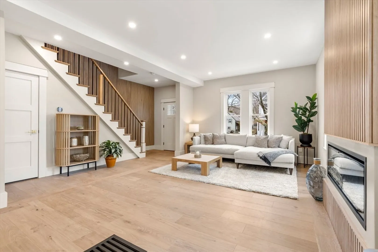
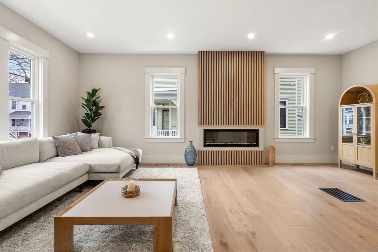
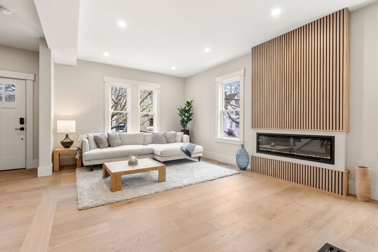
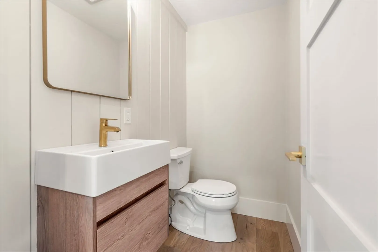
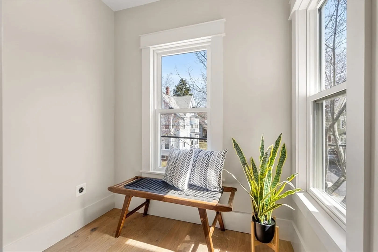
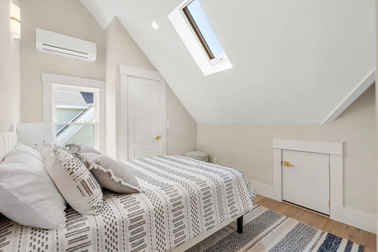
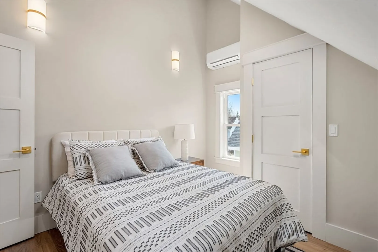
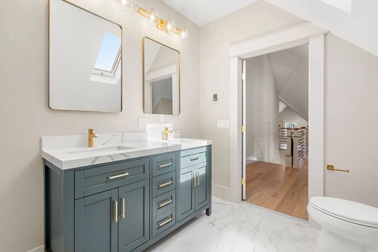
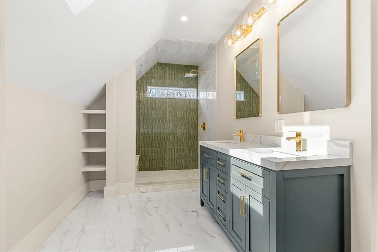
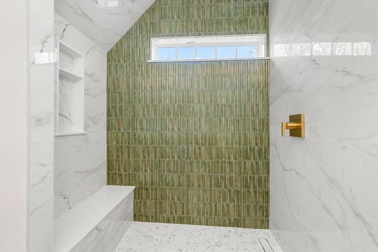
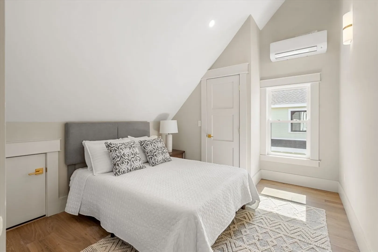
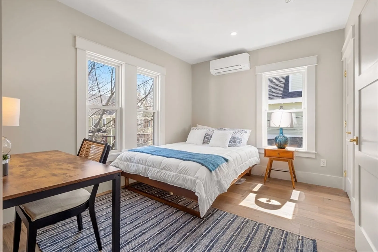
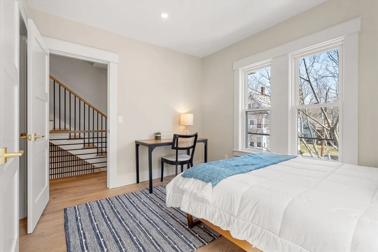
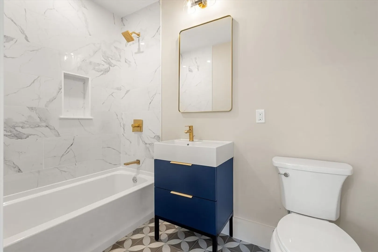
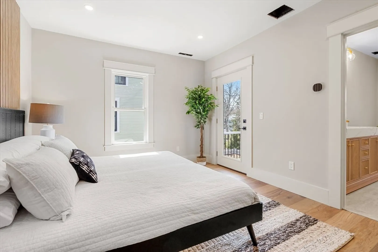
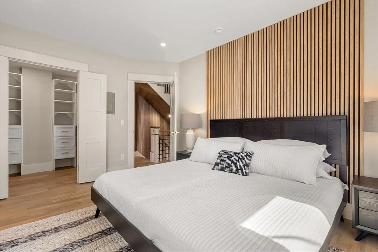
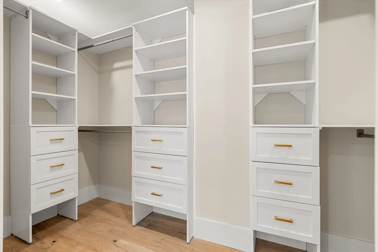
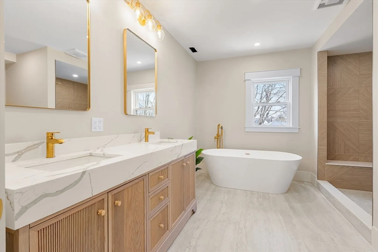
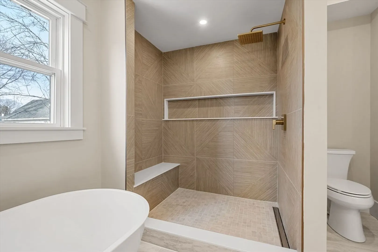
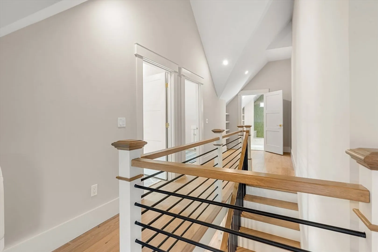
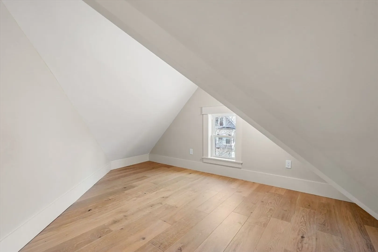
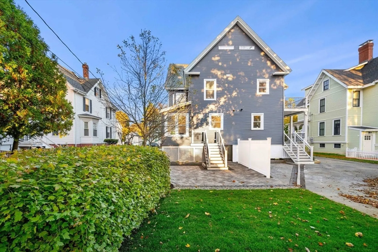
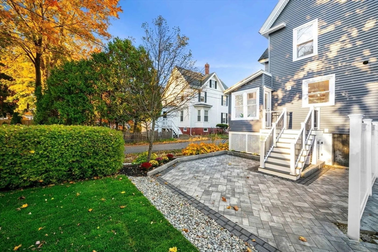
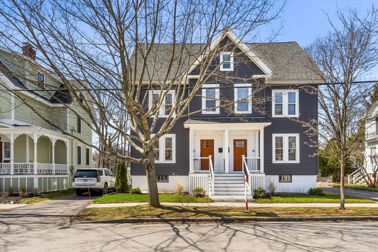
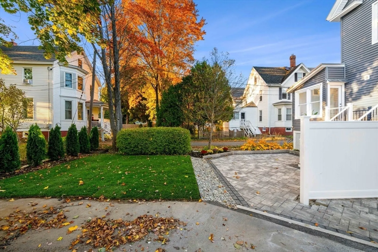
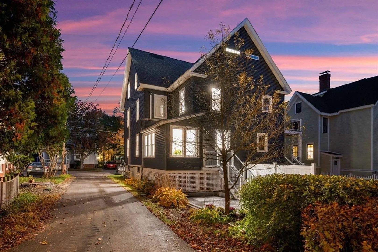
Just a short stroll from downtown Portsmouth, this reimagined home blends timeless charm with modern style. Step onto the covered front porch with a ceiling fan, then inside to soaring 9.5' ceilings and white oak floors flowing through the open living and dining space. A sleek electric fireplace anchors the room, while the designer kitchen boasts Thermador appliances, Calacatta Grigio Quartz, a full-height stone backsplash, and brass accents. A built-in bar adds flair and function. Upstairs, enjoy a tranquil primary suite with walk-in closet and spa-like bath, a second en suite, and dedicated laundry. The top floor offers two more bedrooms, a full bath, and a sunlit flex space. Rebuilt from the studs with new electrical, plumbing, insulation, and soundproofing. A 20x20 patio, full basement, off-street parking, and Little Harbor School District location complete the picture.
-
Highlights
- Cooling: Ductless
- HOA Fee: $350
- Property Class: Residential
- Style: Other (See Remarks)
- Year Built: 1910
- Heating: Forced Air, Radiant, Natural Gas, Ductless
- Parking Spots: 2
- Property Type: Single Family Residence
- Total Rooms: 7
- Status: Closed
-
Additional Details
- Basement: Full, Bulkhead, Unfinished
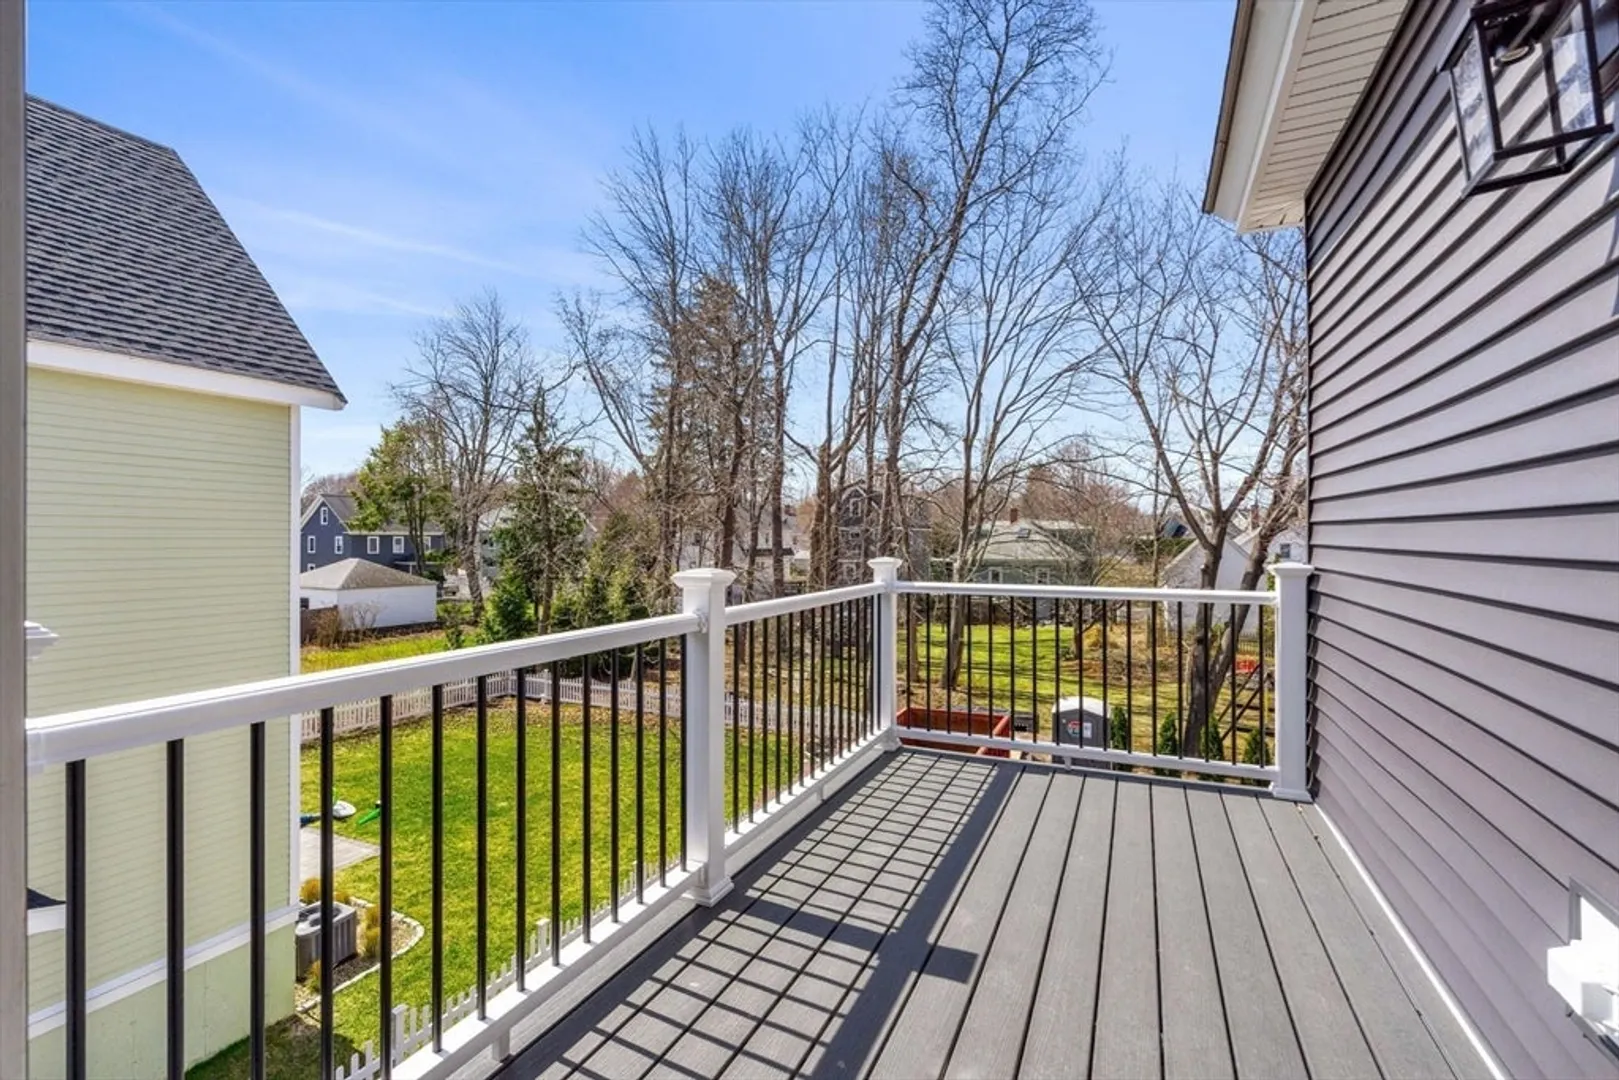
- Exterior Features: Deck, Patio, Balcony
- Lot Features: Level
- Roof: Shingle
- Year Built Details: Actual
- Zoning: Gra
- Construction: Frame
- Foundation: Stone, Brick/Mortar
- Road Frontage Type: Public
- SqFt Source: Other
- Year Built Source: Public Records
-
Amenities
- Community Features: Public Transportation, Shopping, Park, Laundromat, Public School, Sidewalks
- Parking Features: Paved Drive, Shared Driveway, Off Street, Assigned, Deeded, Paved
-
Utilities
- Electric: Circuit Breakers, 200+ Amp Service
- Water Source: Public
- Sewer: Public Sewer
-
Fees / Taxes
- Assessed Value: $1,239,400
- HOA Fee Frequency: Monthly
- Taxes: $13,856
- HOA: Yes
- Tax Year: 2024
Similar Listings
Sold
13 Photos
Sold
31 Photos
Content © 2026 MLS Property Information Network, Inc. The information in this listing was gathered from third party resources including the seller and public records.
Listing information provided courtesy of Non Member Office.
MLS Property Information Network, Inc. and its subscribers disclaim any and all representations or warranties as to the accuracy of this information.
