
Sold!
$2,500,000
3
Beds
2/1
Baths
1,904
Living Area
-
Property Description
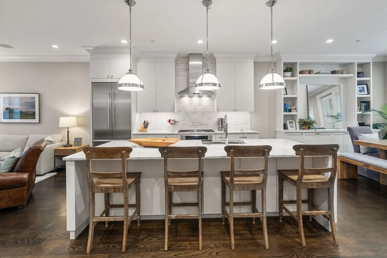
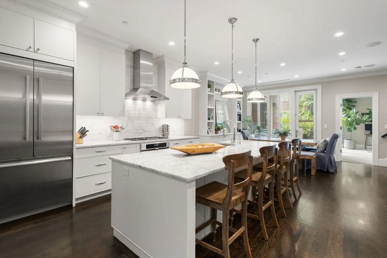
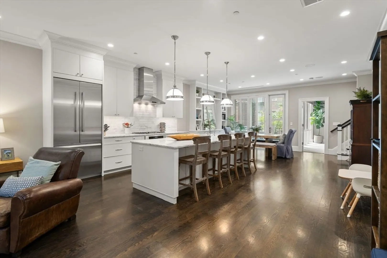
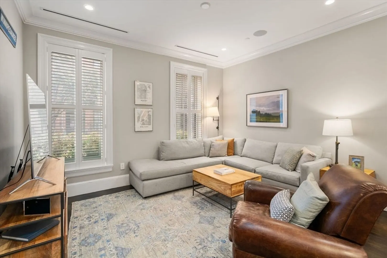
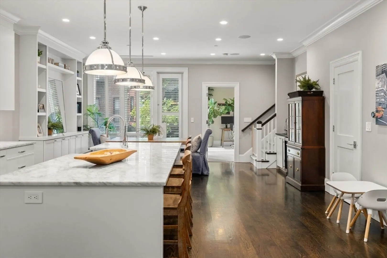
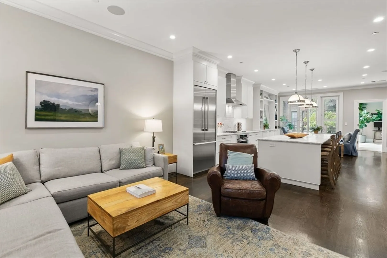
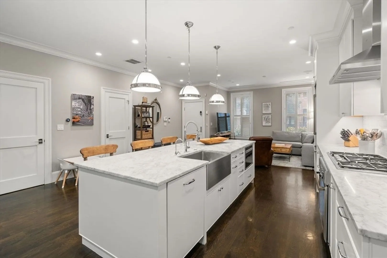
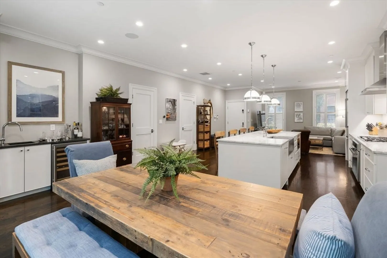
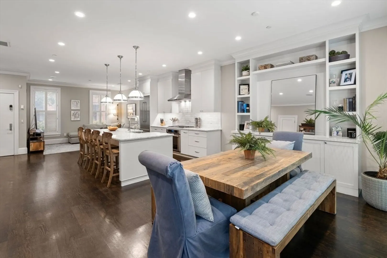
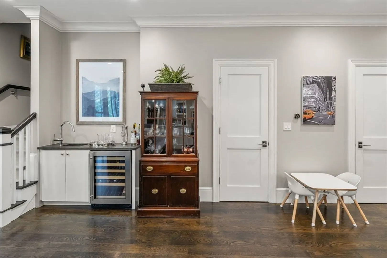
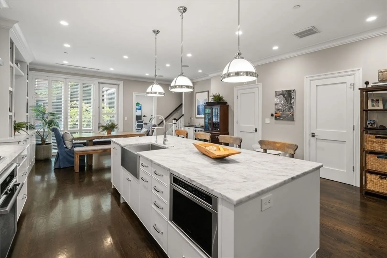
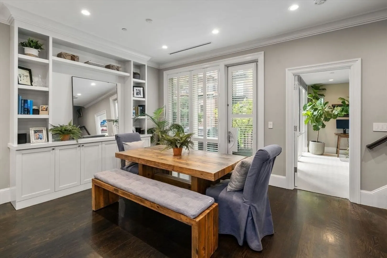
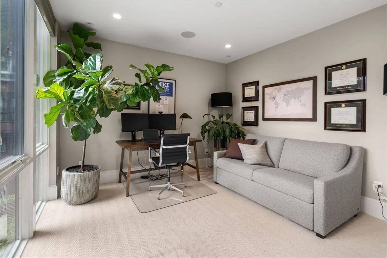
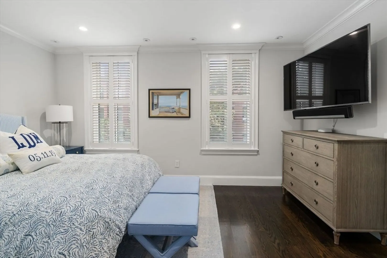
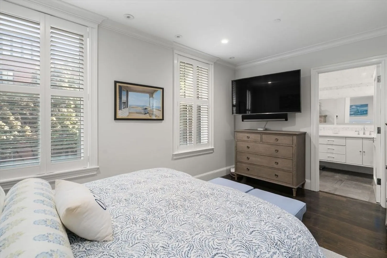
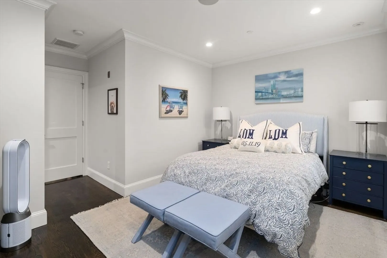
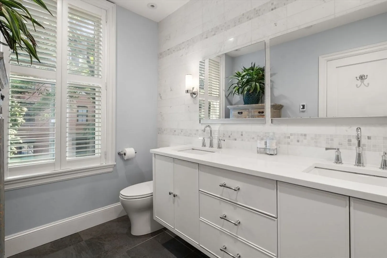
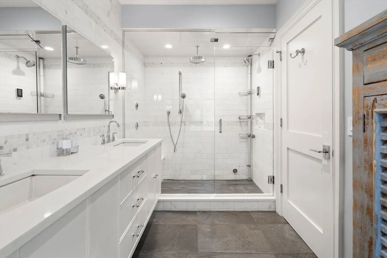
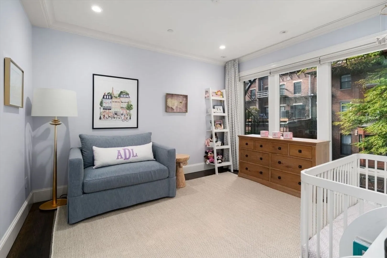
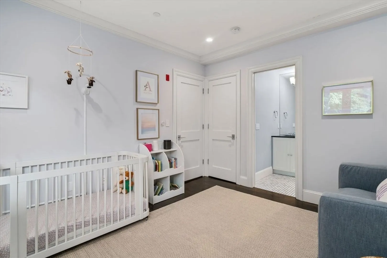
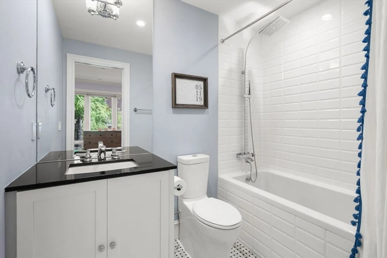
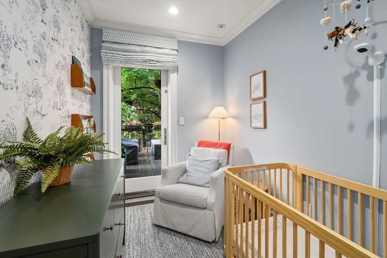
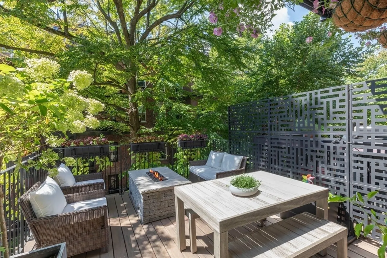
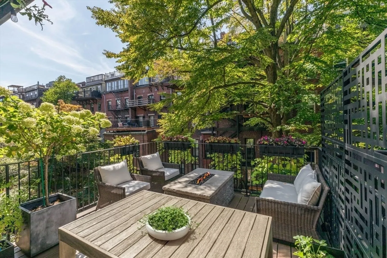
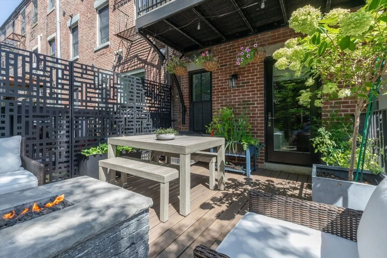
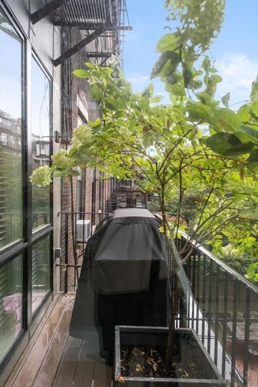
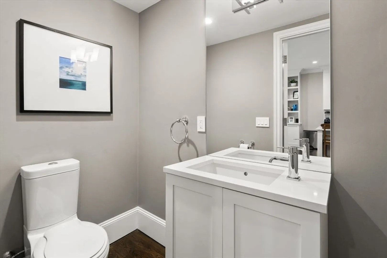
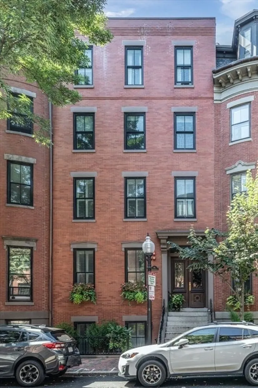
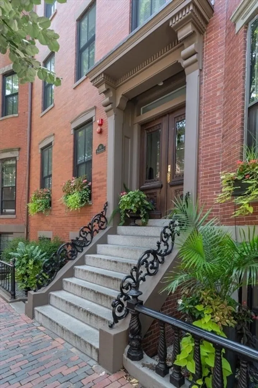
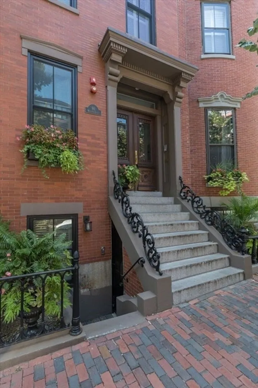
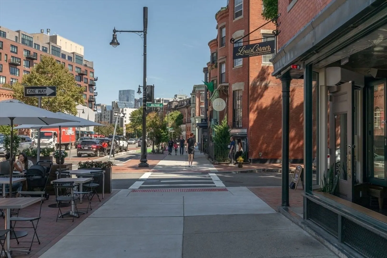
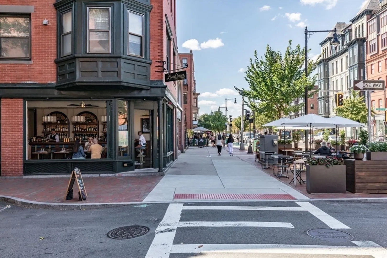
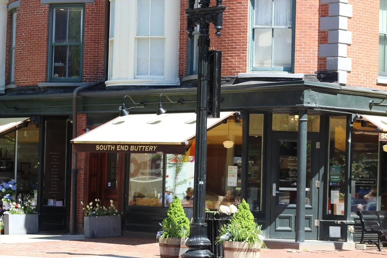
Elusive parlor & above duplex w/3 beds PLUS OFFICE on famous Waltham St in the coveted 8-Streets pocket neighborhood of the envious South End. Sprawling parlor level only 1 flight from the sidewalk offers soaring ceilings/exceptional natural light & features kitchen, living, dining/bar area, powder room, coat closet & office w/3 large windows. Huge island w/seating for 4 is the centerpiece of the chef’s kitchen w/Thermador fridge/gas range & marble counters. Private deck off dining area perfect gas grilling. King-sized primary features custom walk-in closet & en-suite marble bath w/double sink vanity, Robern mirrors & step-in shower. Queen sized 2nd bed features wall of windows, en-suite bath & double closet. 2nd bed perfect for a nursery or office leads out to large private deck w/water/electricity & gas fire pit. W/D, central AC, nest thermostats, motorized shades & plantation shutter complete this home. Pet-friendly. Restaurant Row out the door! Wilkes garage parking transferable.
-
Highlights
- Area: South End
- Heating: Forced Air
- Parking Spots: 2
- Property Type: Condominium
- Total Rooms: 6
- Year Built: 2016
- Cooling: Central Air
- HOA Fee: $433
- Property Class: Residential
- Stories: 2
- Unit Number: 2
- Status: Closed
-
Additional Details
- Basement: N
- Pets Allowed: Yes
- Total Number of Units: 3
- Year Built Source: Public Records
- Exclusions: Garage Parking Is Rental At Wilkes Passage 1313 Washington Street And Transferable.
- SqFt Source: Public Record
- Year Built Details: Actual
- Zoning: R1
-
Amenities
- Covered Parking Spaces: 1
- Parking Features: Rented
-
Utilities
- Sewer: Public Sewer
- Water Source: Public
-
Fees / Taxes
- Assessed Value: $2,363,000
- HOA Fee Includes: Water, Sewer, Insurance
- Taxes: $23,602
- HOA Fee Frequency: Monthly
- Tax Year: 2025
Similar Listings



Sold

42 Photos
Sold
18 Photos
Sold
20 Photos
Sold
16 Photos
Content © 2026 MLS Property Information Network, Inc. The information in this listing was gathered from third party resources including the seller and public records.
Listing information provided courtesy of Engel & Volkers Boston.
MLS Property Information Network, Inc. and its subscribers disclaim any and all representations or warranties as to the accuracy of this information.
