
Sold!
$849,900
3
Beds
4
Baths
3,539
Living Area
-
Property Description
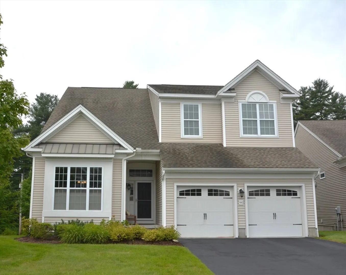
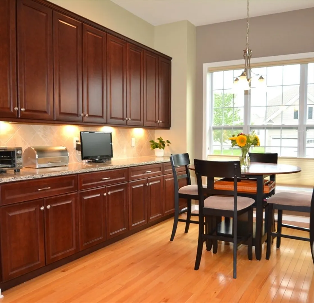
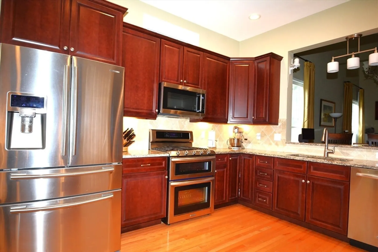
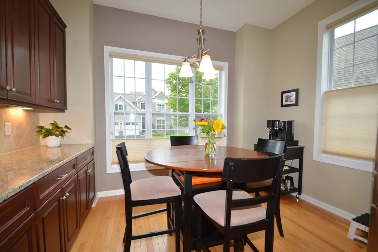
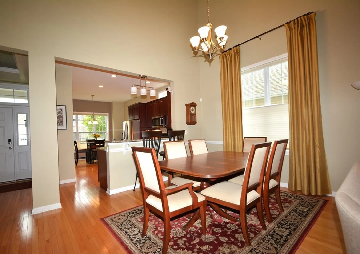
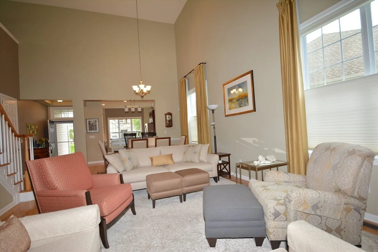
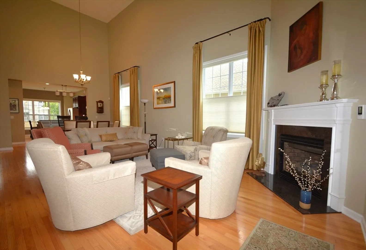
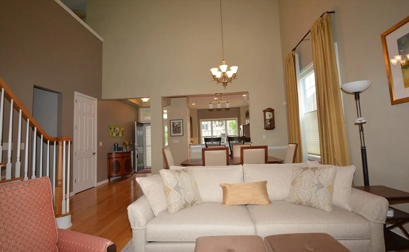
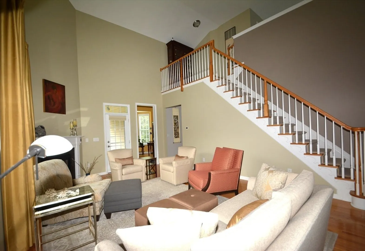
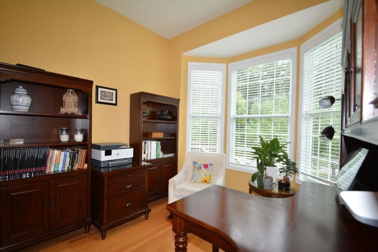
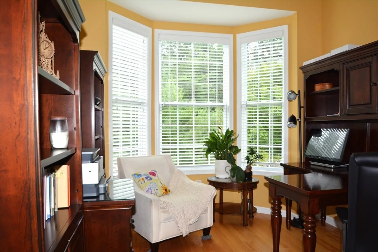
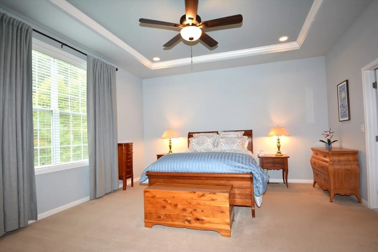
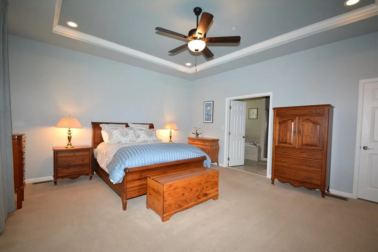
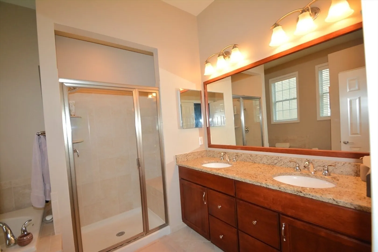
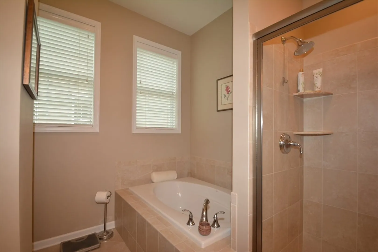
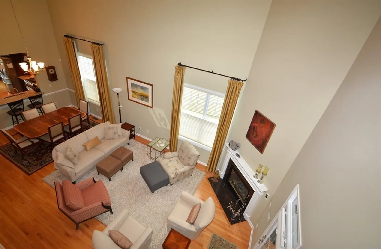
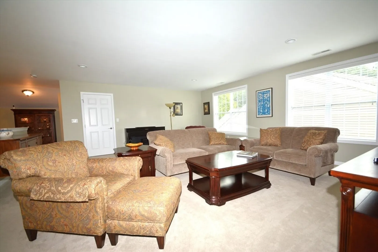
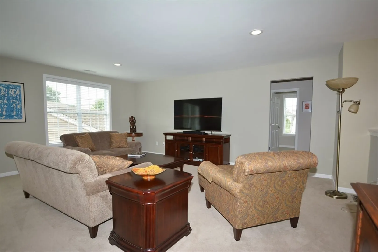
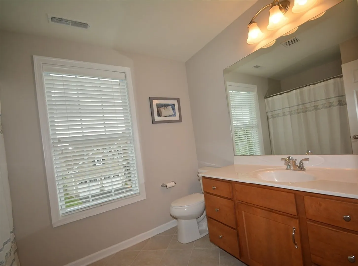
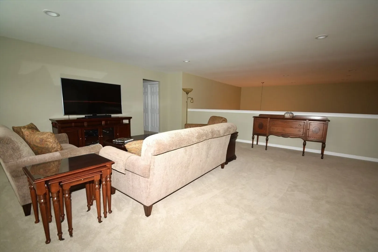
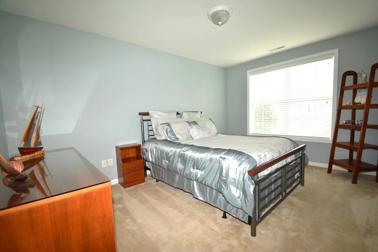
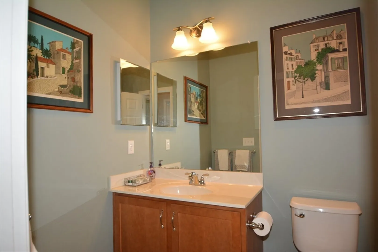
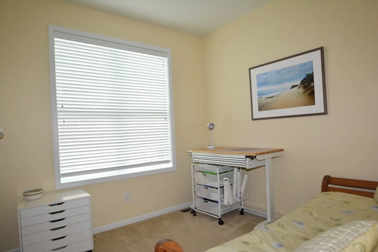
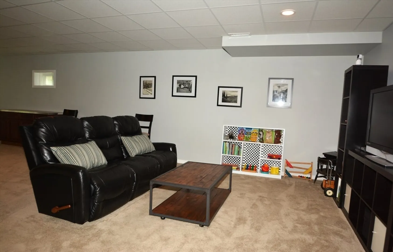
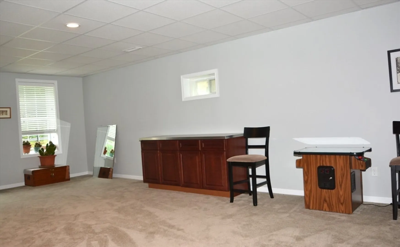
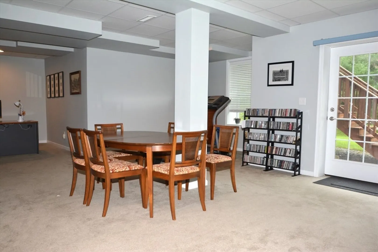
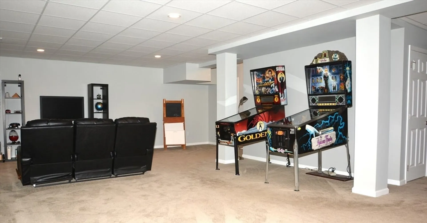
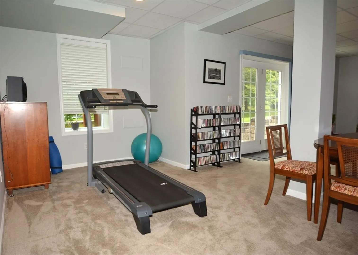
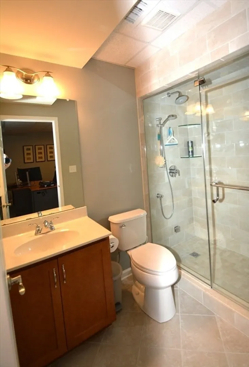
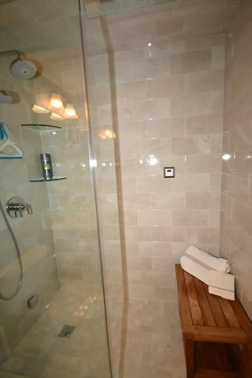
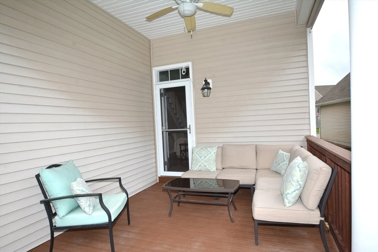
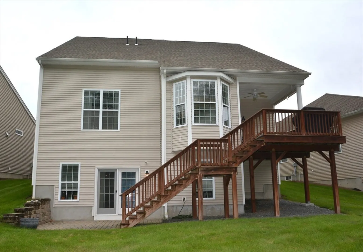
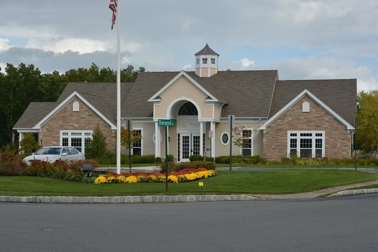
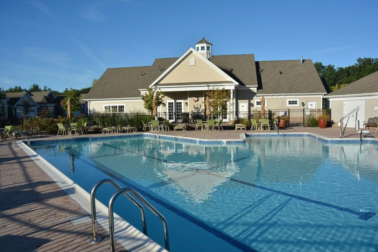
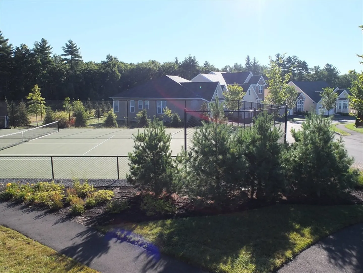
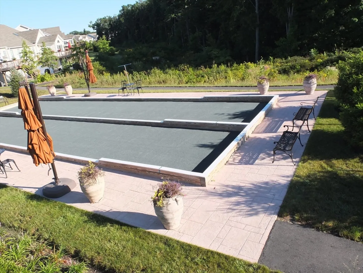
Gorgeous listing at the sought after Regency! This beautiful VILLA is the Stockton Model & offers 3 finished levels. Spacious, designer eat in kitchen with a multitude of upgraded cabinets, Granite counters, dual oven, under cabinet lighting, Pantry. The Impressive, Expanded 2 story Great rm features a gas fireplace, open flr plan & a lovely covered porch. King sized Main bedrm with a walk in closet, stylish bath with a dbl vanity with Granite, Roman soaking tub, tiled Shower. First flr Office with a walk out bay window. Three bedrms, 4 full baths. The large upper level Family rm/Loft is truly grand & offers a walk in closet. The walk out lower level features an expanded Recreation rm with dbl doors to a Stone Patio & 2 windows for natural light, plus a designer bath with a tiled steam shower. This home has a tremendous amount of upgrades! Some Elfa closets. The Regency is a gated community & offers a Clubhouse, Exercise room, Tennis/Pickle ball, Bocce, Walking trails! WOW!
-
Highlights
- Cooling: Central Air
- HOA Fee: $490
- Property Class: Residential
- Style: Colonial
- Unit Number: 90
- Status: Closed
- Heating: Forced Air, Natural Gas
- Parking Spots: 4
- Property Type: Single Family Residence
- Total Rooms: 9
- Year Built: 2014
-
Additional Details
- Appliances: Gas Water Heater, Tankless Water Heater, Range, Dishwasher, Disposal, Microwave, Refrigerator
- Construction: Frame
- Exterior Features: Porch, Deck, Patio, Pool - Inground Heated, Tennis Court(s), Rain Gutters, Professional Landscaping, Sprinkler System
- Flooring: Tile, Carpet, Hardwood, Flooring - Hardwood, Flooring - Wall to Wall Carpet, Flooring - Stone/Ceramic Tile
- Interior Features: Recessed Lighting, Bathroom - Tiled With Shower Stall, Steam / Sauna, Home Office, Game Room, 3/4 Bath
- Roof: Shingle
- Year Built Details: Actual
- Zoning: Mb
- Basement: Full, Finished, Walk-Out Access
- Exclusions: Washer & Dryer, Bidet Seat In Main Bath, Included-Tesla Charging Station
- Fireplaces: 1
- Foundation: Concrete Perimeter
- Road Frontage Type: Private Road
- SqFt Source: Public Record
- Year Built Source: Public Records
-
Amenities
- Community Features: Pool, Tennis Court(s), Walk/Jog Trails
- Parking Features: Attached, Garage Door Opener, Paved Drive, Off Street
- Security Features: Security System
- Covered Parking Spaces: 2
- Pool Features: Pool - Inground Heated
-
Utilities
- Electric: Circuit Breakers
- Water Source: Public
- Sewer: Public Sewer
-
Fees / Taxes
- Assessed Value: $739,000
- HOA Fee Frequency: Monthly
- Taxes: $8,026
- HOA: Yes
- Tax Year: 2024
Similar Listings
106 Sherwood Dr Methuen Ma 01844 Dr
Methuen, MA 01844
$749,900
2
Beds
2
Baths
1,797
Sqft
View Details
Sold
41 Photos
Sold
40 Photos
Sold
42 Photos
Sold
42 Photos
Content © 2026 MLS Property Information Network, Inc. The information in this listing was gathered from third party resources including the seller and public records.
Listing information provided courtesy of Coldwell Banker Realty - Chelmsford.
MLS Property Information Network, Inc. and its subscribers disclaim any and all representations or warranties as to the accuracy of this information.
