
90 Revere St #2
$2,995,000
3
Beds
2/1
Baths
1,712
Sqft
- Request Info
- Call
- Save
-
More
- Mortgage Calculator

Property Tools
NEW CONSTRUCTION
$2,995,000
3
Beds
2/1
Baths
1,712
Living Area
-
Property Description
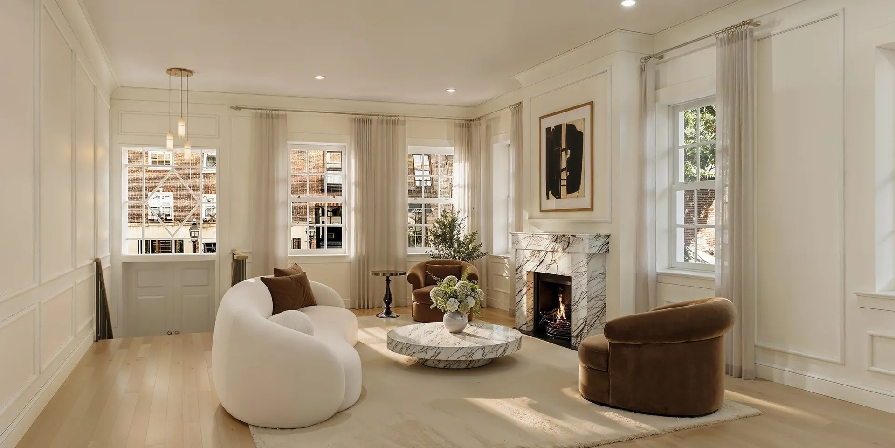
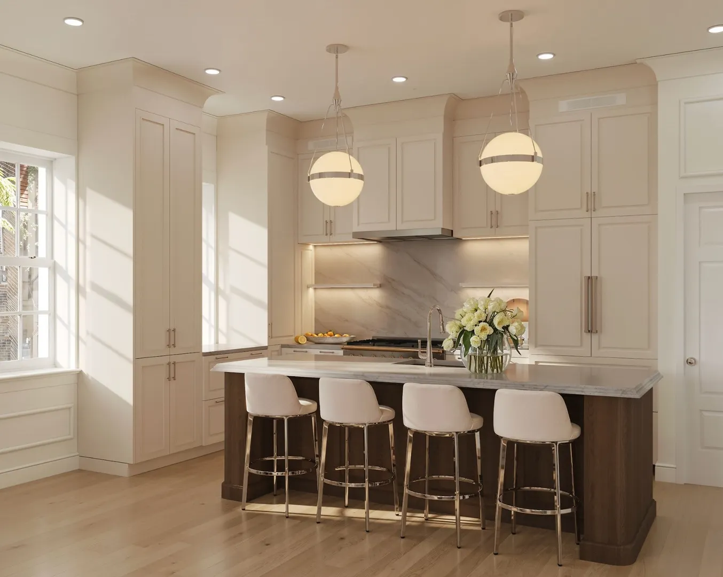
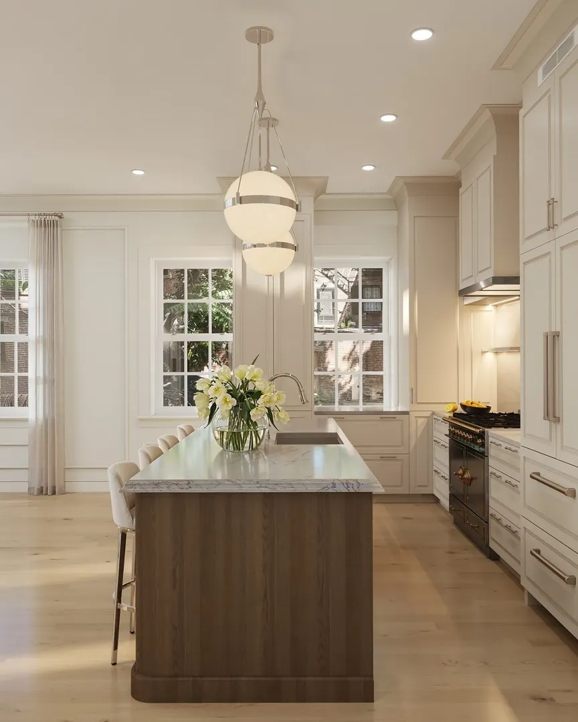
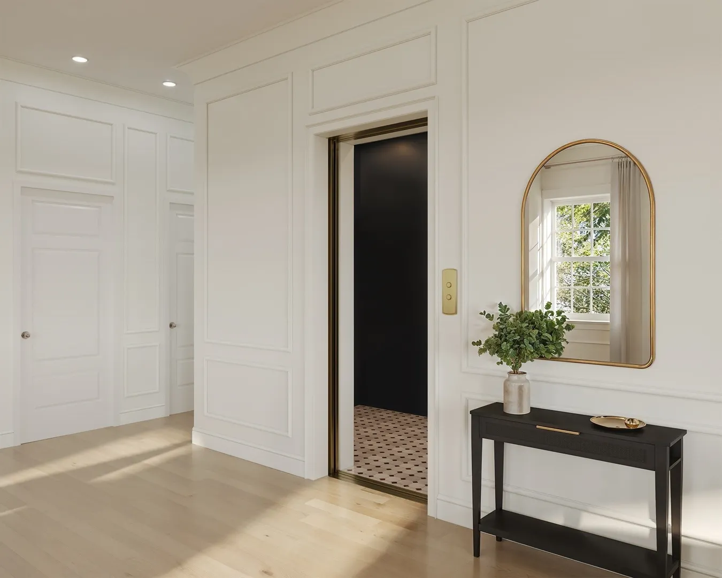
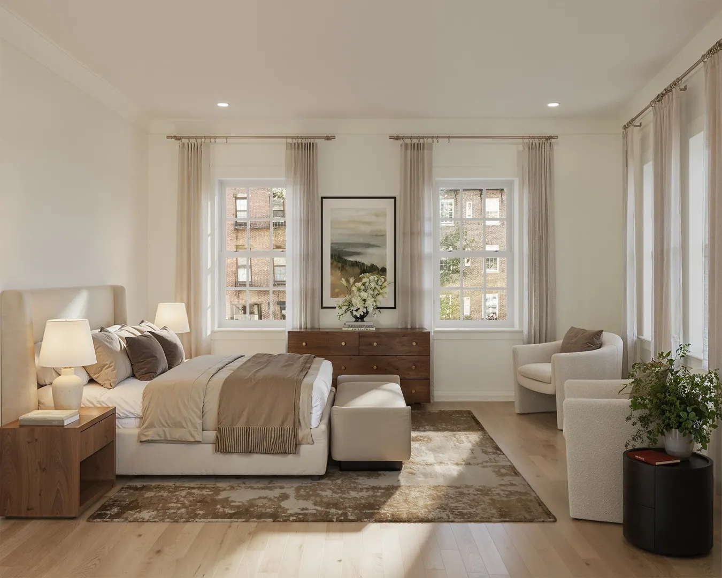
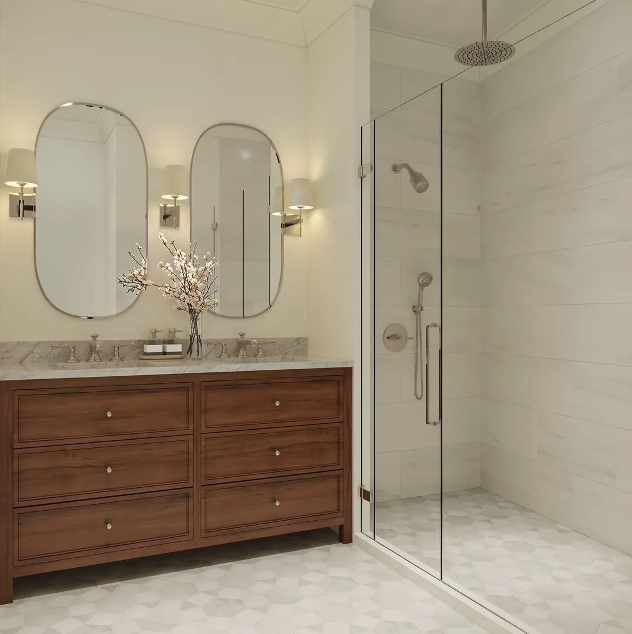
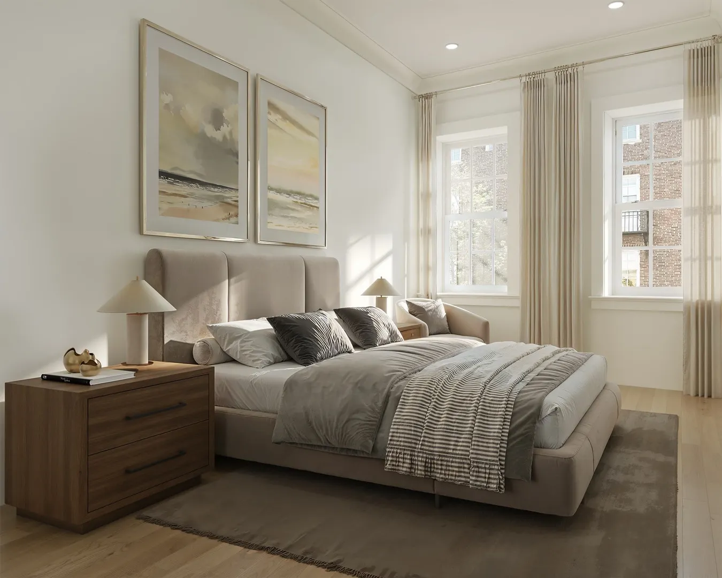
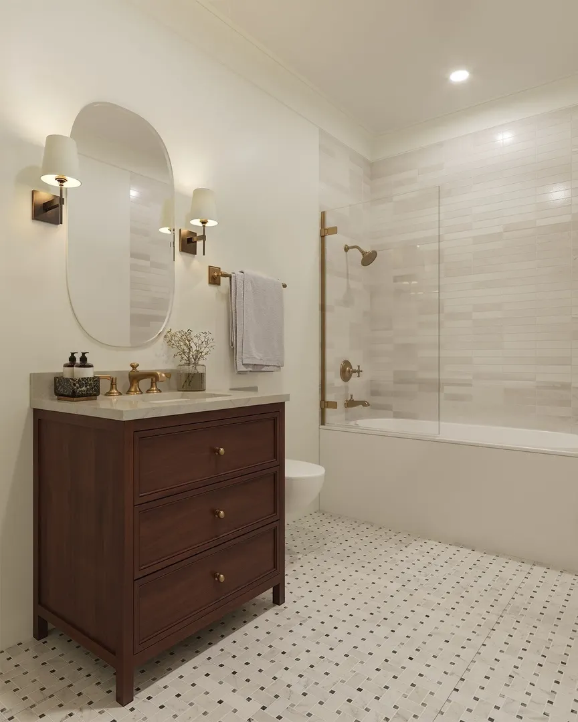
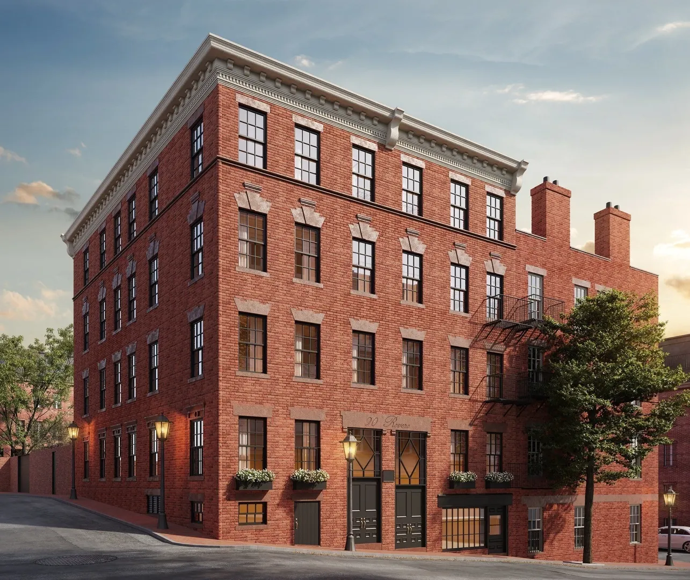
New Construction! Boutique elevator building in the heart of Beacon Hill. Residence II is a rare offering with two distinct ways home — a private street entrance and a private elevator entrance, a combination that sets this residence apart. This corner home spans one level with 3 beds, 2.5 baths, and 15 windows across 4 exposures, flooding the space with light. White oak floors, solid wood doors, and polished nickel hardware carry throughout. The chef's kitchen features two-tone shaker cabinetry, Taj Mahal quartzite counters, island seating for 4, and Miele appliances, opening to a living and dining space anchored by a striking lilac marble fireplace. The primary suite offers a spa-like bath finished in Dolomite marble with Kallista fixtures, while the secondary bath showcases Bianco Orion marble and unlacquered brass detailing. An elegant common foyer with a statement chandelier welcomes you home, with direct-access elevator service to your door. Extra basement storage is included, with deeded garage parking available for purchase.
-
Highlights
- Area: Beacon Hill
- Heating: Central, Forced Air
- Parking Spots: 1
- Property Type: Condominium
- Total Rooms: 5
- Year Built: 2026
- Cooling: Central Air
- HOA Fee: $850
- Property Class: Residential
- Stories: 1
- Unit Number: 2
- Status: Active
-
Additional Details
- Basement: N
- Fireplaces: 1
- SqFt Source: Unit Floor Plan
- Year Built Details: Under Construction
- Zoning: Res
- Exterior Features: Deck
- Pets Allowed: Yes
- Total Number of Units: 5
- Year Built Source: Builder
-
Amenities
- Community Features: Public Transportation, Shopping, Pool, Tennis Court(s), Park, Walk/Jog Trails, Medical Facility, Laundromat, Bike Path, Conservation Area, Highway Access, House of Worship, Private School, Public School, T-Station, University
- Parking Features: Deeded
- Covered Parking Spaces: 1
- Security Features: Intercom
-
Utilities
- Sewer: Public Sewer
- Water Source: Public
-
Fees / Taxes
- HOA Fee Frequency: Monthly
- Tax Year: 2026
- HOA Fee Includes: Water, Sewer, Insurance
Similar Listings




Content © 2026 MLS Property Information Network, Inc. The information in this listing was gathered from third party resources including the seller and public records.
Listing information provided courtesy of Serhant.
MLS Property Information Network, Inc. and its subscribers disclaim any and all representations or warranties as to the accuracy of this information.