
Sold!
$580,000
3
Beds
2
Baths
2,112
Living Area
-
Property Description
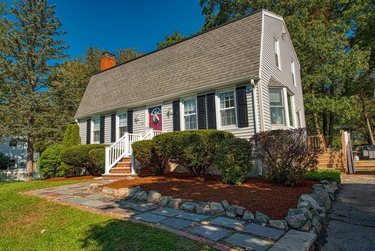
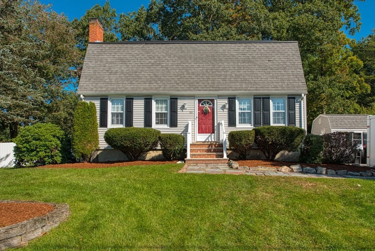
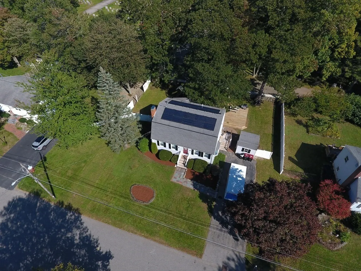
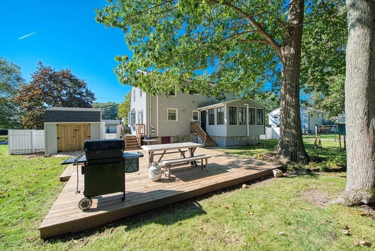
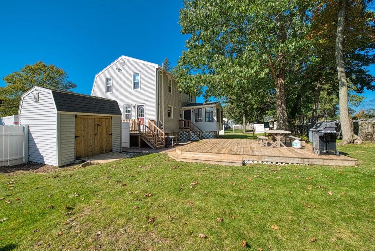
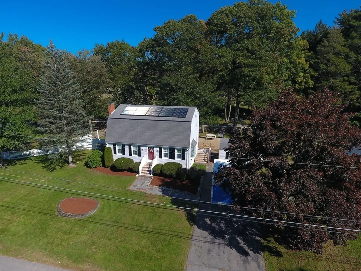
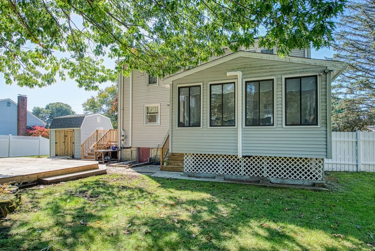
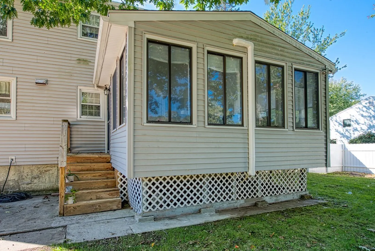
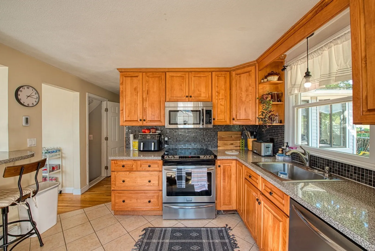
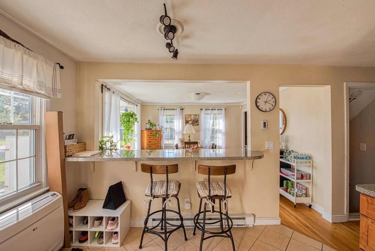
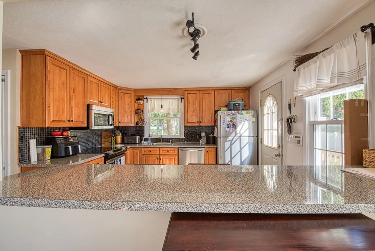
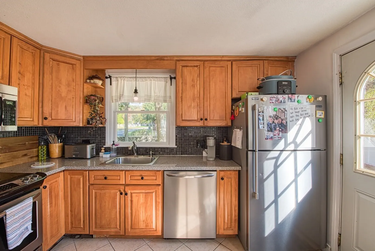
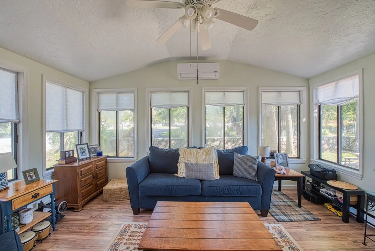
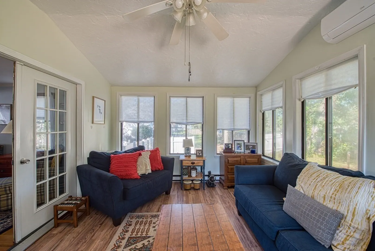
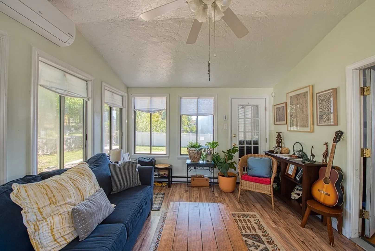
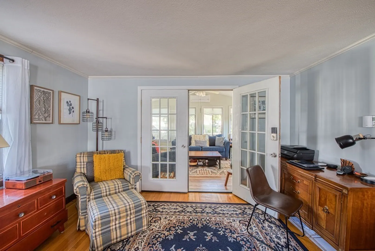
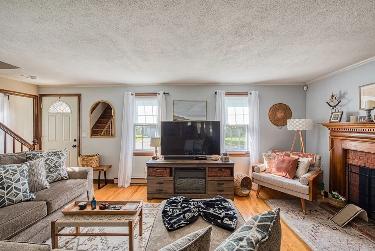
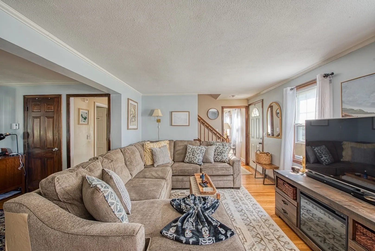
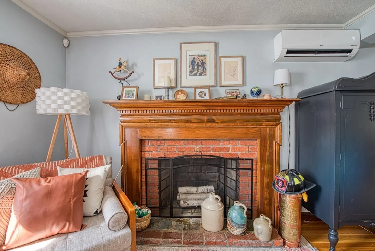
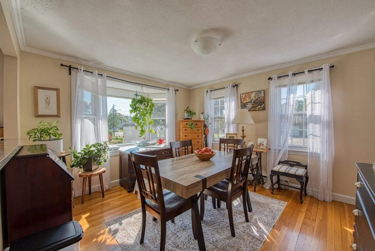
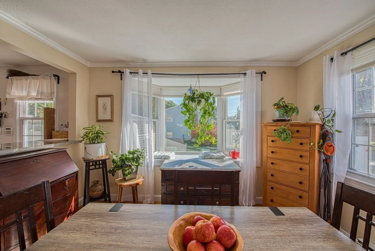
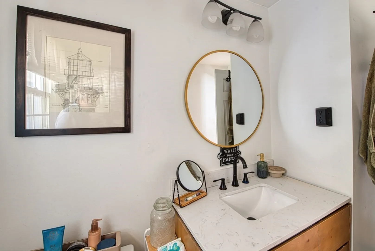
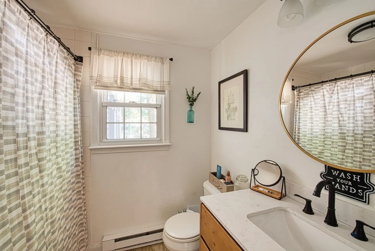
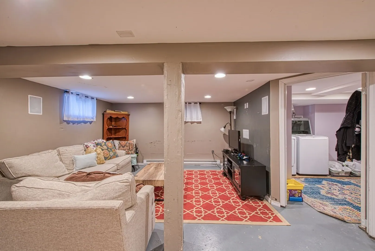
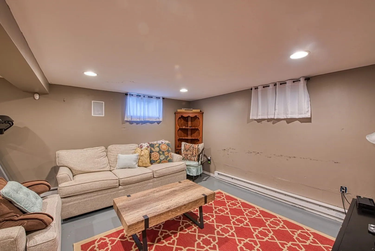
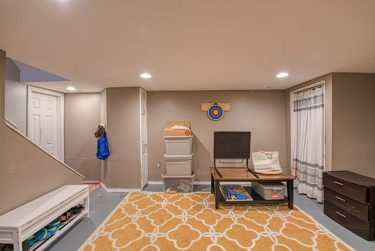
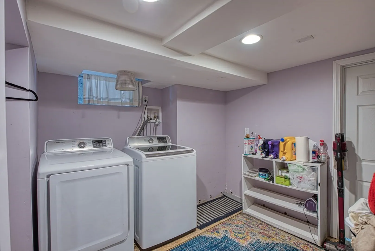
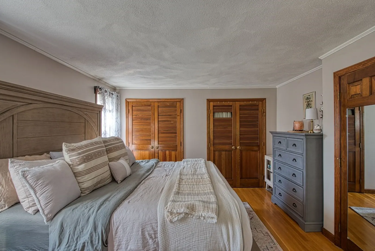
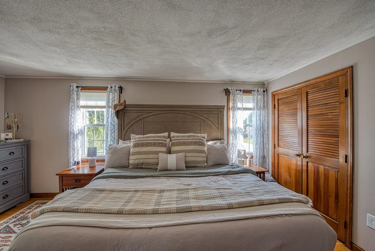
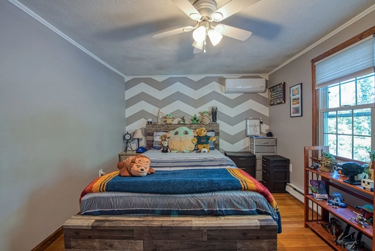
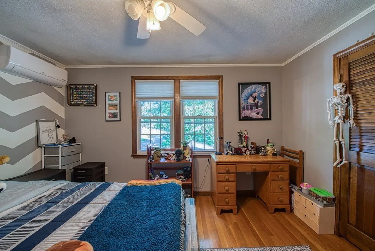
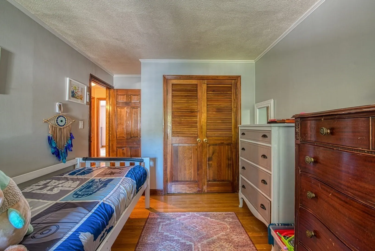
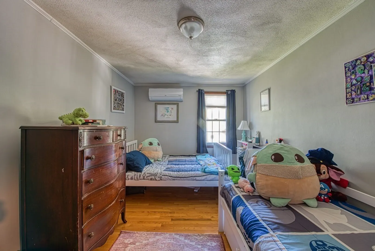
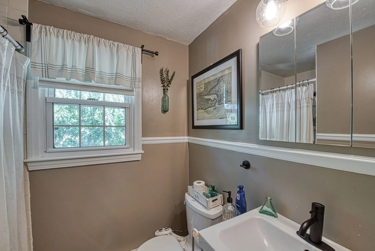
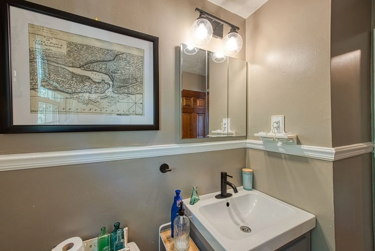
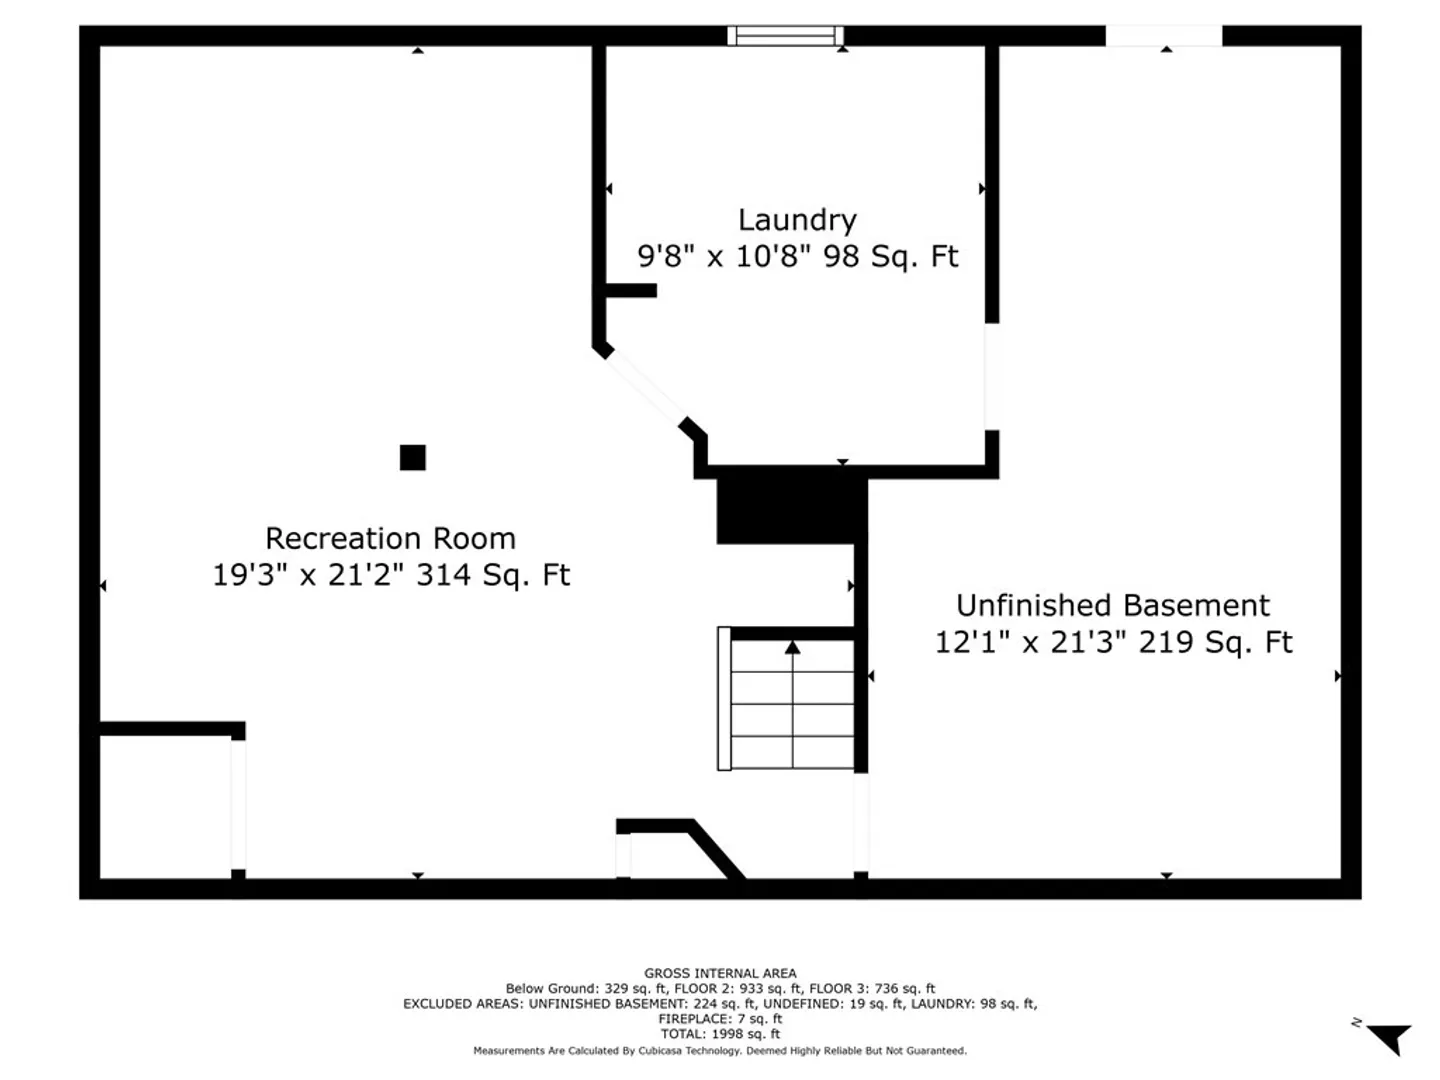
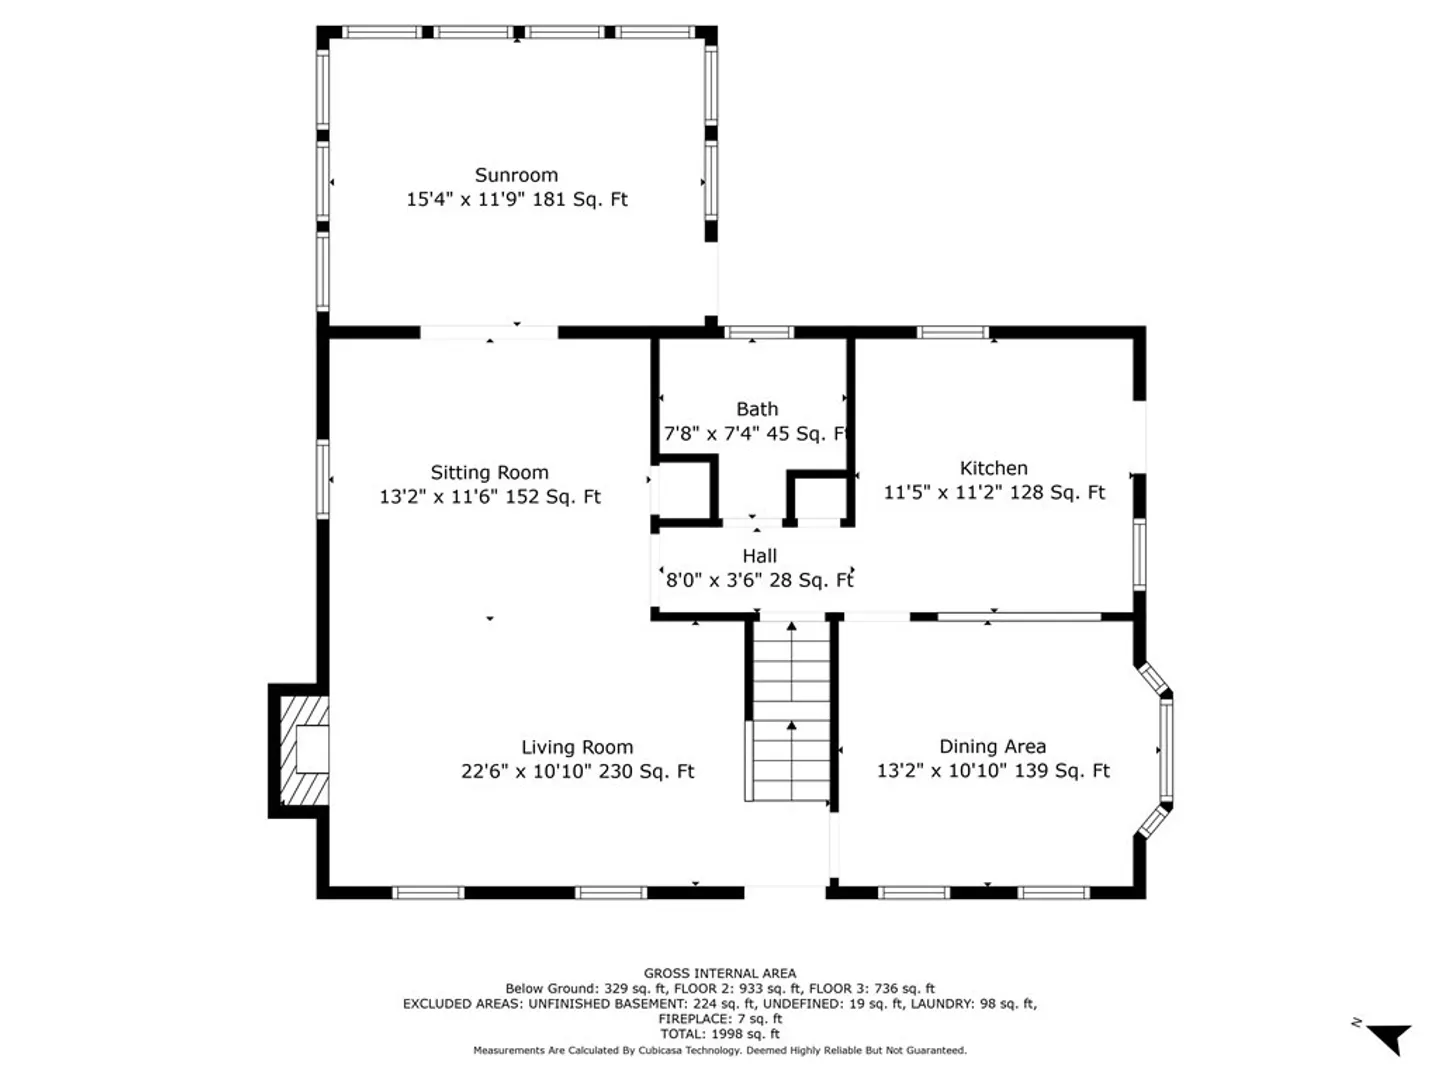
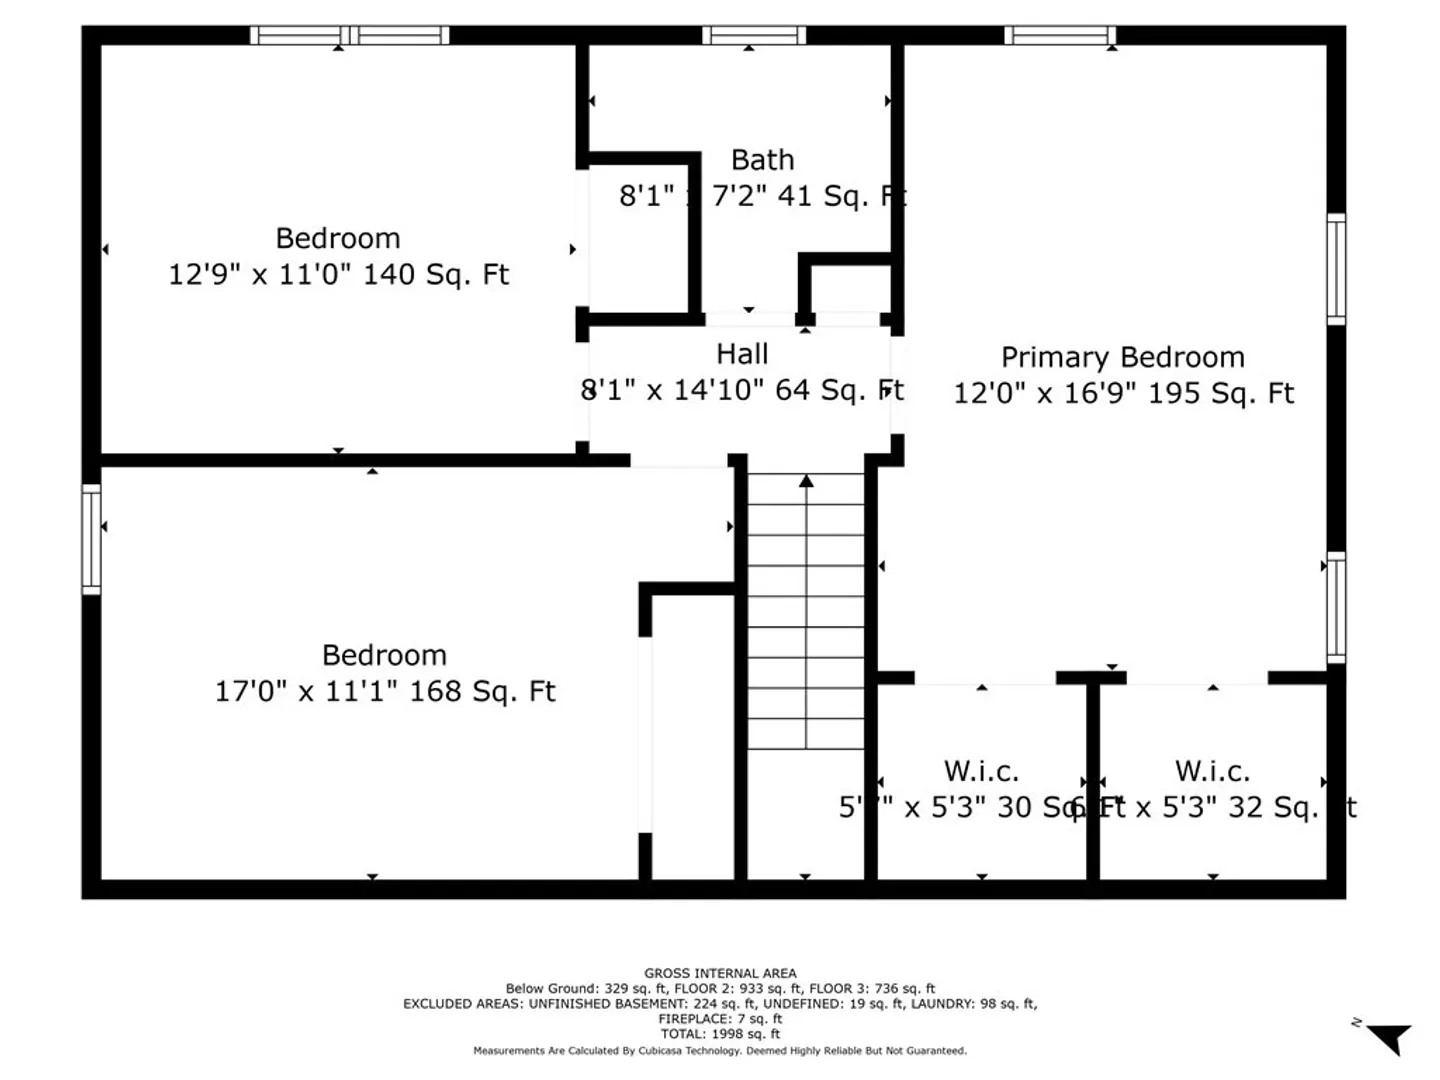
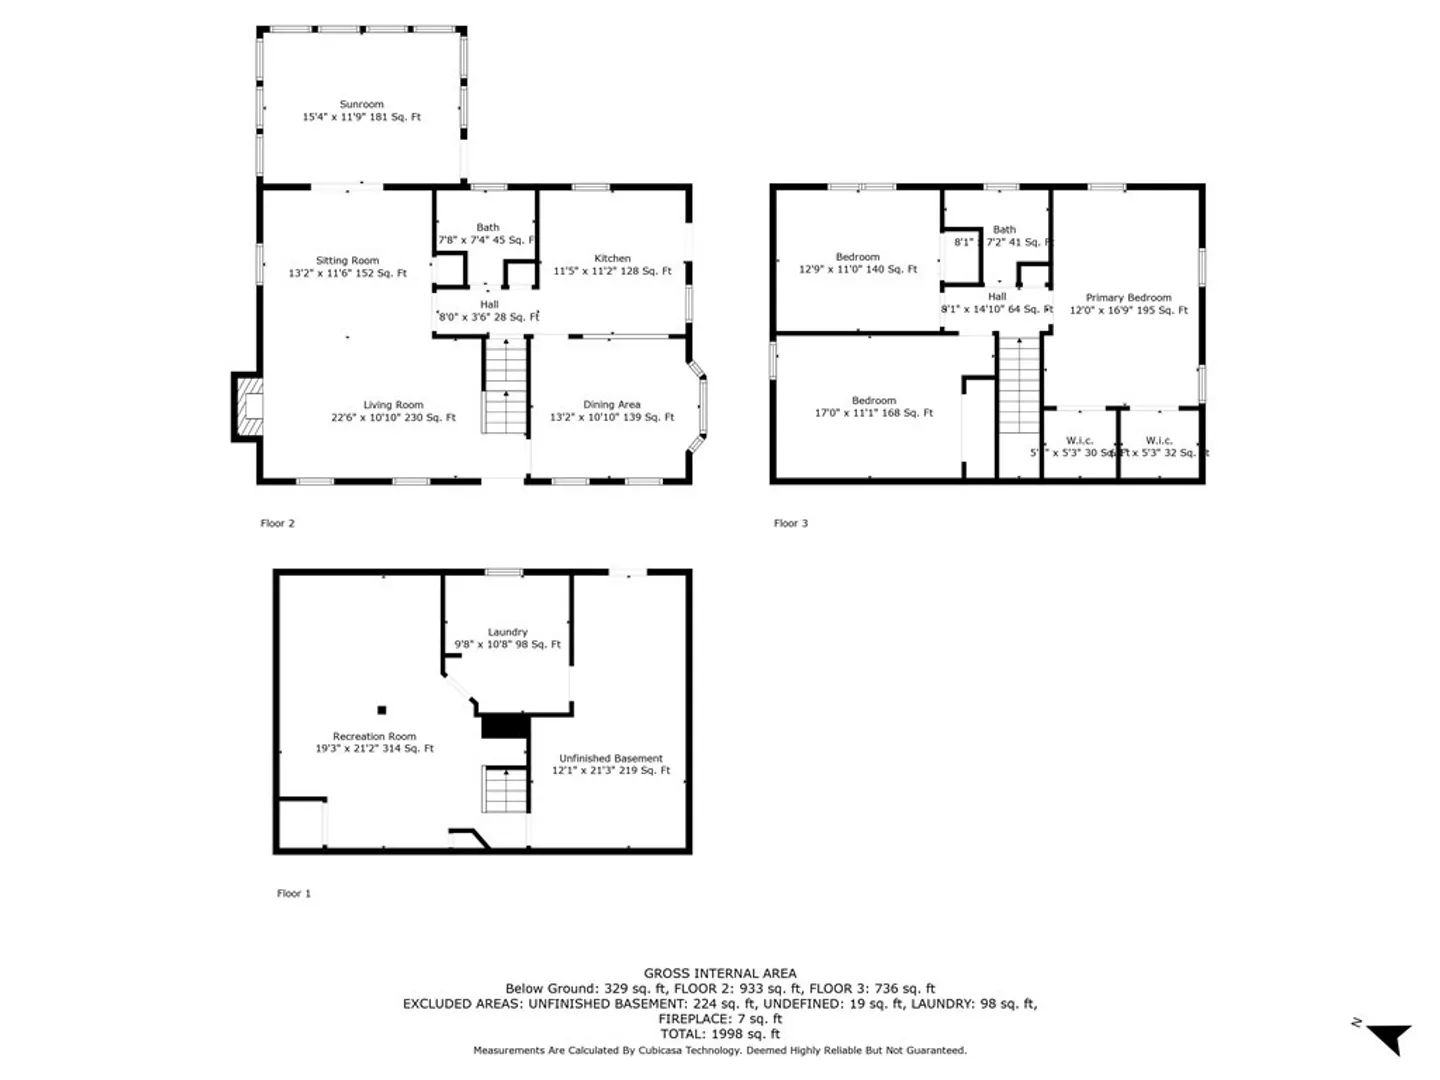
West side Gambrel Cape on quiet side street. Loads of room with updated kitchen, formal dining room, large living room with fireplace, newer Sun room and full bath on first floor. Second floor offers large main bedroom, 2 other bedrooms and full bath. Full finished basement offers a number of options for a game room or a more formal TV/Den room. Private yard with raised wood deck for the summer BBQ's. Wood shed for storage of all your summer furniture and lawn equipment. Priced right don't wait!!!
-
Highlights
- Cooling: Central Air, Ductless
- Parking Spots: 4
- Property Type: Single Family Residence
- Total Rooms: 8
- Status: Closed
- Heating: Electric Baseboard, Electric, Ductless
- Property Class: Residential
- Style: Colonial, Cape, Gambrel /Dutch
- Year Built: 1973
-
Additional Details
- Appliances: Range, Dishwasher, Utility Connections for Electric Range, Utility Connections for Electric Oven
- Construction: Frame
- Fireplaces: 1
- Foundation: Concrete Perimeter
- Interior Features: Game Room
- Roof: Shingle
- Year Built Source: Public Records
- Basement: Full, Bulkhead, Sump Pump
- Exterior Features: Deck - Wood, Rain Gutters, Screens, Fenced Yard
- Flooring: Tile, Hardwood
- Foundation Area: 9999
- Road Frontage Type: Public, Dead End
- Year Built Details: Actual
- Zoning: R1b
-
Amenities
- Community Features: Public Transportation, Shopping, Park, Walk/Jog Trails, Medical Facility, Highway Access, House of Worship, Public School, T-Station
- Parking Features: Paved Drive, Paved
-
Utilities
- Electric: Circuit Breakers, 200+ Amp Service
- Water Source: Public
- Sewer: Public Sewer
-
Fees / Taxes
- Assessed Value: $479,800
- Compensation Based On: Net Sale Price
- Tax Year: 2023
- Buyer Agent Compensation: 2%
- Facilitator Compensation: 1%
- Taxes: $6,228
Similar Listings
Sold
31 Photos
Sold
NEW CONSTRUCTION
36 Photos
Sold
37 Photos
Sold
35 Photos
Content © 2026 MLS Property Information Network, Inc. The information in this listing was gathered from third party resources including the seller and public records.
Listing information provided courtesy of Berkshire Hathaway HomeSevices Verani Realty Lawrence.
MLS Property Information Network, Inc. and its subscribers disclaim any and all representations or warranties as to the accuracy of this information.
