
Sold!
$2,500,000
5
Beds
6/3
Baths
12,398
Living Area
-
Property Description
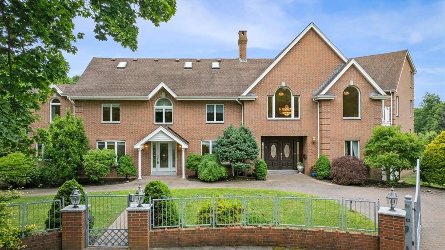
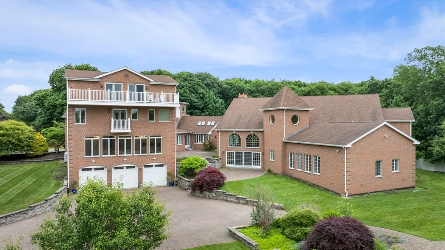
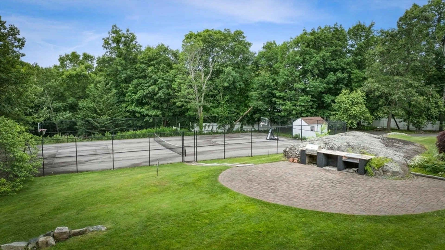
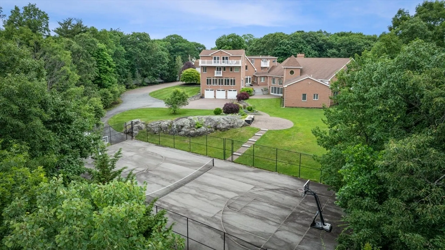
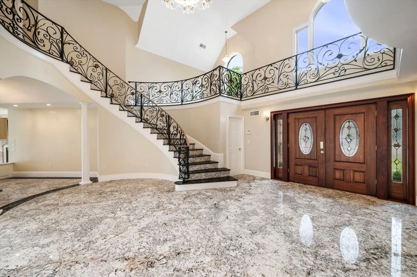
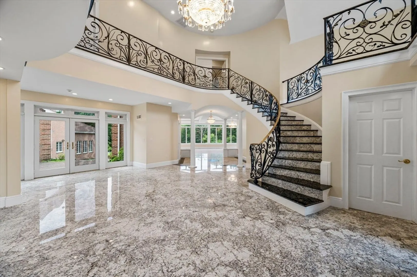
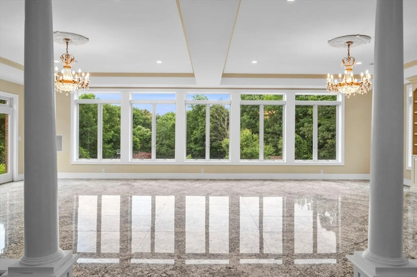
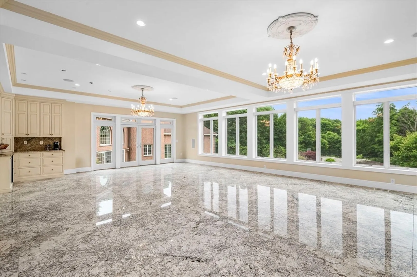
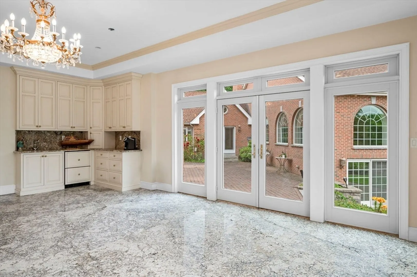
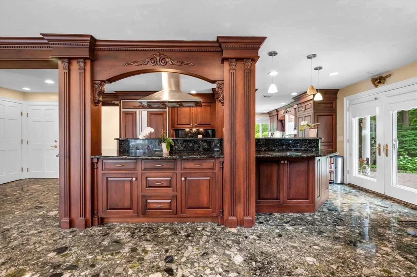
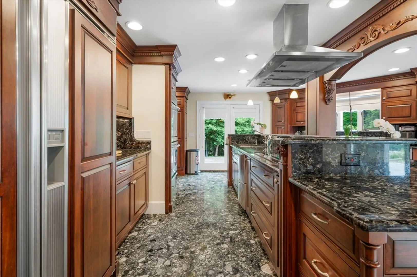
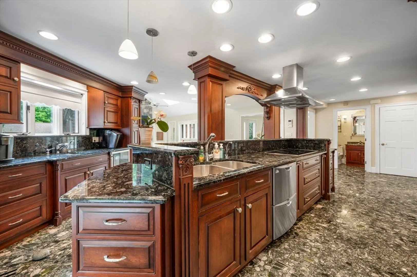
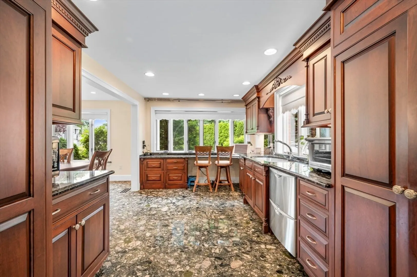
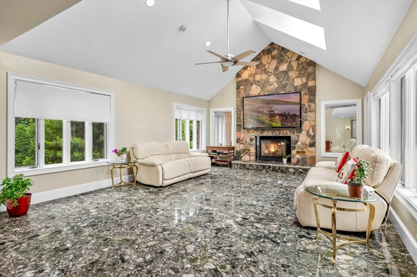
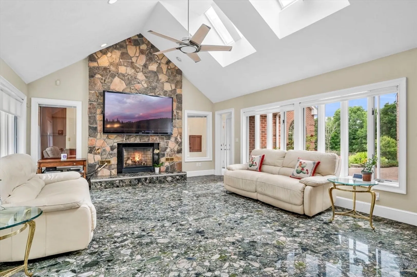
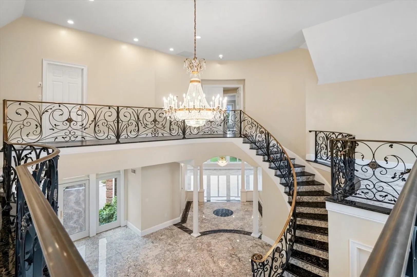
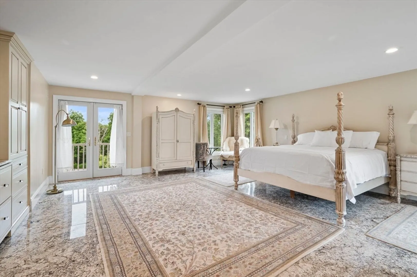
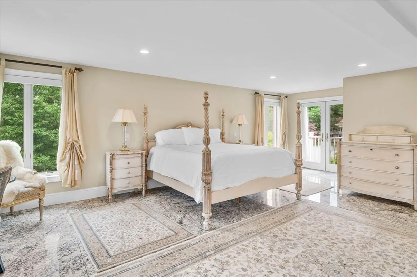
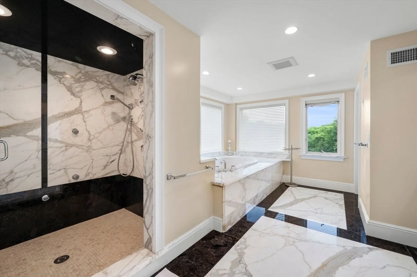
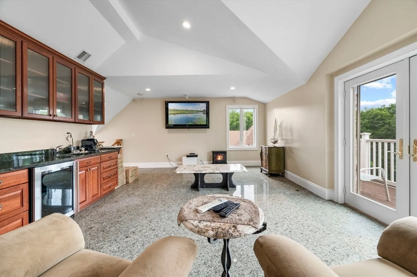
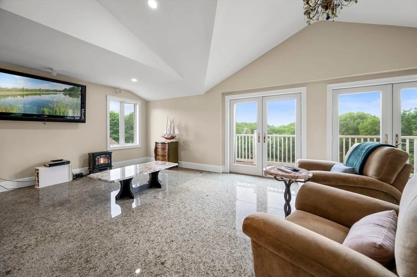
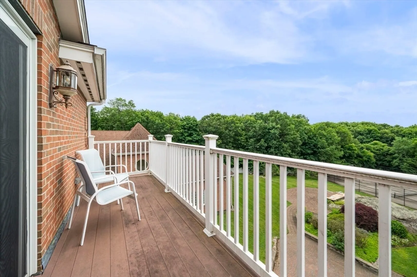
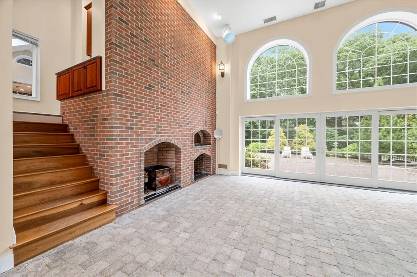
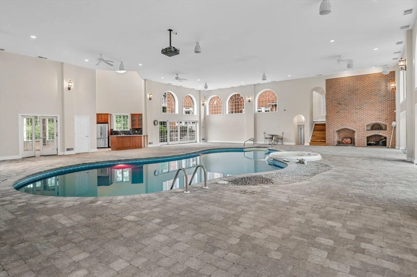
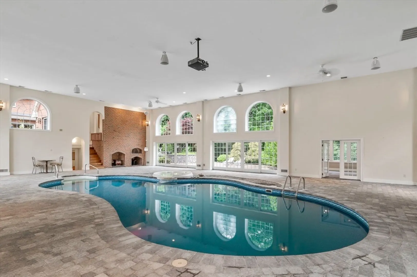
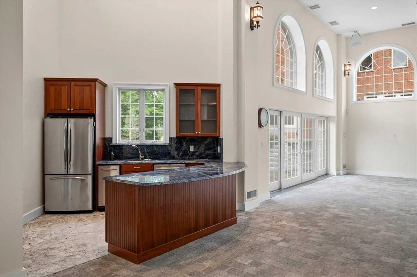
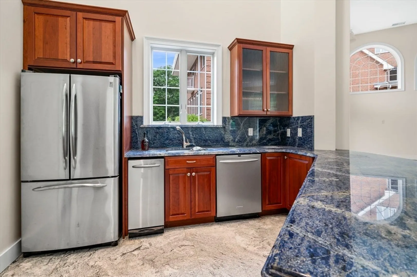
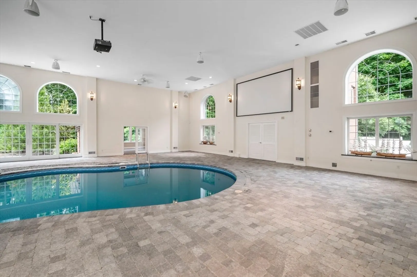
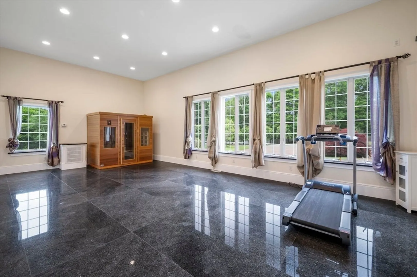
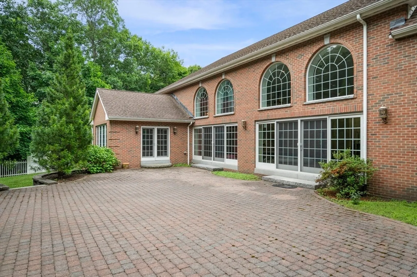
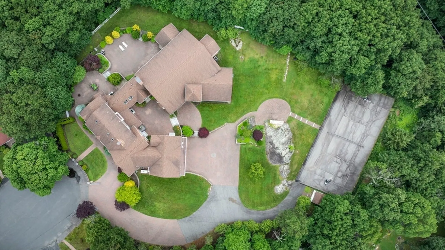
Introducing a breathtaking residence at 90 Mountwood Rd, Swampscott, MA, nestled in the prestigious Olmsted Historic District. This luxurious three-story home, built in 1920/2006 stretches over 12,938 sqft and occupies an expansive 1.94-acre lot just a stroll away from Swampscott’s Beaches. Boasting 5+ bedrooms, 6+ bathrooms, and elegant design details throughout, including four cozy fireplaces which create a warm ambiance. Delight in the chefs kitchen with an oversized Sub Zero, DCS double ovens, 2 dbl drawer dishwashers and a separate prep area. Outdoors, enjoy impeccable landscaping a basketball/tennis or pickle ball court for whatever your mood, and an outdoor kitchen all in a private setting for entertaining or relaxation. Icing on the cake is the year round pool house with a gym, sauna, 1.5 baths, billiard room/office, kitchen, pizza oven and fireplace with multiple sliders to access the outside. Experience both luxury and a picturesque lifestyle at this exceptional property.
-
Highlights
- Acres: 1
- Cooling: Central Air
- Parking Spots: 8
- Property Type: Single Family Residence
- Total Rooms: 15
- Status: Closed
- Area: Olmsted Historic District
- Heating: Central, Forced Air, Natural Gas, Fireplace
- Property Class: Residential
- Style: Colonial
- Year Built: 1920
-
Additional Details
- Appliances: Gas Water Heater, Range, Dishwasher, Disposal, Refrigerator, Washer, Dryer, Range Hood, Stainless Steel Appliance(s)
- Construction: Frame, Brick
- Fireplaces: 4
- Foundation: Concrete Perimeter
- Lot Features: Cul-De-Sac, Gentle Sloping
- Roof: Shingle
- Year Built Source: Public Records
- Basement: Partial, Partially Finished, Walk-Out Access, Interior Entry, Garage Access
- Exterior Features: Balcony - Exterior, Porch, Patio, Patio - Enclosed, Balcony, Pool - Inground, Cabana, Tennis Court(s), Rain Gutters, Hot Tub/Spa, Professional Landscaping, Sprinkler System, Decorative Lighting, Screens, Fenced Yard, Garden
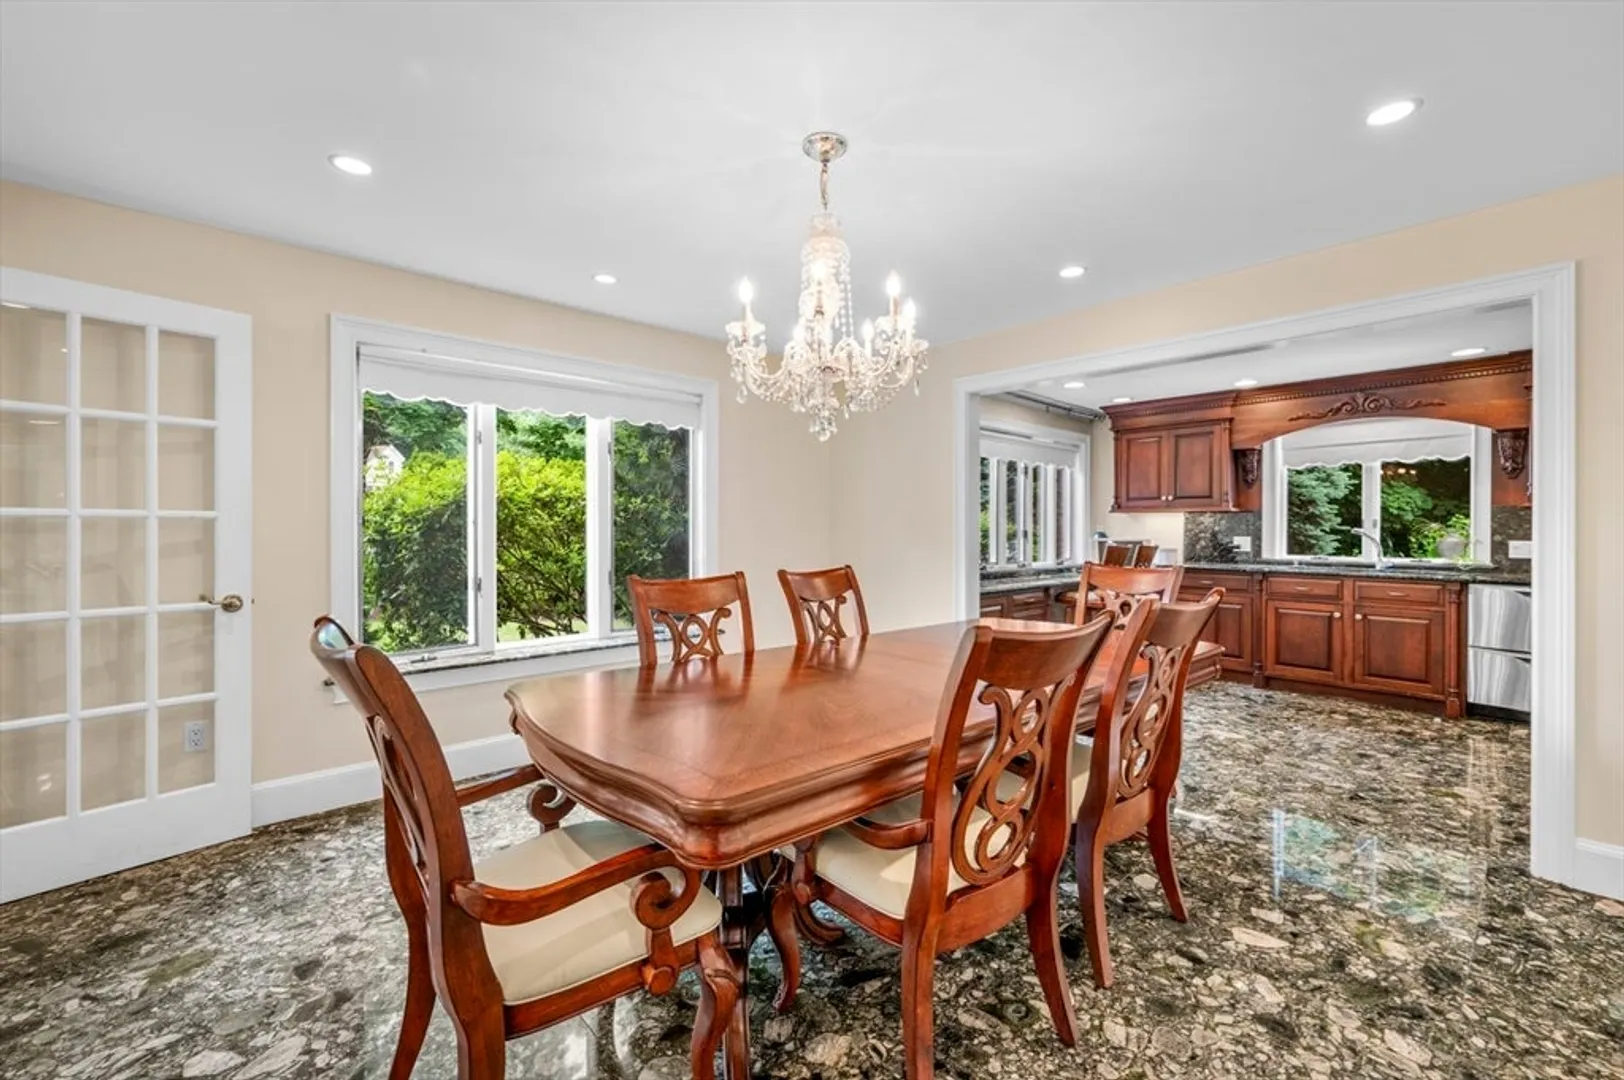
- Flooring: Tile, Marble, Stone / Slate, Flooring - Marble, Flooring - Stone/Ceramic Tile
- Interior Features: Bathroom - Half, Walk-In Closet(s), Recessed Lighting, Lighting - Pendant, Lighting - Overhead, Countertops - Stone/Granite/Solid, Countertops - Upgraded, Wet bar, Open Floorplan, Ceiling - Half-Vaulted, Bathroom - Full, Bathroom - Tiled With Shower Stall, Cathedral Ceiling(s), Slider, Steam / Sauna, Peninsula, Bathroom - Tiled With Tub, Entrance Foyer, Great Room, Media Room, Exercise Room, Bathroom, Sauna/Steam/Hot Tub, Wet Bar
- Road Frontage Type: Public
- Year Built Details: Approximate, Renovated Since
- Zoning: A2
-
Amenities
- Community Features: Public Transportation, Shopping, Park, Walk/Jog Trails, Golf, Medical Facility, Bike Path, Conservation Area, House of Worship, Marina, Private School, Public School, T-Station, Sidewalks
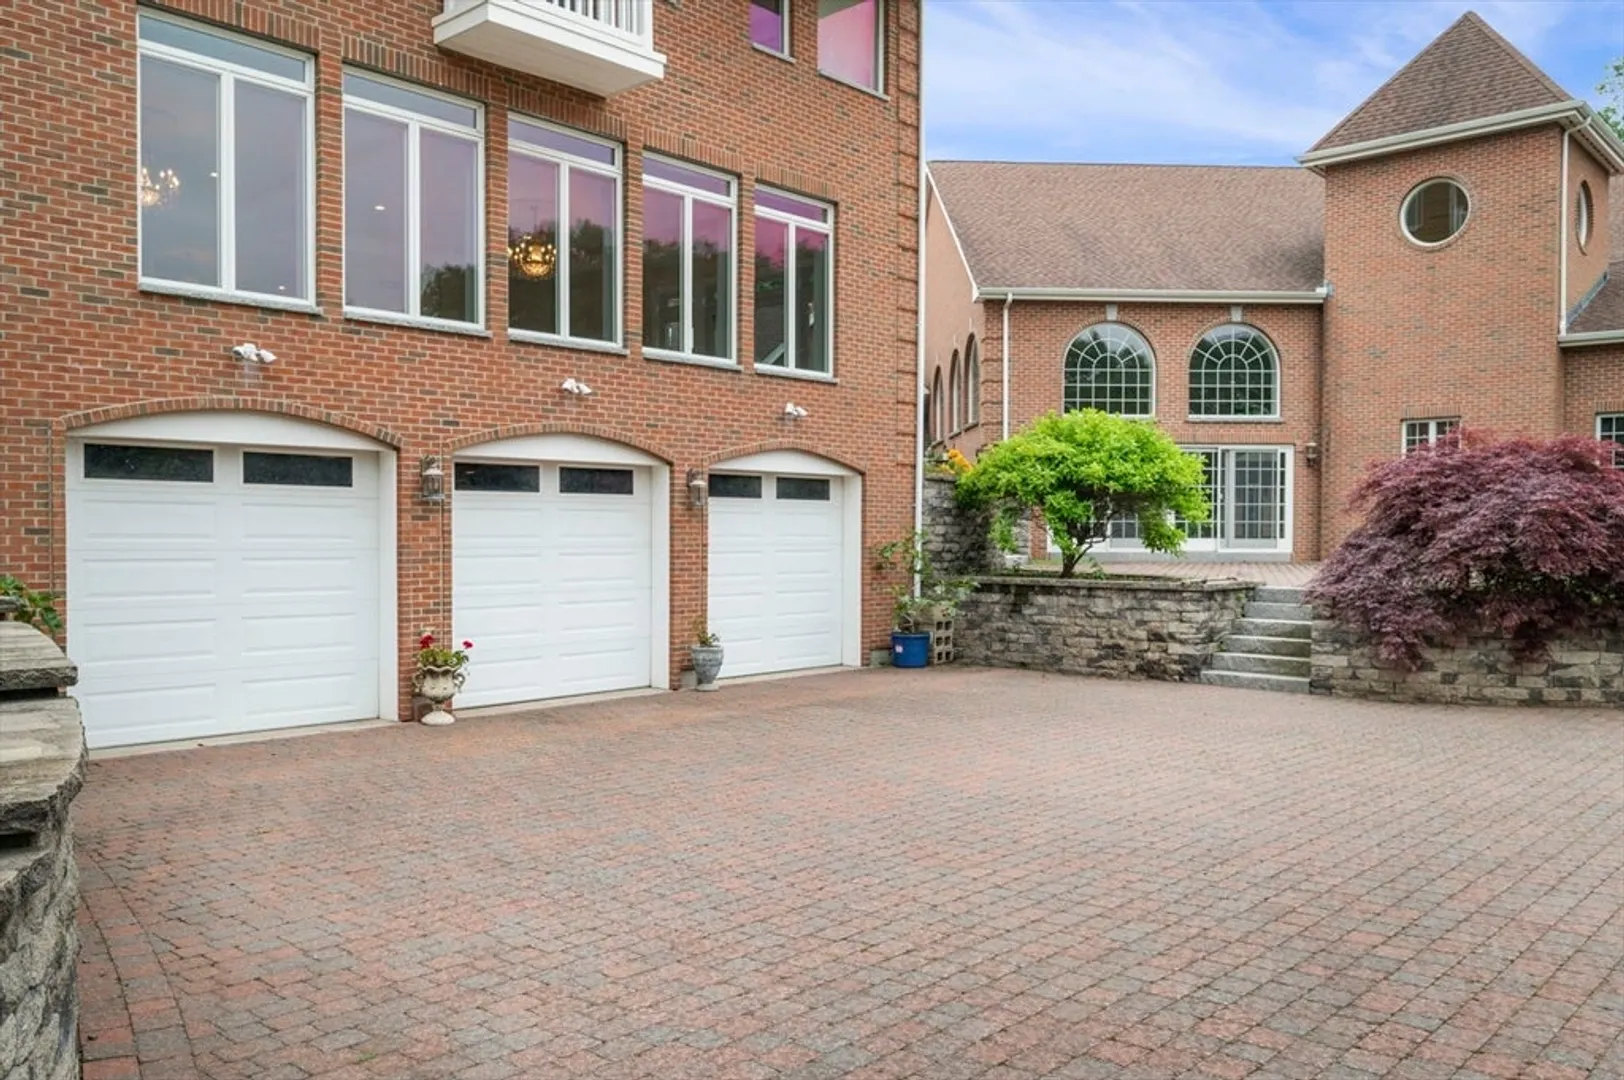
- Parking Features: Attached, Under, Garage Door Opener, Garage Faces Side, Oversized, Paved Drive, Off Street, Driveway, Paved
- Security Features: Security System
- Covered Parking Spaces: 4
- Pool Features: In Ground, Indoor
- Waterfront Features: Beach Front, Ocean, Direct Access, Walk to, 1/2 to 1 Mile To Beach, Beach Ownership(Public)
-
Utilities
- Electric: Circuit Breakers
- Water Source: Public
- Sewer: Public Sewer
-
Fees / Taxes
- Assessed Value: $3,593,200
- Compensation Based On: Net Sale Price
- Tax Year: 2024
- Buyer Agent Compensation: 2.5%
- Facilitator Compensation: 1%
- Taxes: $41,286
Similar Listings
Sold
42 Photos
Sold
41 Photos
Sold
42 Photos
Sold
40 Photos
Content © 2026 MLS Property Information Network, Inc. The information in this listing was gathered from third party resources including the seller and public records.
Listing information provided courtesy of Redfin Corp..
MLS Property Information Network, Inc. and its subscribers disclaim any and all representations or warranties as to the accuracy of this information.
