
Sold!
$895,000
3
Beds
2/1
Baths
2,353
Living Area
-
Property Description
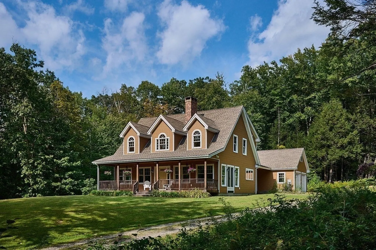
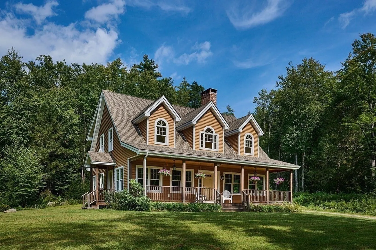
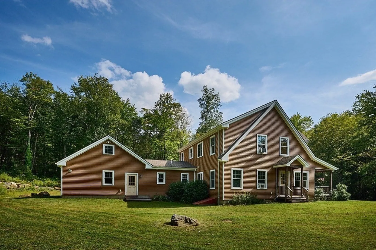
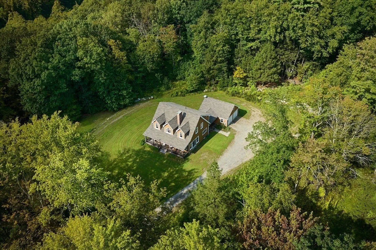
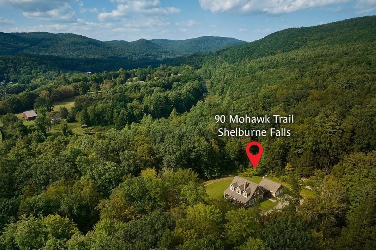
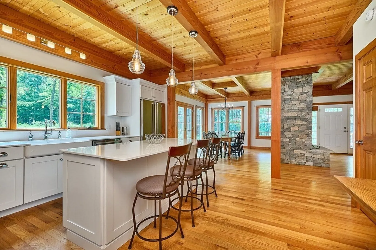
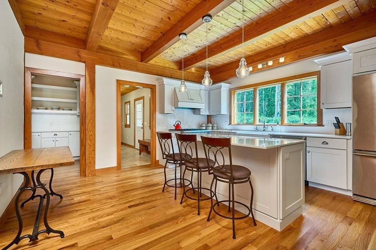
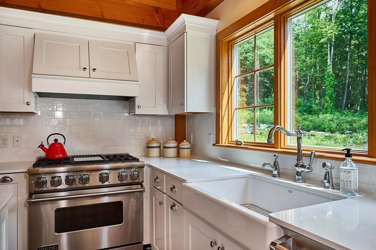
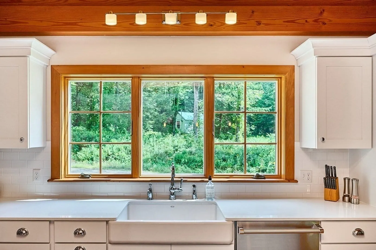
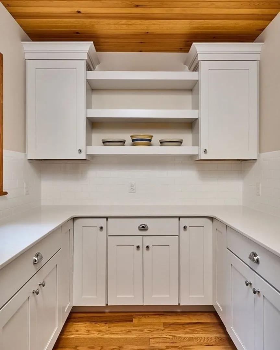
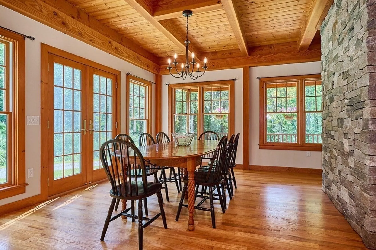
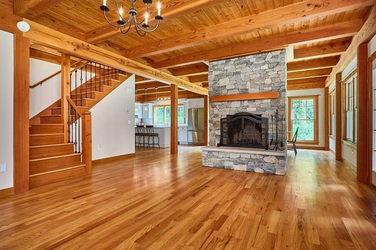
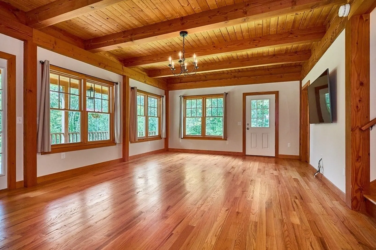
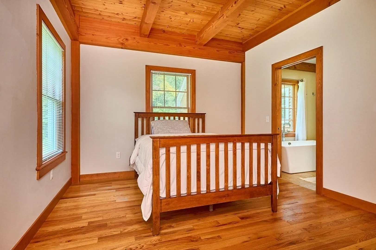
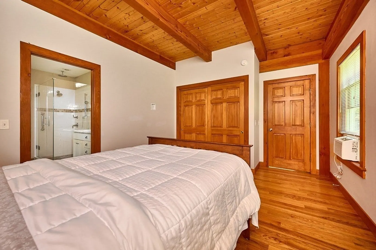
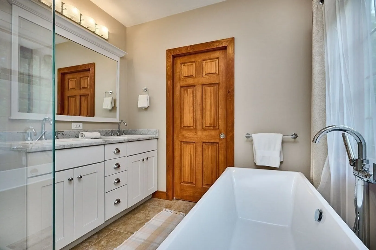
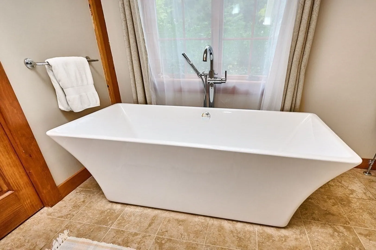
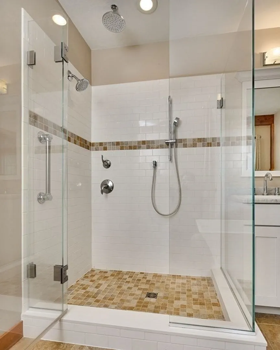
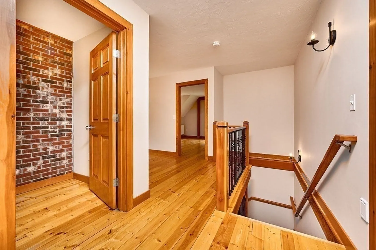
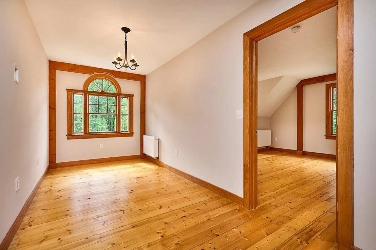
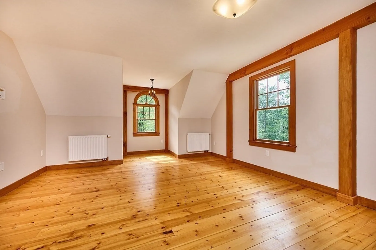
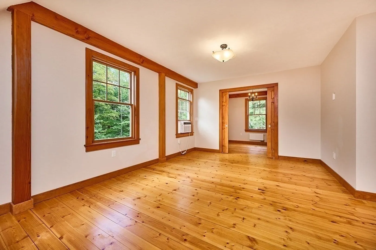
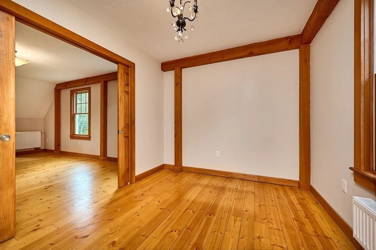
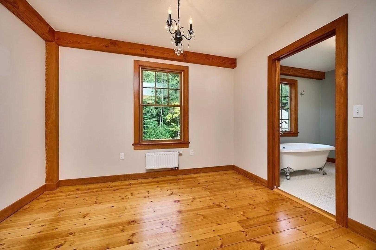
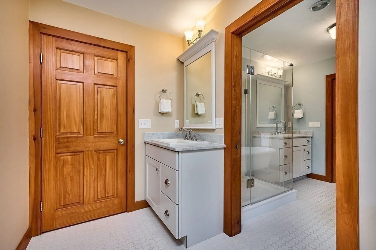
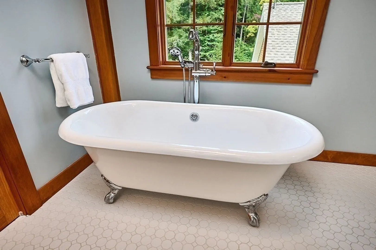
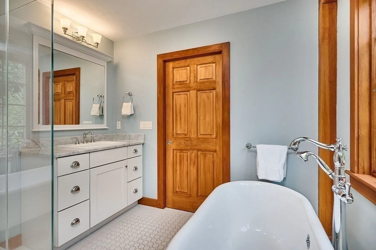
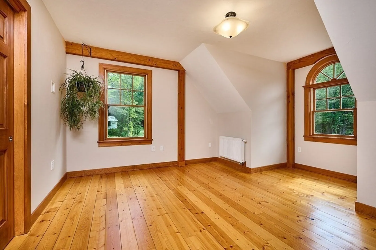
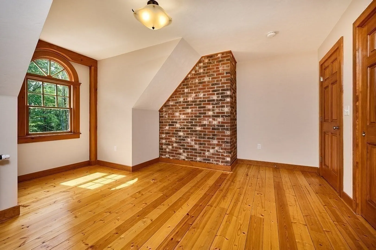
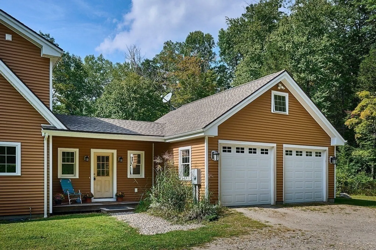
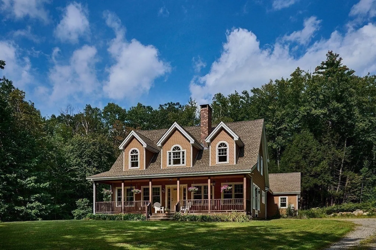
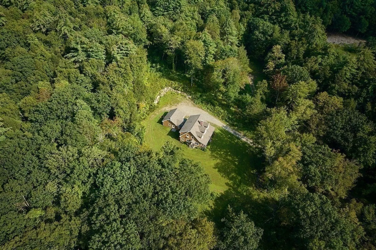
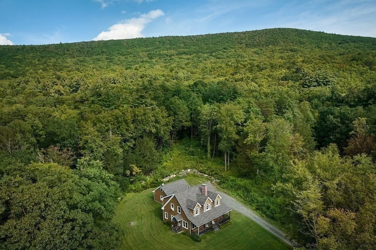
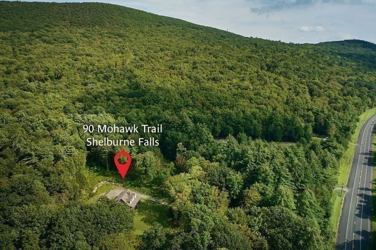
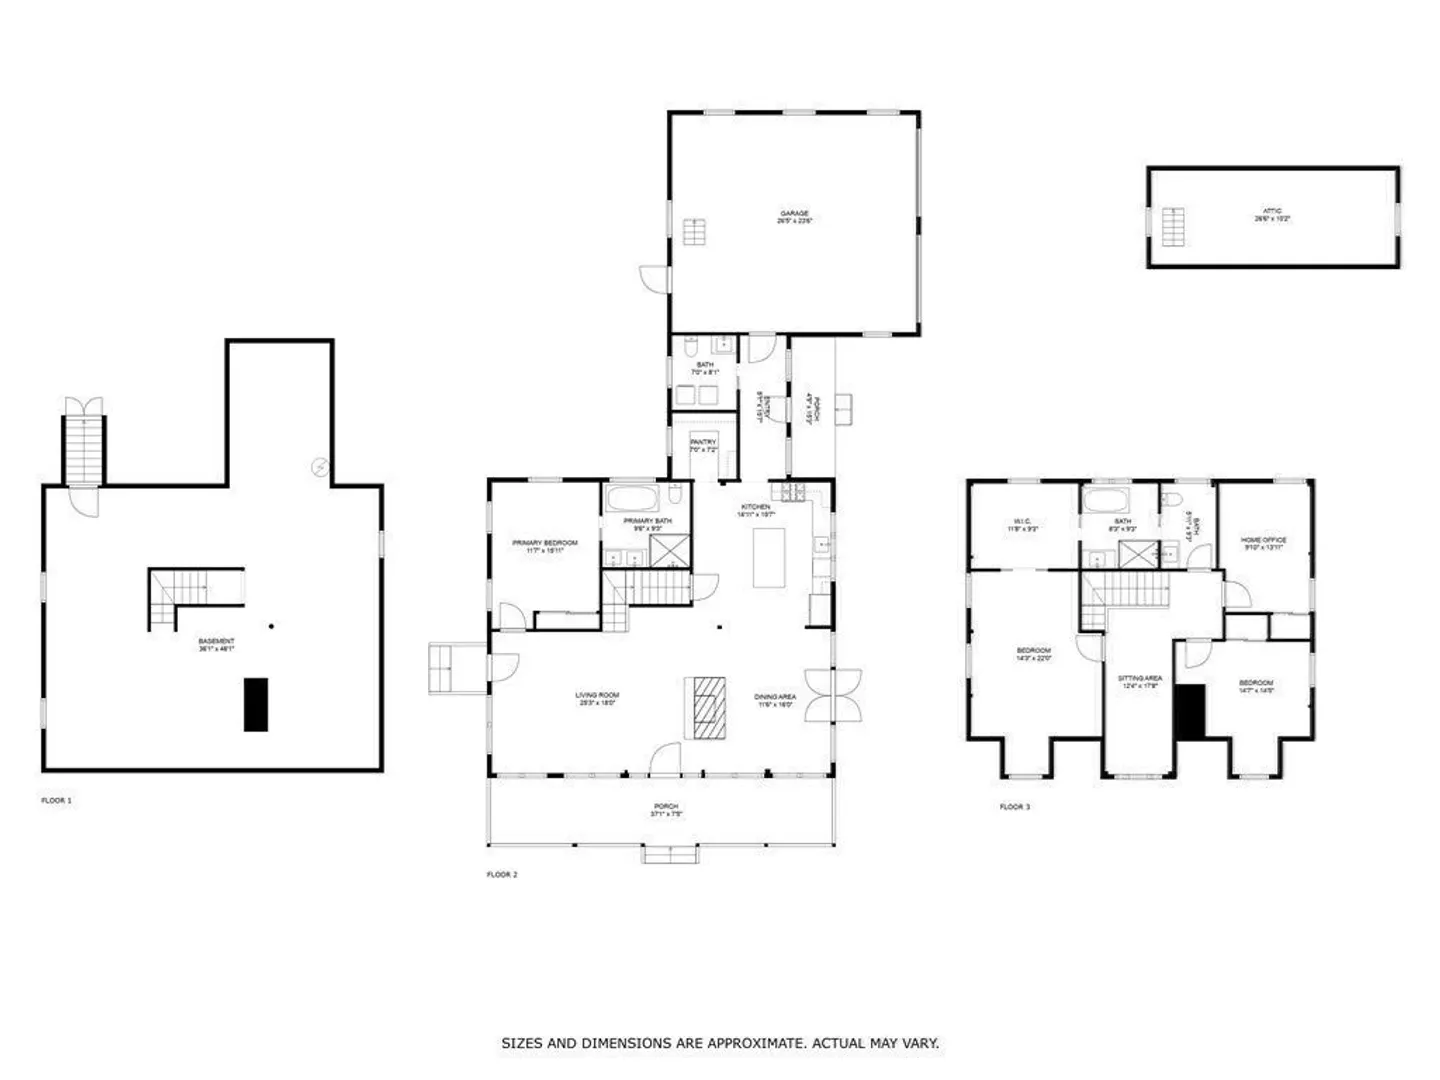
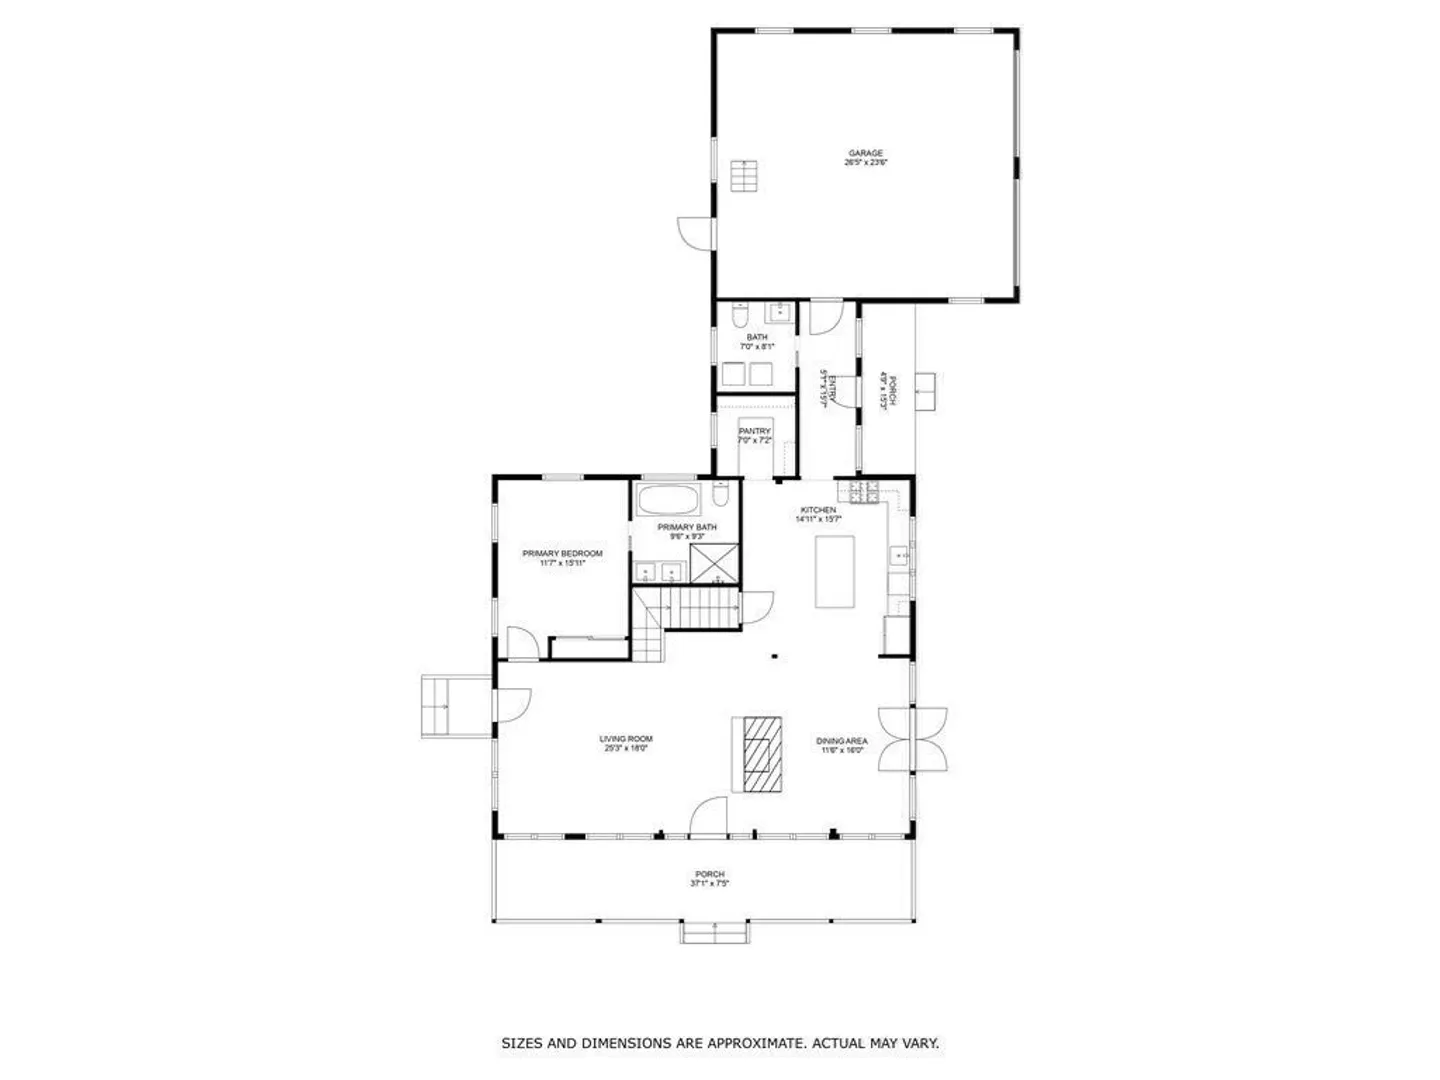
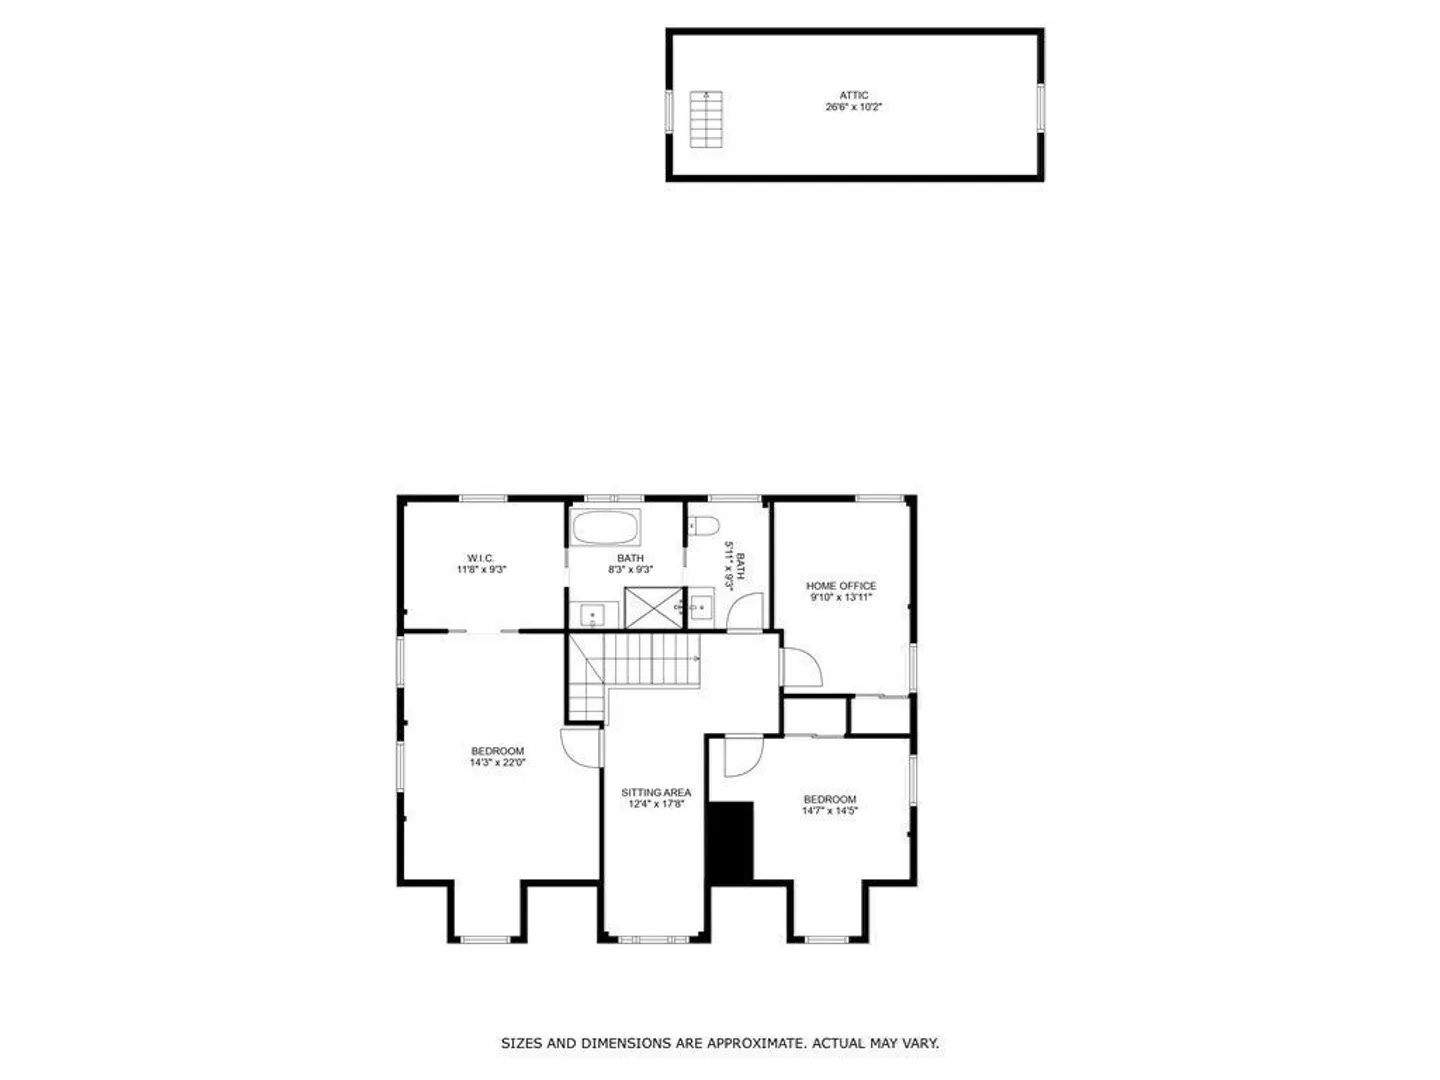
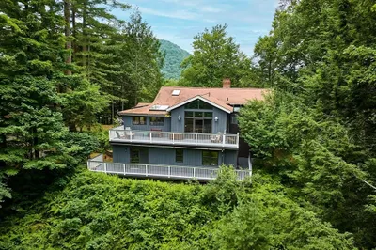
Stunning Habitat Post & Beam home, leans into it’s mountain side surroundings both inside and out, encouraging full immersion with nature, and still offers amenities. Built in 2015, this country home has an open floor plan with high ceilings, Douglas Fir beams, Anderson windows, Signature Hardware tub and fixtures, Hubbardton Forge Lighting, Oasis shower doors and more. The Chef’s kitchen has Viking Professional Stainless appliances, a center island, and ECO by Cosentino countertops, complimented by desirable white Shaker cabinetry and a walk-in farmers pantry. The heating system is wall hung, gas, Navien unit with radiators and radiant heating. The raised stone fireplace is the centerpiece of the home with Boston Blend Stone from Stoneyard. Amenities include an attached, heated, 2 car-garage with large 2nd story storage and utilities are underground. A wildlife corridor, sited on a large Aquifer, with springs and waterfalls, plus groomed roads and trails for the outdoor enthusiast.
-
Highlights
- Acres: 34
- Cooling: Window Unit(s)
- Parking Spots: 6
- Property Type: Single Family Residence
- Total Rooms: 7
- Status: Closed
- Area: Shelburne Falls
- Heating: Hot Water, Radiant, Propane
- Property Class: Residential
- Style: Cape
- Year Built: 2015
-
Additional Details
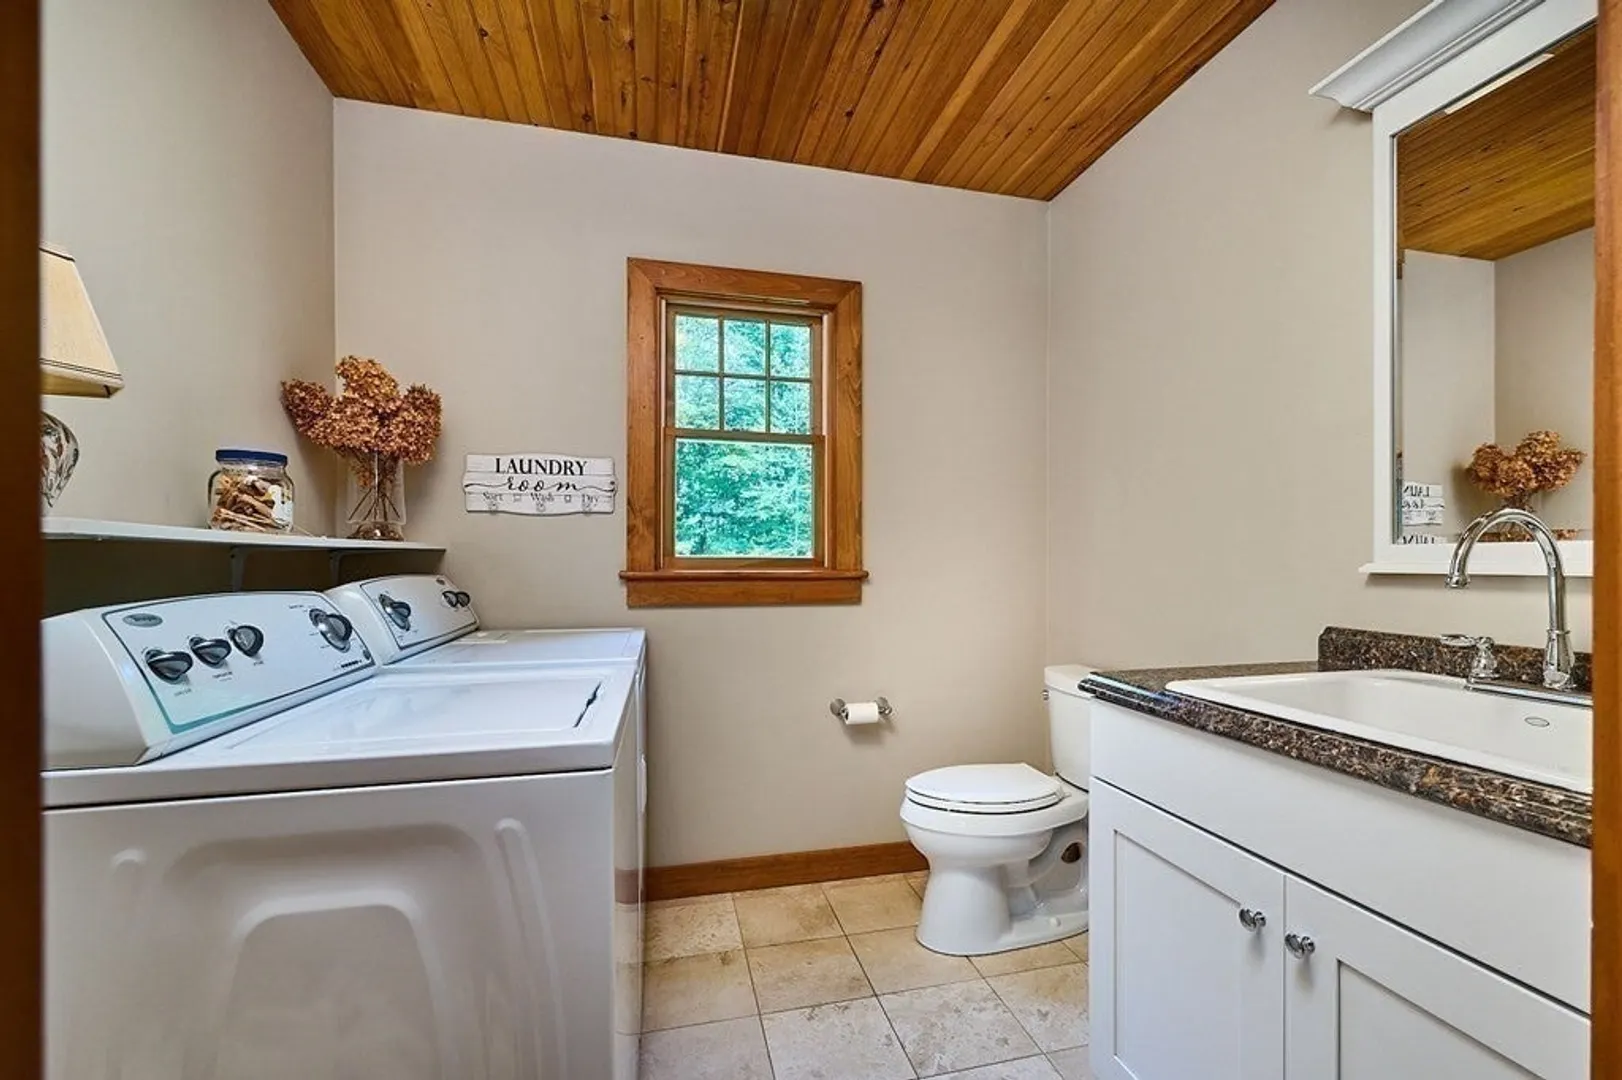
- Appliances: Water Heater, Tankless Water Heater, Range, Dishwasher, Refrigerator, Washer, Dryer
- Construction: Frame, Post & Beam
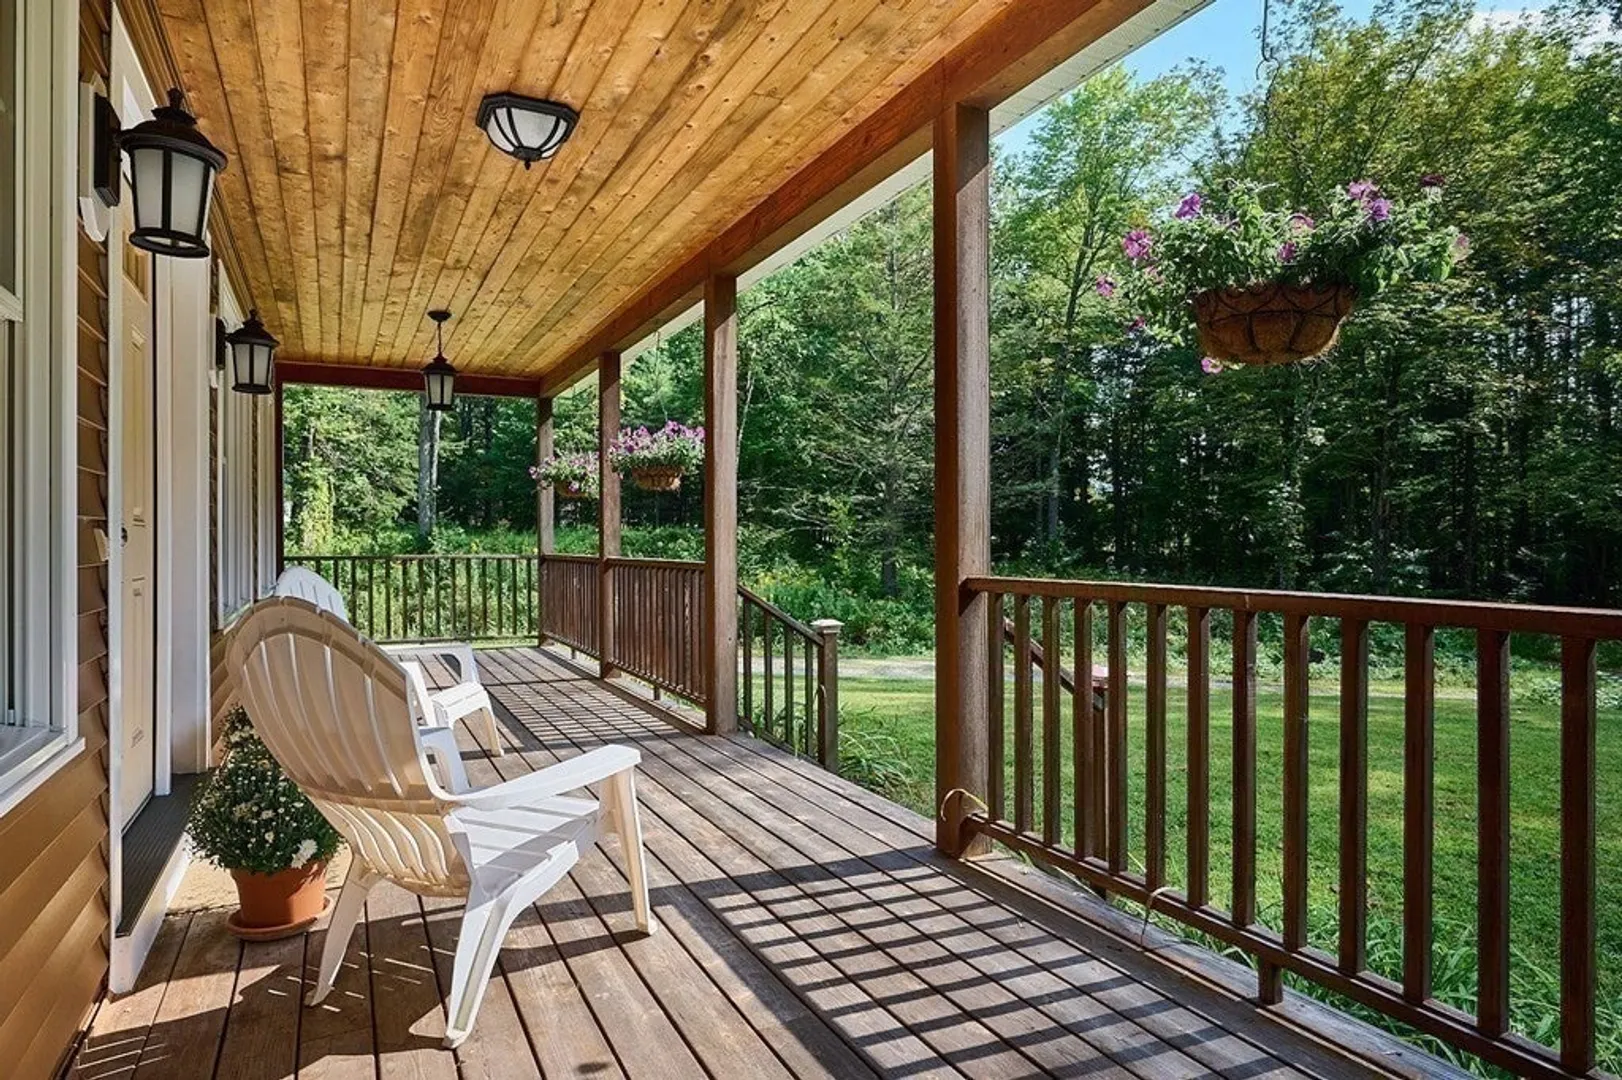
- Exterior Features: Porch, Storage, Garden, Stone Wall
- Flooring: Wood, Tile, Flooring - Wood
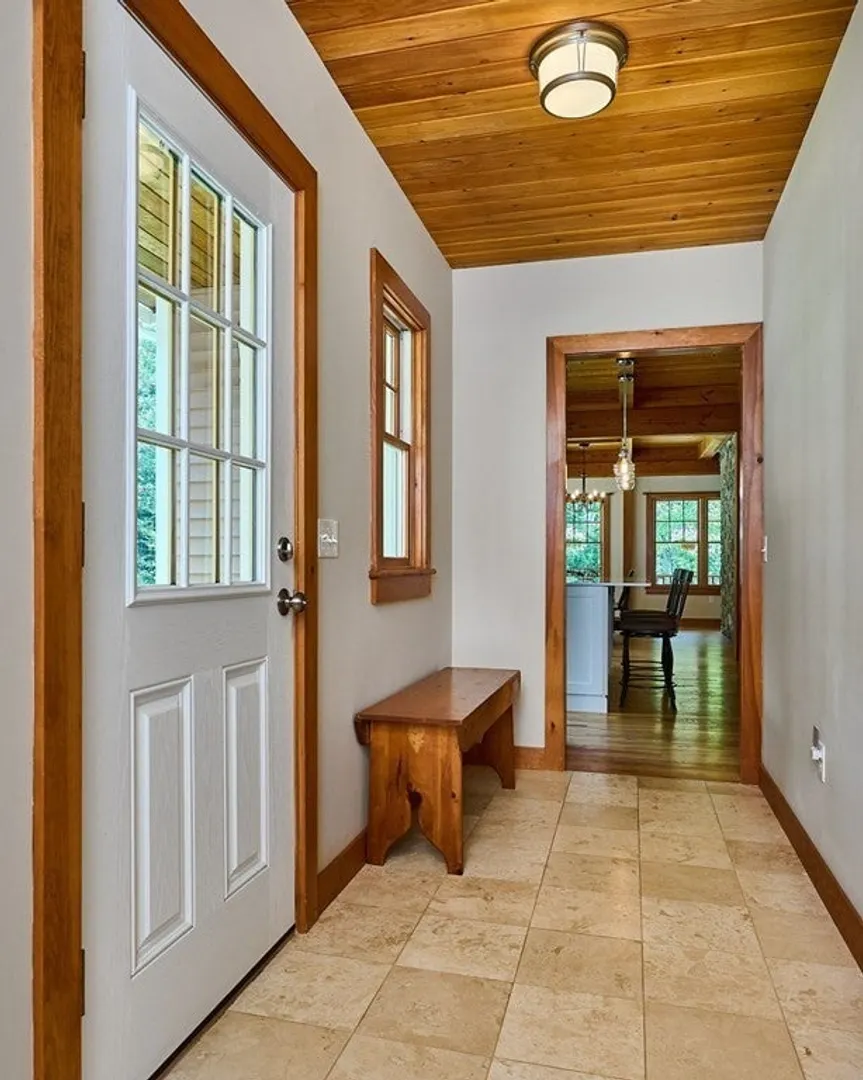
- Interior Features: Closet, Attic Access, Home Office, Mud Room, Central Vacuum, High Speed Internet
- Road Frontage Type: Public
- Year Built Details: Actual
- Zoning: R
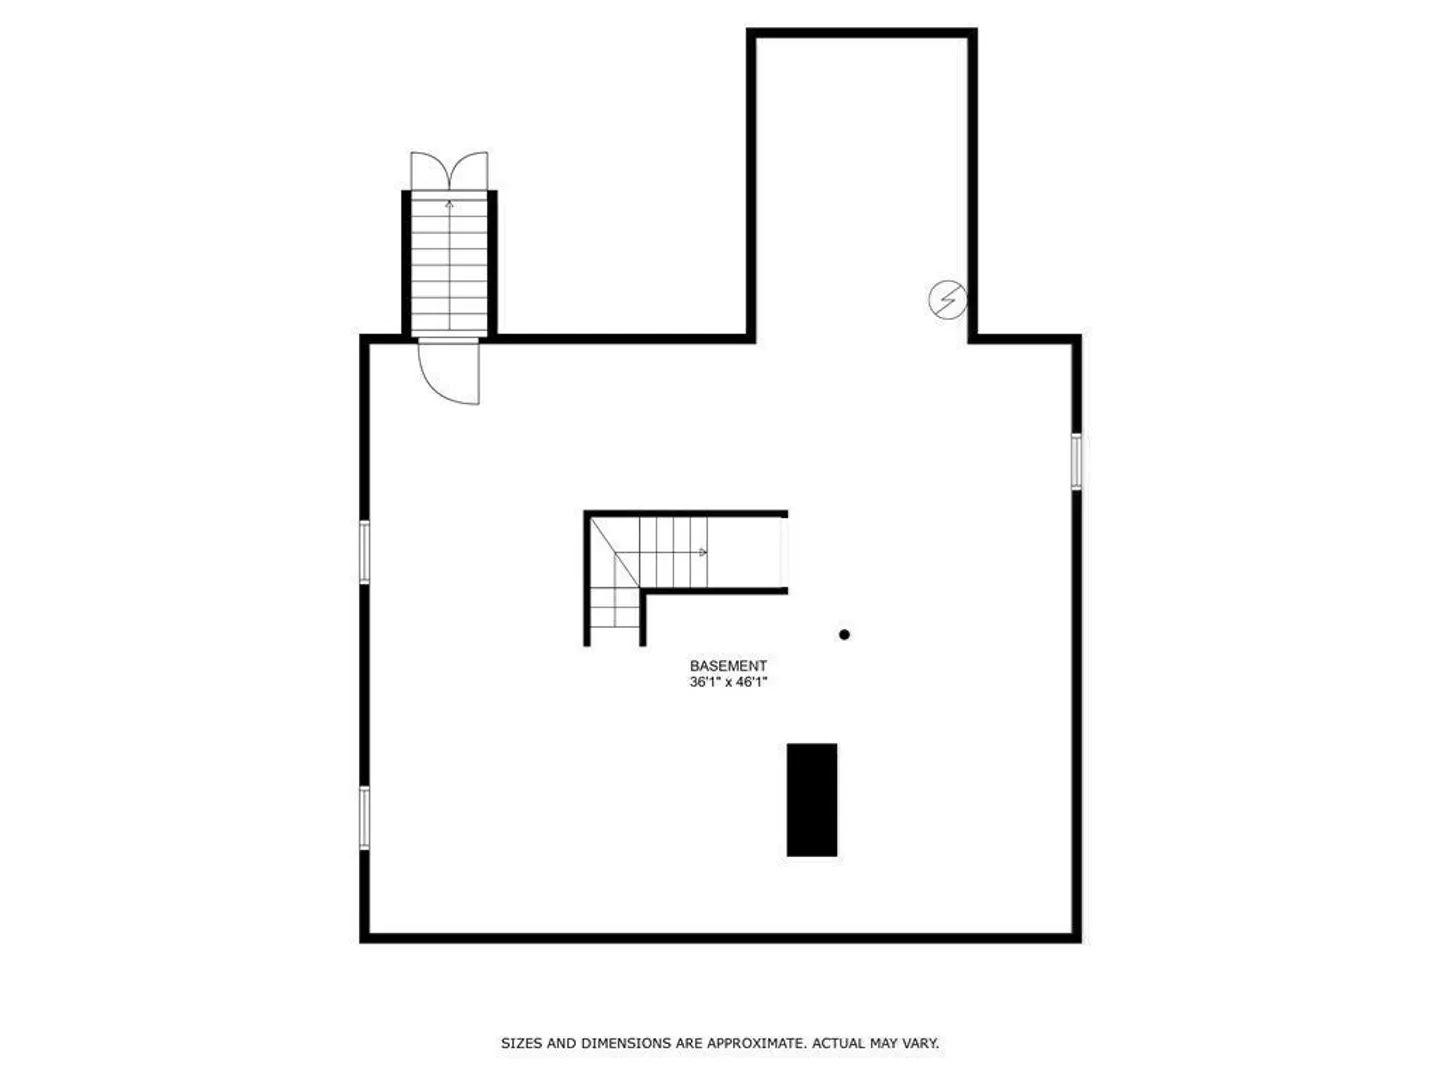
- Basement: Full, Interior Entry, Bulkhead, Concrete, Unfinished
- Exclusions: Tv, Bed, Garage Workshop Table, Ac’s, Dining Rm Table&Chairs, Porch Chairs, Island Chairs, Flower Pots
- Fireplaces: 1
- Foundation: Concrete Perimeter
- Lot Features: Wooded, Easements, Underground Storage Tank, Cleared, Gentle Sloping, Level, Sloped, Steep Slope
- Roof: Shingle
- Year Built Source: Owner
-
Amenities
- Community Features: Shopping, Walk/Jog Trails, Golf, Conservation Area, Highway Access, House of Worship, Public School
- Parking Features: Attached, Garage Door Opener, Workshop in Garage, Off Street, Stone/Gravel
- Covered Parking Spaces: 2
- Waterfront Features: Stream
-
Utilities
- Electric: Circuit Breakers, 200+ Amp Service
- Water Source: Private
- Sewer: Private Sewer
-
Fees / Taxes
- Assessed Value: $552,200
- Compensation Based On: Net Sale Price
- Tax Year: 2023
- Buyer Agent Compensation: 2%
- Facilitator Compensation: 1%
- Taxes: $7,537
Similar Listings
Sold
42 Photos
Sold
39 Photos
Sold
42 Photos
Sold
42 Photos
Content © 2026 MLS Property Information Network, Inc. The information in this listing was gathered from third party resources including the seller and public records.
Listing information provided courtesy of William Pitt Sotheby's International Realty.
MLS Property Information Network, Inc. and its subscribers disclaim any and all representations or warranties as to the accuracy of this information.
