
Sold!
$121,000
1
Bed
1
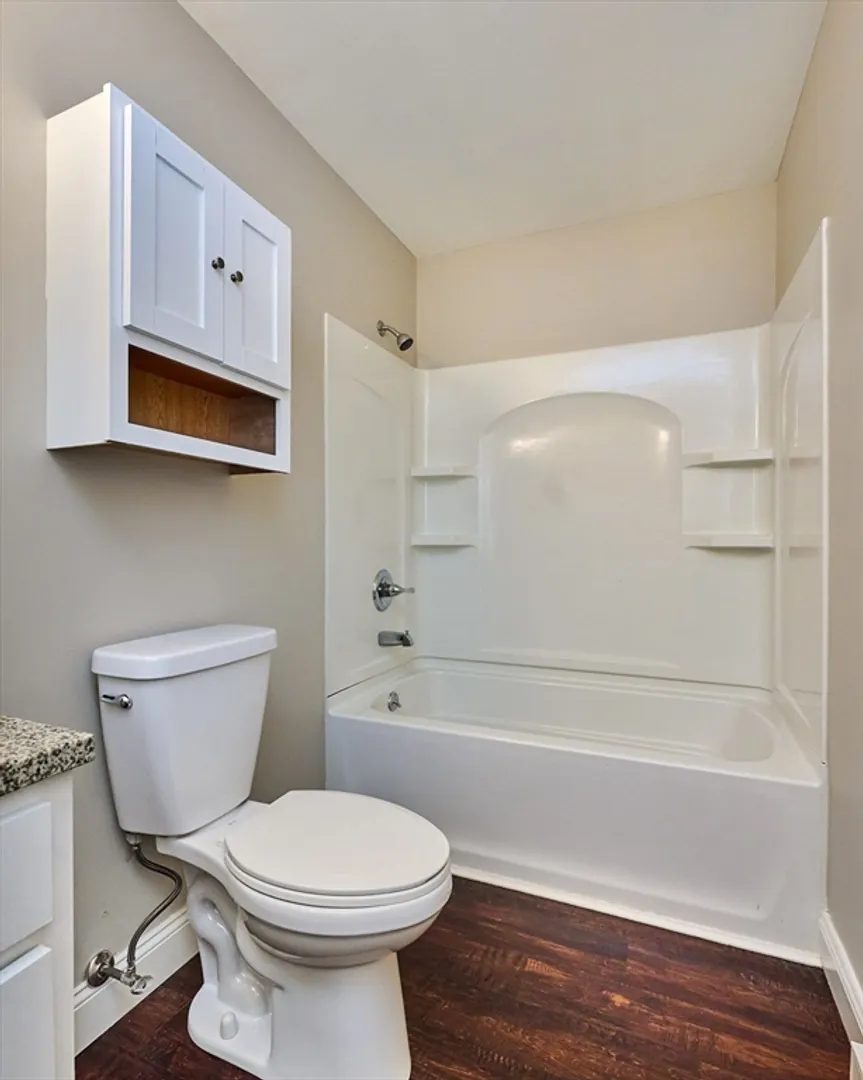
Bath
626
Living Area
-
Property Description
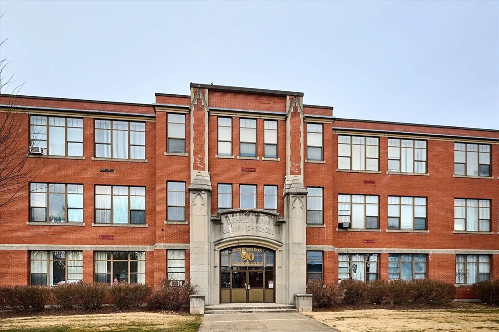
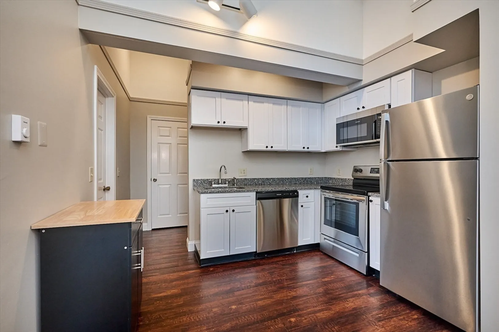
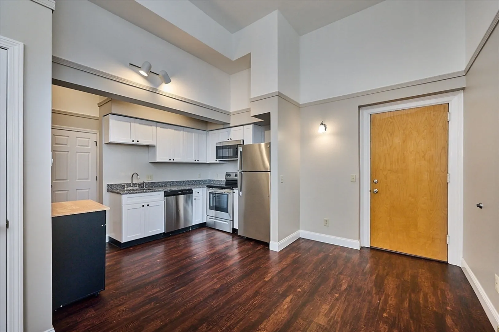
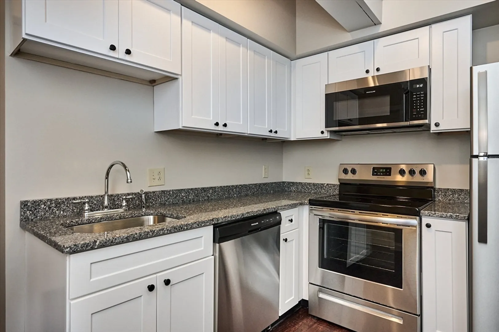
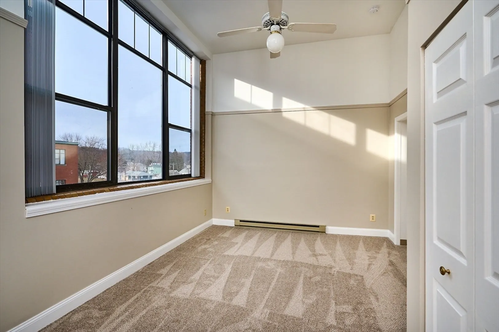
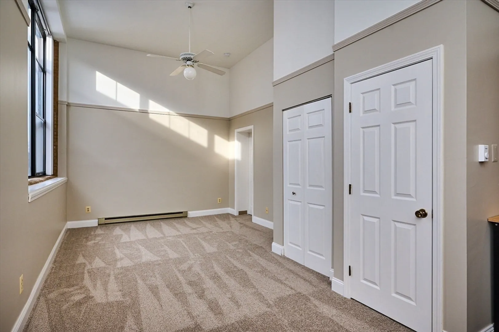
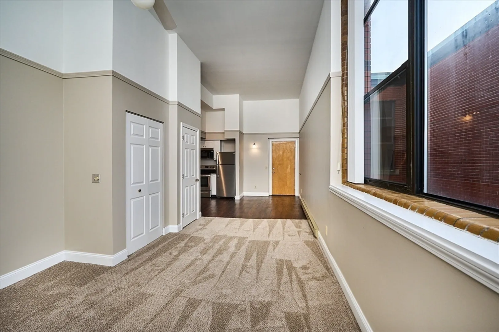
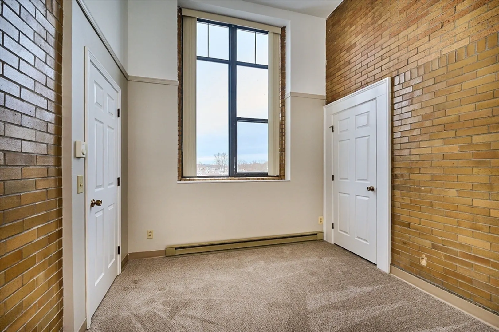
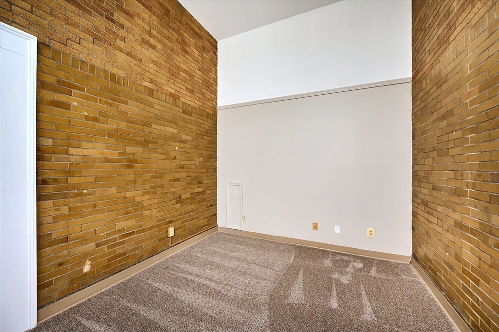
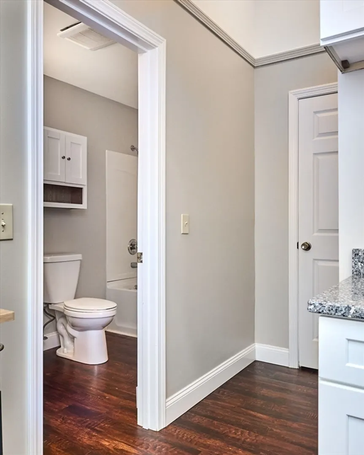
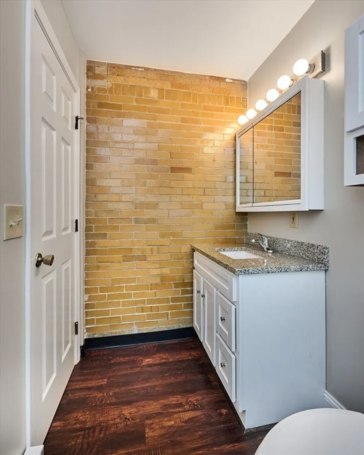
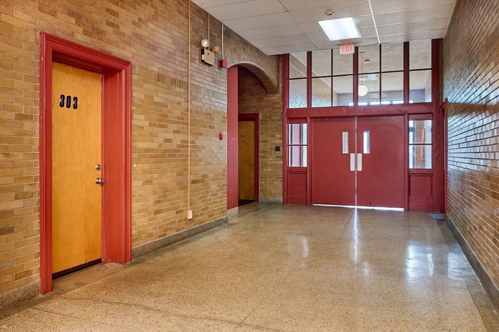
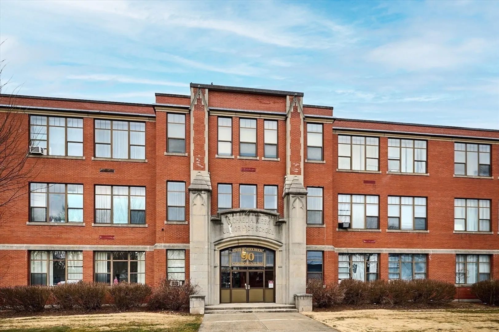
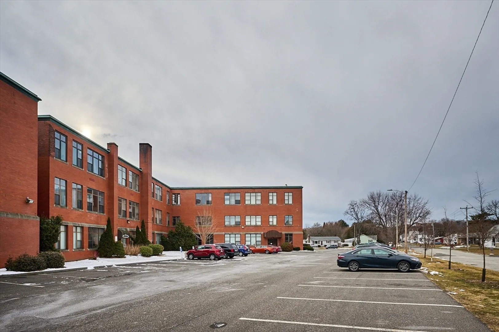
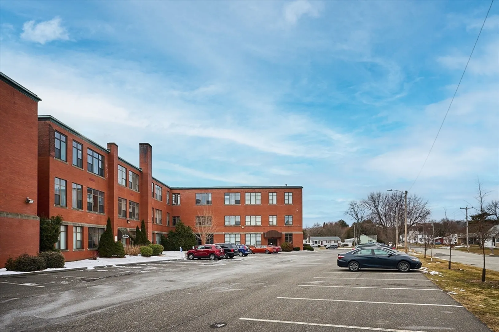
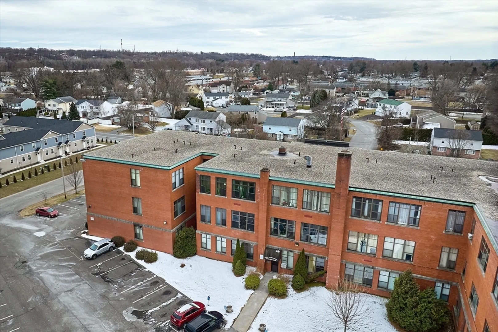
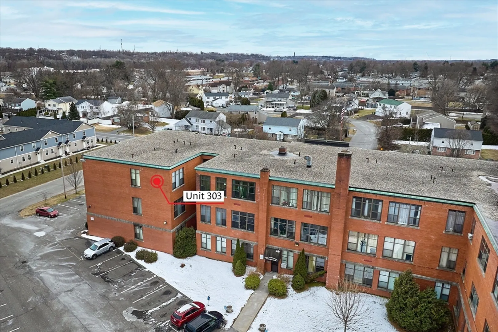
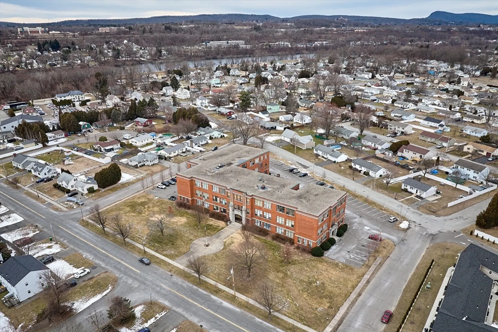
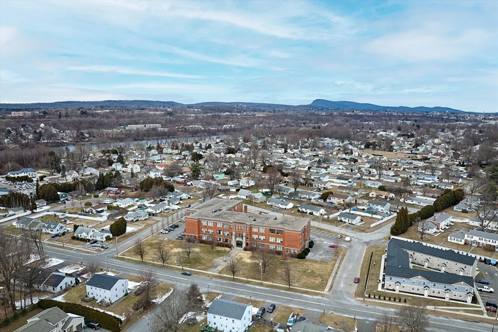
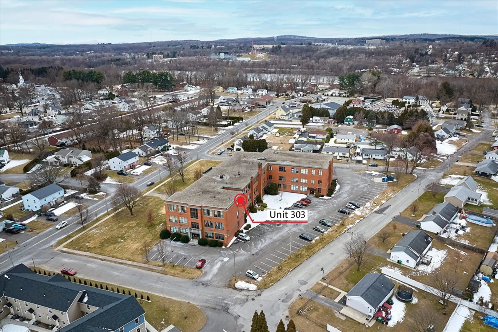
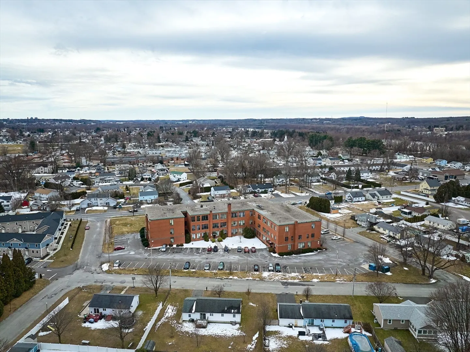
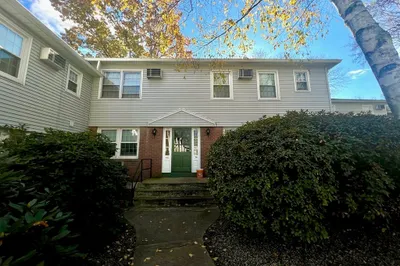
Fully updated unit with natural light and large windows, high 12' ceilings, and open concept living upon entry!! The kitchen has new quiet-close cabinets, granite countertops, and new stainless steel appliances. Open floor plan is accented with exposed brick walls. The inviting bedroom has natural light pouring in and more high ceilings. Freshly painted with brand new carpets and move in ready for you!! Laundry (coin-operated) is on site and located on each floor of the building. Plenty of on site parking. This modern, low-maintenance and centrally located condo at the Kirby Schoolhouse Condominiums offers the convenience you need and the style you want! Don't wait, schedule your private showing today! Not Conv, FHA or VA approved.
-
Highlights
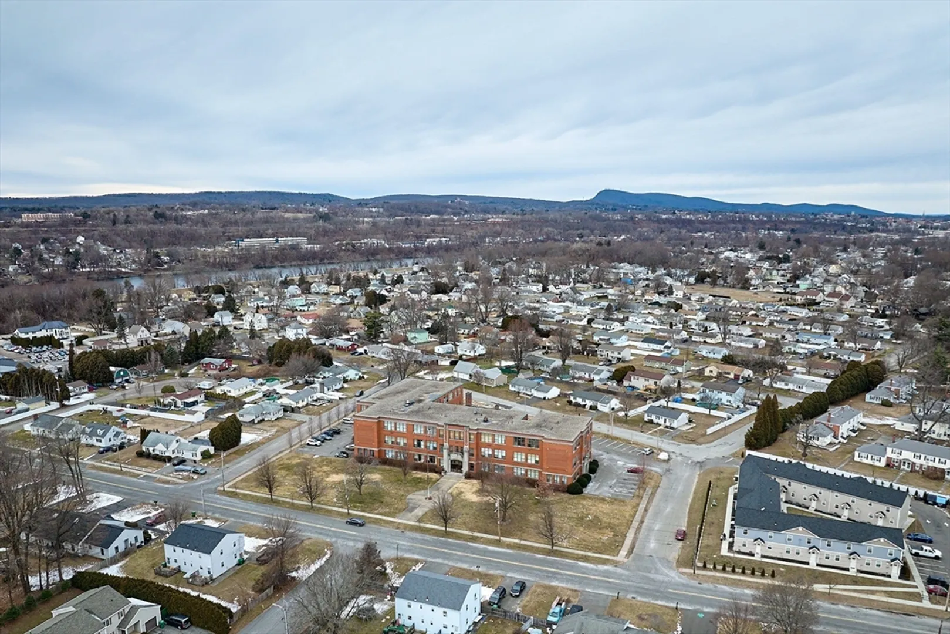
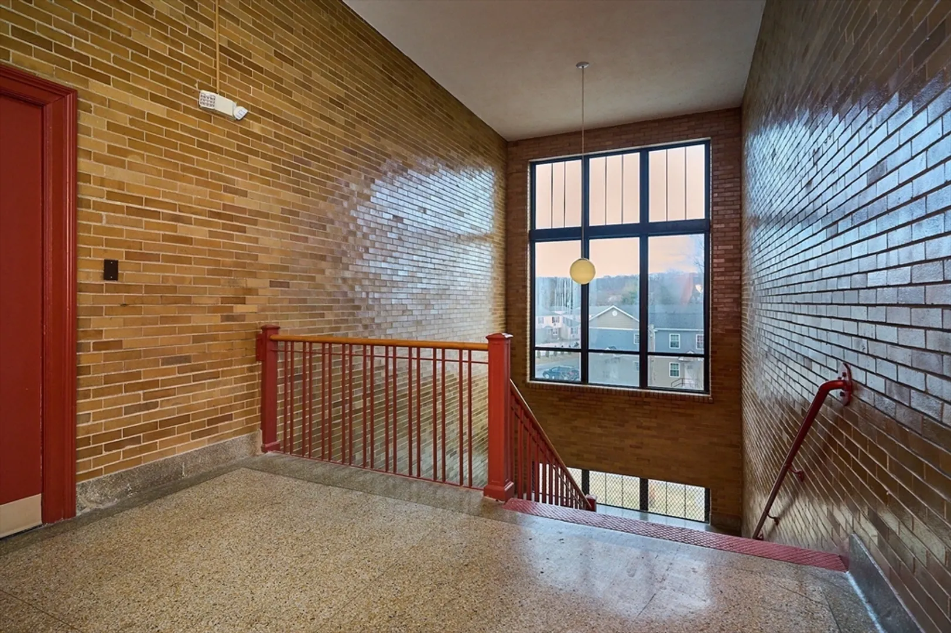
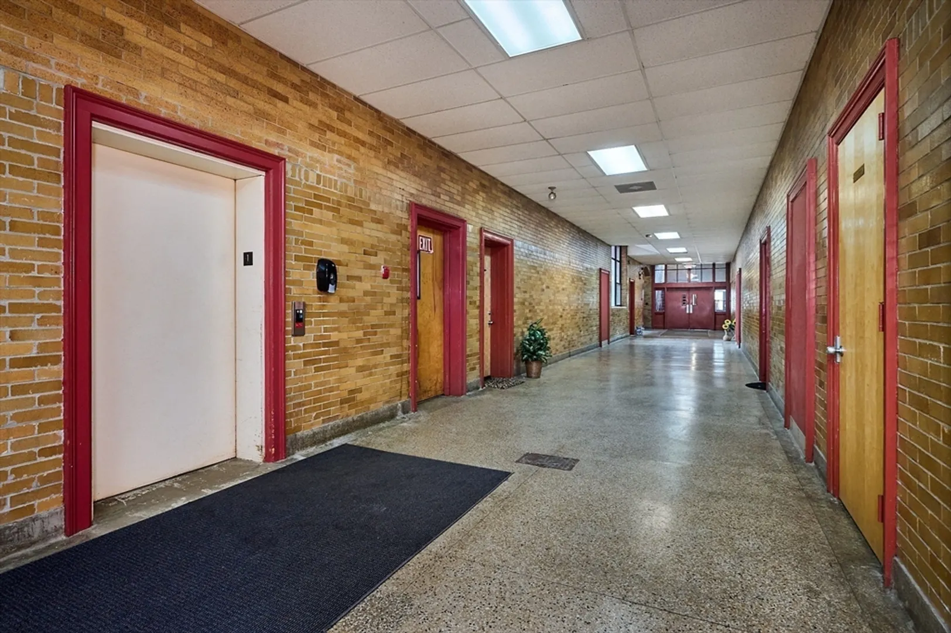
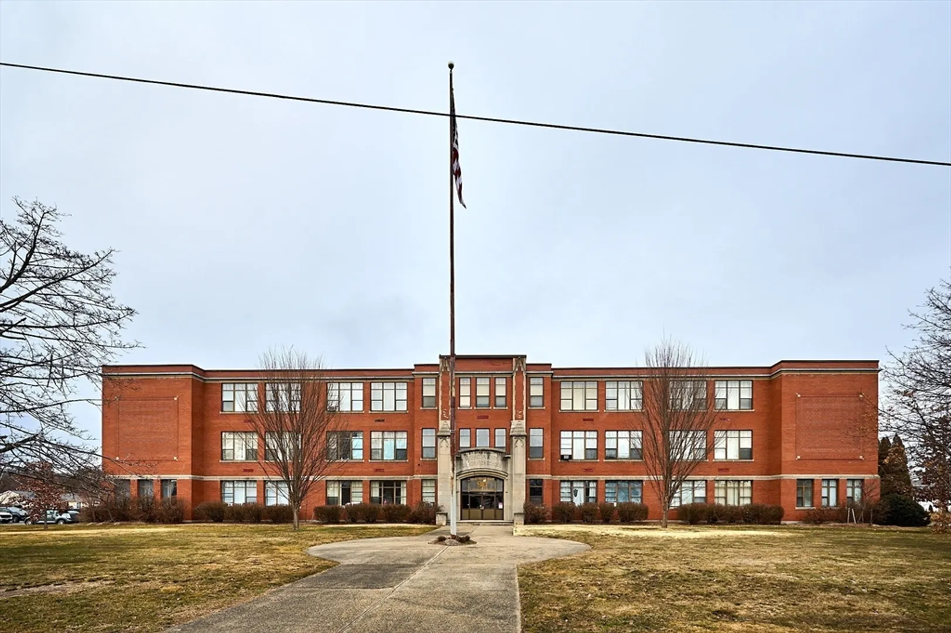
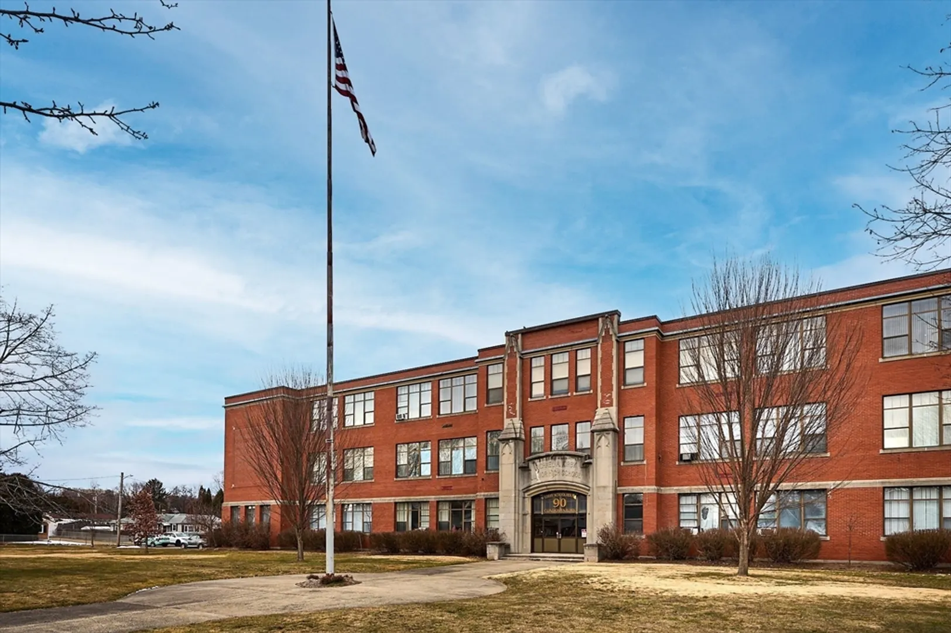
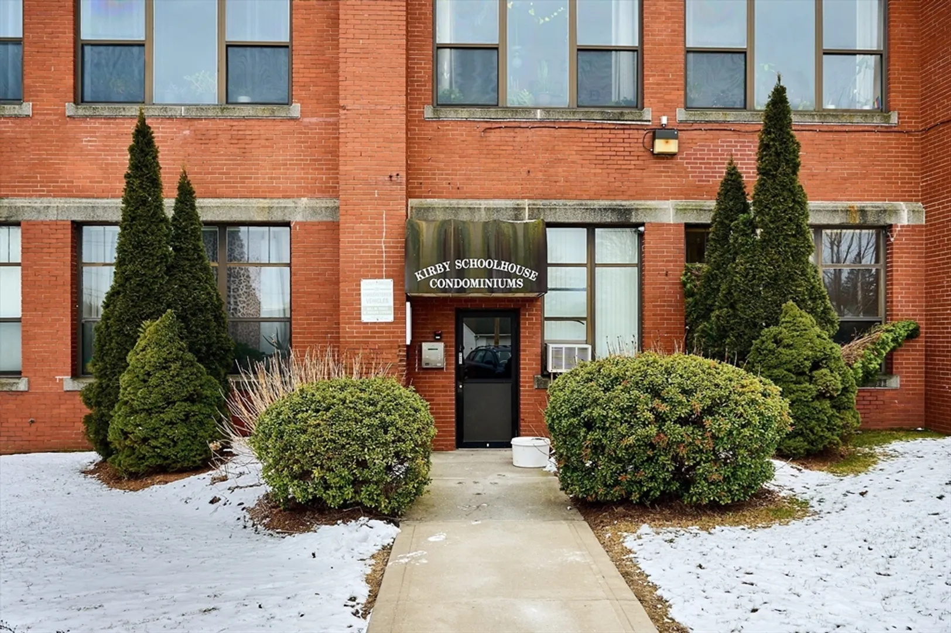
- Building Name: Kirby Schoolhouse Condominiums
- HOA Fee: $283
- Property Class: Residential
- Total Rooms: 3
- Year Built: 1929
- Heating: Electric Baseboard, Electric
- Parking Spots: 2
- Property Type: Condominium
- Unit Number: 303
- Status: Closed
-
Additional Details
- Appliances: Range, Dishwasher, Disposal, Microwave, Refrigerator
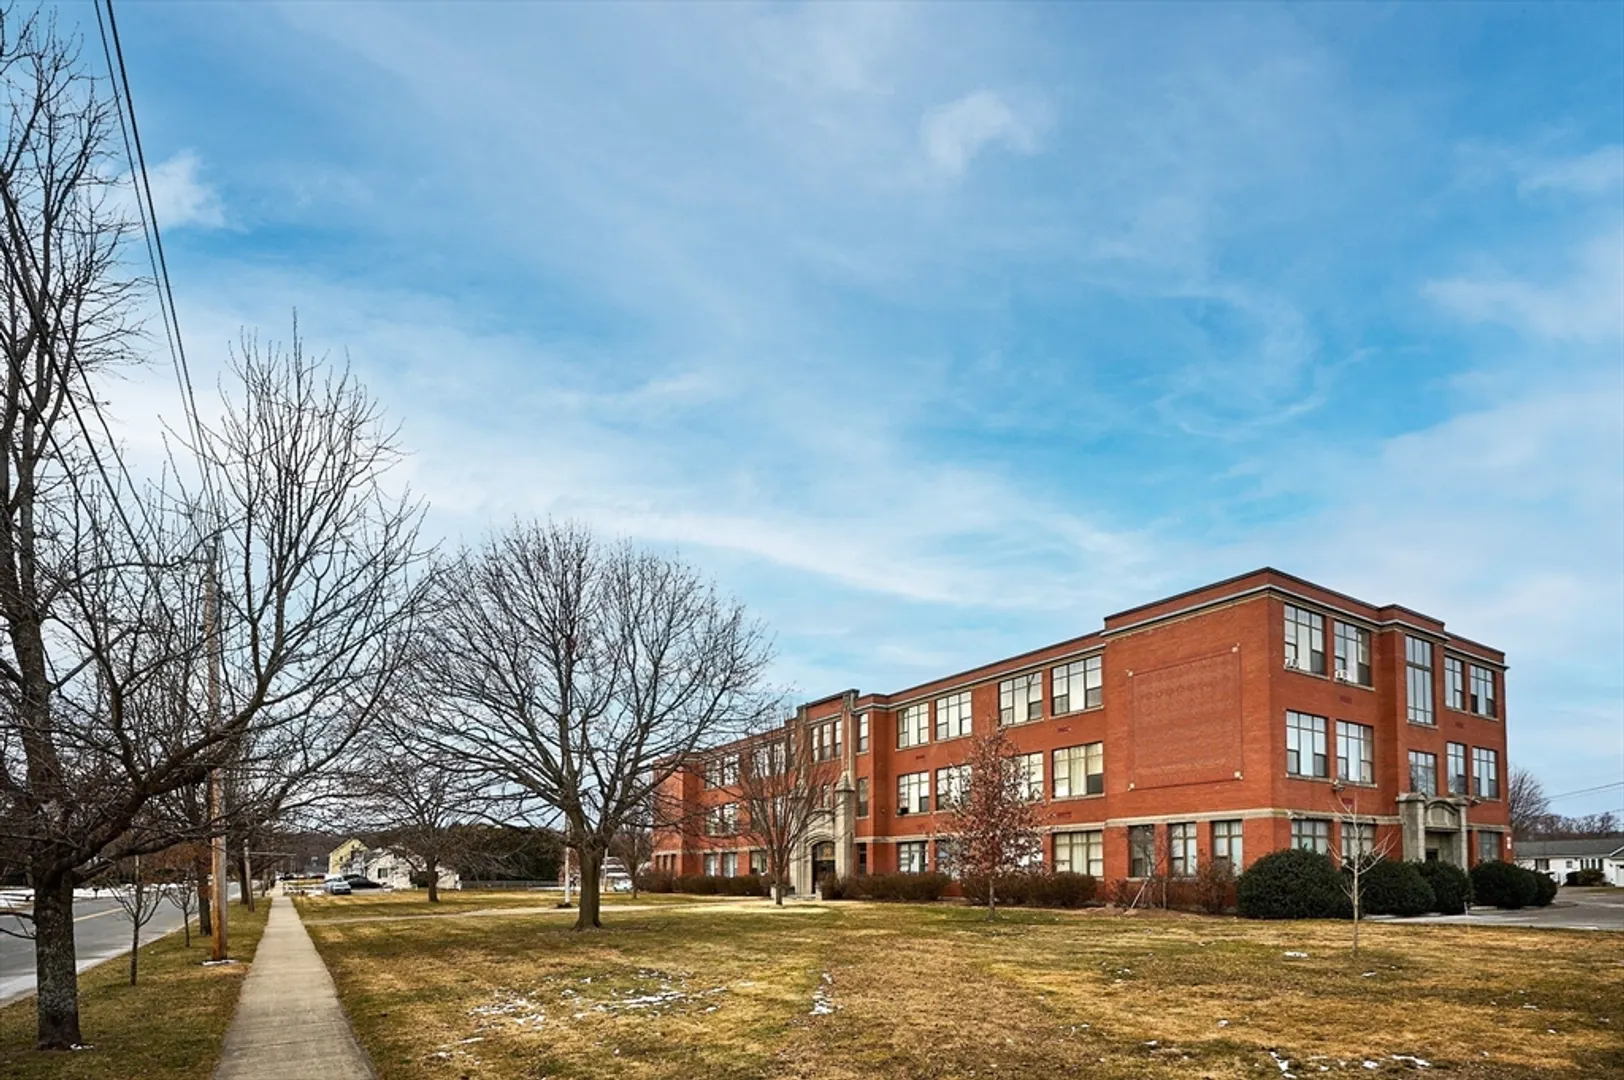
- Construction: Brick
- Total Number of Units: 51
- Year Built Source: Public Records
- Basement: N
- Flooring: Vinyl, Carpet
- Year Built Details: Approximate, Renovated Since
- Zoning: 211
-
Amenities
- Community Features: Public Transportation, Shopping, Highway Access
- Security Features: Intercom
- Parking Features: Off Street, Common, Paved
-
Utilities
- Electric: Circuit Breakers
- Water Source: Public
- Sewer: Public Sewer
-
Fees / Taxes
- Assessed Value: $109,800
- Compensation Based On: Net Sale Price
- HOA Fee Frequency: Monthly
- Tax Year: 2024
- Buyer Agent Compensation: 2%
- HOA: Yes
- HOA Fee Includes: Water, Sewer, Insurance, Maintenance Structure, Maintenance Grounds, Snow Removal, Trash
- Taxes: $1,621
Similar Listings
Sold

9 Photos
Sold
10 Photos
Sold
7 Photos
Sold
14 Photos
Content © 2026 MLS Property Information Network, Inc. The information in this listing was gathered from third party resources including the seller and public records.
Listing information provided courtesy of Lamacchia Realty, Inc..
MLS Property Information Network, Inc. and its subscribers disclaim any and all representations or warranties as to the accuracy of this information.
