
90 Mckinstry Ave #221
$190,000
2
Beds
1/1
Bath
1,592
Sqft
- Request Info
- Call
- Save
-
More
- Mortgage Calculator

Property Tools
$190,000
2
Beds
1/1
Bath
1,592
Living Area
-
Property Description
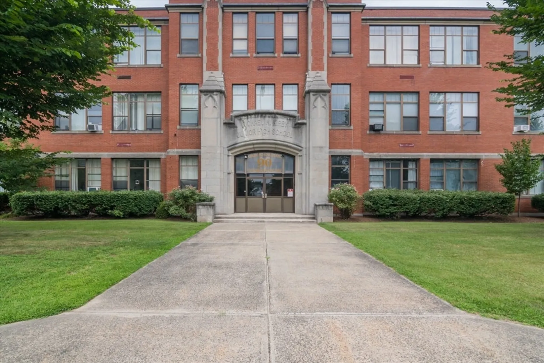
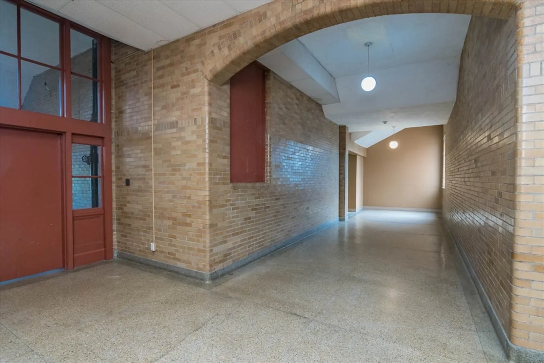
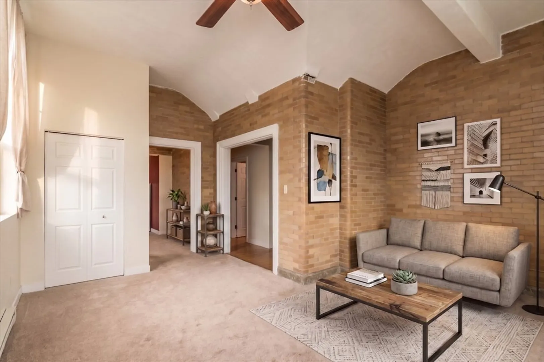
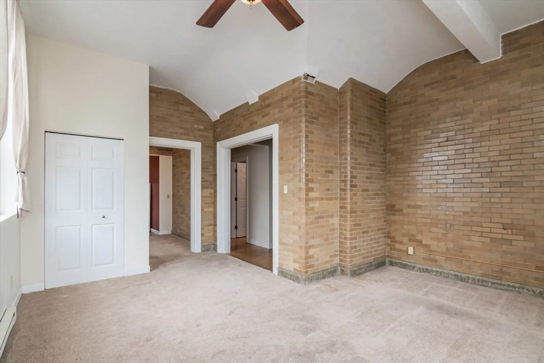
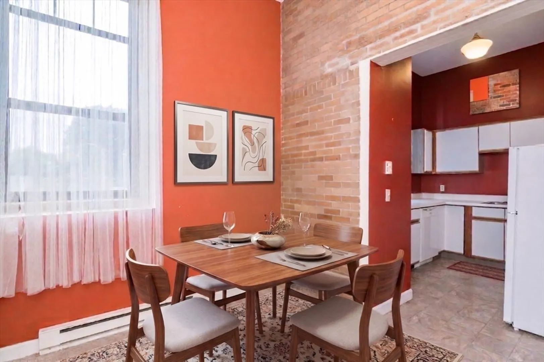
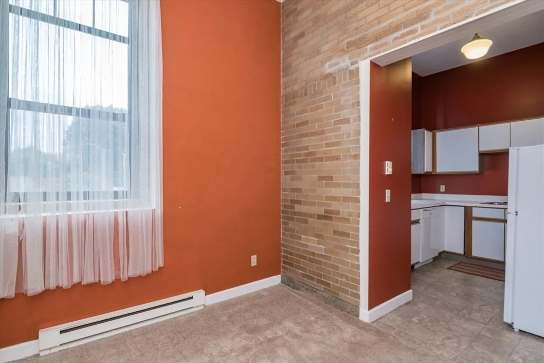
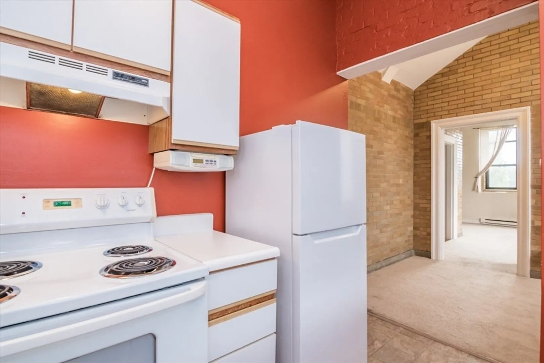
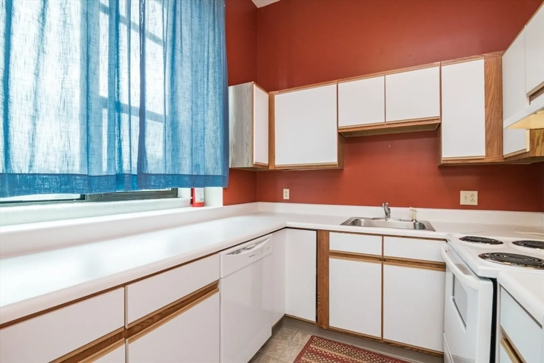
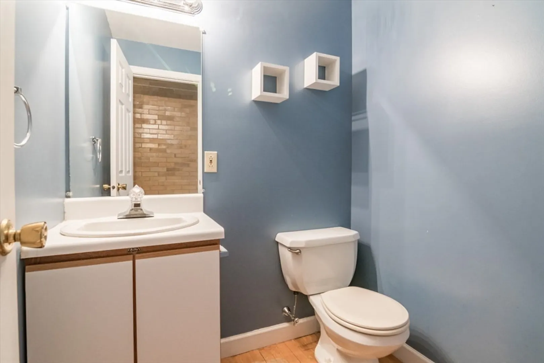
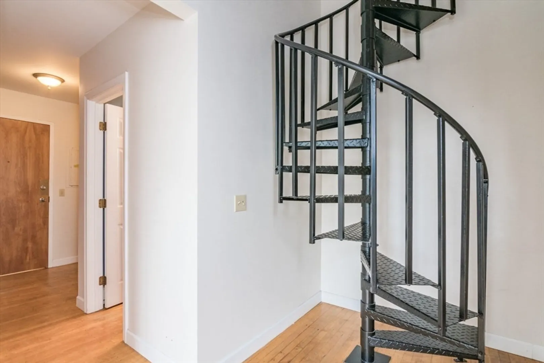
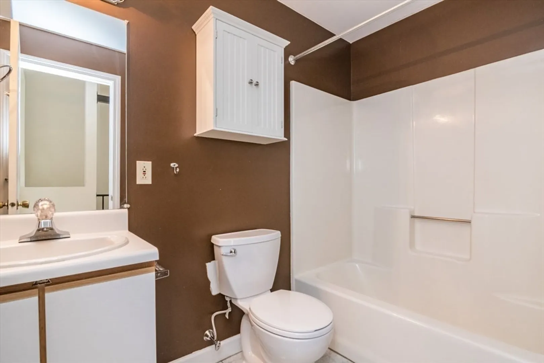
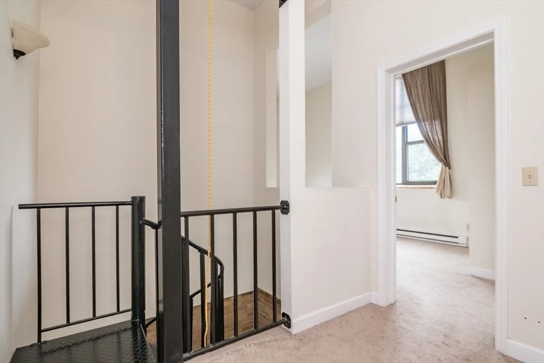
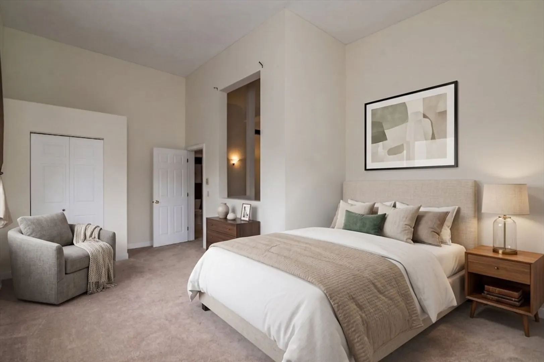
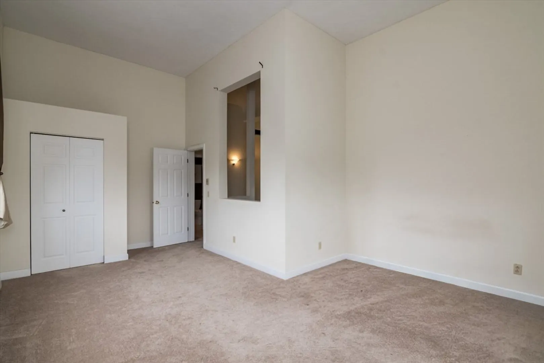
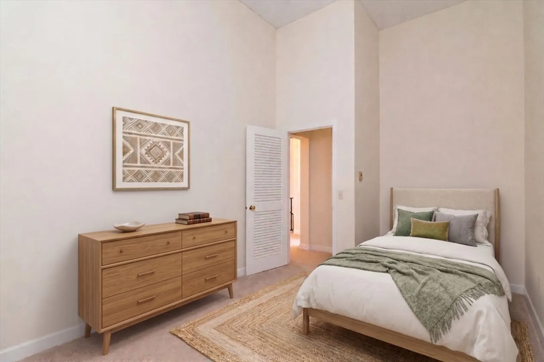
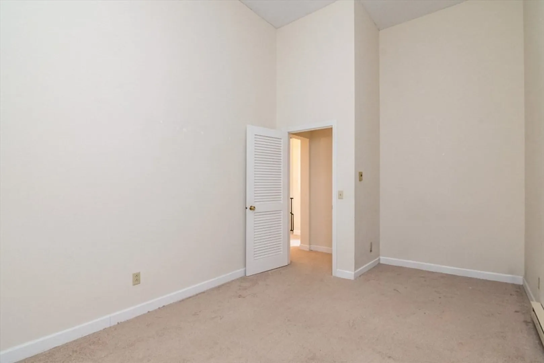
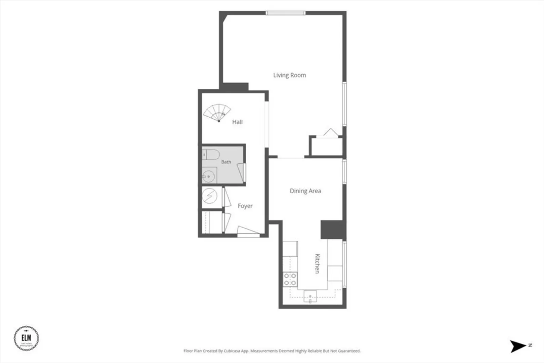
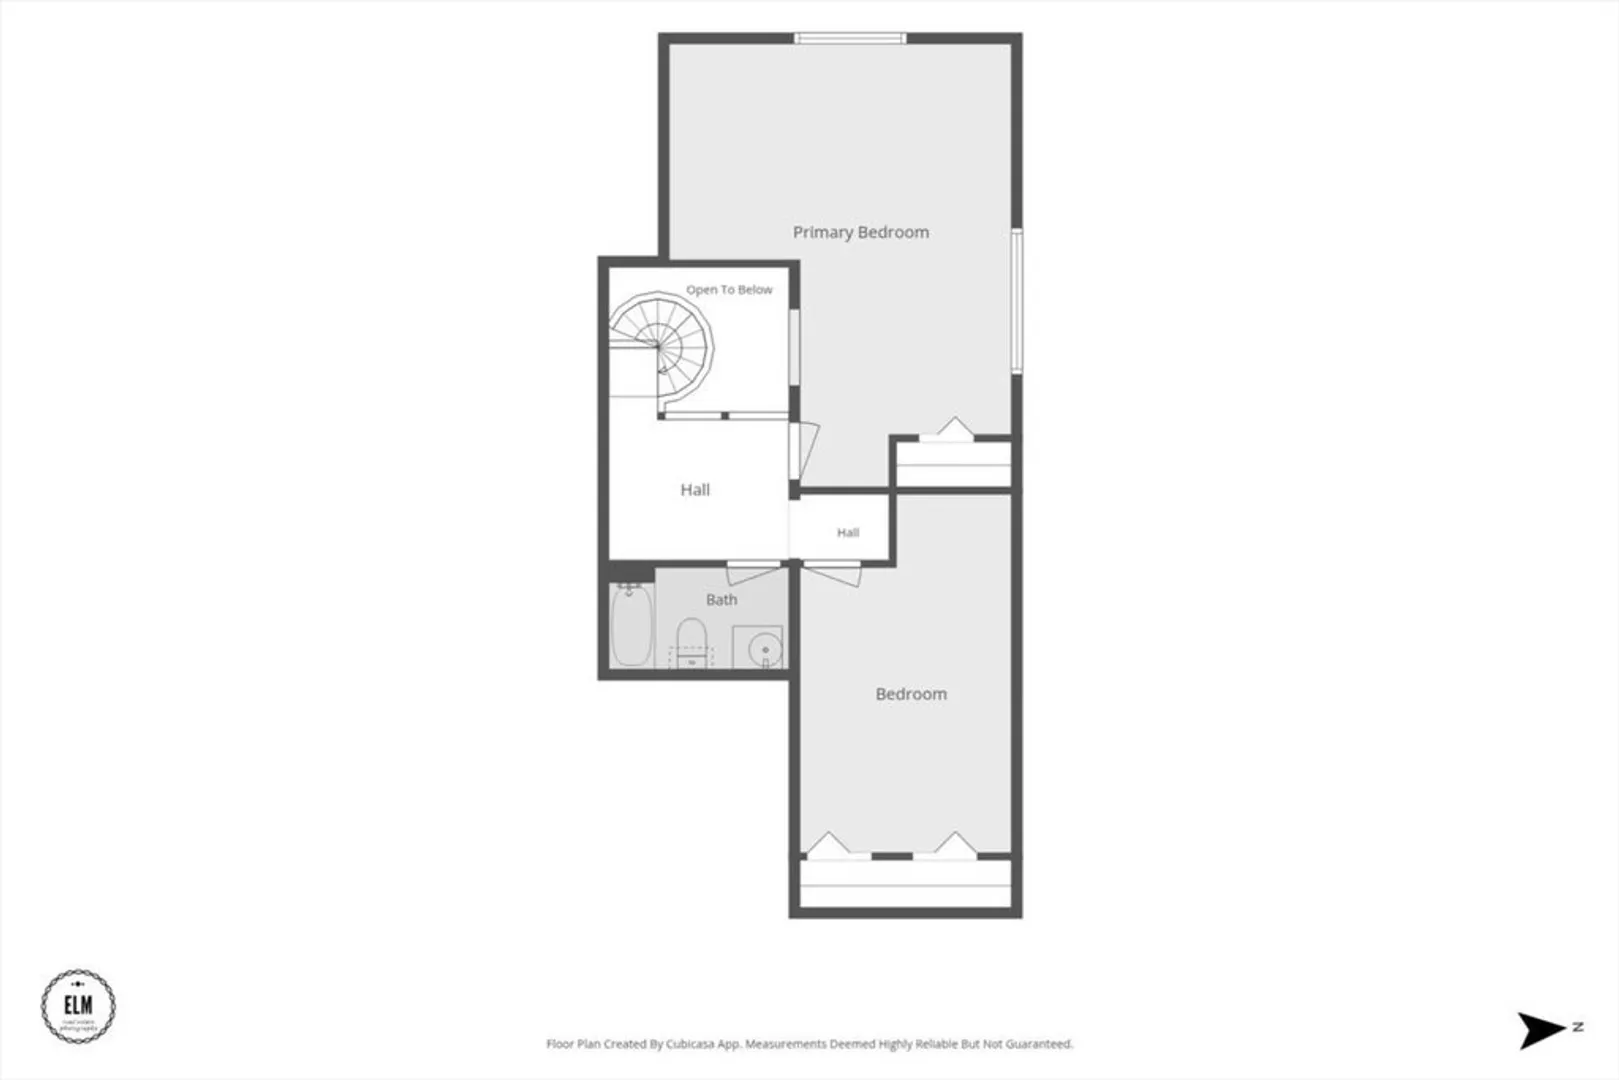
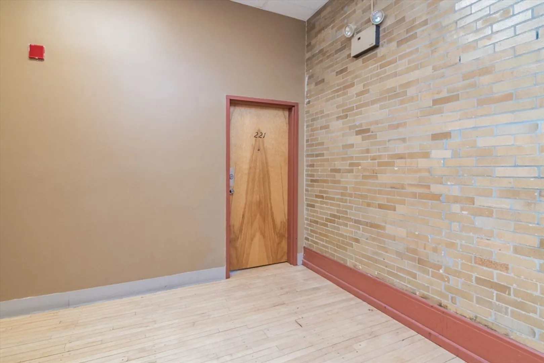
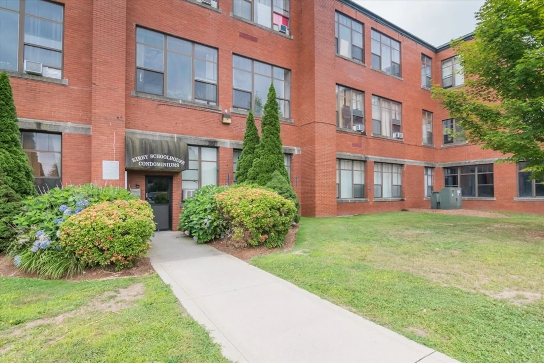
Here is your second chance at one of the most distinctive and spacious two-story units at Kirby Schoolhouse Condominiums. This corner townhouse offers significantly more square footage than most units in the complex, and its dramatic black spiral staircase serves as a true architectural focal point. It was the very feature that captured the current owner’s attention. It also offers exciting potential for an industrial modern design style. The second-floor corner layout showcases exposed brick walls, tall windows, and soaring ceilings that enhance the airy, loft-inspired atmosphere. On the first level, you’ll find a carpeted living room with a ceiling fan and closet, a kitchen with abundant cabinetry, a carpeted dining area, a convenient half bath, and a hallway closet for utilities and storage. Upstairs, the primary bedroom features wall-to-wall carpeting and a creative cutout overlooking the staircase and lower level. The second room—listed in public records as a bedroom—also includes wall-to-wall carpeting and a closet, making it an excellent option for a home office, hobby space, or flexible bonus room just outside the full bath. The complex offers community laundry rooms, permitted resident parking plus guest parking, and elevator access. Kirby Schoolhouse Condominiums are conveniently located near the public bus line, with highway access, shopping, and numerous amenities within five miles. If you’re ready to own one of the largest and most unique two-story units in this historic building, schedule your viewing today. Experience the character, space, and style that make this home special. This is a rare chance to secure one of the largest units in the complex at a value-driven price.
-
Highlights
- Building Name: Kirby Schoolhouse Condominiums
- HOA Fee: $453
- Property Class: Residential
- Stories: 2
- Unit Number: 221
- Status: Active
- Heating: Electric
- Parking Spots: 2
- Property Type: Condominium
- Total Rooms: 4
- Year Built: 1929
-
Additional Details
- Appliances: Range, Dishwasher, Refrigerator
- Construction: Brick
- SqFt Source: Public Record
- Year Built Details: Approximate, Renovated Since
- Year Converted: 1989
- Basement: N
- Flooring: Vinyl, Carpet
- Total Number of Units: 51
- Year Built Source: Public Records
- Zoning: 211
-
Amenities
- Community Features: Public Transportation, Shopping, Park, Medical Facility, Laundromat, Highway Access, Public School
- Parking Features: Off Street, Guest, Paved
-
Utilities
- Electric: Circuit Breakers
- Water Source: Public
- Sewer: Public Sewer
-
Fees / Taxes
- Assessed Value: $240,900
- HOA Fee Includes: Water, Sewer, Insurance, Maintenance Structure, Maintenance Grounds, Snow Removal, Trash
- Taxes: $3,671
- HOA Fee Frequency: Monthly
- Tax Year: 2026
Similar Listings
Sold
26 Photos
Sold
23 Photos
Sold
19 Photos
Sold
19 Photos
Content © 2026 MLS Property Information Network, Inc. The information in this listing was gathered from third party resources including the seller and public records.
Listing information provided courtesy of HB Real Estate, LLC.
MLS Property Information Network, Inc. and its subscribers disclaim any and all representations or warranties as to the accuracy of this information.