
Sold!
$190,000
1
Bed
1
Bath
877
Living Area
-
Property Description
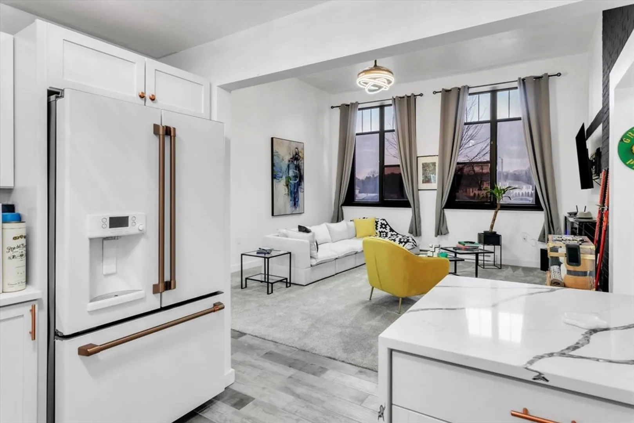
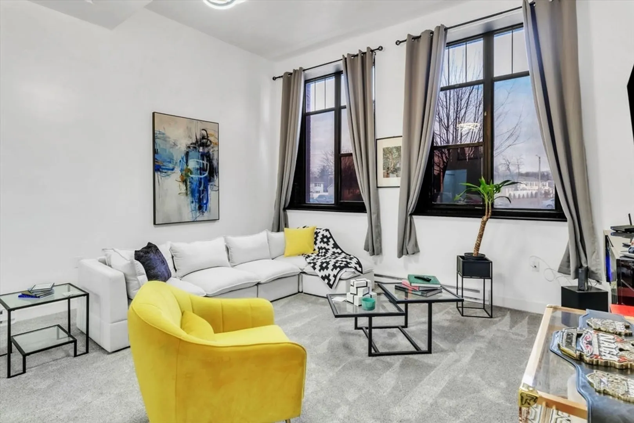
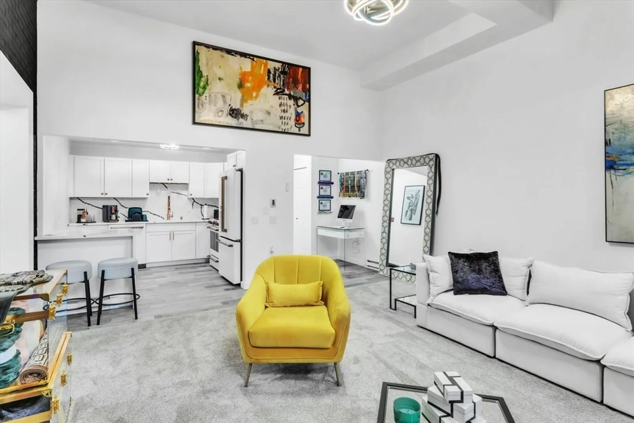
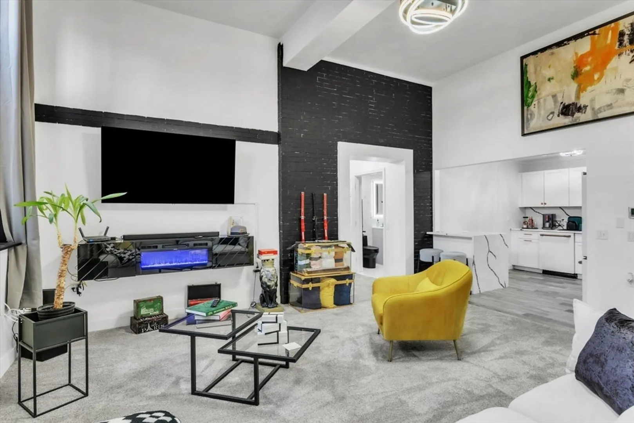
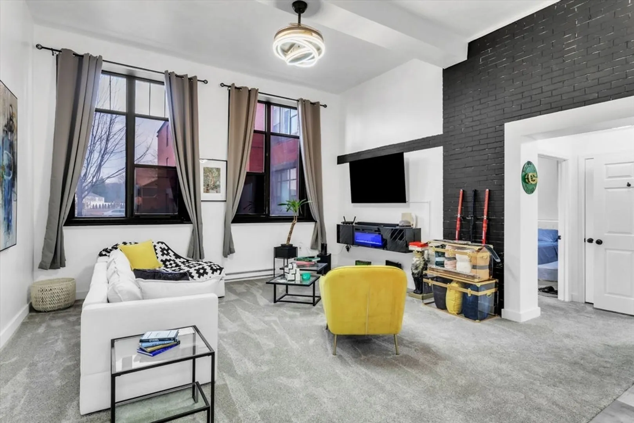
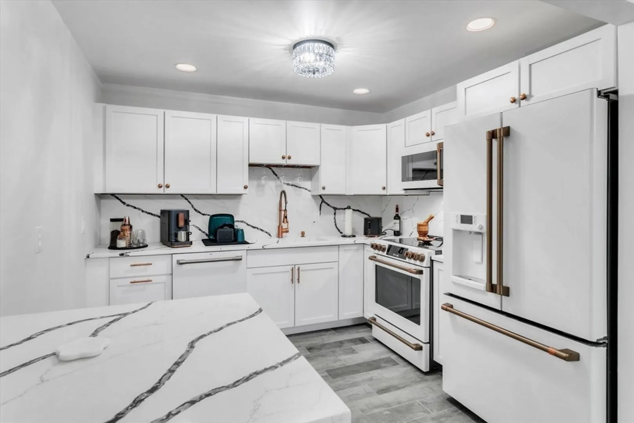
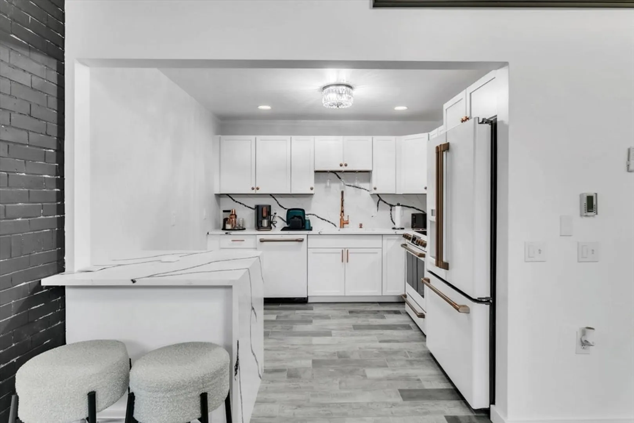
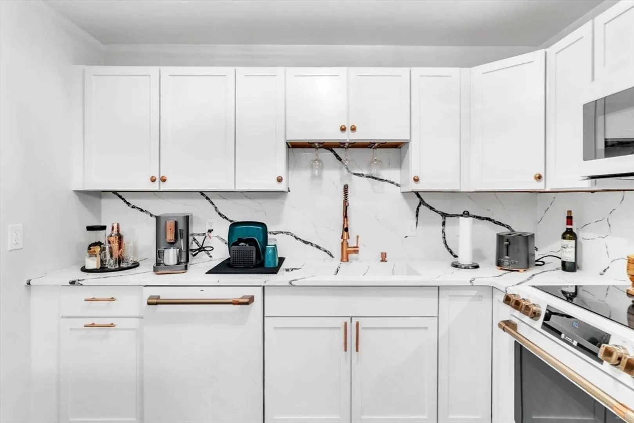
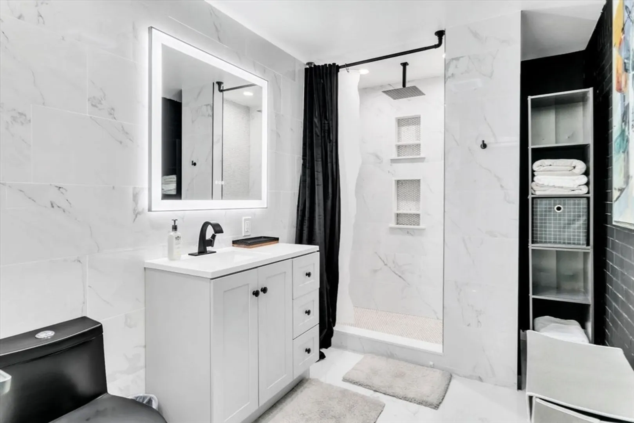
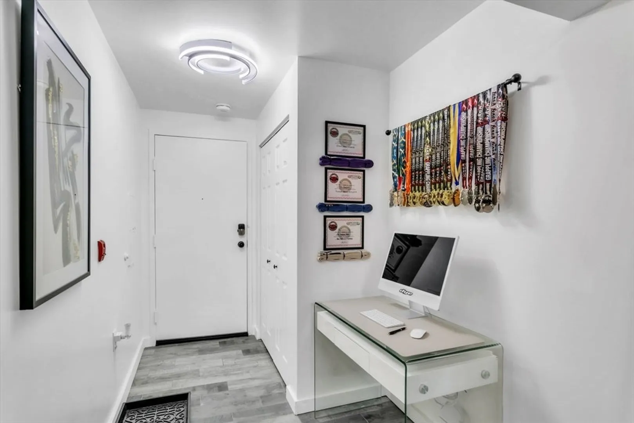
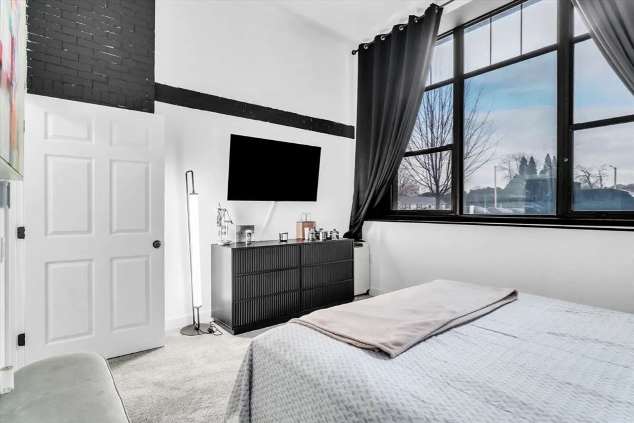
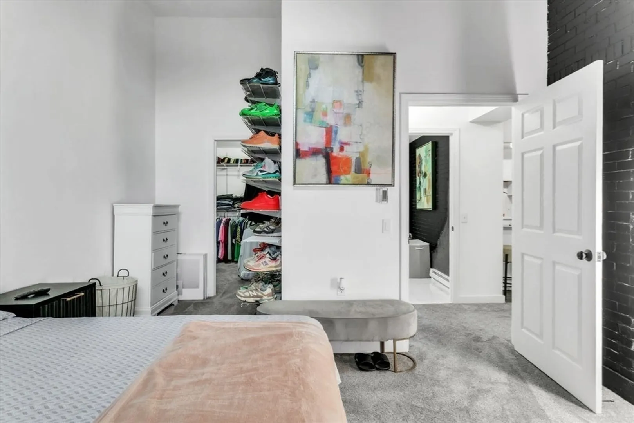
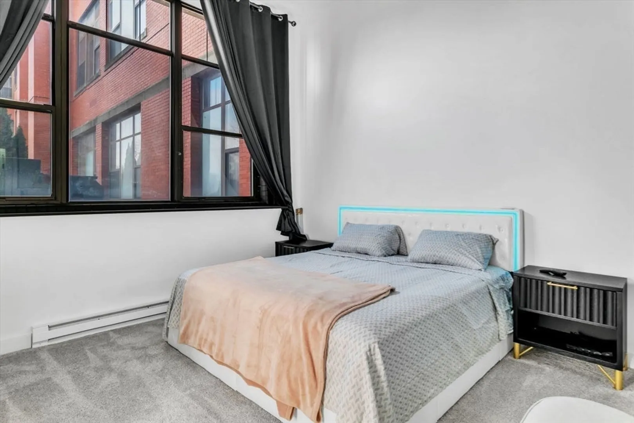
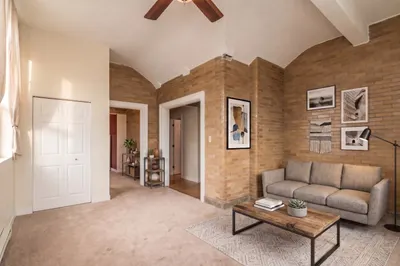
Welcome to the most beautiful condo unit in WMASS! Remodeled with attention to detail this stunning remodeled unit features sleek, contemporary design with open space, and high-end finishes. From the moment you enter, quality will greet you. The high ceilings and full size windows provide a bright & airy unit. The kitchen is jaw dropping featuring upscale granite counter tops, back-splash , waterfall sink and breakfast bar. The kitchen is fully outfitted with Cafe Appliances. The living room is expansive, dressed with trendy decor, a fireplace and all the extras. The full bath is out of an Interior Design Magazine with custom tile work and a captivating art design wall adds a unique focal point. The bedroom is massive and features a custom full size walk in closet. If you're ready for luxury condo living at an affordable price this is a must see. The furniture can be purchased with the condo.
-
Highlights
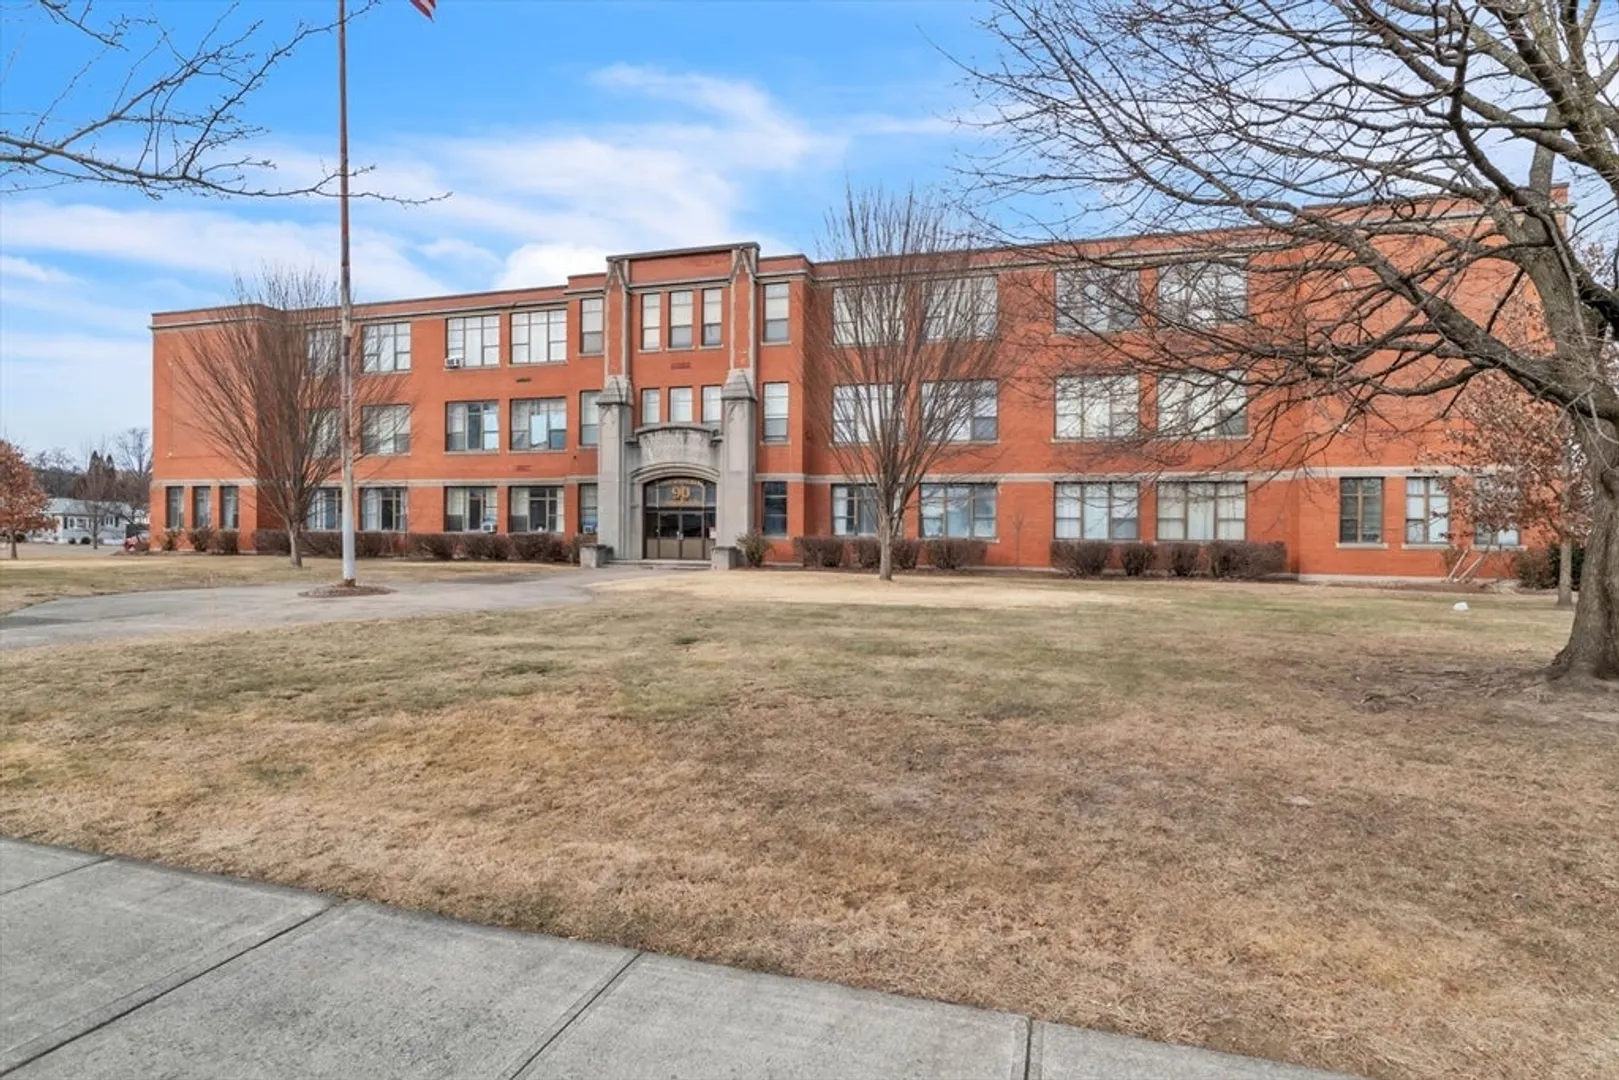
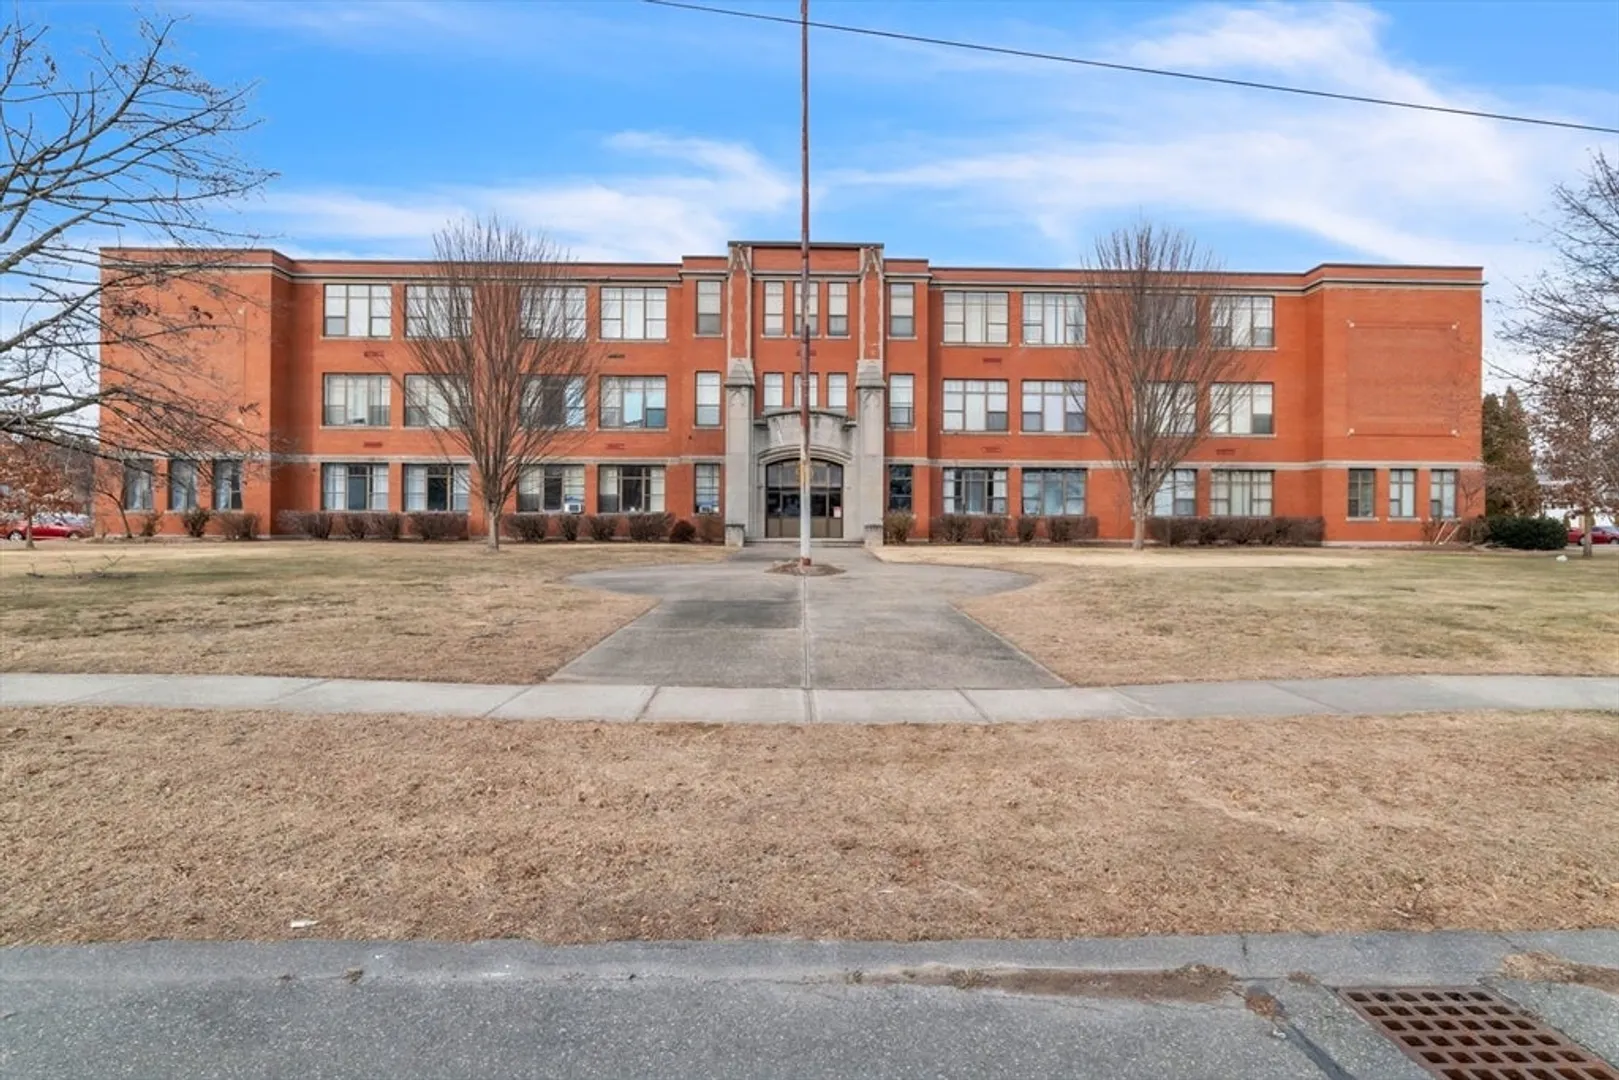
- Building Name: Kirby Schoolhouse Condominiums
- Heating: Electric
- Parking Spots: 99
- Property Type: Condominium
- Total Rooms: 3
- Year Built: 1929
- Cooling: Individual
- HOA Fee: $304
- Property Class: Residential
- Stories: 1
- Unit Number: 114
- Status: Closed
-
Additional Details
- Basement: N
- SqFt Source: Public Record
- Year Built Details: Actual
- Zoning: 211
- Construction: Brick
- Total Number of Units: 52
- Year Built Source: Public Records
-
Amenities
- Community Features: Shopping, Tennis Court(s), Park, Walk/Jog Trails, Golf, Medical Facility, Bike Path, Conservation Area, Highway Access, House of Worship, Private School, Public School, University
- Parking Features: Off Street, Paved
-
Utilities
- Electric: Circuit Breakers
- Water Source: Public
- Sewer: Public Sewer
-
Fees / Taxes
- Assessed Value: $144,500
- HOA Fee Includes: Water, Sewer, Insurance, Security, Maintenance Structure, Road Maintenance, Maintenance Grounds, Snow Removal
- Taxes: $2,191
- HOA Fee Frequency: Monthly
- Tax Year: 2025
Similar Listings
Sold
28 Photos
Sold
26 Photos
Sold
23 Photos
Sold
19 Photos
Content © 2026 MLS Property Information Network, Inc. The information in this listing was gathered from third party resources including the seller and public records.
Listing information provided courtesy of Keller Williams Realty.
MLS Property Information Network, Inc. and its subscribers disclaim any and all representations or warranties as to the accuracy of this information.
