
Sold!
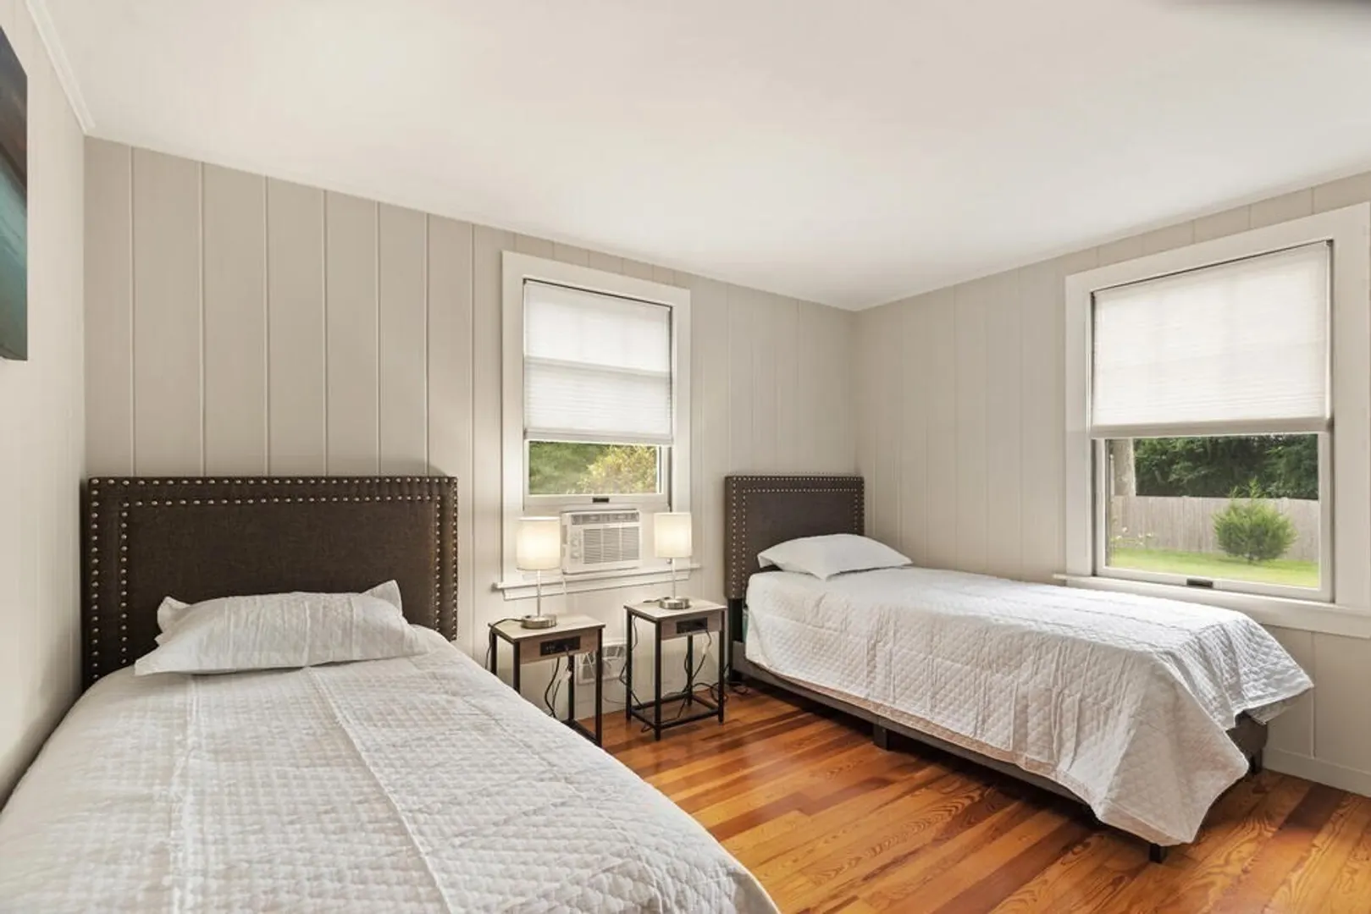
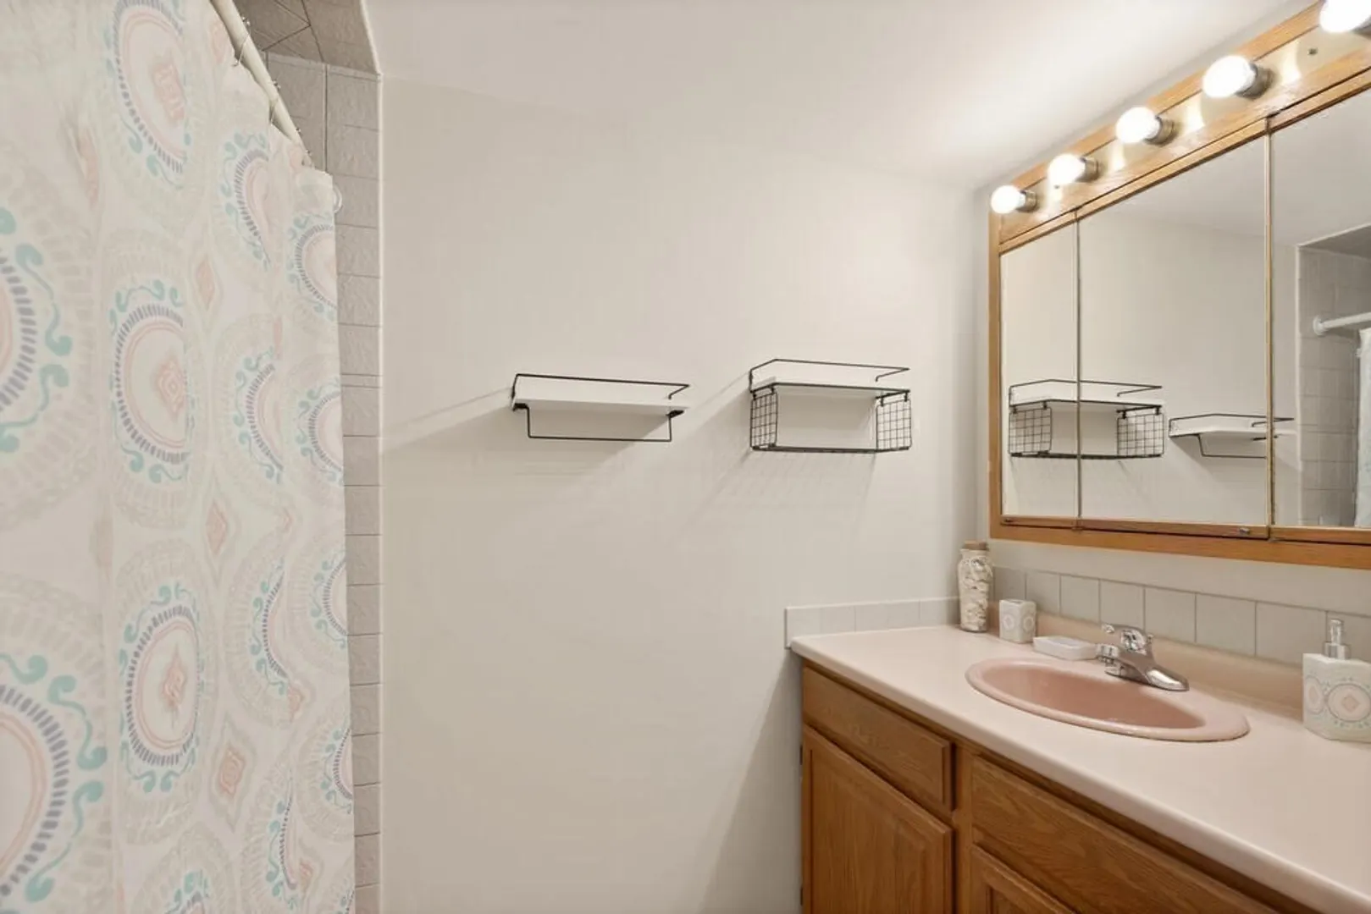
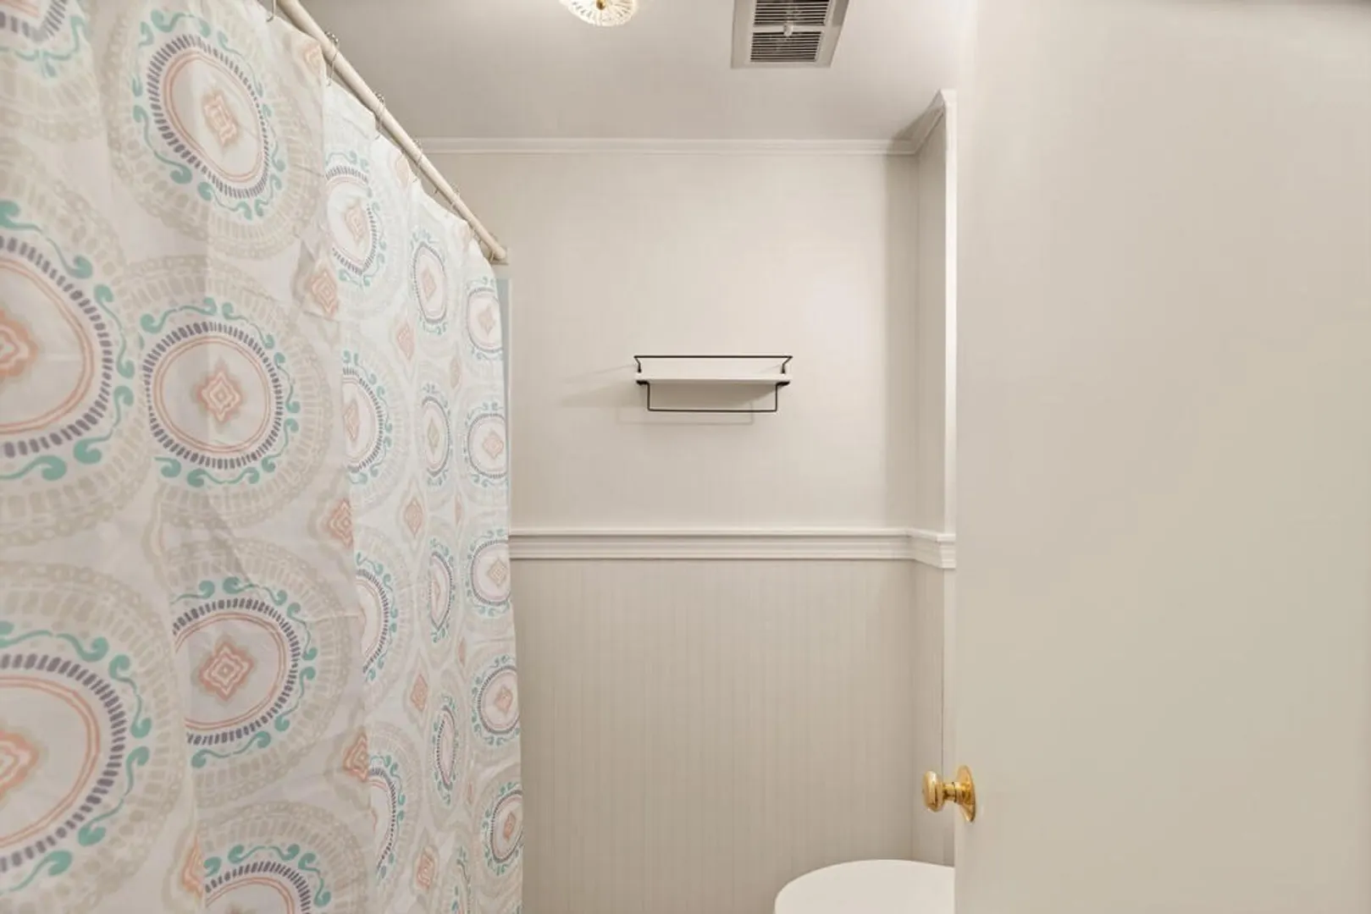



$750,000
4
Beds
2
Baths
1,991
Living Area
-
Property Description
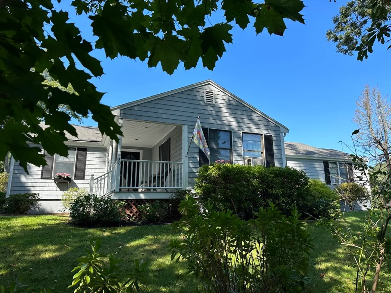
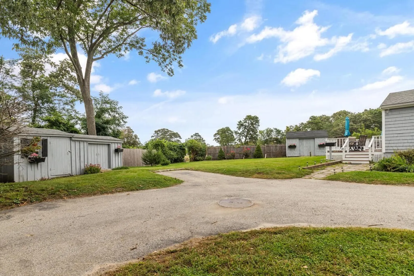
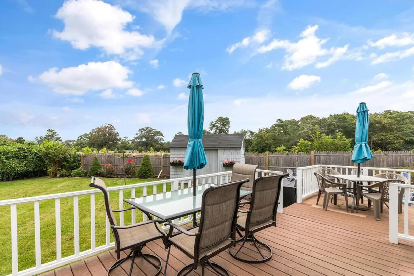
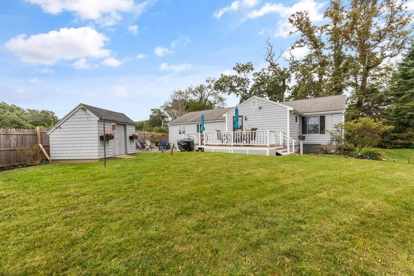
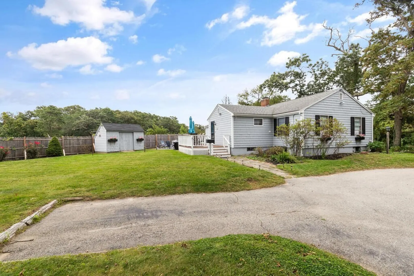
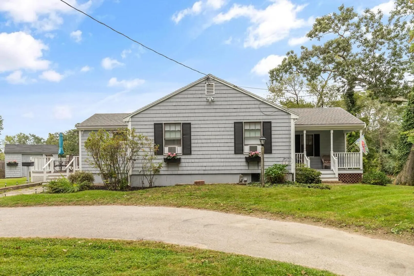
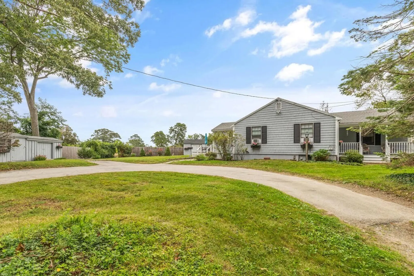
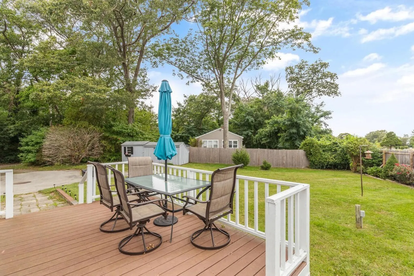
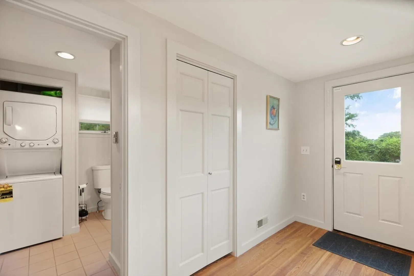
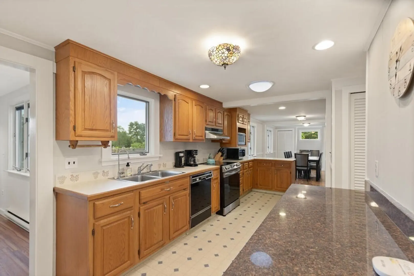
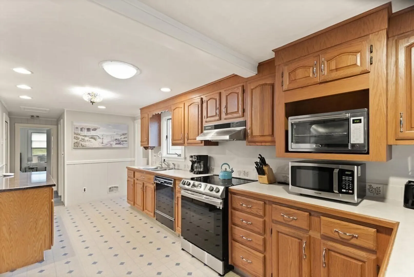
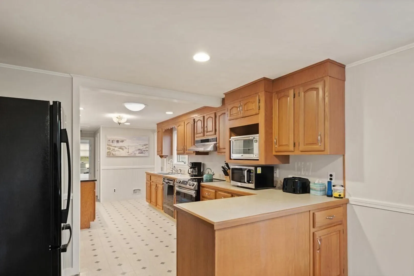
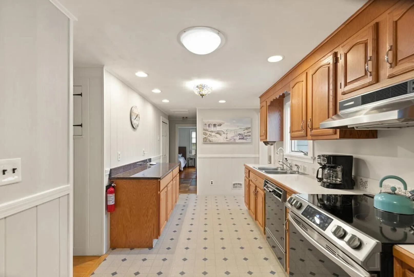
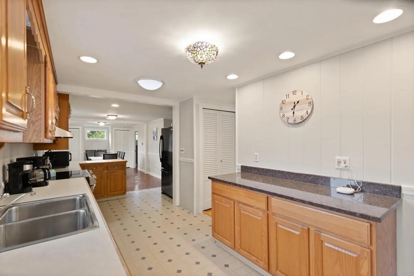
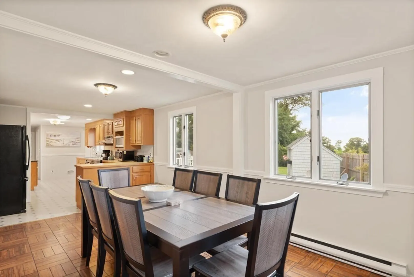
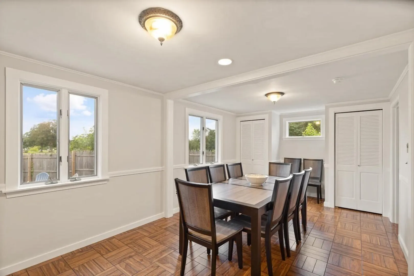
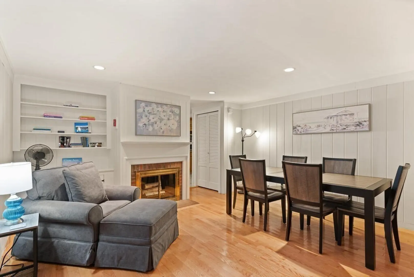
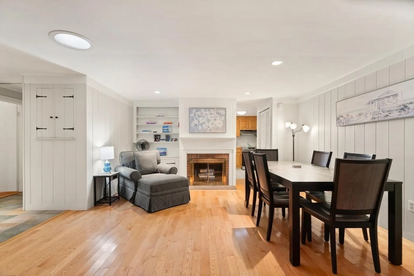
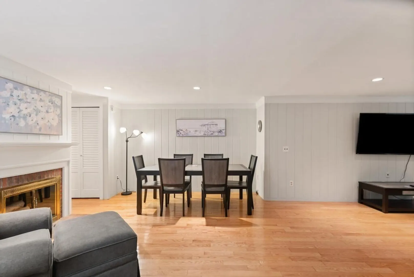
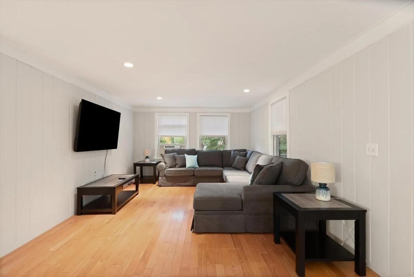
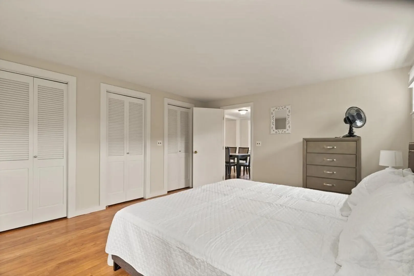
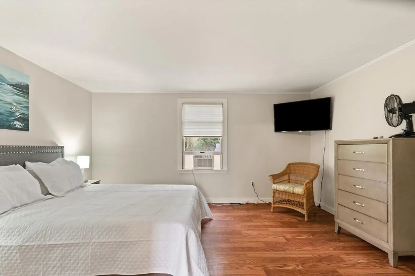
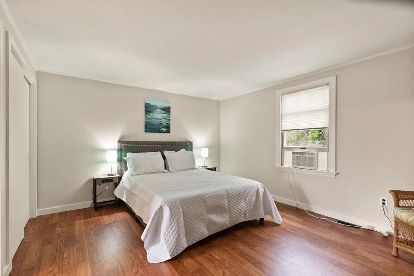
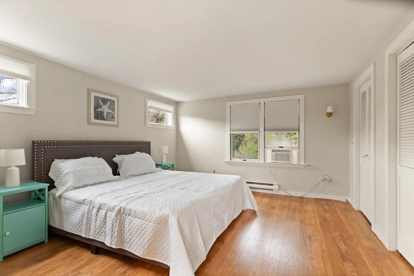
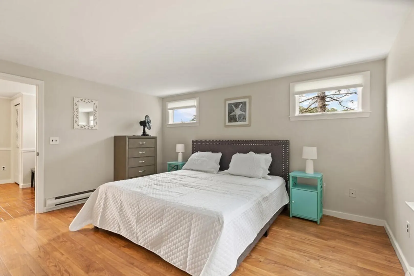
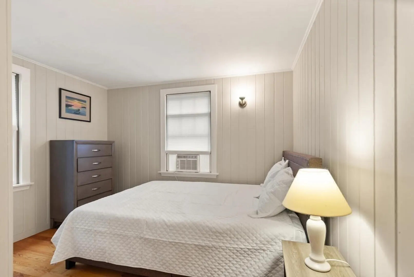
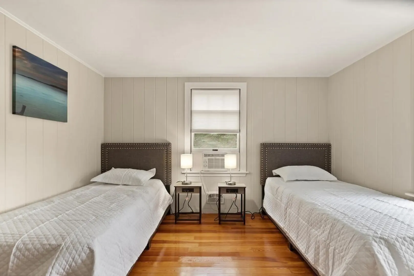
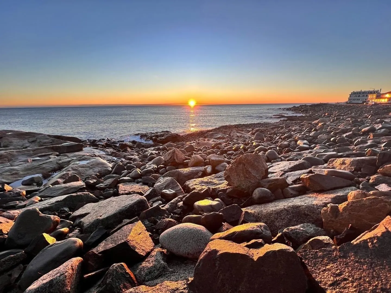
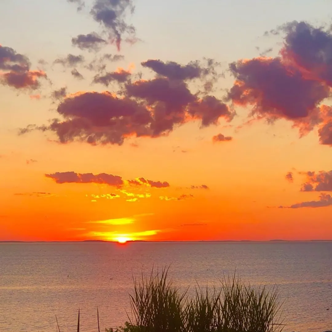
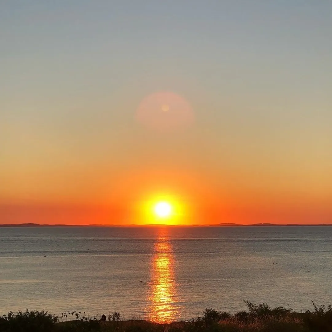
Seaside neighborhood of Lanesville invites you to this meticulous 4 bed, 2 bath expanded ranch in excellent condition. The kitchen is center staged surrounded by dining area and huge living room with fireplace. The circular driveway welcomes you to this beautiful property, level yard, 2 sheds, deck and patio/firepit. Peaceful setting and seasonal ocean views. Two minute stroll to Flat Rocks; bring your fishing rod, kayak and picnic basket! Close to the Village, Lanes Cove, Folly Cove, Plum Cove Beach, Plum Cove Elementary School, Halibut State Park and more. And don't forget the most beautiful SUNSETS in the world!
-
Highlights
- Cooling: Window Unit(s)
- Parking Spots: 8
- Property Type: Single Family Residence
- Total Rooms: 7
- Status: Closed
- Heating: Forced Air
- Property Class: Residential
- Style: Ranch
- Year Built: 1956
-
Additional Details
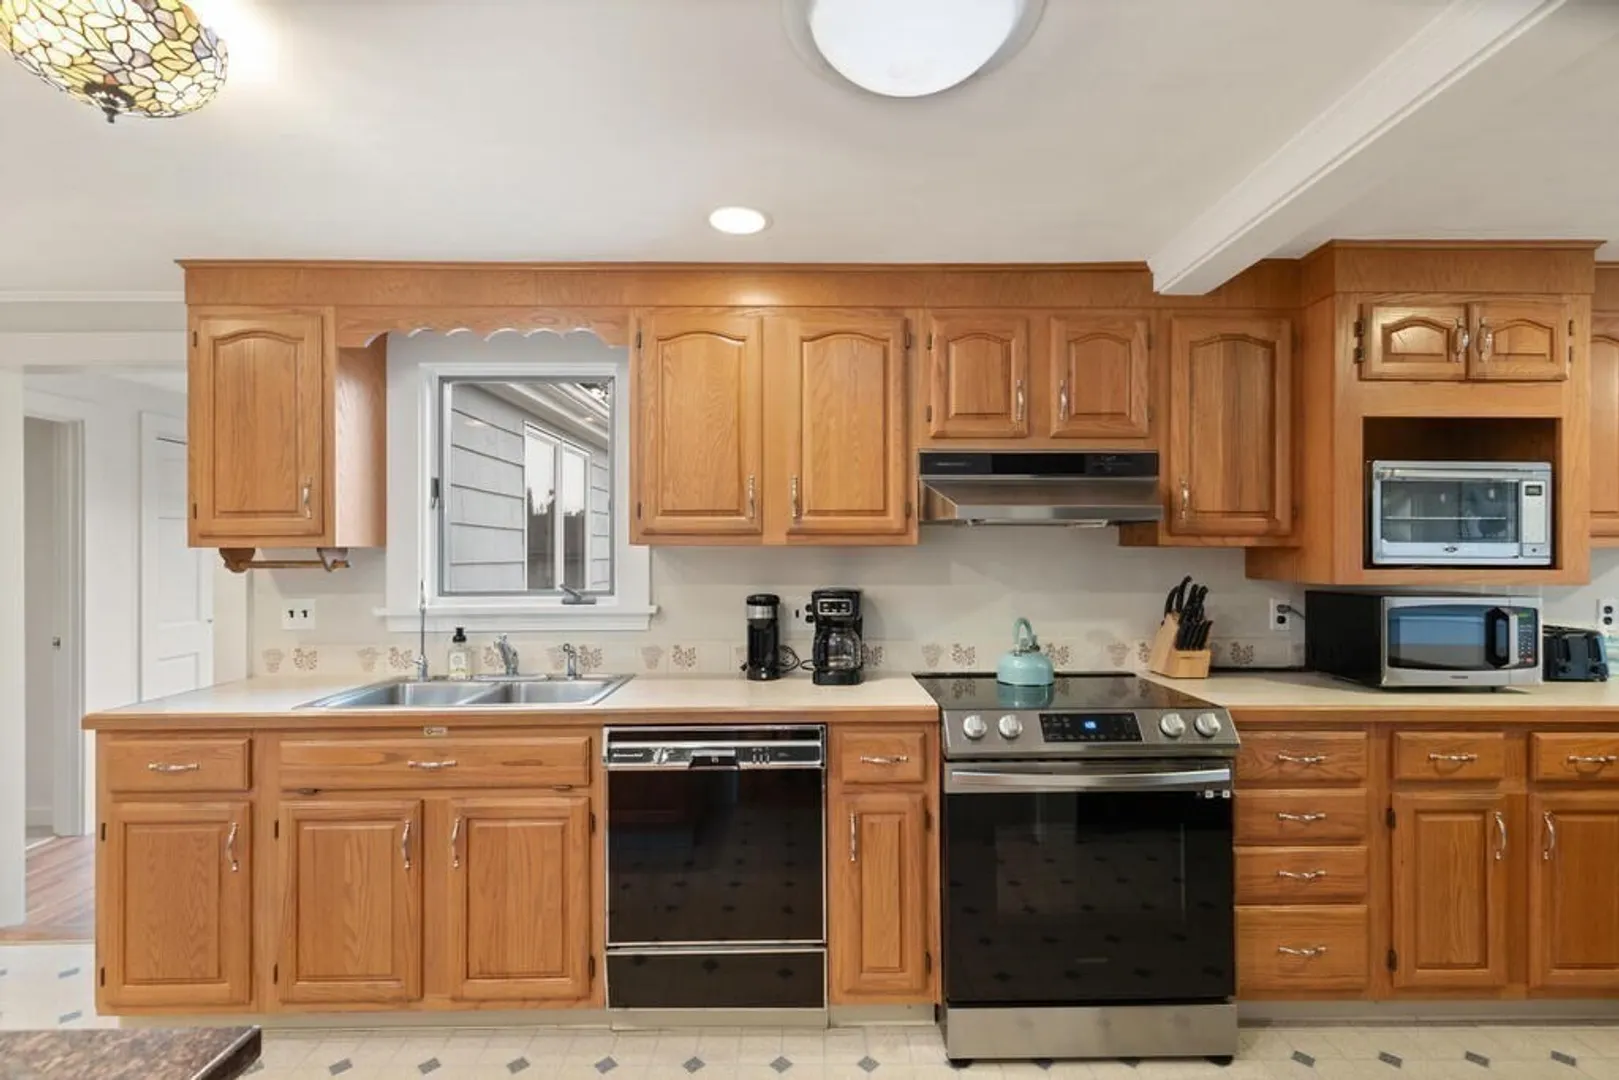
- Appliances: Range, Dishwasher, Microwave, Refrigerator, Washer, Dryer, Utility Connections for Electric Range, Utility Connections for Electric Dryer
- Exterior Features: Porch, Patio - Enclosed, Rain Gutters, Storage
- Flooring: Wood, Laminate
- Lot Features: Level
- Roof: Shingle
- Year Built Source: Public Records
- Construction: Frame
- Fireplaces: 1
- Foundation: Concrete Perimeter
- Road Frontage Type: Public
- Year Built Details: Renovated Since
- Zoning: R20
-
Amenities
- Community Features: Park, Walk/Jog Trails, Conservation Area, House of Worship, Public School
- Waterfront Features: Beach Front, Bay, Ocean, 3/10 to 1/2 Mile To Beach, Beach Ownership(Public)
- Parking Features: Off Street
-
Utilities
- Electric: Circuit Breakers
- Water Source: Public
- Sewer: Public Sewer
-
Fees / Taxes
- Assessed Value: $622,100
- Compensation Based On: Gross/Full Sale Price
- Taxes: $6,588
- Buyer Agent Compensation: 2.0%
- Tax Year: 2023
Similar Listings
Sold
38 Photos
Sold
42 Photos
Sold
42 Photos
Sold
42 Photos
Content © 2026 MLS Property Information Network, Inc. The information in this listing was gathered from third party resources including the seller and public records.
Listing information provided courtesy of RE/MAX 360.
MLS Property Information Network, Inc. and its subscribers disclaim any and all representations or warranties as to the accuracy of this information.
