
Sold!
$470,000
1
Bed
1
Bath
639
Living Area
-
Property Description
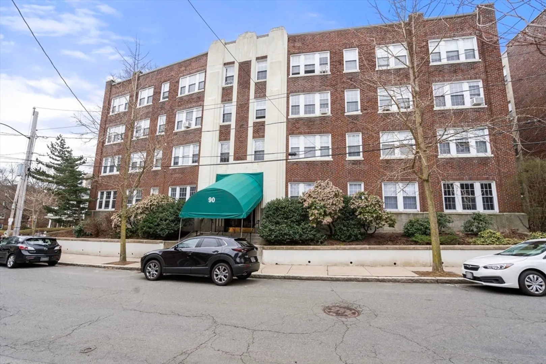
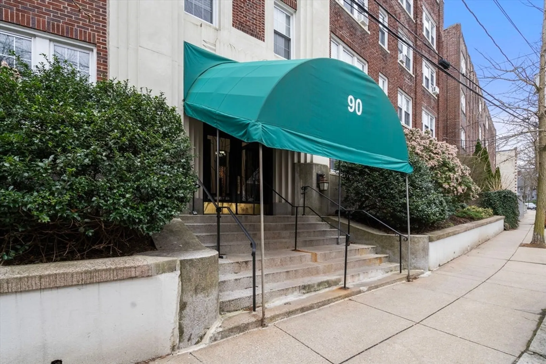
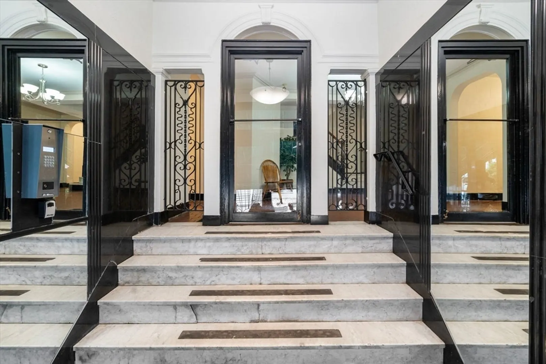
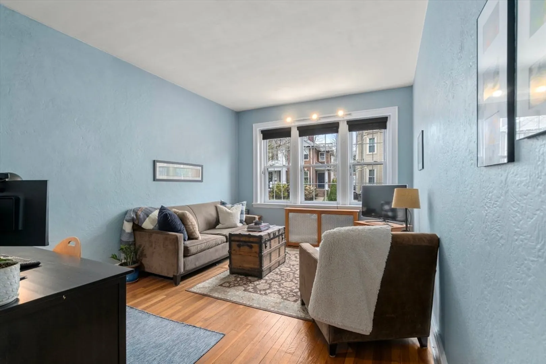
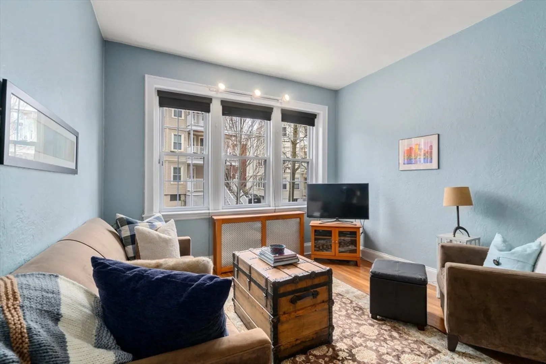
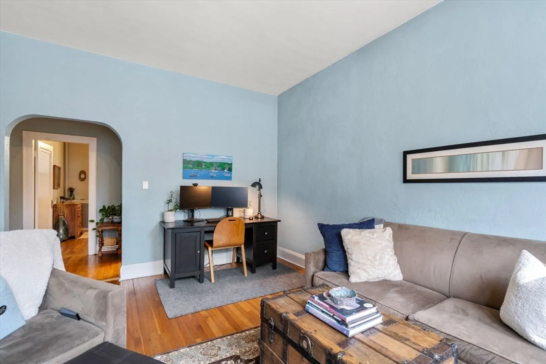
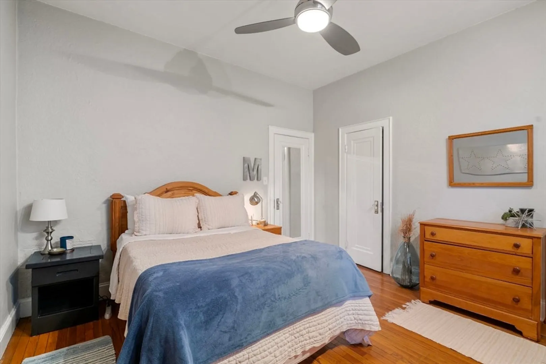
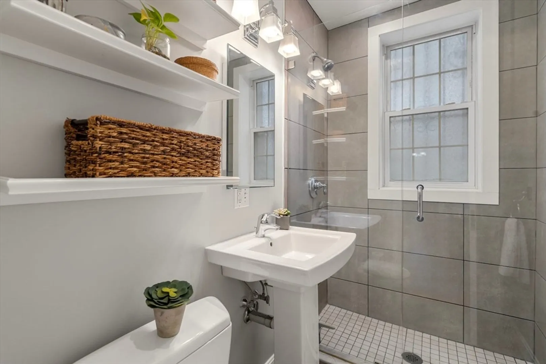
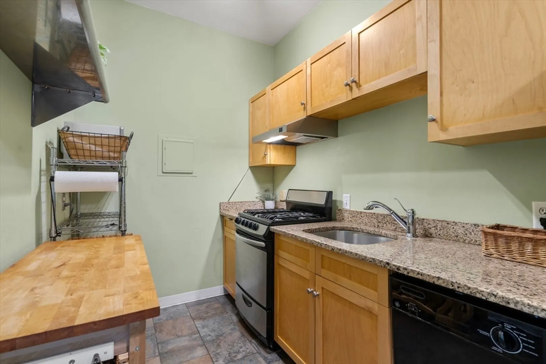
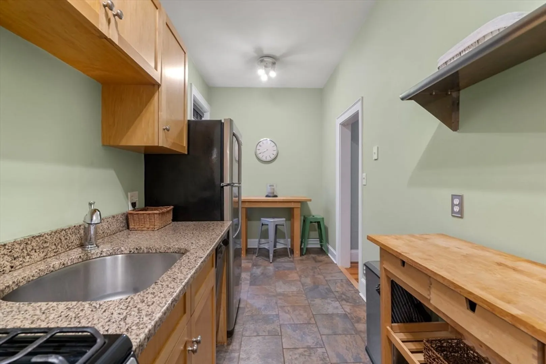
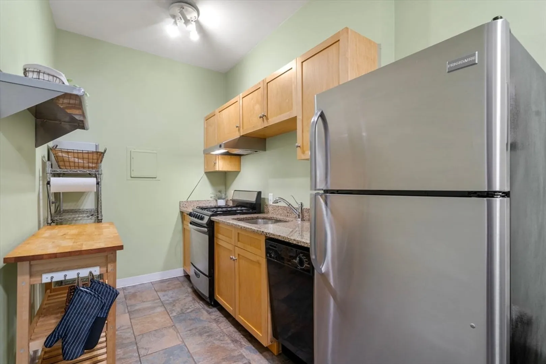
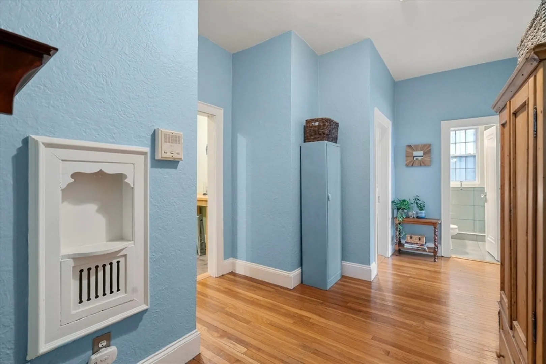
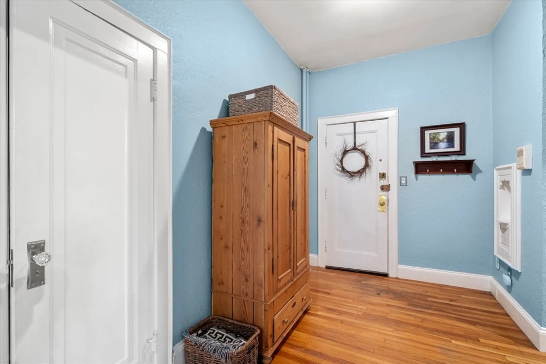
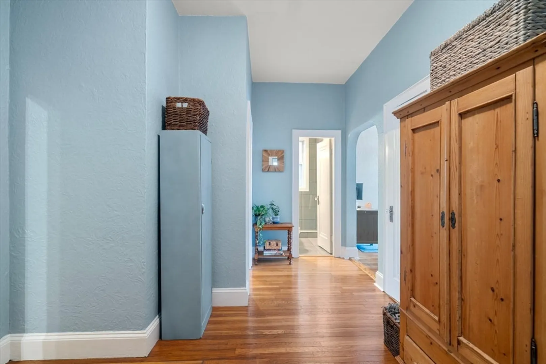
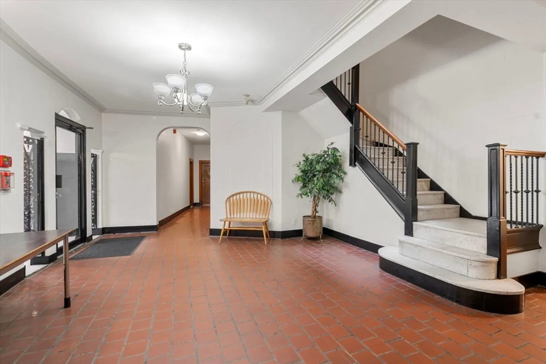
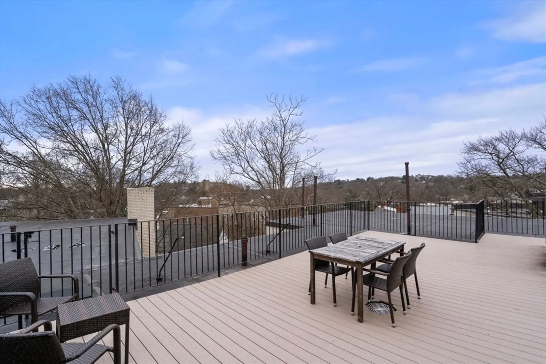
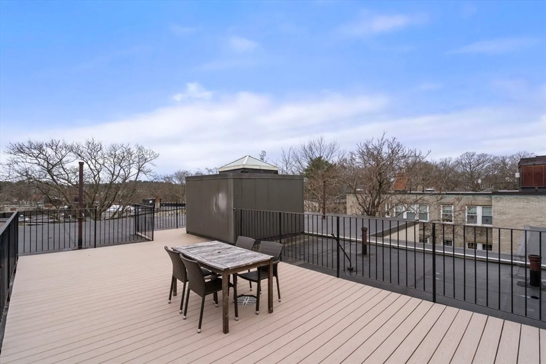
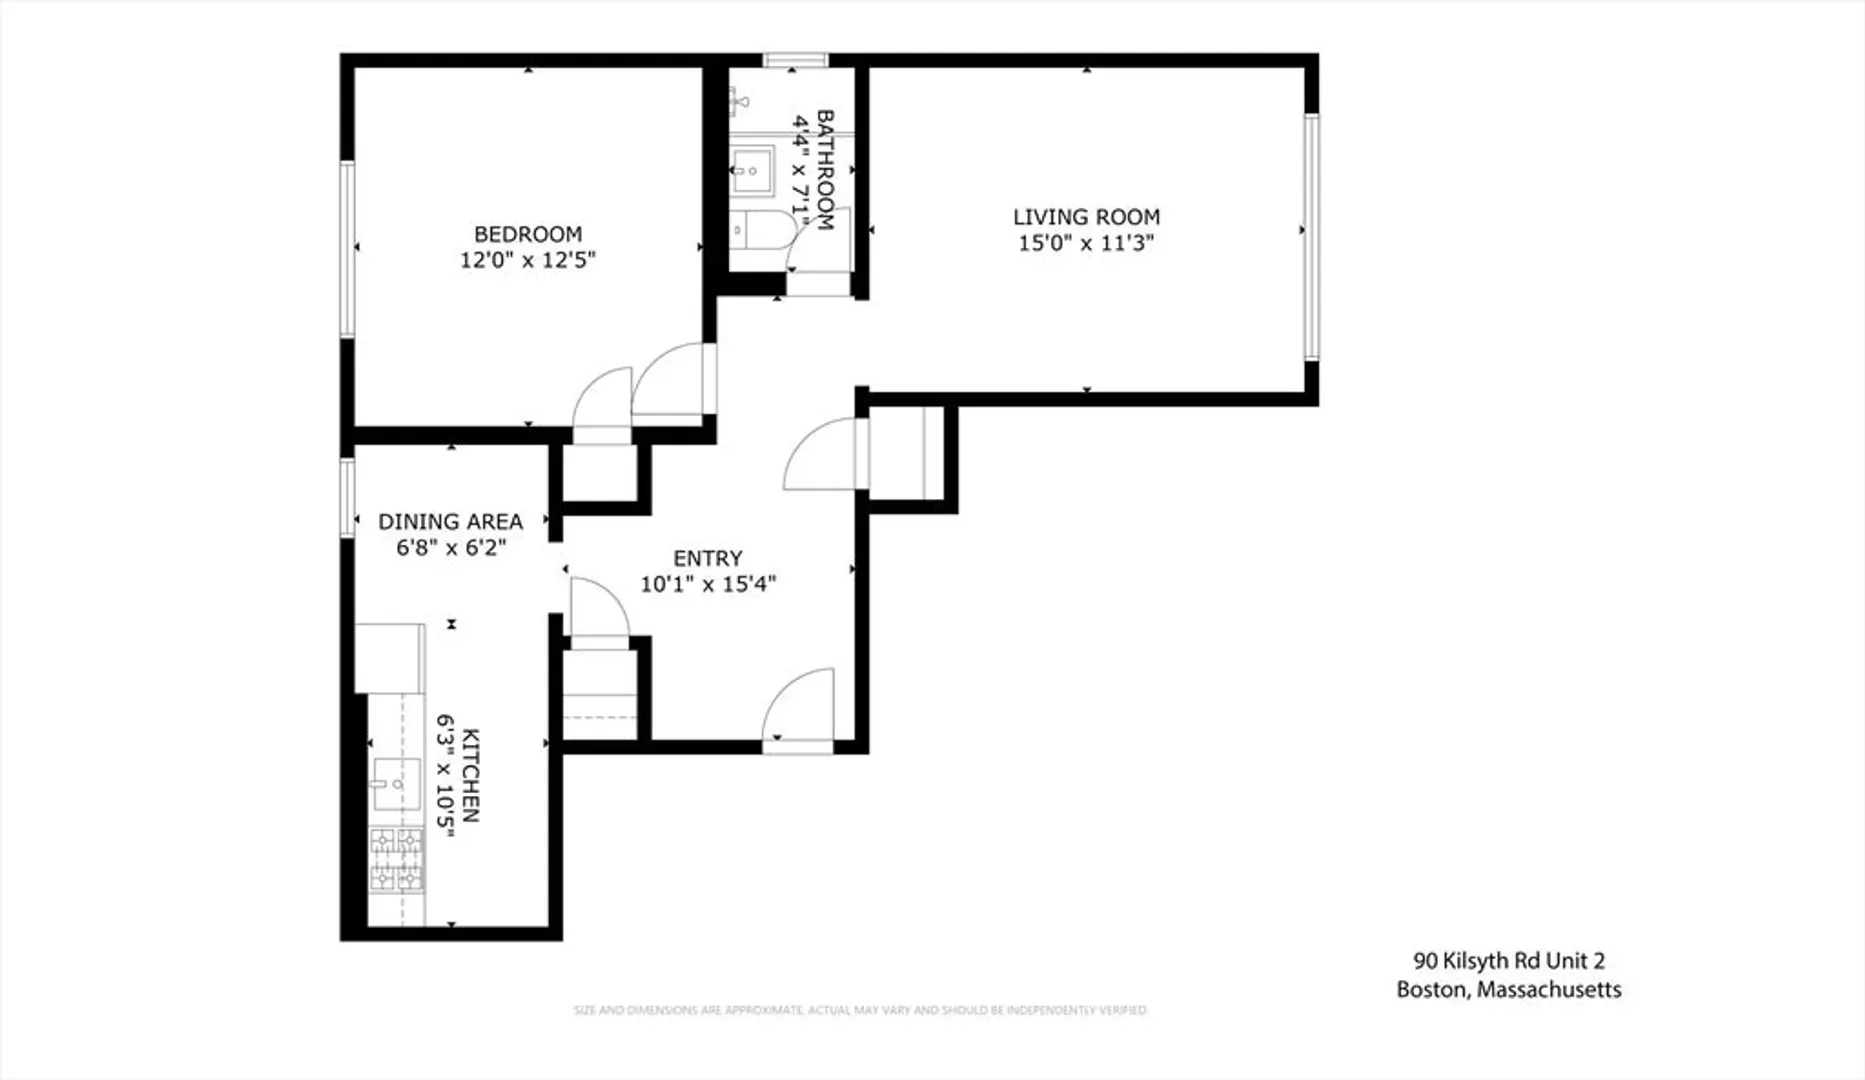
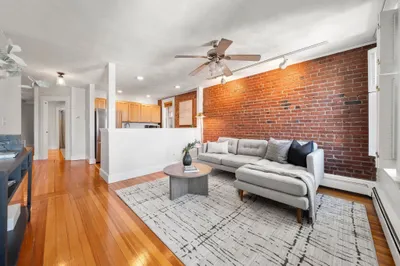
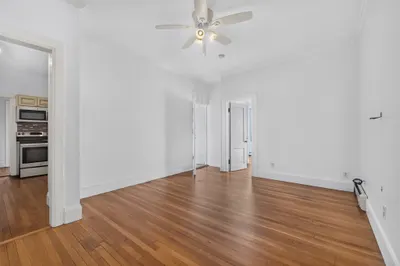
This is the one you have been waiting for! Immaculate and updated spacious one bedroom condominium located steps to all the Brighton & Brookline have to offer. This high 1st floor corner unit has gleaming hardwood floors and high ceilings throughout. Open and flexible floor-plan affords multiple work from home options, spacious entertaining space and an updated eat-in kitchen complete with updated cabinetry, granite counters and gas cooking! Some additional notable features include large updated windows throughout, 3 large closets and spacious foyer. Professionally managed boutique building features common laundry, exclusive extra storage, interior bike storage plus elevator to common roof deck! Easy access to B, C and D MBTA train lines. Located steps from the Brookline town line. Do not miss out on this one!
-
Highlights
- Area: Brighton
- Cooling: Window Unit(s)
- HOA Fee: $437
- Property Type: Condominium
- Total Rooms: 4
- Year Built: 1950
- Building Name: 90 Kilsyth Condominium Trust
- Heating: Steam
- Property Class: Residential
- Stories: 1
- Unit Number: 2
- Status: Closed
-
Additional Details
- Appliances: Range, Dishwasher, Disposal, Refrigerator
- Construction: Frame
- Interior Features: Closet, Entrance Foyer
- SqFt Source: Public Record
- Year Built Details: Approximate, Renovated Since
- Year Converted: 1981
- Basement: N
- Flooring: Tile, Hardwood, Flooring - Hardwood
- Roof: Rubber
- Total Number of Units: 30
- Year Built Source: Public Records
- Zoning: Cd
-
Amenities
- Community Features: Public Transportation, Walk/Jog Trails, Medical Facility, Bike Path, Conservation Area, Highway Access, House of Worship, Private School, Public School, T-Station, University
-
Utilities
- Electric: Circuit Breakers
- Water Source: Public
- Sewer: Public Sewer
-
Fees / Taxes
- Assessed Value: $386,700
- HOA Fee Includes: Heat, Water, Sewer, Insurance, Maintenance Structure, Maintenance Grounds, Snow Removal
- Taxes: $604
- HOA Fee Frequency: Monthly
- Tax Year: 2024
Similar Listings
Sold

8 Photos
Sold

16 Photos
Sold

24 Photos
Sold

20 Photos
Content © 2026 MLS Property Information Network, Inc. The information in this listing was gathered from third party resources including the seller and public records.
Listing information provided courtesy of Hammond Residential Real Estate.
MLS Property Information Network, Inc. and its subscribers disclaim any and all representations or warranties as to the accuracy of this information.
