
Sold!
$396,000
2
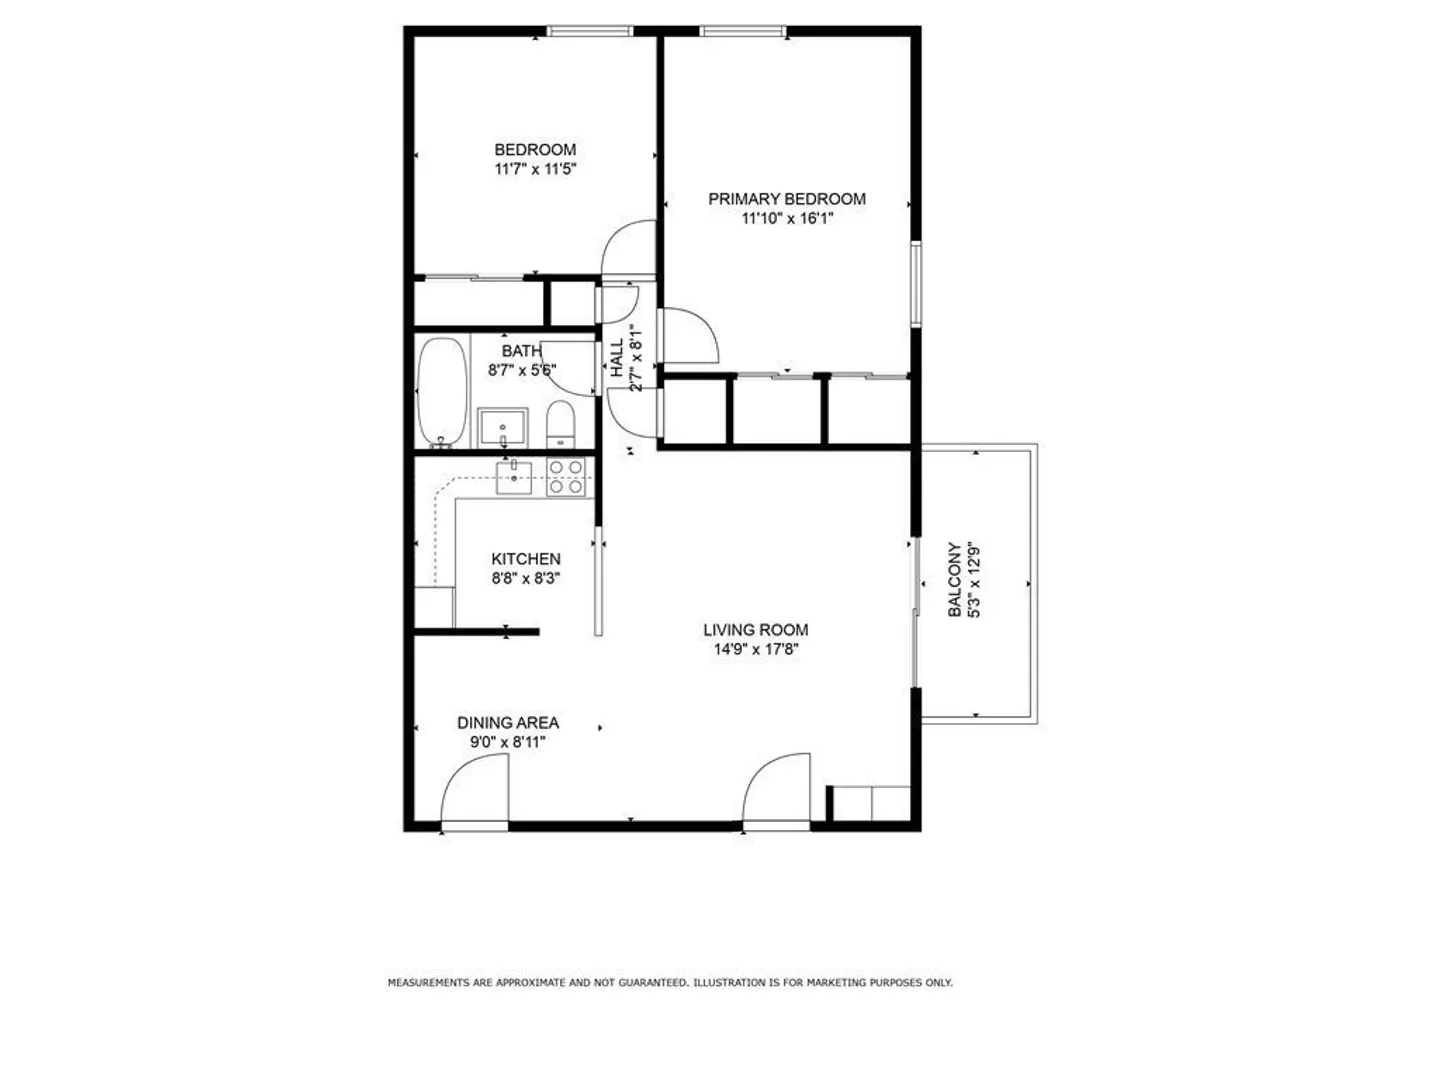
Beds
1
Bath
933
Living Area
-
Property Description
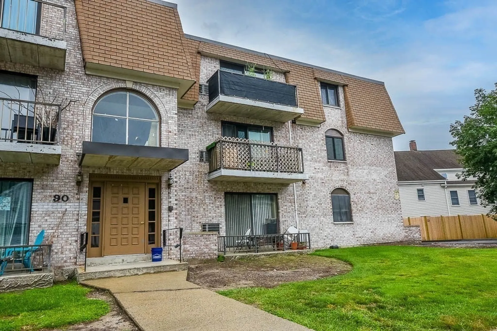
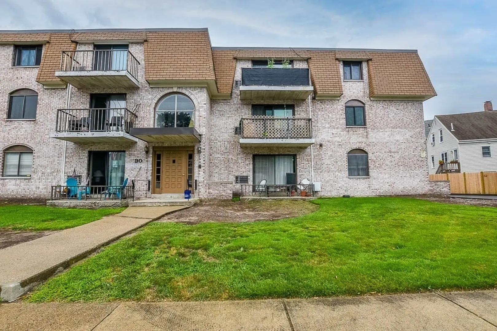
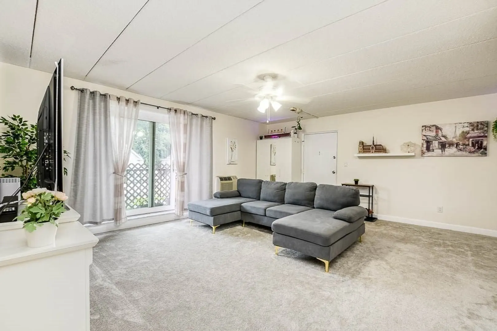
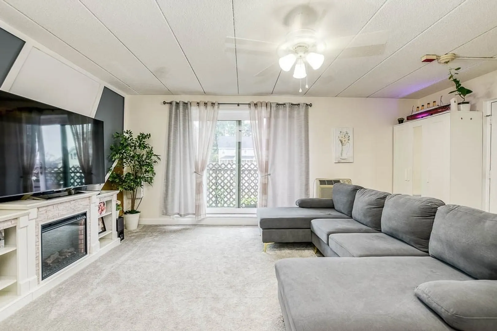
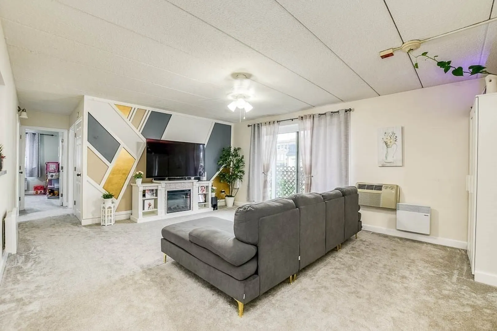
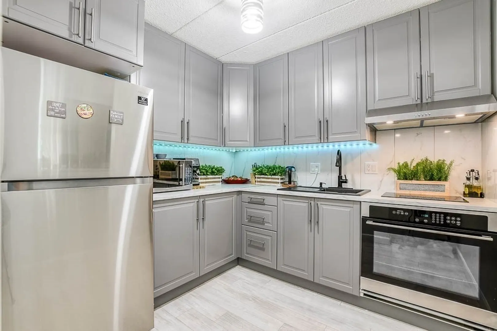
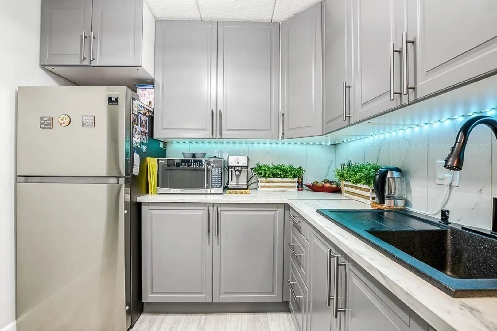
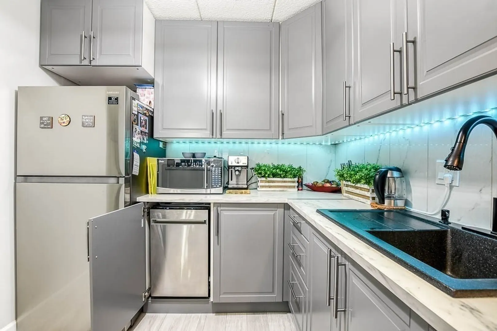
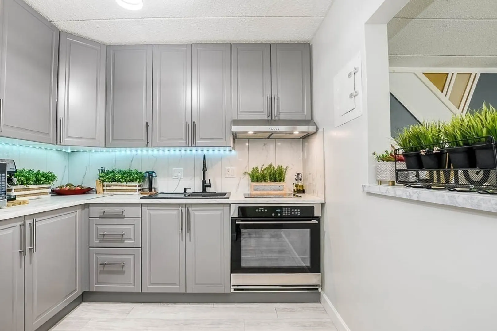
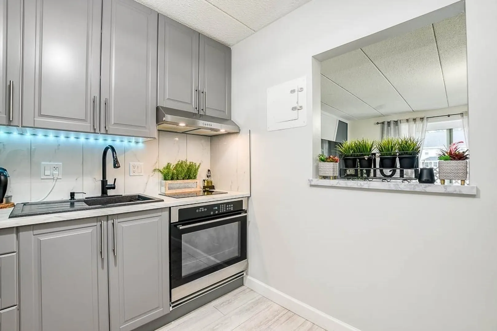
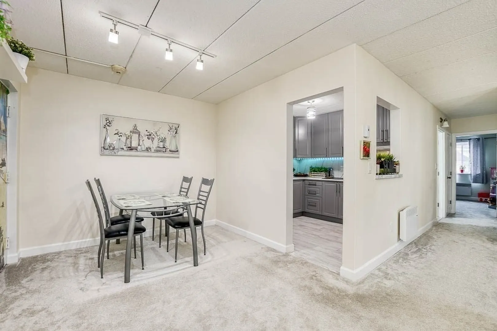
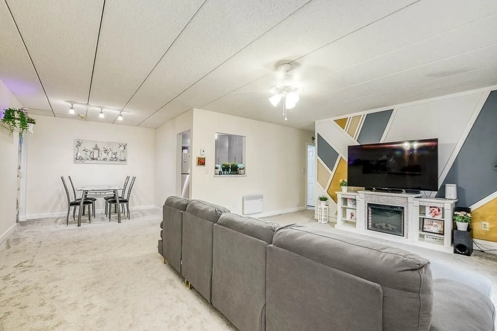
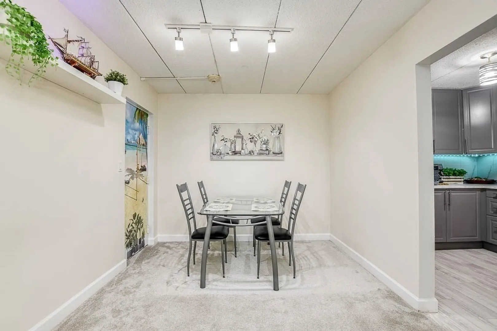
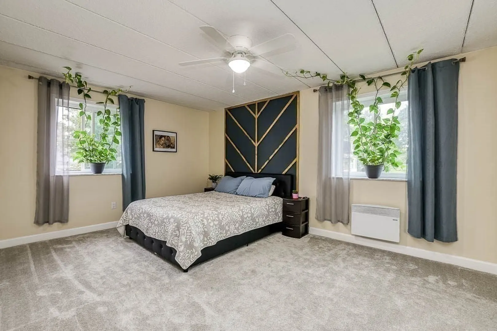
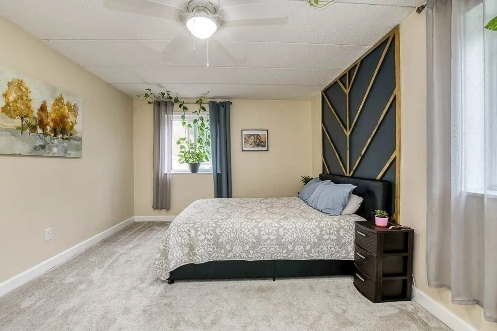
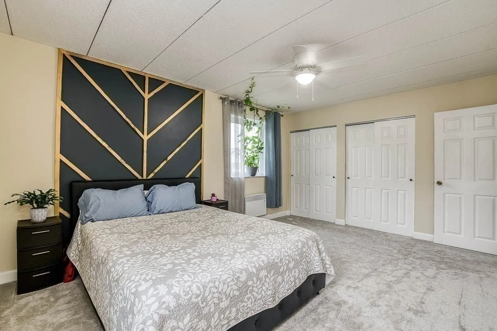
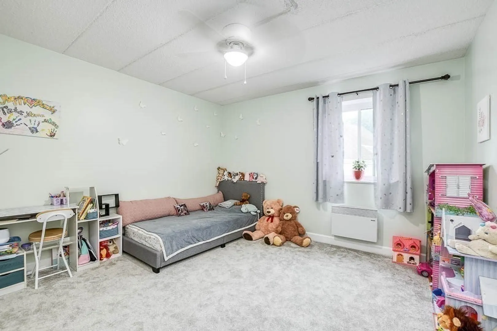
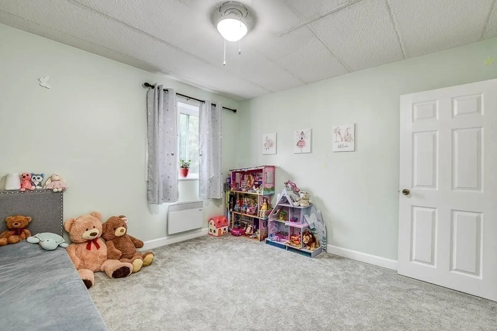
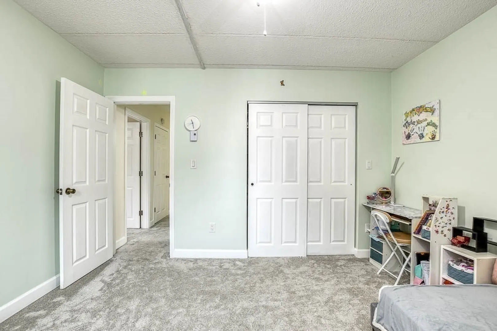
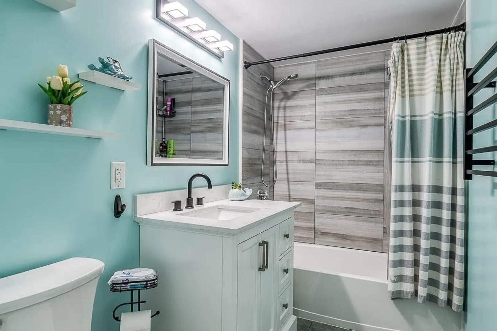
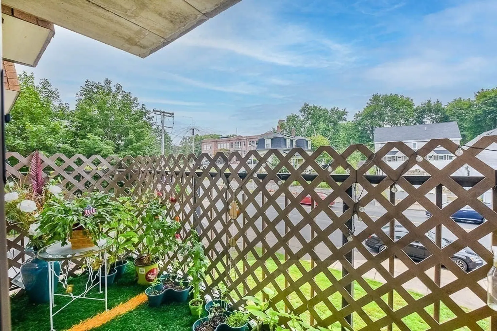
New, new, new! Absolutely everything done in the past 4 years - complete kitchen remodel with new cabinetry, counters and appliances. Beautiful new bathroom, with tile. New heating system in each room - European model that has saved $150 on monthly utility bills. New flooring, lighting, doors, hardware. Come and enjoy easy living - large living room with sliders to a private balcony. Beautiful kitchen with separate dining area, Two spacious bedrooms with generous closet space. Laundry conveniently located in the building. Extra storage. Reasonable condo fees. Great location near highways, public transportation, shopping. Move in and put your feet up! OH Saturday and Sunday 11-12
-
Highlights
- Building Name: 40-90 High Street Condominium
- Heating: Electric
- Parking Spots: 2
- Property Type: Condominium
- Total Rooms: 5
- Year Built: 1972
- Cooling: Wall Unit(s)
- HOA Fee: $352
- Property Class: Residential
- Stories: 1
- Unit Number: 205
- Status: Closed
-
Additional Details
- Appliances: Range, Dishwasher, Refrigerator
- Construction: Brick, Stone
- Flooring: Carpet, Laminate
- SqFt Source: Public Record
- Year Built Details: Actual
- Zoning: G
- Basement: N
- Exterior Features: Deck
- Pets Allowed: Yes
- Total Number of Units: 55
- Year Built Source: Public Records
-
Amenities
- Community Features: Public Transportation, Shopping, Pool, Tennis Court(s), Park, Walk/Jog Trails, Highway Access, House of Worship, Private School, Public School, T-Station
- Security Features: Intercom
- Parking Features: Off Street, Assigned
-
Utilities
- Electric: Circuit Breakers
- Water Source: Public
- Sewer: Public Sewer
-
Fees / Taxes
- Assessed Value: $276,500
- HOA Fee Includes: Water, Sewer, Insurance, Maintenance Structure, Maintenance Grounds, Snow Removal, Trash, Reserve Funds
- Taxes: $3,550
- HOA Fee Frequency: Monthly
- Tax Year: 2023
Similar Listings
Sold
20 Photos
Sold
19 Photos
Sold
34 Photos
Sold
36 Photos
Content © 2026 MLS Property Information Network, Inc. The information in this listing was gathered from third party resources including the seller and public records.
Listing information provided courtesy of NextHome Signature Realty.
MLS Property Information Network, Inc. and its subscribers disclaim any and all representations or warranties as to the accuracy of this information.
