
Sold!
$480,000
3
Beds
2/1
Baths
1,845
Living Area
-
Property Description
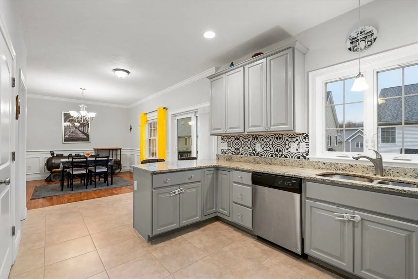
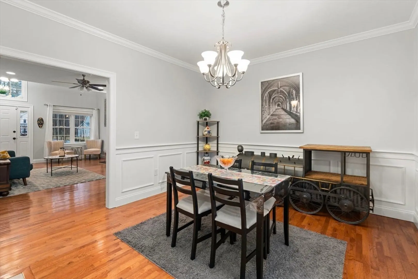
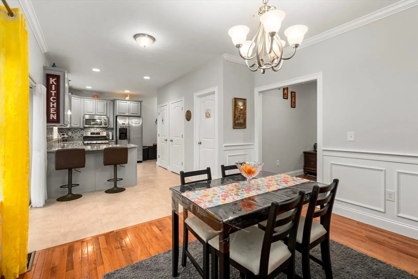
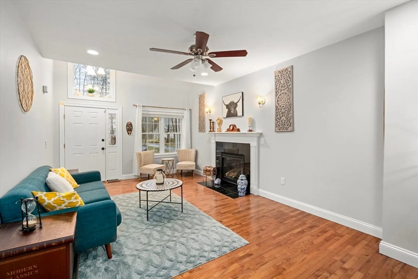
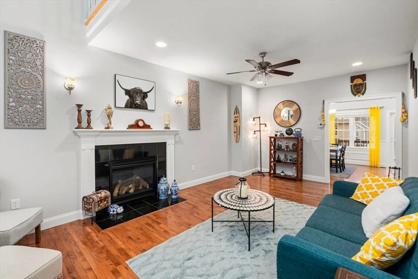
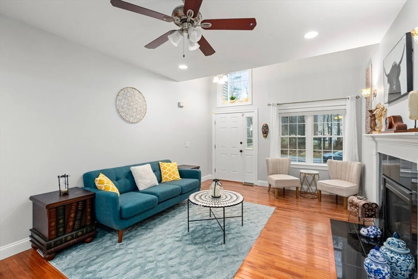
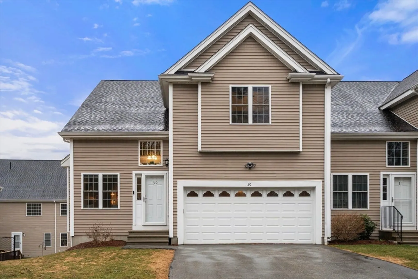
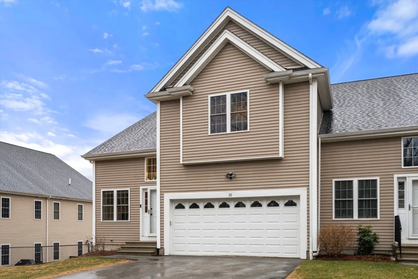
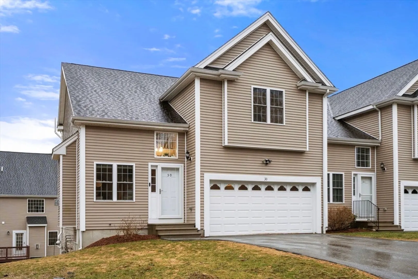
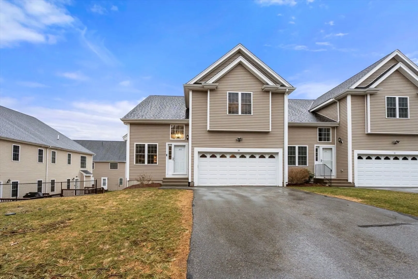
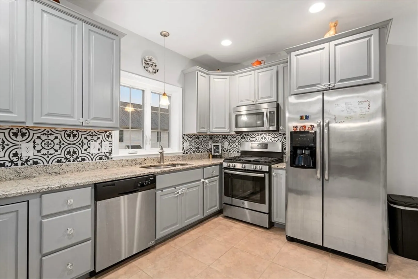
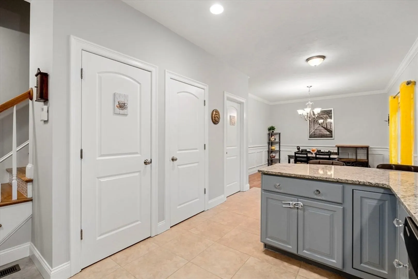
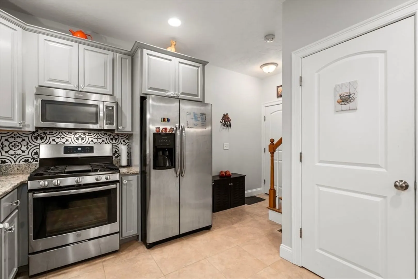
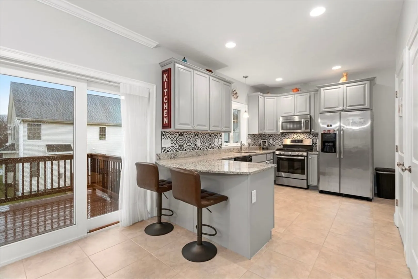
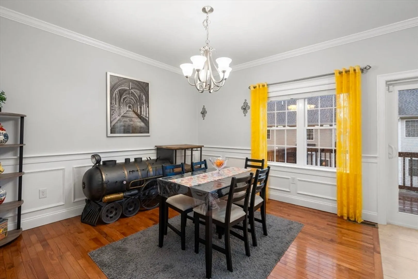
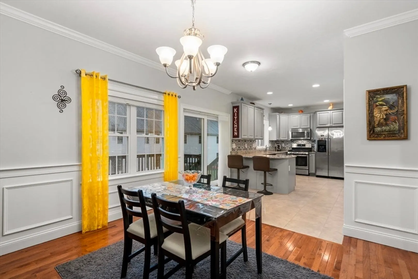
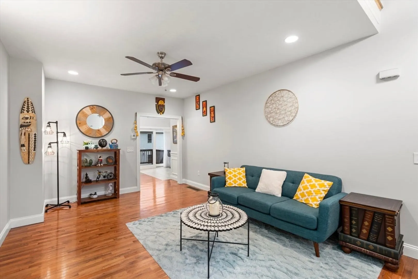
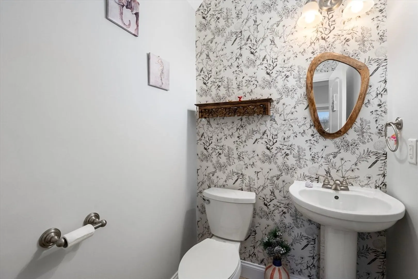
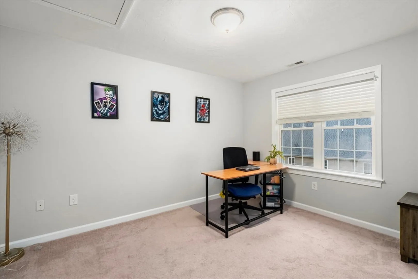
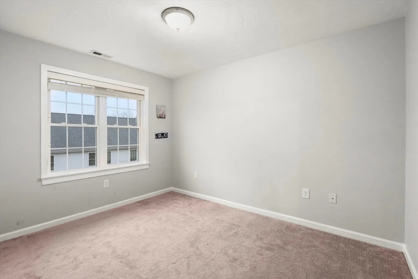
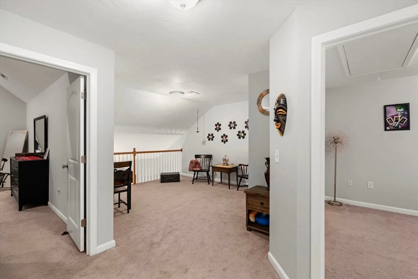
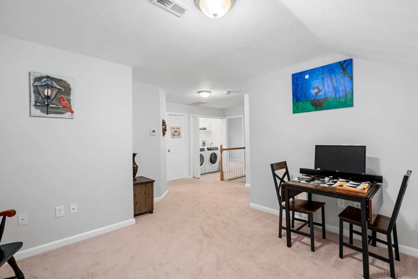
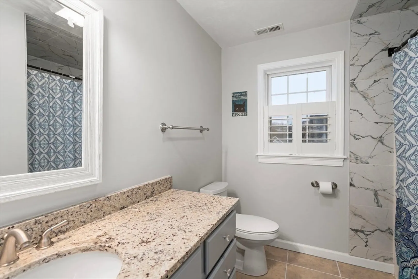
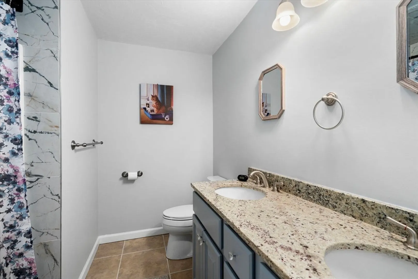
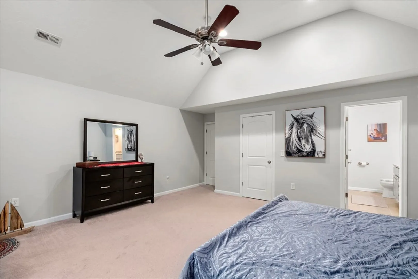
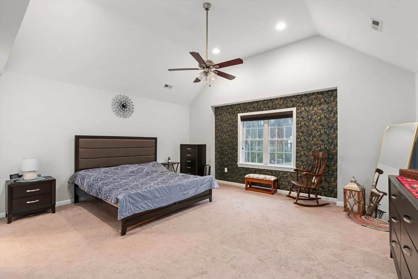
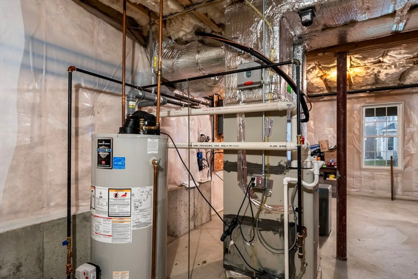
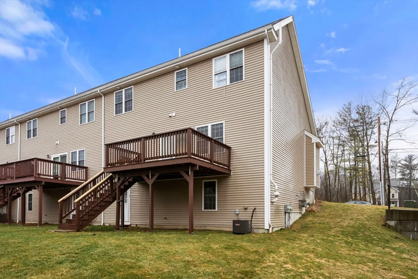
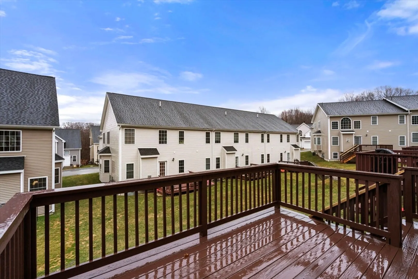
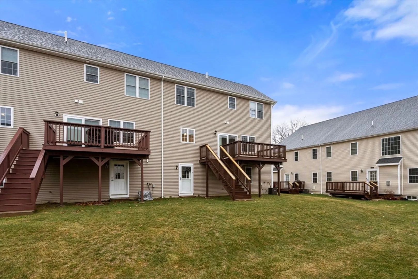
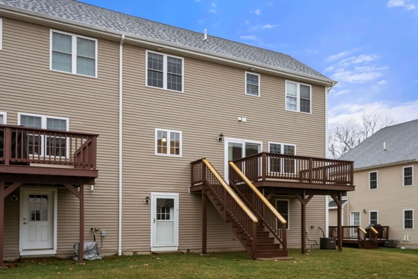
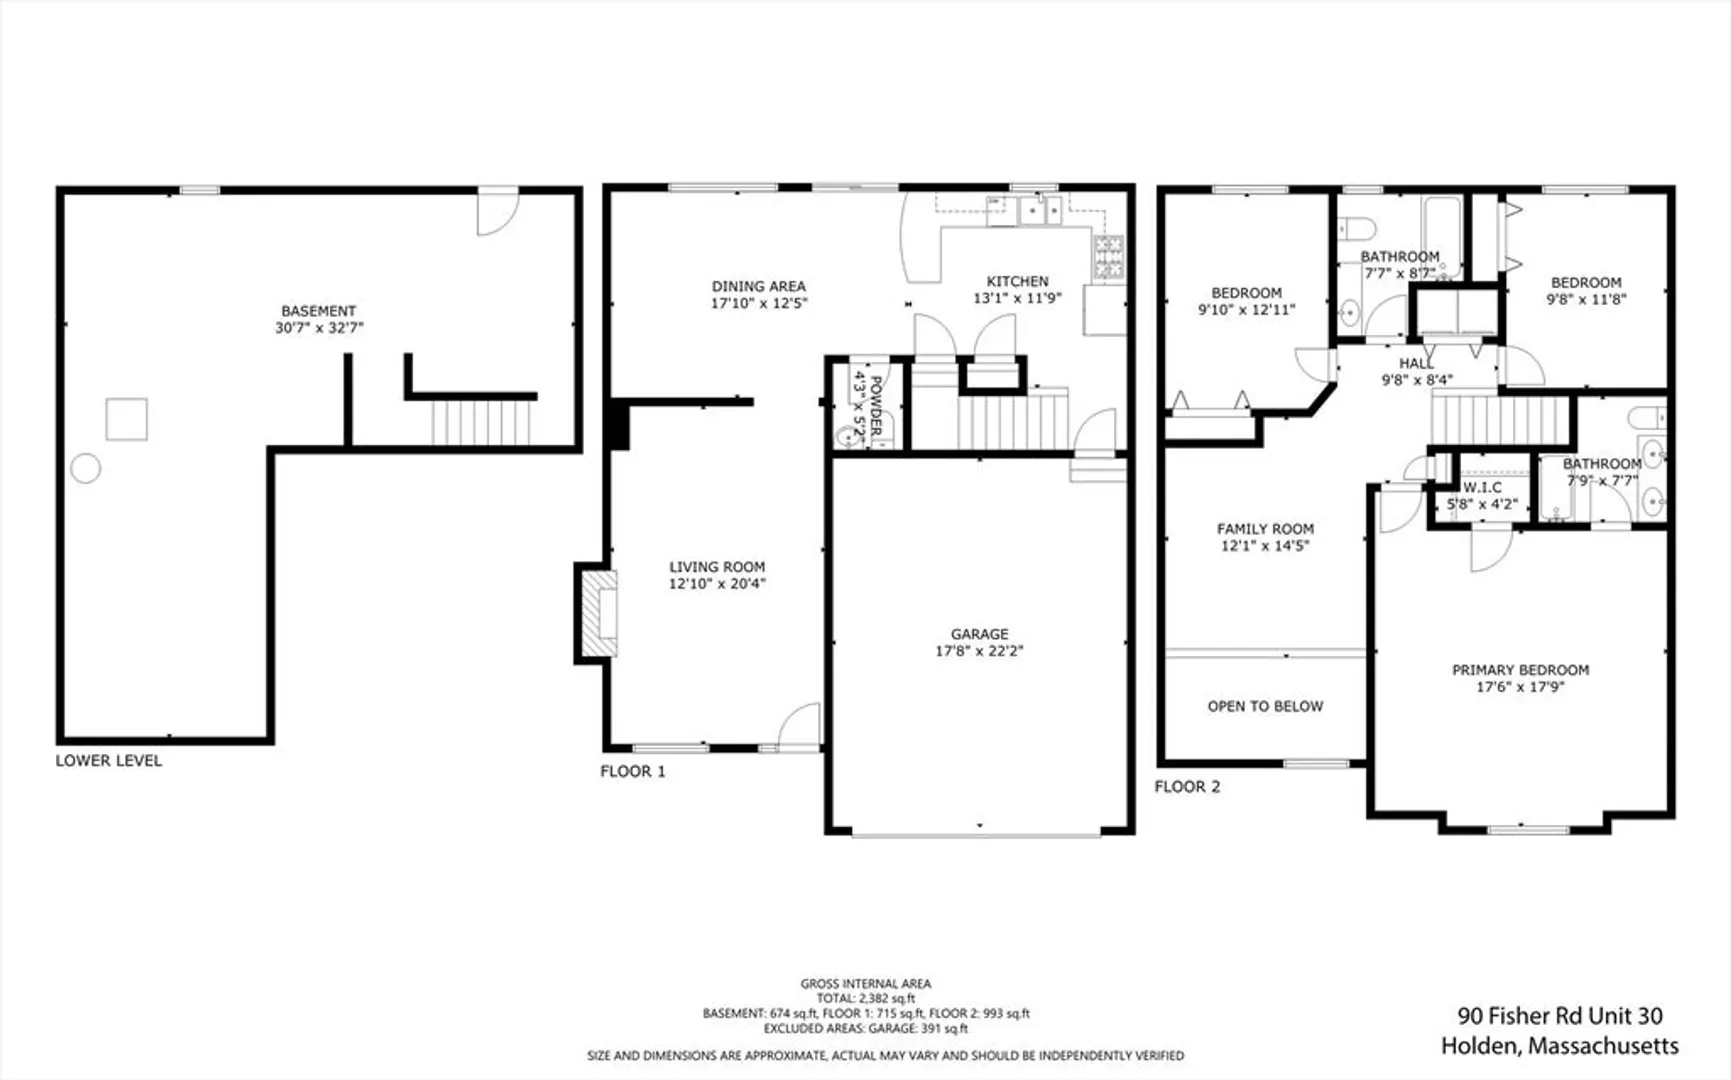
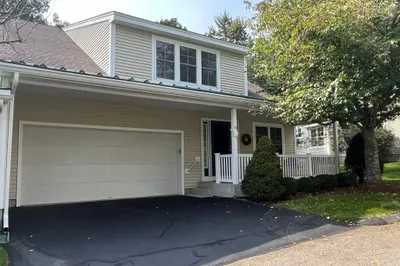
This beautifully updated 3-bedroom, 2.5-bath end-unit townhouse offers modern living and long-term equity potential. Located in desirable Holden, known for top-rated schools. Step into a sun-drenched interior with natural light creating a warm, inviting atmosphere. The updated kitchen features sleek cabinetry, modern appliances, and stylish finishes. A spacious loft offers flexibility for a home office, playroom, or retreat. The oversized primary suite is a true sanctuary with room for a sitting area or reading nook, ample closets, and an updated en-suite bath. The walkout basement is full of potential—a theater, gym, or recreation space. As an end unit, enjoy added privacy, more outdoor space and extra natural light. Outdoor lovers will appreciate nearby scenic trails, and the attached 2-car garage provides convenience and storage. Located in a sought-after neighborhood with access to all Holden offers, this turnkey home blends comfort, functionality and future potential. Pet Friendly
-
Highlights
- Cooling: Central Air
- HOA Fee: $396
- Property Class: Residential
- Stories: 2
- Unit Number: 30
- Status: Closed
- Heating: Forced Air, Natural Gas
- Parking Spots: 6
- Property Type: Condominium
- Total Rooms: 5
- Year Built: 2014
-
Additional Details
- Basement: Y
- Exterior Features: Deck
- Roof: Shingle
- Total Number of Units: 32
- Year Built Source: Public Records
- Construction: Frame
- Fireplaces: 1
- SqFt Source: Public Record
- Year Built Details: Actual
- Zoning: Residentia
-
Amenities
- Community Features: Pool, Park, Walk/Jog Trails, Golf, Medical Facility, Bike Path, Conservation Area, House of Worship, Private School, Public School, University, Other
- Parking Features: Attached, Off Street
- Covered Parking Spaces: 2
-
Utilities
- Electric: 100 Amp Service
- Water Source: Public
- Sewer: Public Sewer
-
Fees / Taxes
- Assessed Value: $423,700
- Tax Year: 2025
- HOA Fee Includes: Insurance, Maintenance Structure, Maintenance Grounds, Snow Removal
- Taxes: $5,872
Similar Listings
Sold
36 Photos
Sold
39 Photos
Sold
31 Photos
Sold
38 Photos
Content © 2026 MLS Property Information Network, Inc. The information in this listing was gathered from third party resources including the seller and public records.
Listing information provided courtesy of Redfin Corp..
MLS Property Information Network, Inc. and its subscribers disclaim any and all representations or warranties as to the accuracy of this information.
