
Sold!
$831,000
4
Beds
2
Baths
2,148
Living Area
-
Property Description
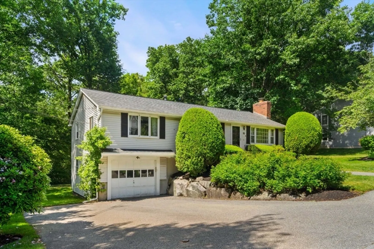
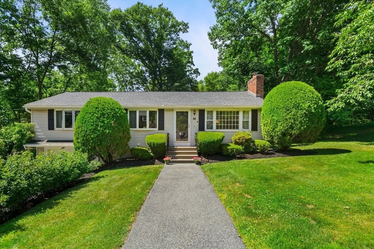
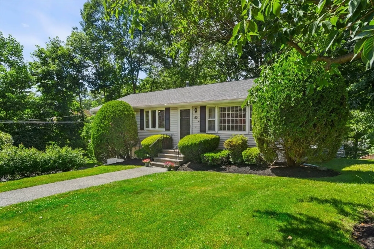
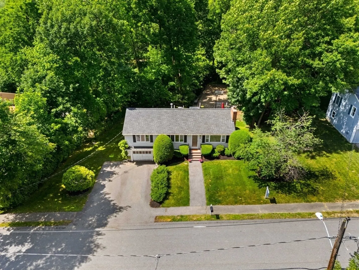
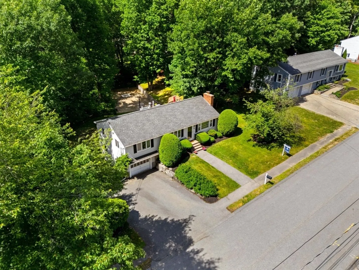
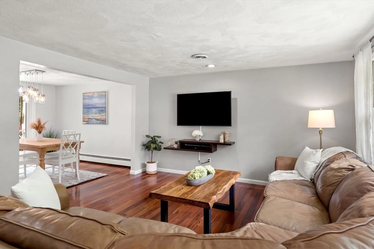
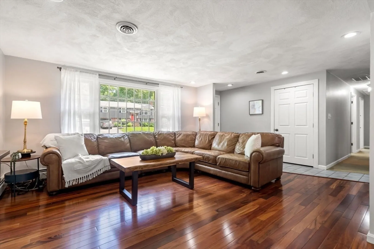
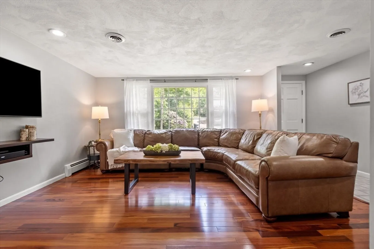
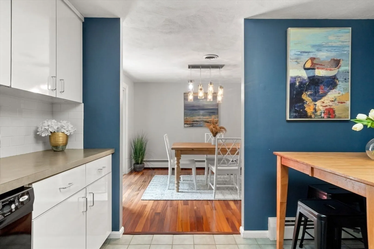
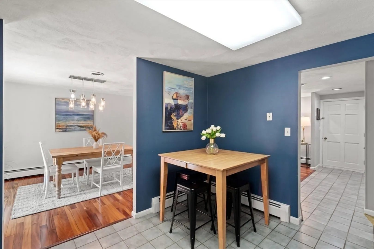
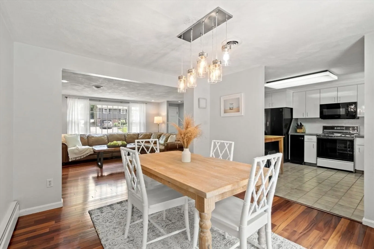
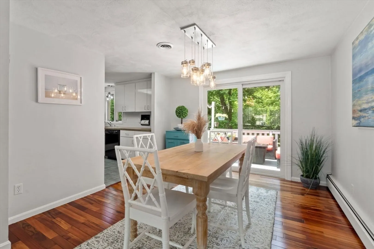
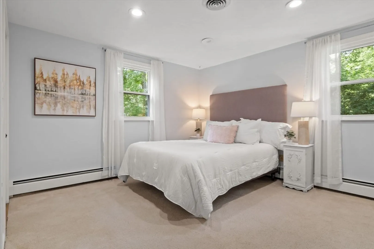
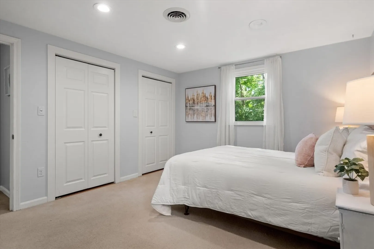
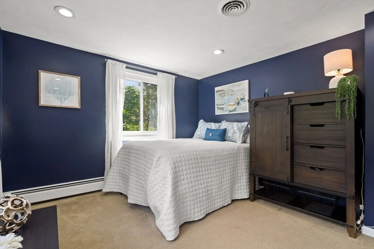
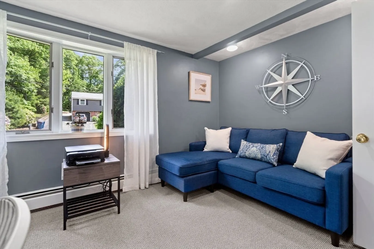
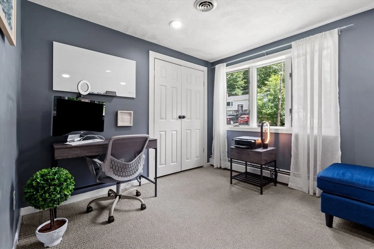
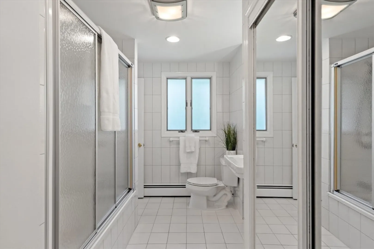
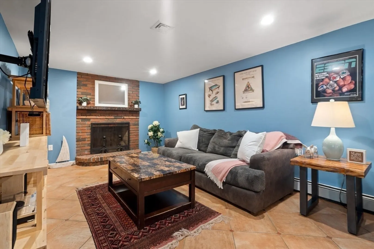
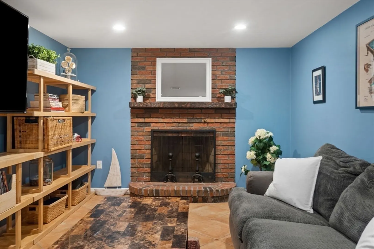
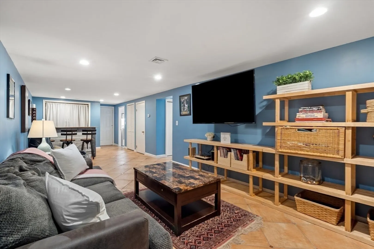
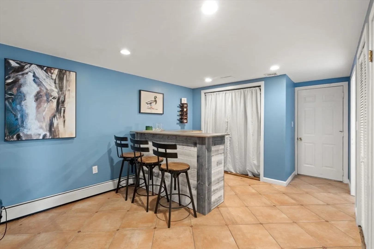
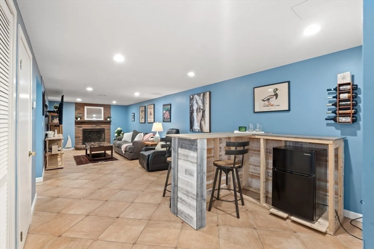
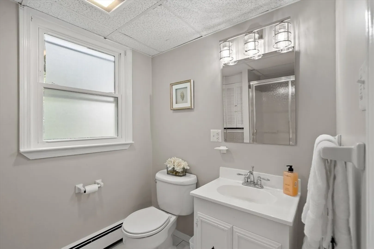
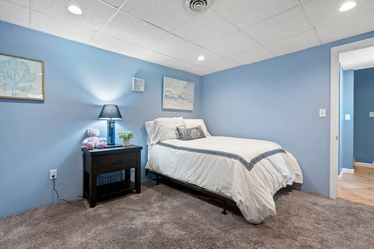
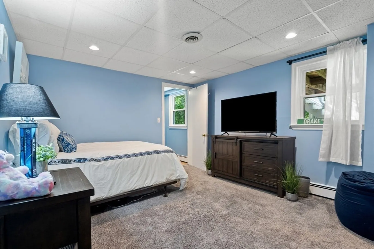
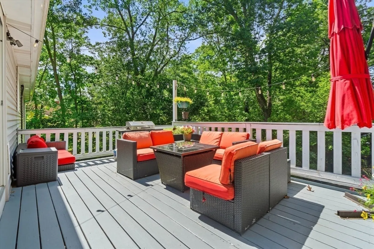
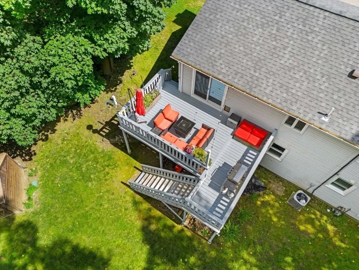
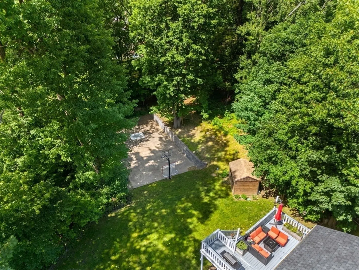
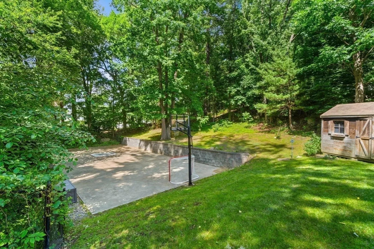
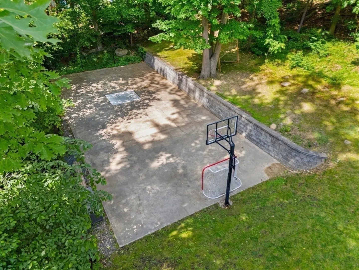
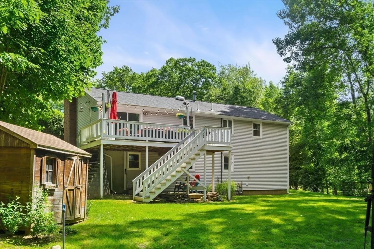
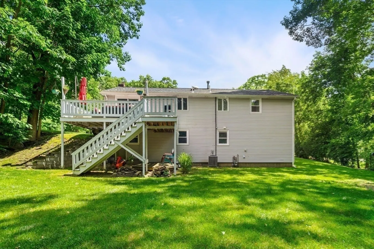
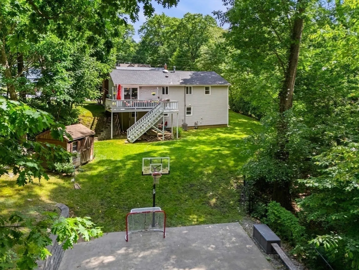
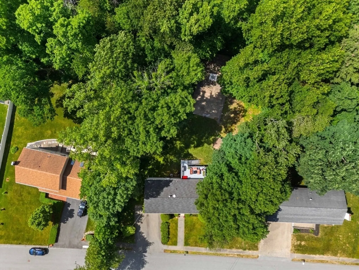
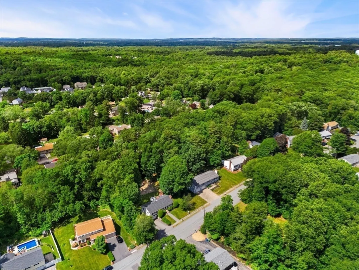
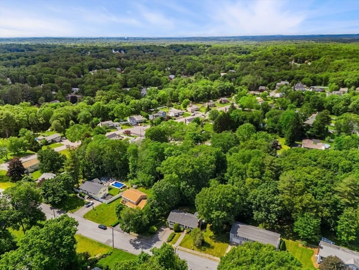
You will get a special feeling of being "at home" when you drive up to 90 Drake Road. The picturesque neighborhood lined with trees, neighbors walking their dogs and enjoying looking at the stars on your back deck after a long day, just might steal your heart. This storybook ranch, with central air and a new roof and boiler, greets you with an unbelievable sense of comfort. As you step inside your front living room that is bursting with light and is open to your dining room, which has direct access to your phenomenal back deck. The tree-lined view from your deck surrounds you, giving you the ultimate privacy. Three bedrooms and a bath with direct access to the primary bedroom and the hall, completes the first floor. Your lower level has the potential to be a suite all to itself as it has another bedroom, family room, a full bath and access to the garage. With the Mill Pond trails a short walk away, and minutes to all that Burlington has to offer, this home just may be perfect for you!
-
Highlights
- Cooling: Central Air
- Parking Spots: 4
- Property Type: Single Family Residence
- Total Rooms: 8
- Status: Closed
- Heating: Baseboard, Natural Gas
- Property Class: Residential
- Style: Ranch
- Year Built: 1973
-
Additional Details
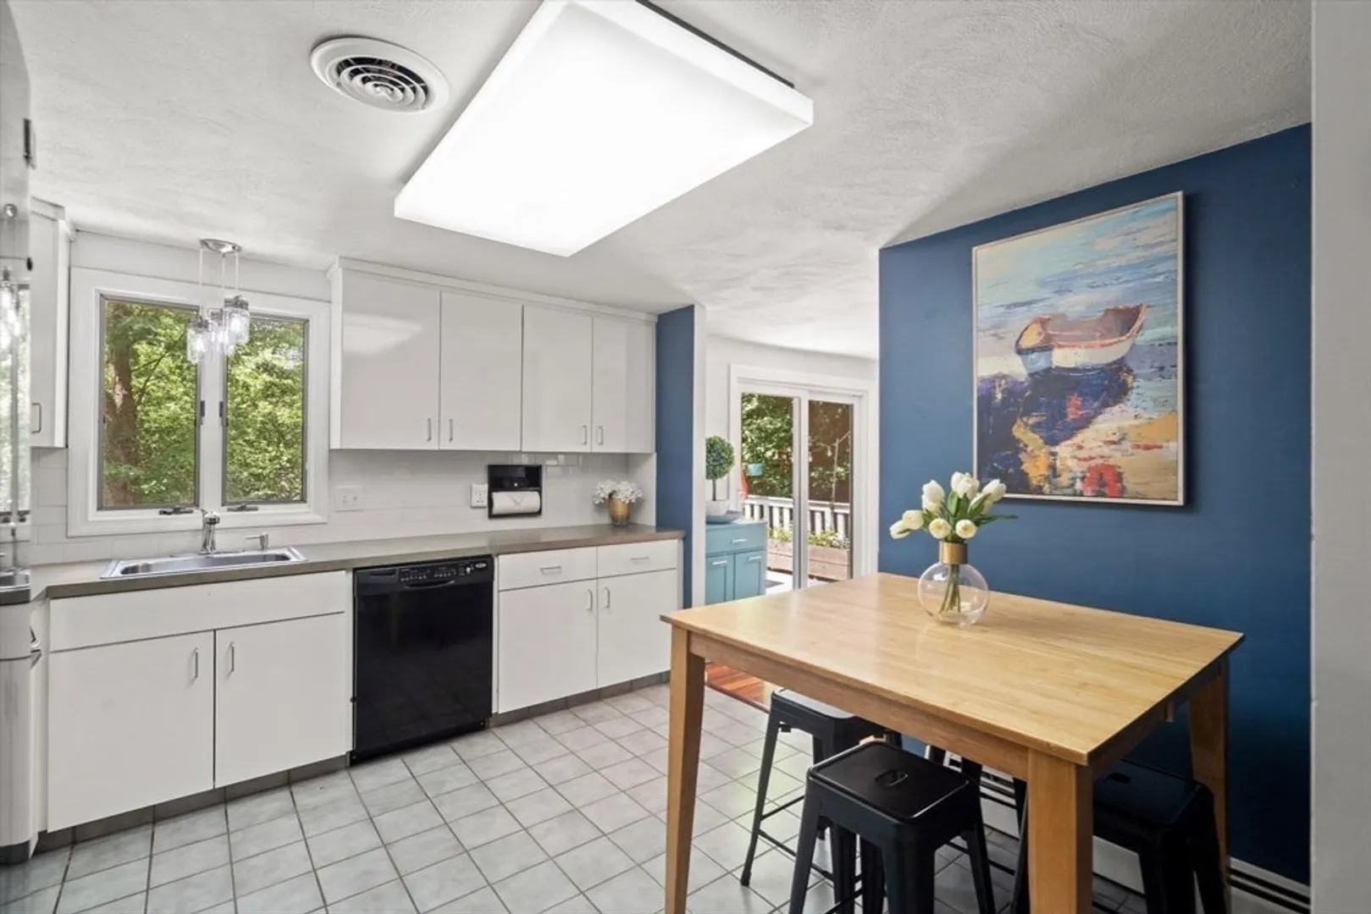
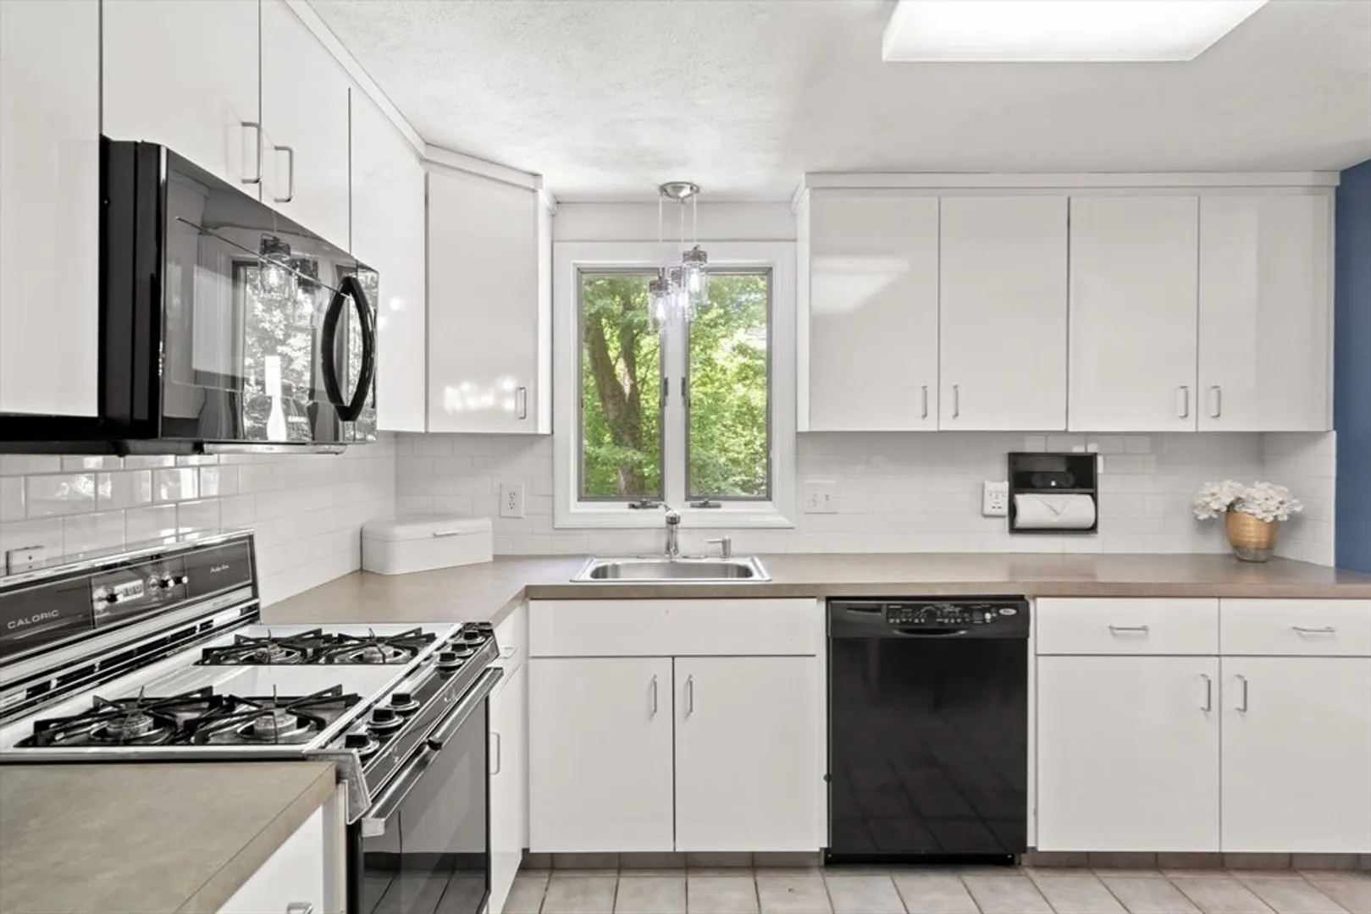
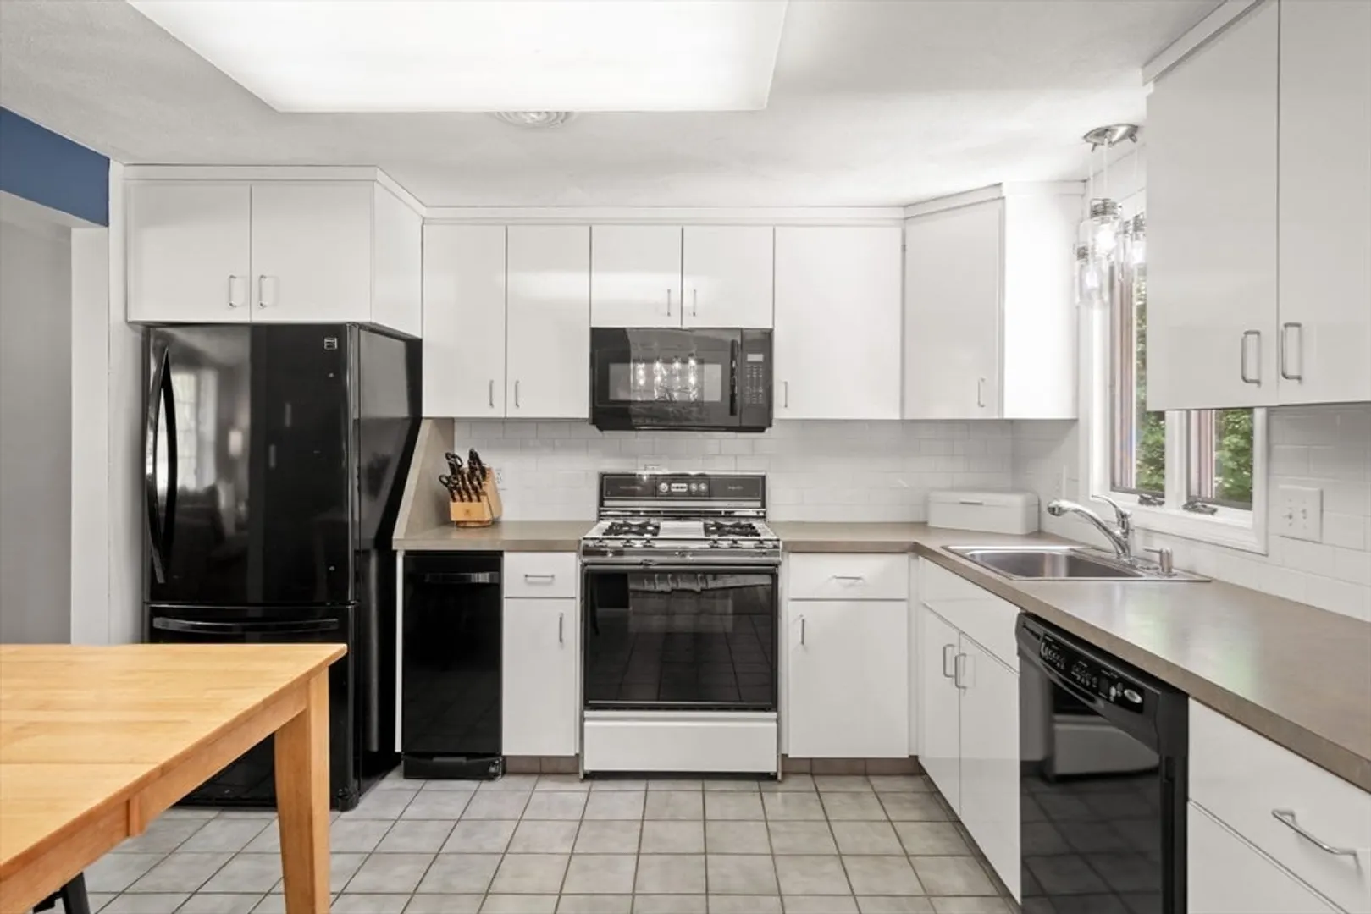
- Appliances: Range, Dishwasher, Disposal, Trash Compactor, Microwave, Refrigerator
- Construction: Frame
- Fireplaces: 1
- Foundation: Concrete Perimeter
- Roof: Shingle
- Year Built Source: Public Records
- Basement: Finished
- Exterior Features: Deck, Storage
- Flooring: Tile, Carpet, Engineered Hardwood
- Road Frontage Type: Public
- Year Built Details: Approximate
- Zoning: Ro
-
Amenities
- Community Features: Park, Medical Facility, Highway Access, Public School
- Parking Features: Under, Paved Drive, Off Street
- Covered Parking Spaces: 1
-
Utilities
- Electric: Circuit Breakers
- Water Source: Public
- Sewer: Public Sewer
-
Fees / Taxes
- Assessed Value: $639,000
- Compensation Based On: Gross/Full Sale Price
- Taxes: $5,713
- Buyer Agent Compensation: 2%
- Tax Year: 2024
Similar Listings
Sold
1 Photo
Sold
42 Photos
Sold
24 Photos
Sold
31 Photos
Content © 2026 MLS Property Information Network, Inc. The information in this listing was gathered from third party resources including the seller and public records.
Listing information provided courtesy of RE/MAX Harmony.
MLS Property Information Network, Inc. and its subscribers disclaim any and all representations or warranties as to the accuracy of this information.
