
Sold!
$1,975,000
2
Beds
2/1
Baths
1,339
Living Area
-
Property Description
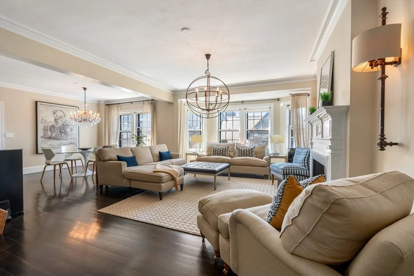
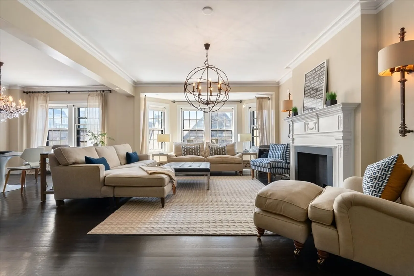
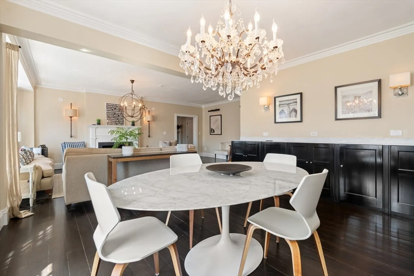
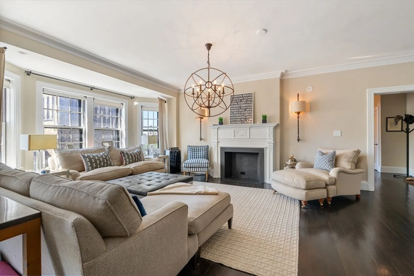
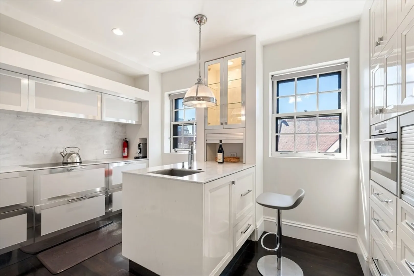
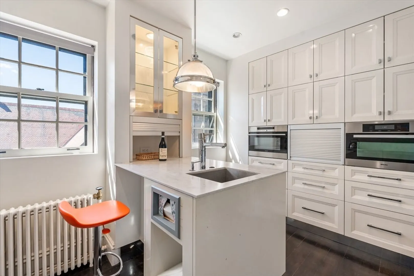
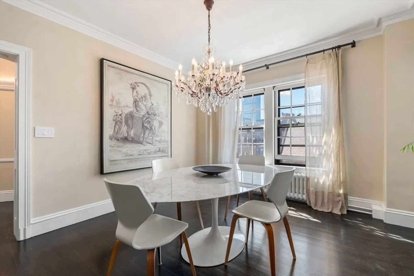
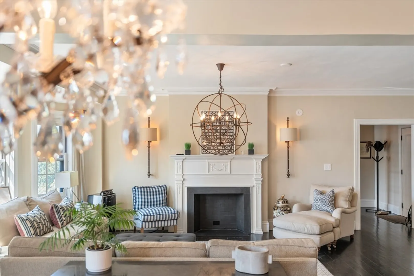
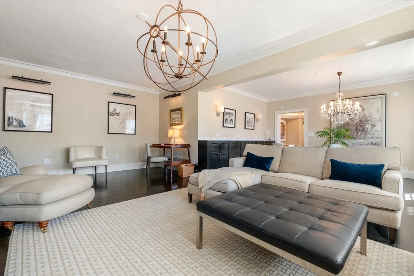
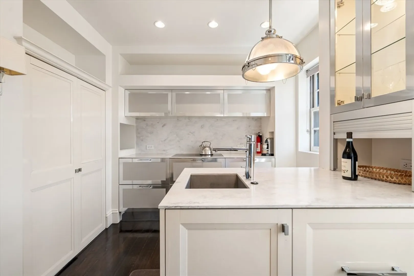
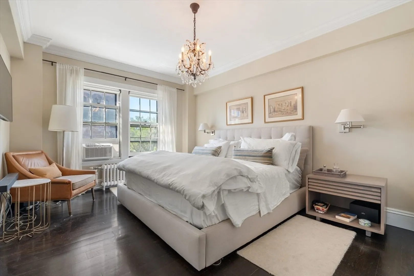
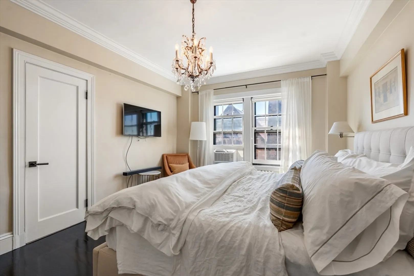
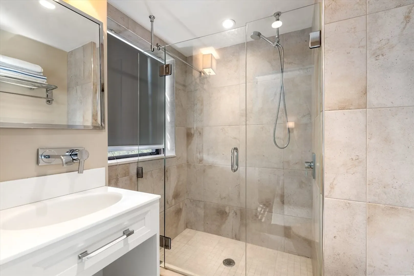
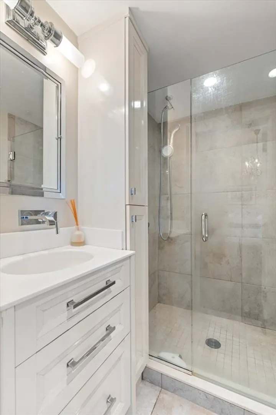
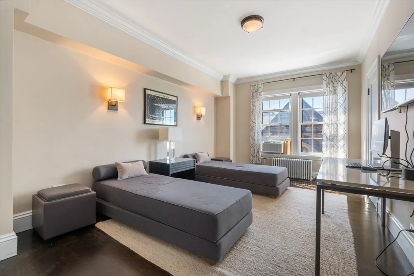
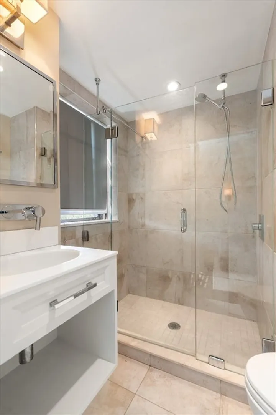
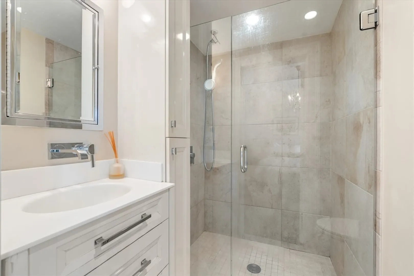
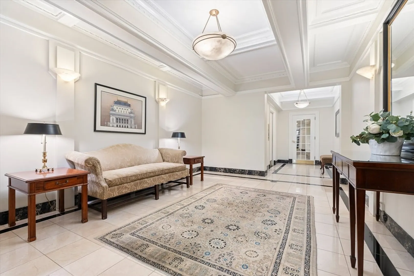
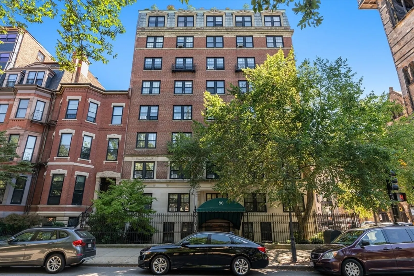
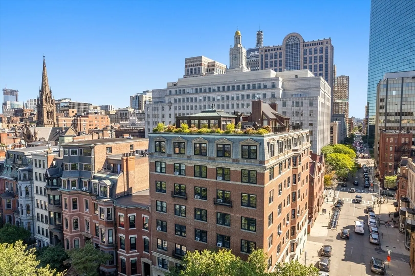
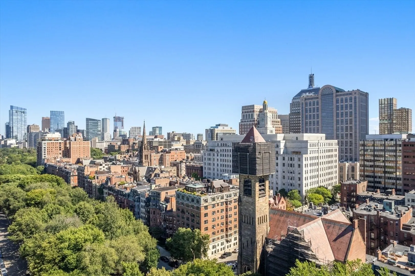
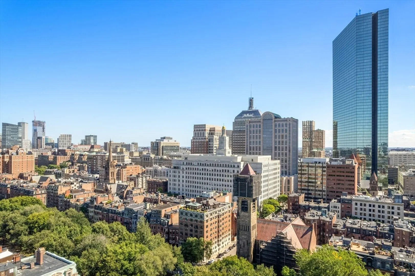
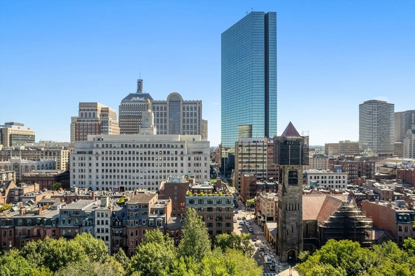
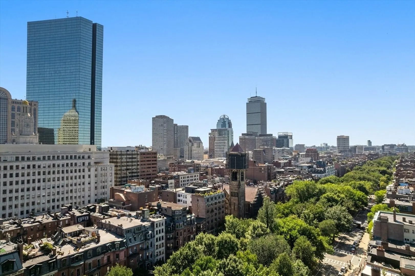
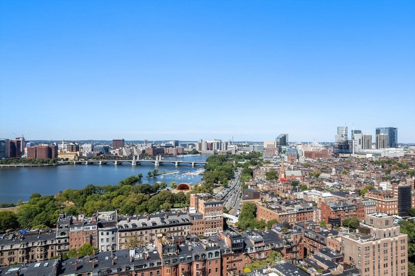
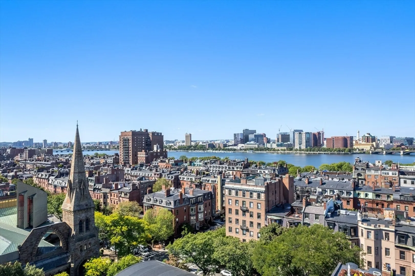
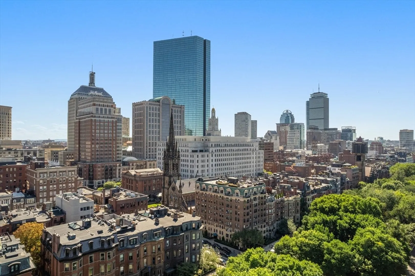
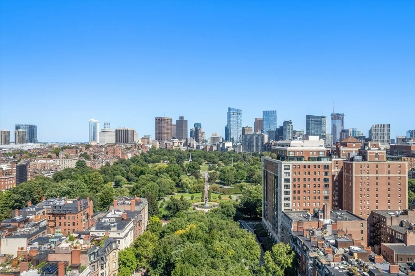
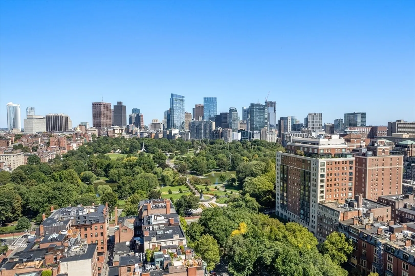
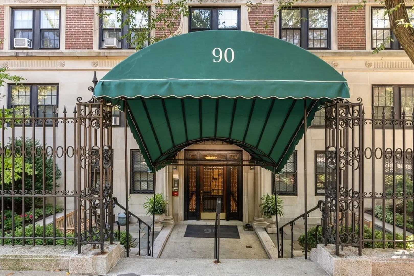
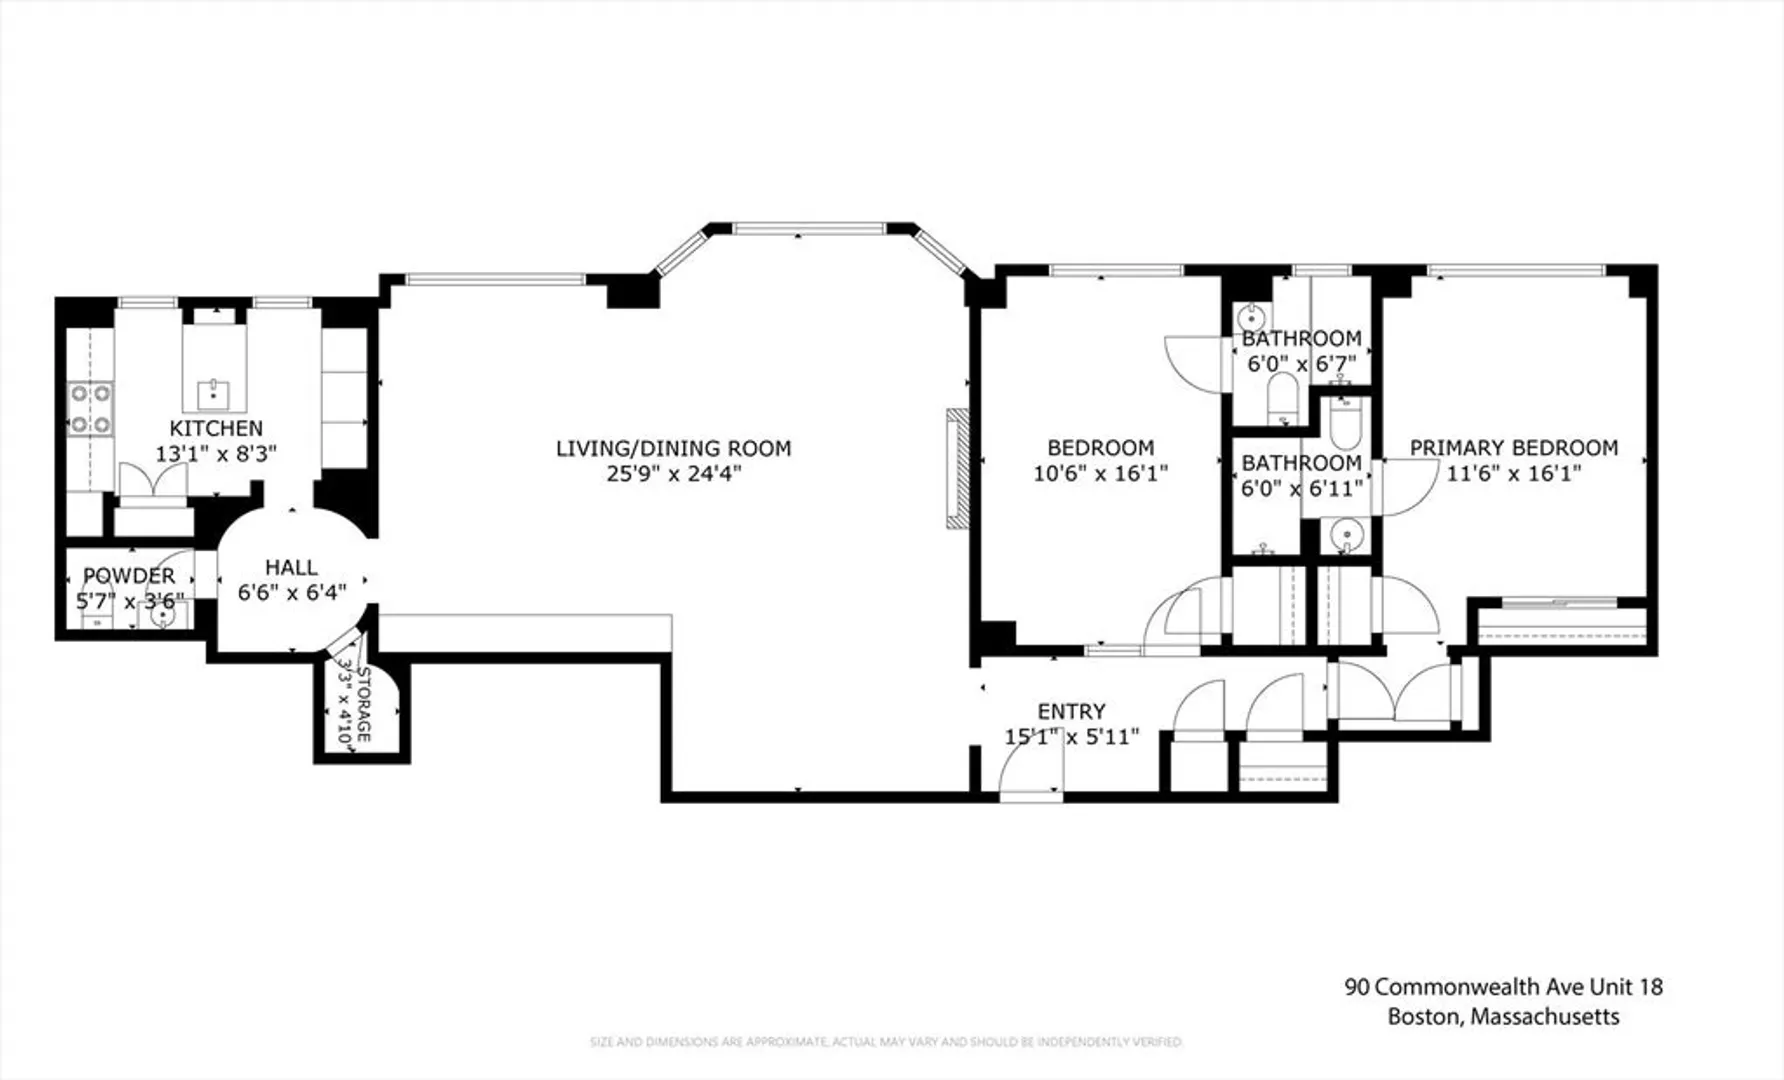
Elegant and stunning Back Bay home in a New York style pre-war building just steps from the Public Garden and all the shops and restaurants on Newbury Street. This luxurious 2 bedroom, 2.5 bathroom condominium boasts the highest quality finishes with hardwood floors throughout the open floor plan, expansive living and dining area with custom built-ins, and dramatic westerly views of the Back Bay skyline and the Commonwealth Avenue Mall. The apartment features include a European style kitchen with stone countertops and Wolf, Sub-Zero and Miele appliances, large primary bedroom with en-suite marble bathroom, a spacious second bedroom with french doors and another en-suite bathroom, additional half bathroom, custom cabinetry, in-unit laundry, and additional storage space. The building also has an elevator and a residential superintendent. A must see!
-
Highlights
- Area: Back Bay
- Heating: Hot Water
- Property Class: Residential
- Total Rooms: 5
- Year Built: 1925
- Cooling: Window Unit(s)
- HOA Fee: $1,385
- Property Type: Condominium
- Unit Number: 18
- Status: Closed
-
Additional Details
- Appliances: Range, Oven, Dishwasher, Disposal, Microwave, Refrigerator, Freezer, Washer, Dryer
- Fireplaces: 1
- Pets Allowed: Yes w/ Restrictions
- Year Built Details: Actual
- Zoning: Cd
- Basement: N
- Flooring: Marble, Hardwood
- Total Number of Units: 25
- Year Built Source: Public Records
-
Amenities
- Community Features: Public Transportation, Shopping, Park, Walk/Jog Trails, Medical Facility, Laundromat, Bike Path, Highway Access, House of Worship, Private School, T-Station, University
- Parking Features: On Street
-
Utilities
- Sewer: Public Sewer
- Water Source: Public
-
Fees / Taxes
- Assessed Value: $1,753,900
- Tax Year: 2024
- HOA Fee Includes: Heat, Gas, Water, Sewer, Insurance, Maintenance Structure, Maintenance Grounds, Snow Removal
- Taxes: $19,118
Similar Listings



Sold
16 Photos
Sold

11 Photos
Sold
20 Photos
Sold
26 Photos
Content © 2026 MLS Property Information Network, Inc. The information in this listing was gathered from third party resources including the seller and public records.
Listing information provided courtesy of Gibson Sotheby's International Realty.
MLS Property Information Network, Inc. and its subscribers disclaim any and all representations or warranties as to the accuracy of this information.
