
Sold!
$588,000
2
Beds
1
Bath
1,172
Living Area
-
Property Description
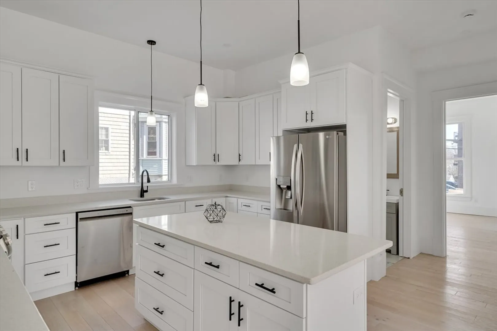
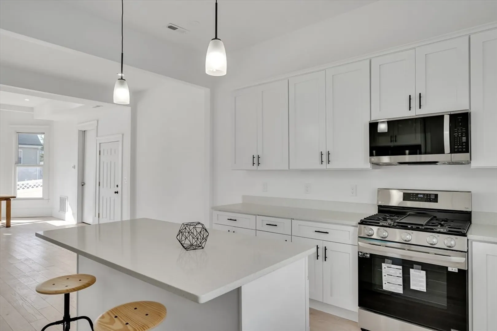
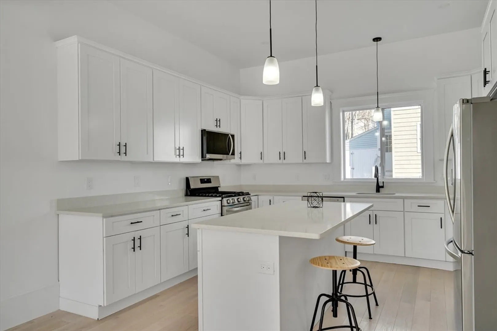
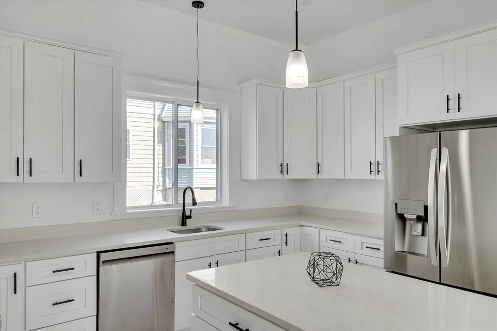
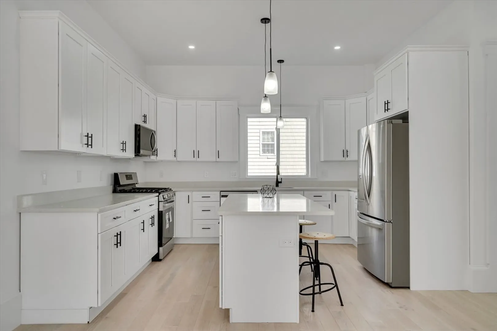
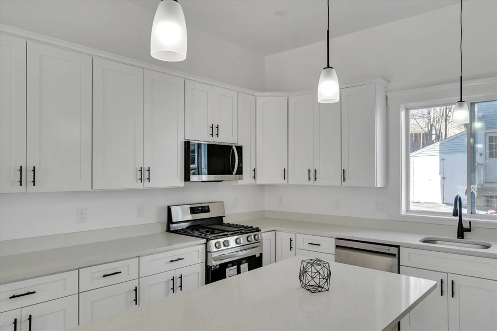
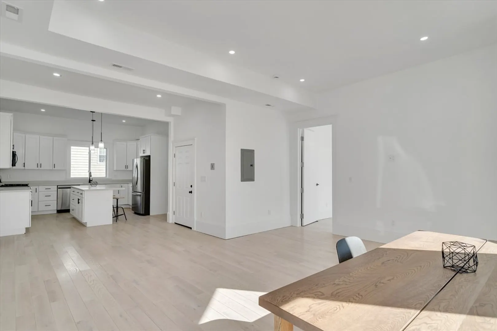
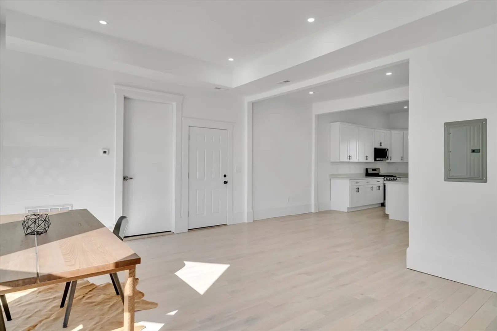
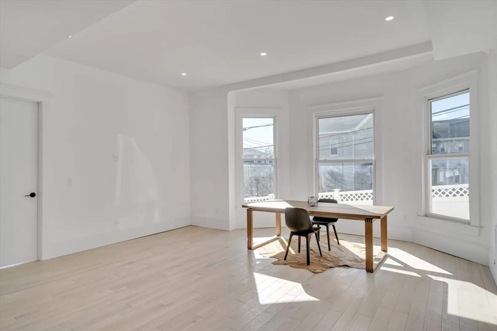
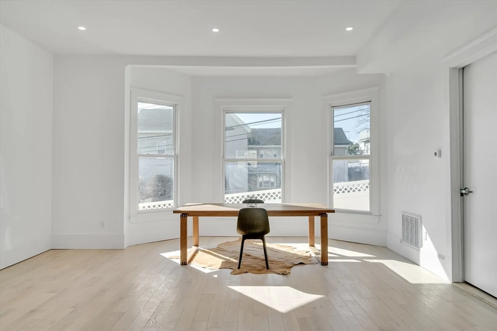
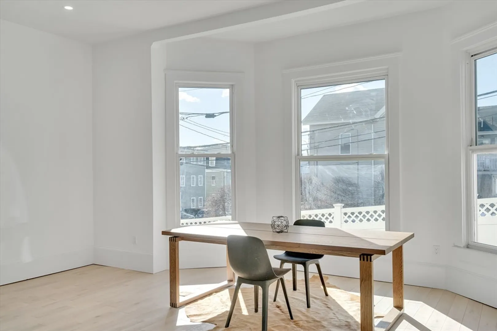
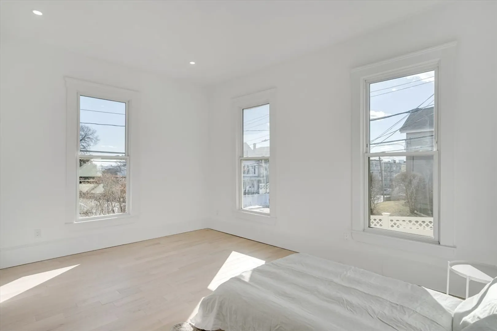
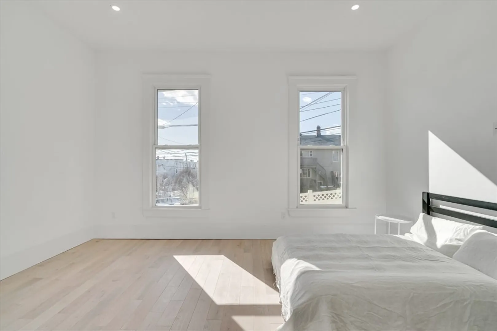
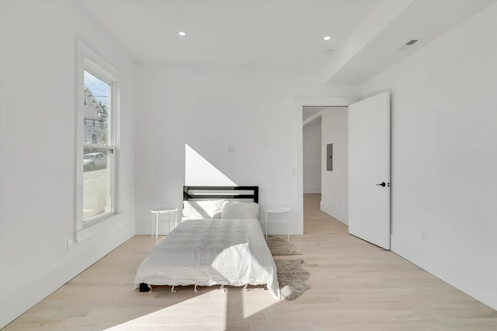
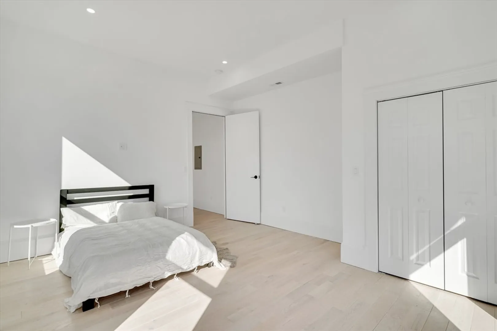
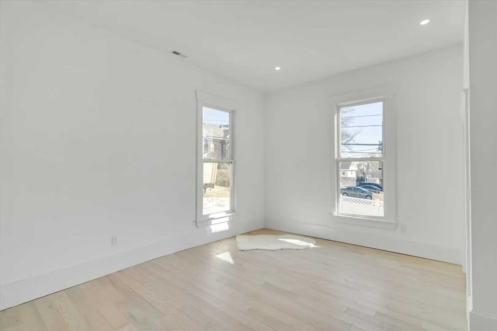
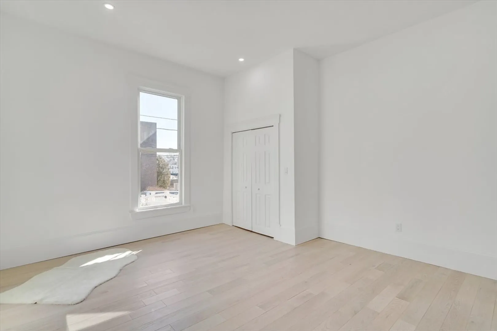
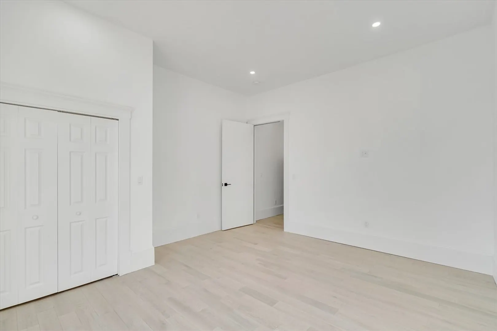
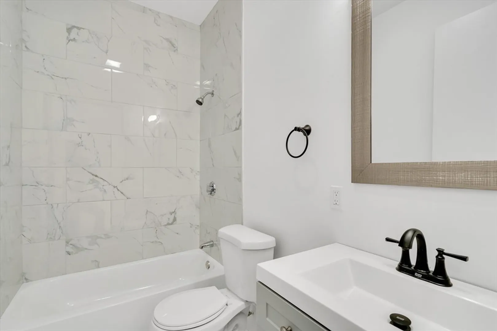
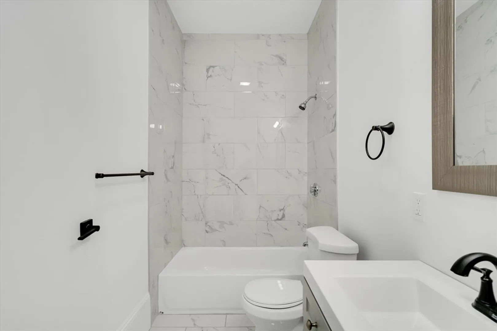
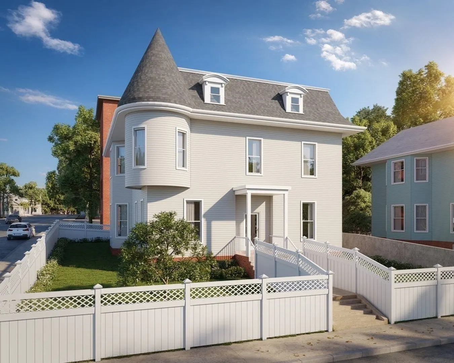
Introducing 90 Clark! A complete restoration of a Turn of the century Victorian into 3 stunning residences. Period details blended with modern finishes. Complete Gut renovation. Unit #1 has 1,172 sq ft on 1 level + 440 Sq Ft of lower level basement space with 9" ceilings perfect for expansion & endless possibilities! The scale and layouts cannot be beat with 10' + soaring ceilings, large windows, all open concept kitchen layouts complete with Islands perfect for entertaining. All High end finishes including Quartz countertops, Solid wood Shaker cabinetry, Carrera bath counters, tiled showers with glass enclosures. Huge Laundry rooms and Central A/C. 1 deeded parking spot! Low Condo Fee make this perfect to call home or for an investment! Located on a corner lot that floods with sunlight on a quite street. Short walk to the Silver Line and convenient to Logan Airport, Downtown Boston and Cambridge. Ask about special lender grants/credits of up to $17,500!!!
-
Highlights
- Building Name: 90 Clark Ave Condominiums
- Heating: Forced Air
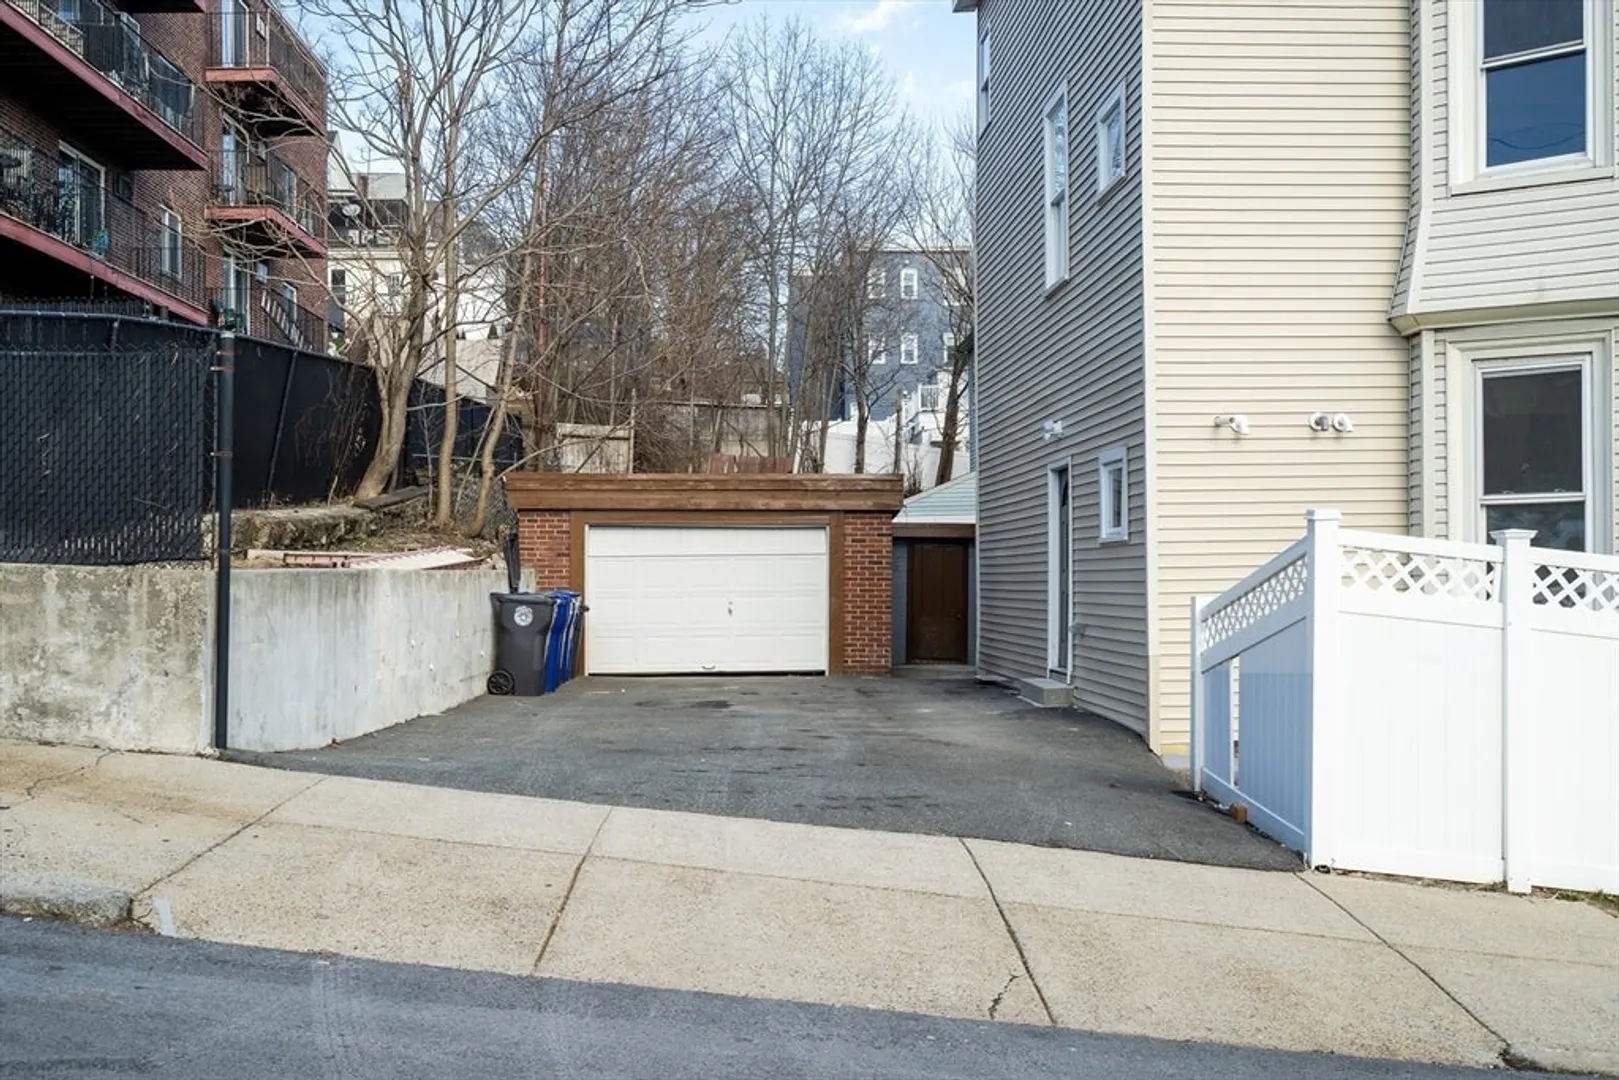
- Parking Spots: 1
- Property Type: Condominium
- Total Rooms: 5
- Year Built: 1893
- Cooling: Central Air
- HOA Fee: $261
- Property Class: Residential
- Stories: 1
- Unit Number: 1
- Status: Closed
-
Additional Details
- Appliances: Range, Dishwasher, Disposal, Refrigerator, Freezer, Washer, Dryer
- Exclusions: Staged Furniture
- Pets Allowed: Yes
- SqFt Source: Unit Floor Plan
- Year Built Details: Approximate
- Year Converted: 2024
- Basement: Y
- Flooring: Wood
- Roof: Shingle
- Total Number of Units: 3
- Year Built Source: Public Records
- Zoning: R2
-
Amenities
- Community Features: Public Transportation, Highway Access
- Parking Features: Off Street
-
Utilities
- Sewer: Public Sewer
- Water Source: Public
-
Fees / Taxes
- HOA Fee Frequency: Monthly
- Tax Year: 2024
- HOA Fee Includes: Insurance, Maintenance Structure, Snow Removal
- Taxes: $111
Similar Listings
Sold
30 Photos
Sold
12 Photos
Sold
62 Photos
Sold
26 Photos
Content © 2026 MLS Property Information Network, Inc. The information in this listing was gathered from third party resources including the seller and public records.
Listing information provided courtesy of Gibson Sotheby's International Realty.
MLS Property Information Network, Inc. and its subscribers disclaim any and all representations or warranties as to the accuracy of this information.
