
Sold!
$485,000
3
Beds
1/1
Bath
1,678
Living Area
-
Property Description
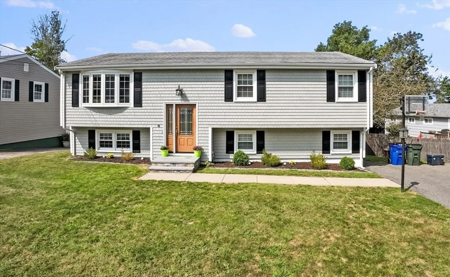
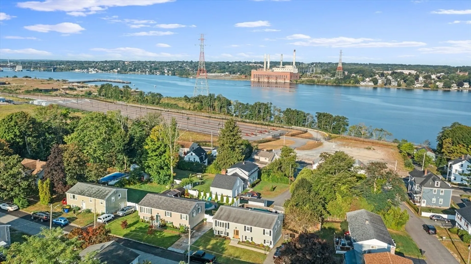
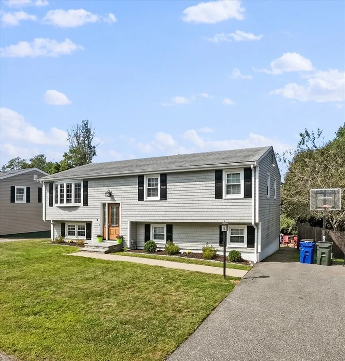
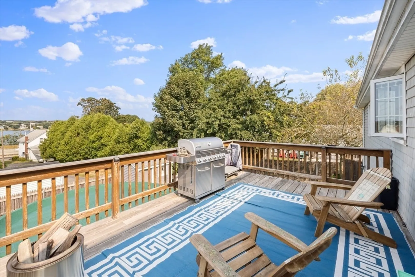
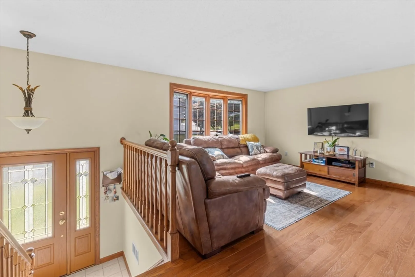
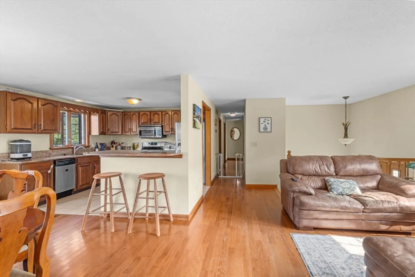
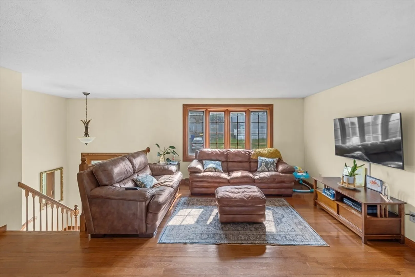
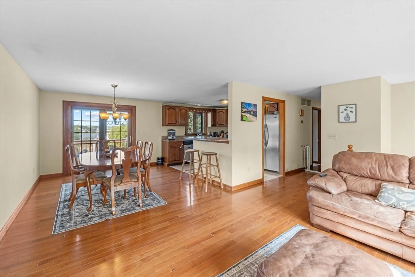
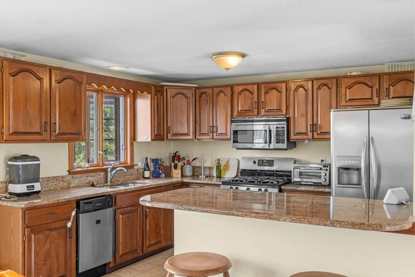
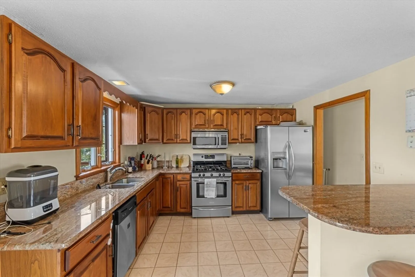
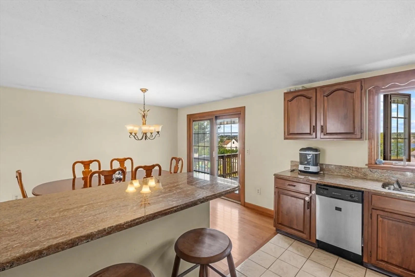
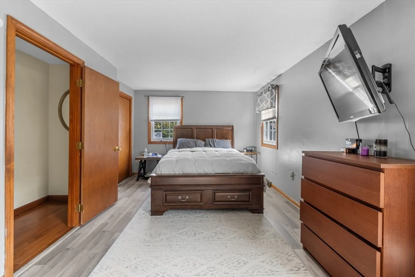
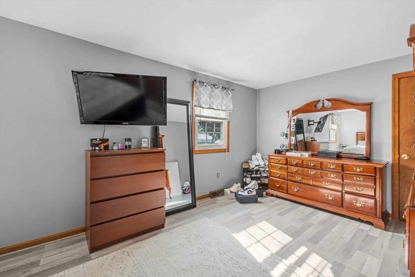
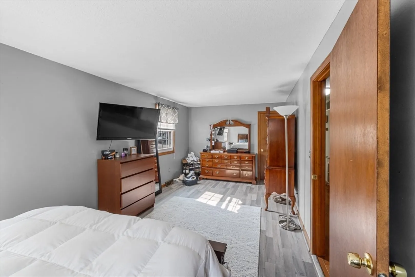
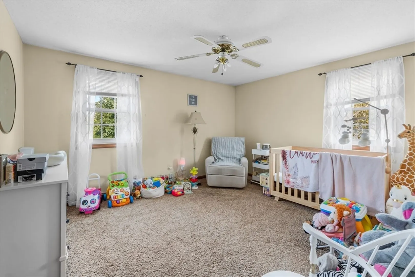
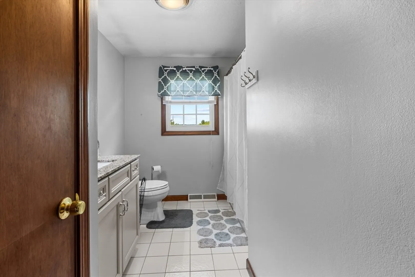
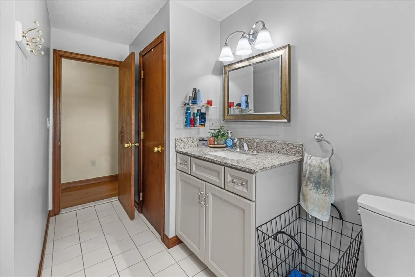
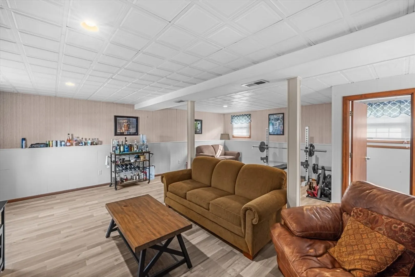
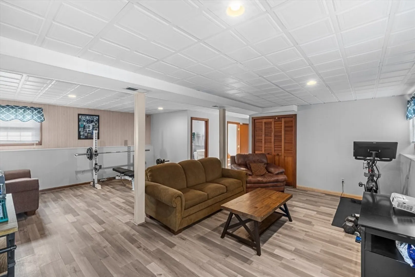
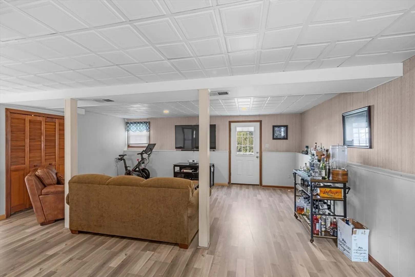
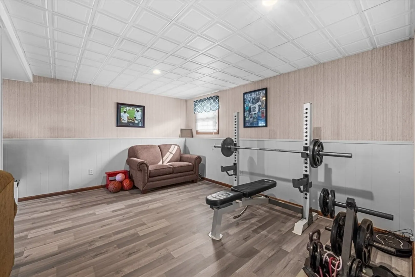
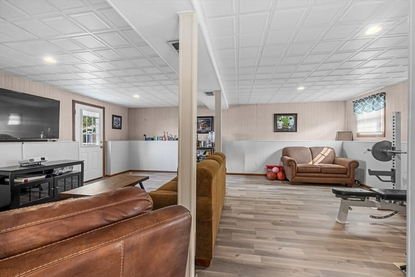
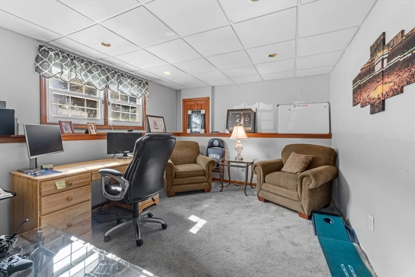
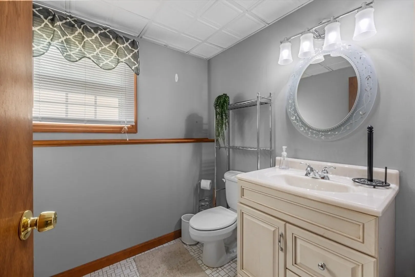
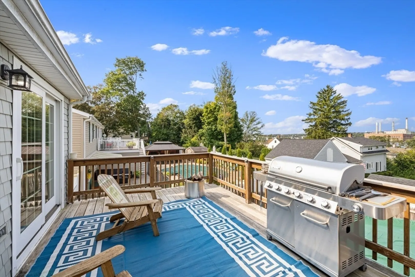
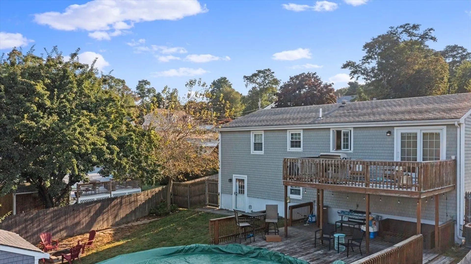
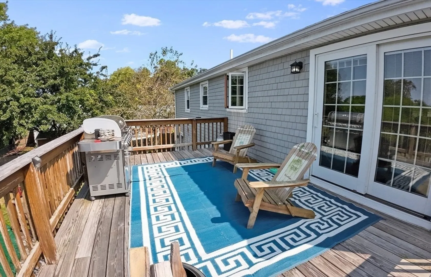
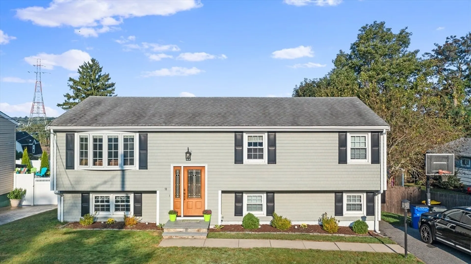
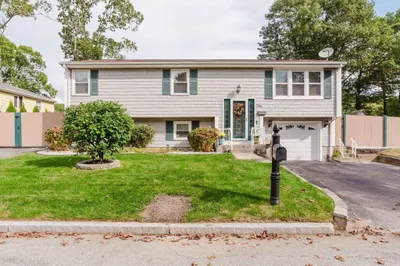
Welcome to this well-kept split level home located at the end of a dead end road, with excellent proximity to all amenities and the upcoming South Coast Rail. Upstairs offers a large kitchen with ample cabinetry, granite counter tops and a built-in breakfast bar. This space flows into your formal dining room which hosts french doors leading to your upper level deck, overlooking the pool & gorgeous water views of the river. The upper level also hosts a large living room, spacious full bath, large primary bedroom with 2 closets and a 2nd bedroom. The lower level offers your 3rd bedroom, large family room, 1/2 bath and a laundry room with space for further expansion. Enjoy central air, newer windows & vinyl siding, a well-maintained pool and fenced in yard. Come see this move-in ready home in a fantastic location. Offers due Monday 9/23 at 5 pm **
-
Highlights
- Cooling: Central Air
- Parking Spots: 2
- Property Type: Single Family Residence
- Total Rooms: 7
- Status: Closed
- Heating: Forced Air, Natural Gas
- Property Class: Residential
- Style: Raised Ranch
- Year Built: 1985
-
Additional Details
- Appliances: Gas Water Heater, Range, Dishwasher, Refrigerator, Washer, Dryer
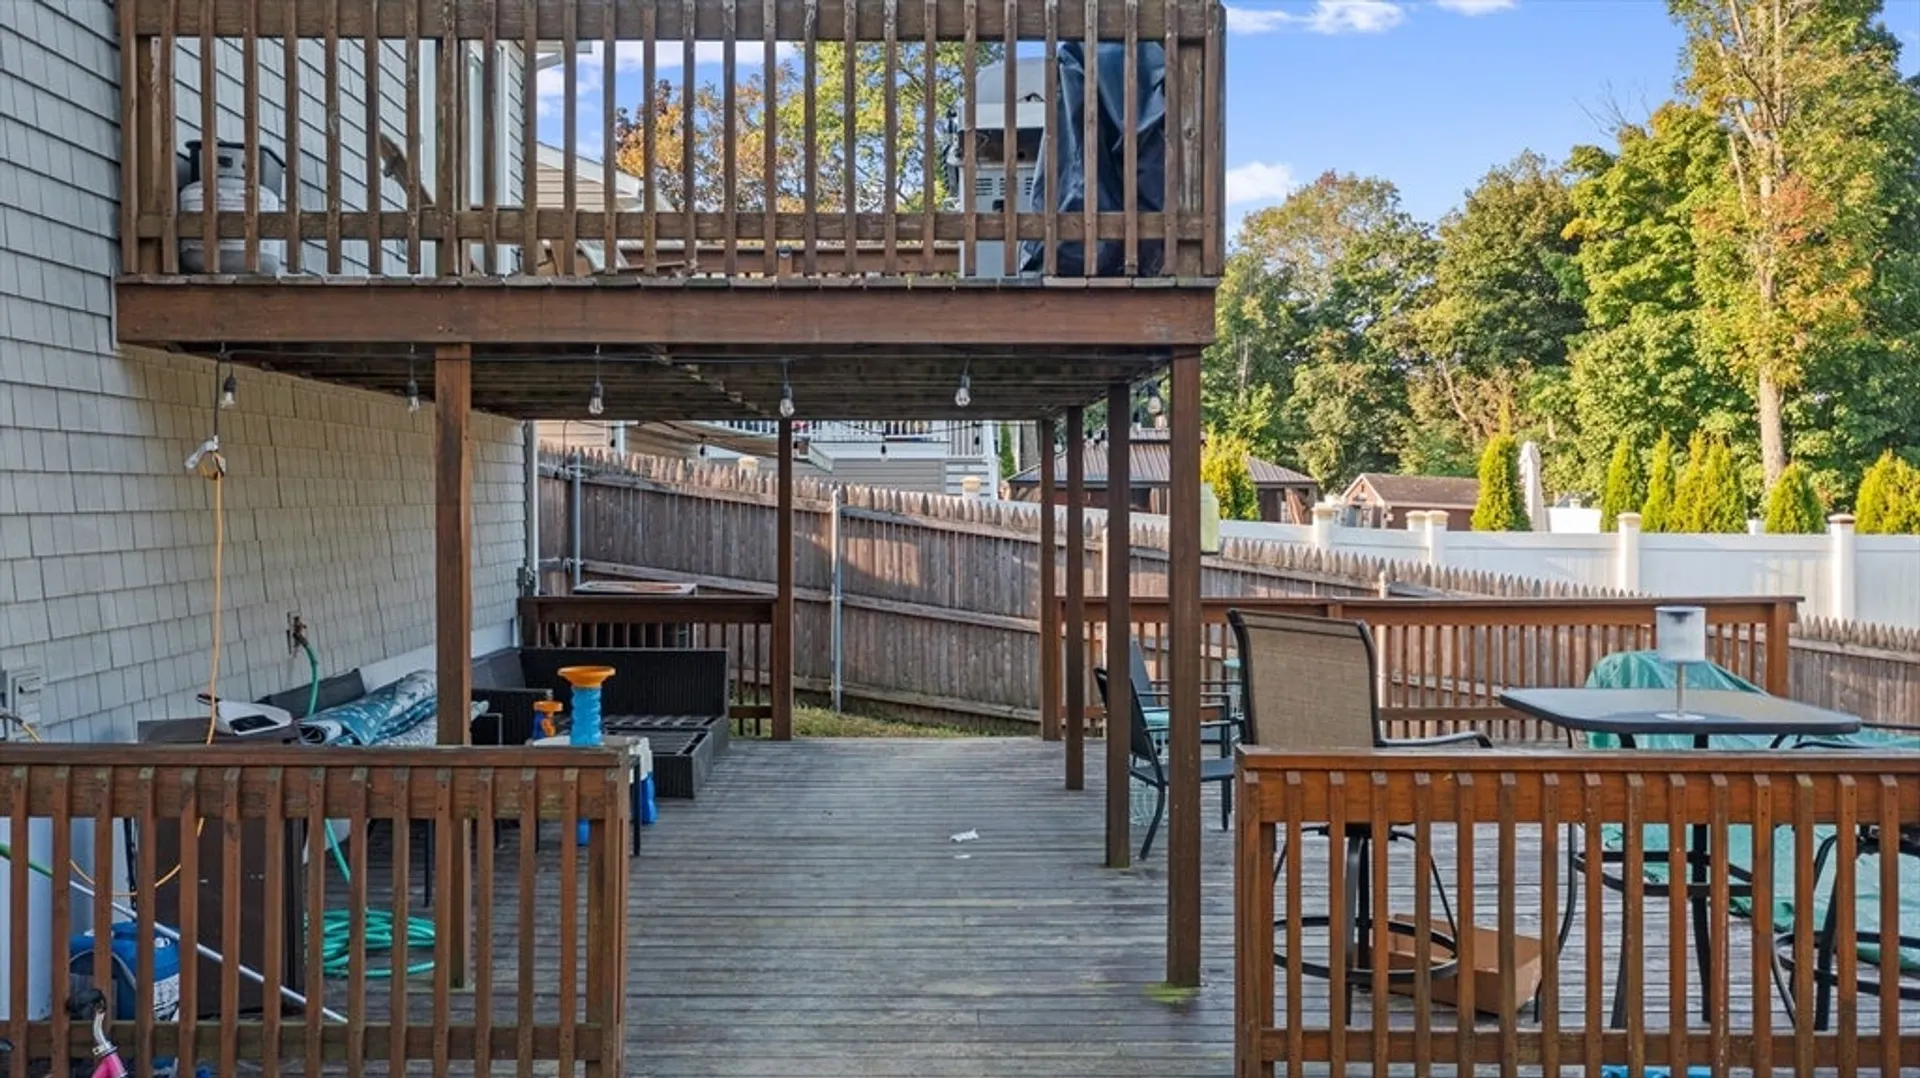
- Exterior Features: Deck, Covered Patio/Deck, Pool - Above Ground, Storage, Fenced Yard
- Foundation: Concrete Perimeter
- Year Built Source: Public Records
- Basement: Full, Finished, Walk-Out Access
- Flooring: Tile, Vinyl, Hardwood
- Year Built Details: Actual
- Zoning: S
-
Amenities
- Parking Features: Paved Drive, Off Street, Paved
- Pool Features: Above Ground
-
Utilities
- Electric: 100 Amp Service
- Water Source: Public
- Sewer: Public Sewer
-
Fees / Taxes
- Assessed Value: $372,400
- Tax Year: 2024
- Compensation Based On: Net Sale Price
- Taxes: $4,279
Similar Listings
Sold
42 Photos
Sold
39 Photos
Sold
21 Photos
Sold
39 Photos
Content © 2026 MLS Property Information Network, Inc. The information in this listing was gathered from third party resources including the seller and public records.
Listing information provided courtesy of RE/MAX Synergy.
MLS Property Information Network, Inc. and its subscribers disclaim any and all representations or warranties as to the accuracy of this information.
