
Sold!
$575,000
3
Beds
2
Baths
2,134
Living Area
-
Property Description
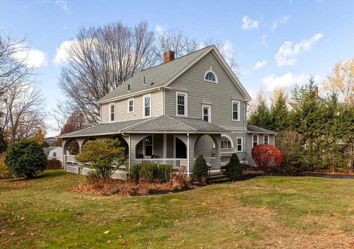
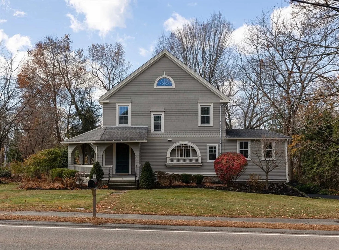
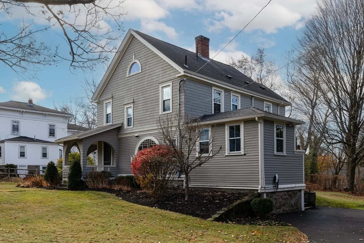
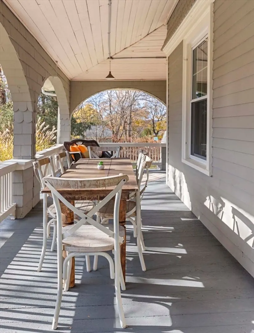
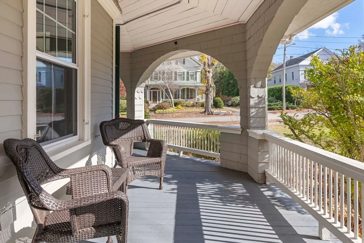
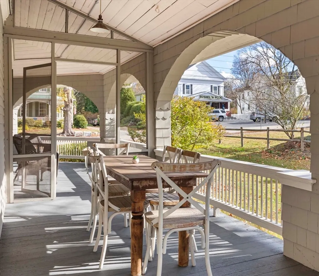
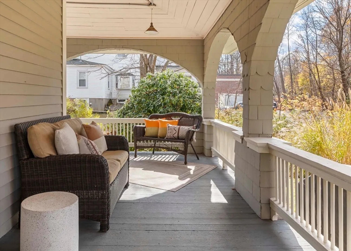
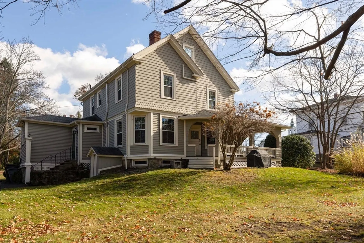
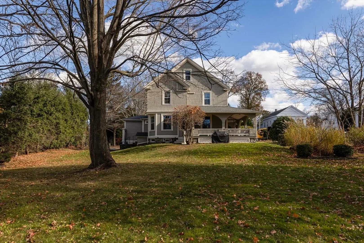
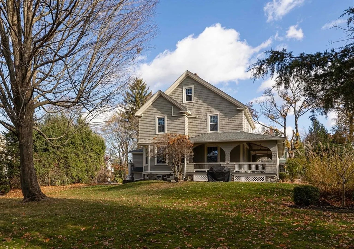
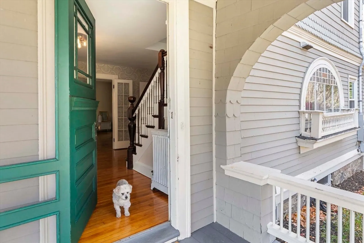
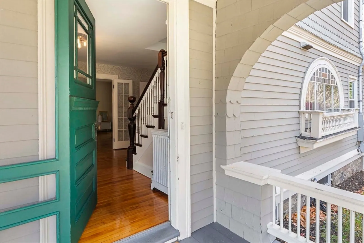
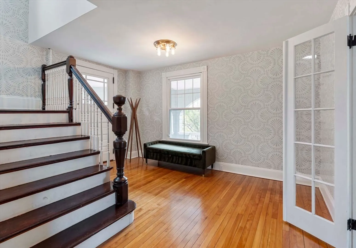
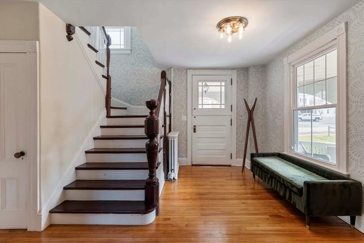
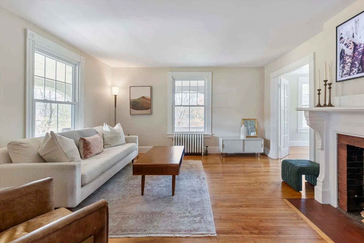
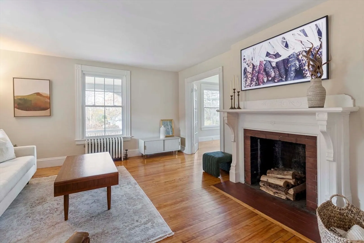
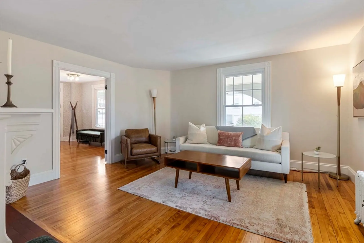
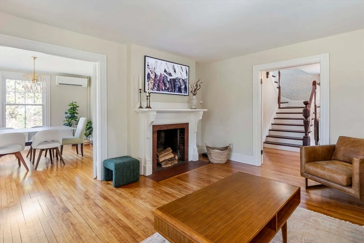
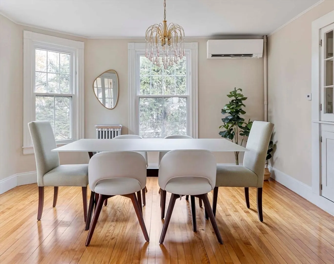
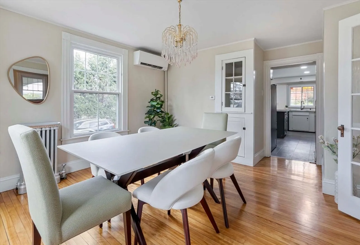
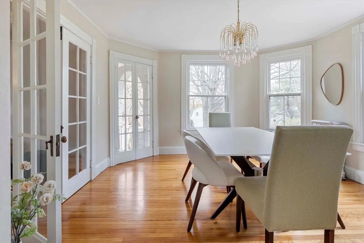
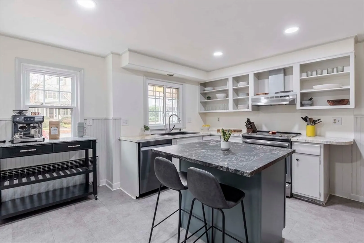
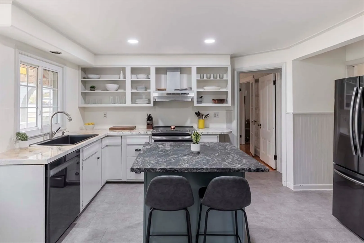
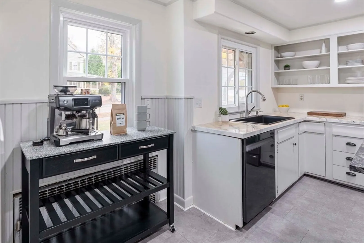
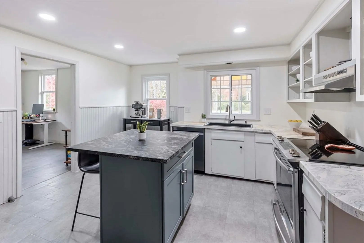
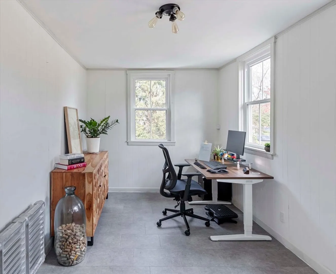
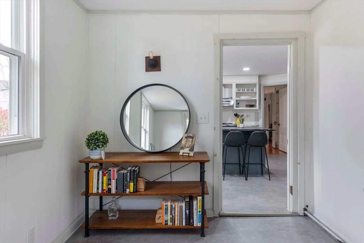
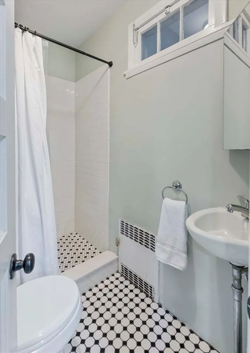
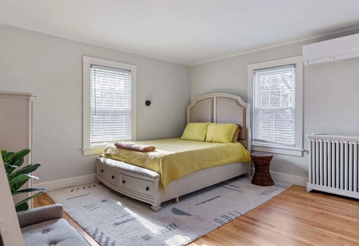
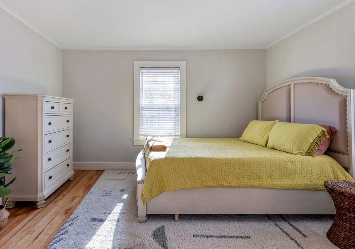
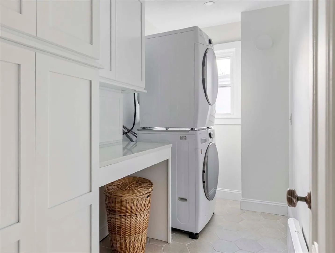
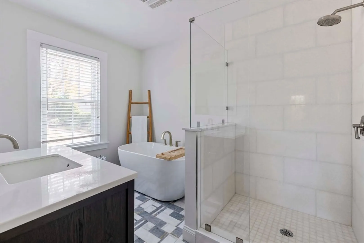
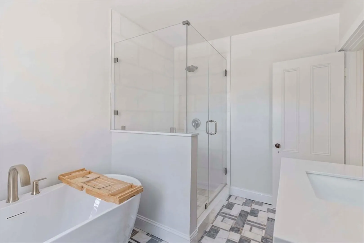
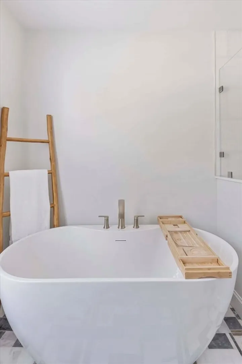
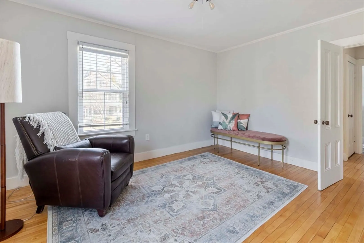
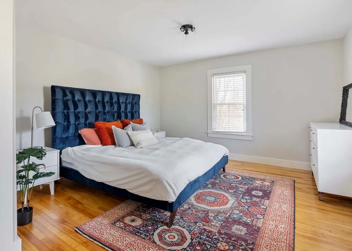
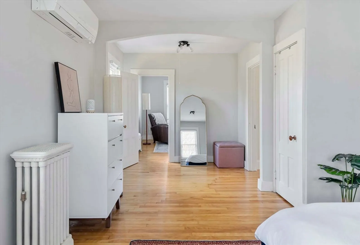
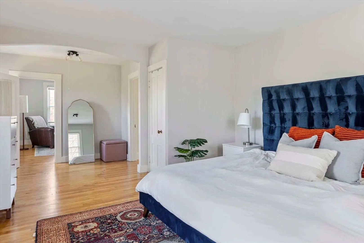
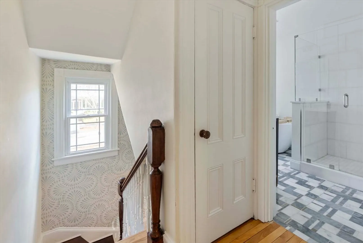
Phenomenal location for this Currier & Ives colonial home with its iconic wraparound porch, just steps of Grafton's town common and Historic District with shops and year round activities. This beautiful and gracious home has been lovingly maintained by its current owner, who also invested in new mini-splits; built a new full bath on the second floor w/set tub and glass shower; built a new laundry room; and installed replacement windows throughout. Spacious foyer with turned staircase welcomes you warmly into the home. From here you can access the living room w/fireplace; formal dining room w/french doors and access to the porch; large kitchen with storage and adjacent office that could be used as a dining area. Second floor contains three spacious bedrooms, the newly built bath and the new laundry room. The third level has storage and a heated room that could be a study. Hdwd flooring in most rooms. Gorgeous back yard and excellent proximity to Pike, Train, 495, shopping.
-
Highlights
- Cooling: Ductless
- Parking Spots: 4
- Property Type: Single Family Residence
- Total Rooms: 7
- Status: Closed
- Heating: Steam, Natural Gas, Ductless
- Property Class: Residential
- Style: Colonial
- Year Built: 1910
-
Additional Details
- Appliances: Gas Water Heater, Range, Dishwasher, Refrigerator
- Construction: Frame
- Fireplaces: 1
- Foundation: Stone
- Interior Features: Home Office
- Roof: Shingle
- Year Built Details: Approximate
- Zoning: R2
- Basement: Full, Walk-Out Access
- Exterior Features: Porch, Rain Gutters
- Flooring: Tile, Hardwood
- Foundation Area: 2100
- Road Frontage Type: Public
- SqFt Source: Measured
- Year Built Source: Public Records
-
Amenities
- Parking Features: Paved Drive, Off Street
- Waterfront Features: Lake/Pond, 1 to 2 Mile To Beach, Beach Ownership(Public)
-
Utilities
- Electric: Circuit Breakers, 200+ Amp Service
- Water Source: Public
- Sewer: Public Sewer
-
Fees / Taxes
- Assessed Value: $533,300
- Taxes: $7,632
- Tax Year: 2024
Similar Listings
Sold
23 Photos
Sold
34 Photos
Sold
37 Photos
Sold
38 Photos
Content © 2026 MLS Property Information Network, Inc. The information in this listing was gathered from third party resources including the seller and public records.
Listing information provided courtesy of Suburban Lifestyle Real Estate.
MLS Property Information Network, Inc. and its subscribers disclaim any and all representations or warranties as to the accuracy of this information.
