
Sold!
$2,203,000
4
Beds
4/1
Baths
5,946
Living Area
-
Property Description
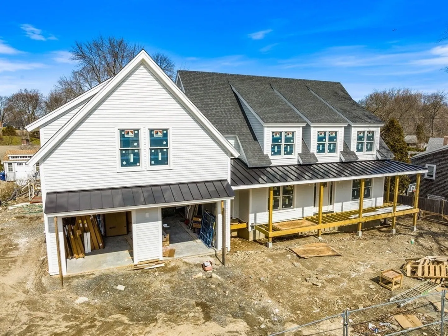
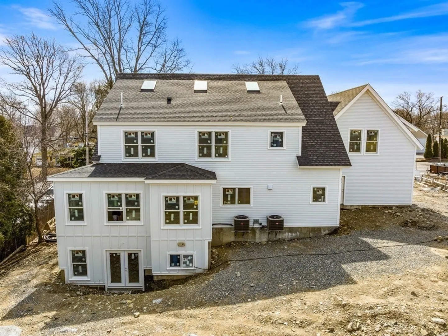
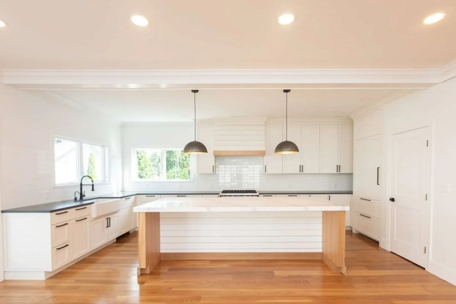
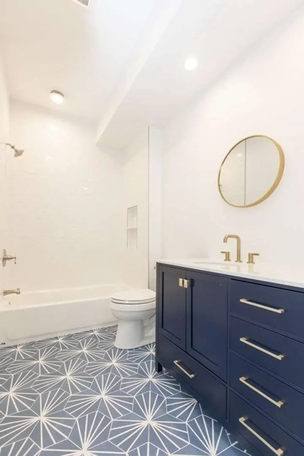
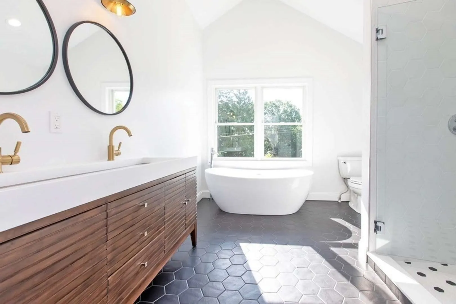
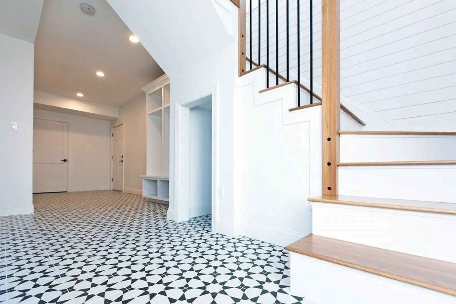
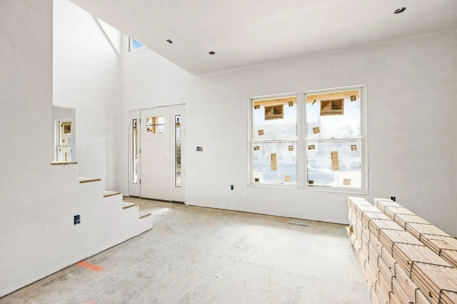
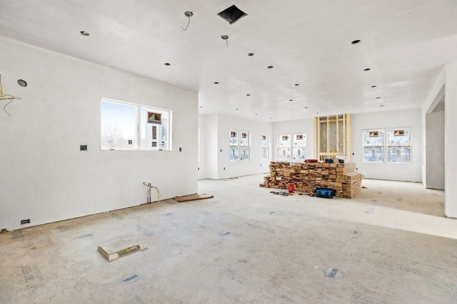
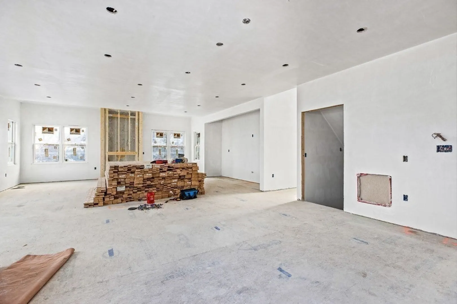
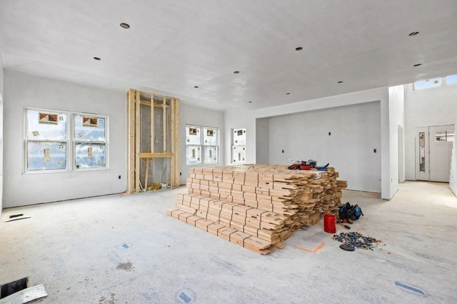
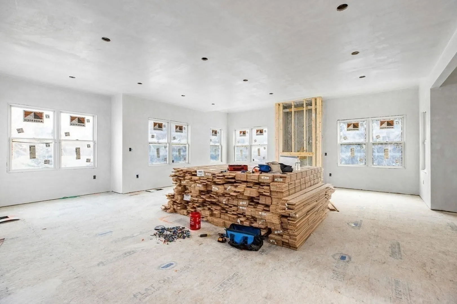
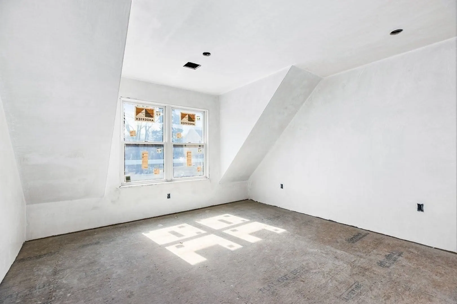
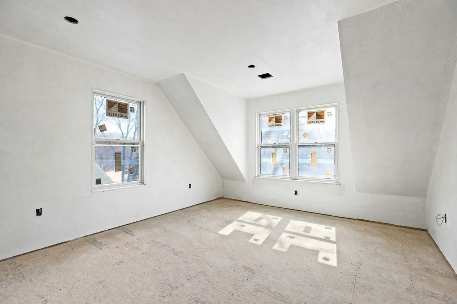
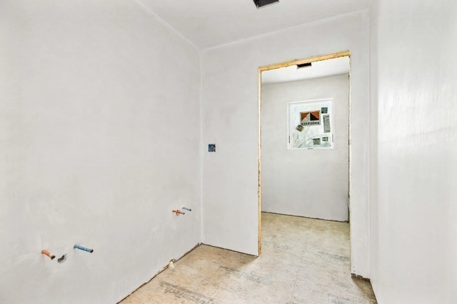
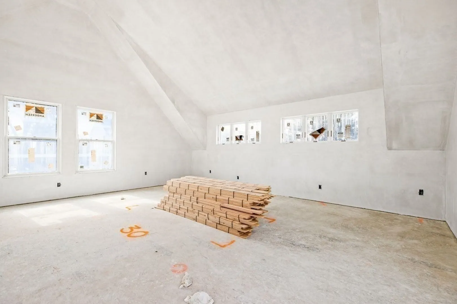
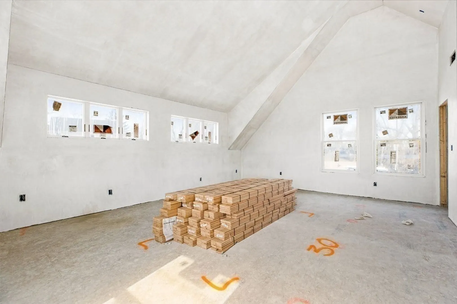
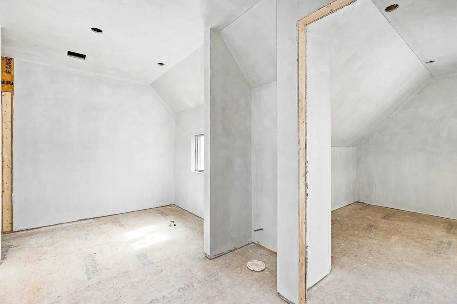
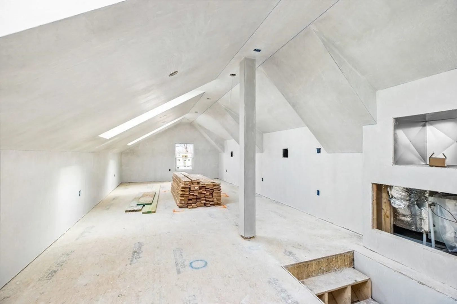
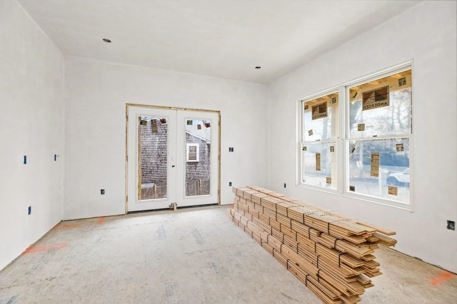
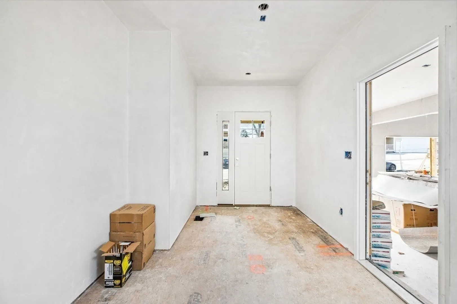
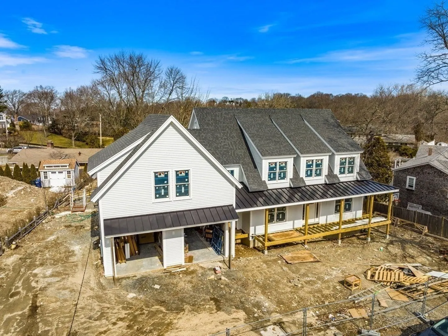
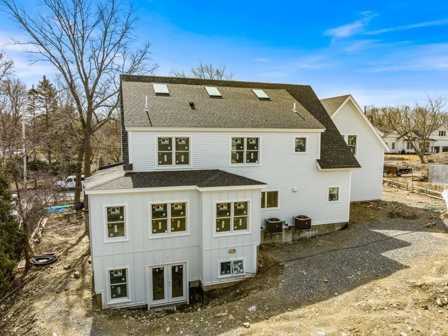
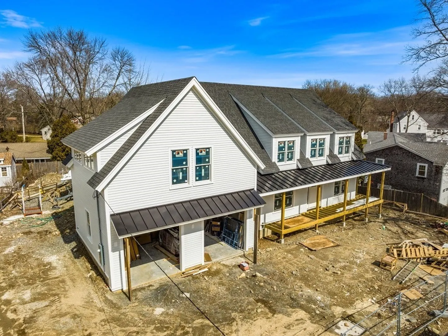
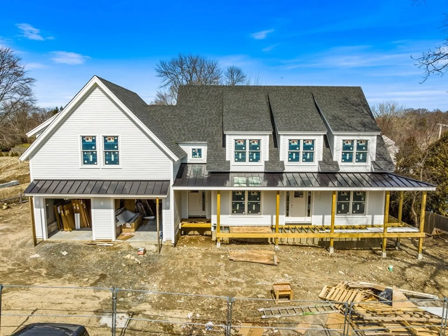
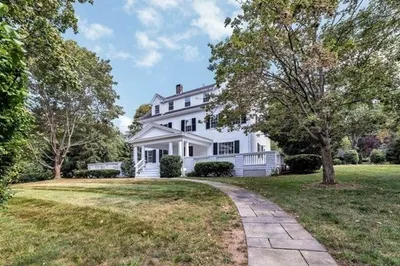
NEW CONSTRUCTION CROW POINT! Completion in Summer of 2023. Walking distance to the beach and the elementary school. New Foster elementary school under construction now. The entire street and sidewalks are being redone in the Spring, new water and gas lines throughout the street. This home is a few months away from completion with an opportunity to customize fixtures and finishes. 4 bedroom / 4.5 bathroom with a total of 5946sf of finished space. Finished lower level, dedicated home office that can be used as a 5th bedroom and a third level finished space for office or guest space. Link to Landscape plan. You must wait about 5-6 seconds for it to open up once you click on it. https://app.sketchup.com/share/tc/northAmerica/tcEqR90dswM?stoken=GMxgo4qP11HMV7b0MS2WPKhQE-_rucc-YaGRxv9SNyX91CS_o7T5hqAHFpj3JsDp&source=web
-
Highlights
- Cooling: Central Air
- Parking Spots: 4
- Property Type: Single Family Residence
- Total Rooms: 9
- Status: Closed
- Heating: Natural Gas
- Property Class: Residential
- Style: Other (See Remarks)
- Year Built: 2023
-
Additional Details
- Basement: Partially Finished, Walk-Out Access
- Exterior Features: Porch
- Flooring: Wood, Tile, Flooring - Wood, Flooring - Stone/Ceramic Tile
- Interior Features: Study, Mud Room, Home Office, Bonus Room
- Roof: Shingle, Metal
- Year Built Source: Owner
- Construction: Frame
- Fireplaces: 1
- Foundation: Concrete Perimeter
- Road Frontage Type: Public
- Year Built Details: Approximate
- Zoning: Res
-
Amenities
- Covered Parking Spaces: 2
- Waterfront Features: Beach Front, Beach Ownership(Association)
- Parking Features: Attached, Paved Drive, Off Street
-
Utilities
- Electric: Circuit Breakers
- Water Source: Public
- Sewer: Public Sewer
-
Fees / Taxes
- Assessed Value: $5,649
- Compensation Based On: Net Sale Price
- Tax Year: 2022
- Buyer Agent Compensation: 2.5%
- Facilitator Compensation: 2.5%
- Taxes: $5,649
Similar Listings
Sold
41 Photos
Sold
35 Photos
Sold
12 Photos
Sold
42 Photos
Content © 2026 MLS Property Information Network, Inc. The information in this listing was gathered from third party resources including the seller and public records.
Listing information provided courtesy of Coldwell Banker Realty - Hingham.
MLS Property Information Network, Inc. and its subscribers disclaim any and all representations or warranties as to the accuracy of this information.
