
Sold!
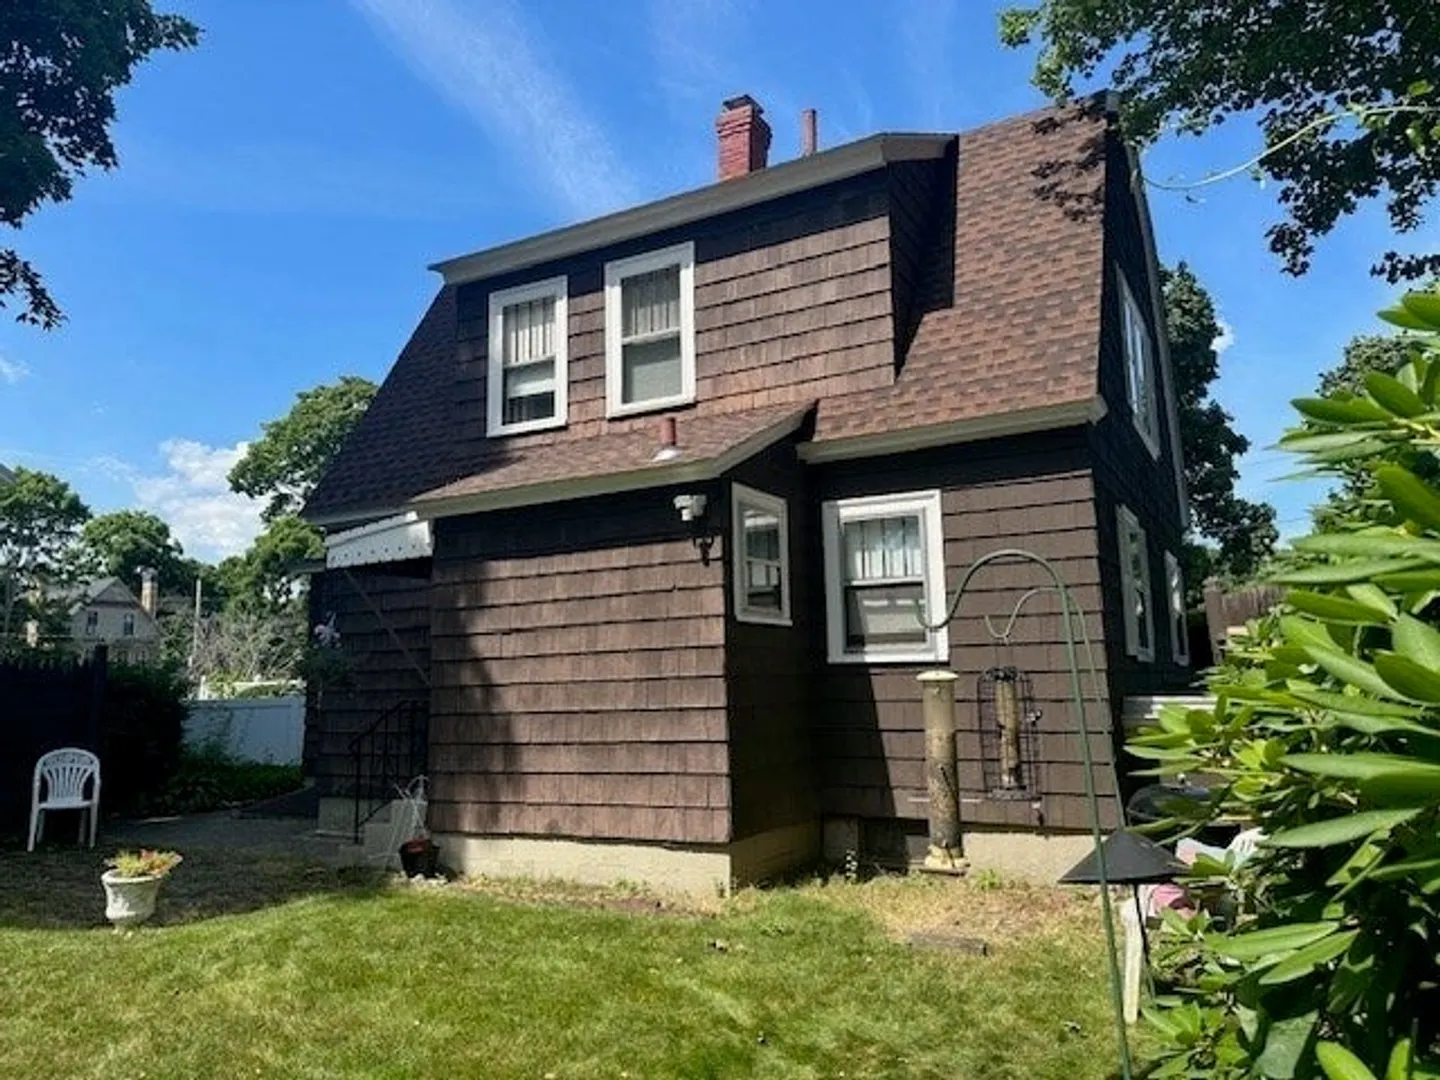
$370,000
2
Beds
1/1
Bath
1,344
Living Area
-
Property Description
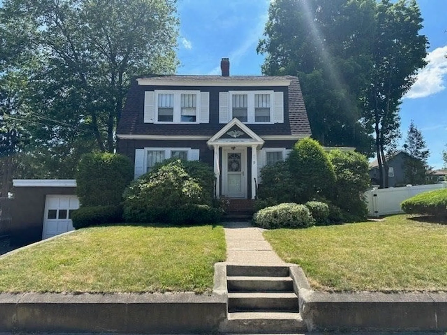
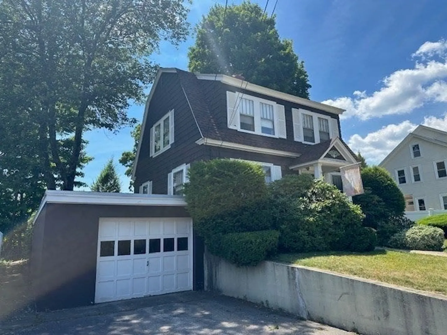
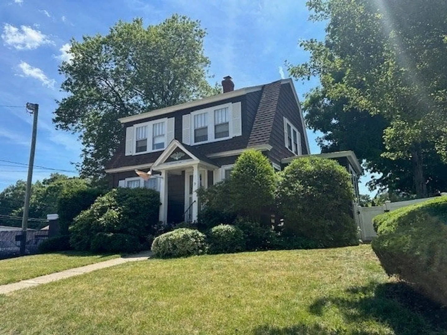
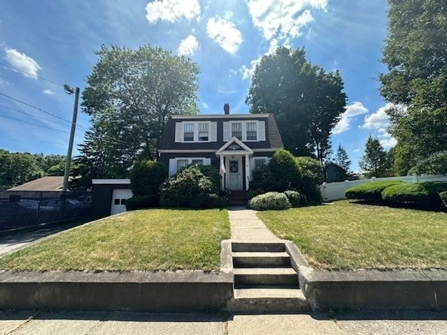
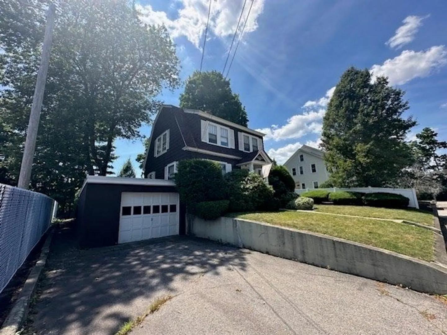
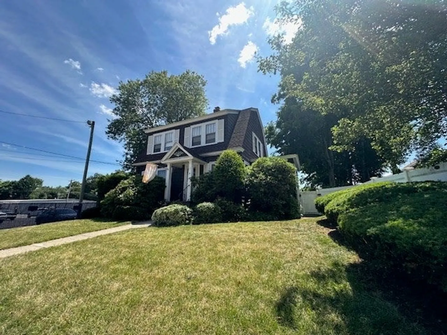
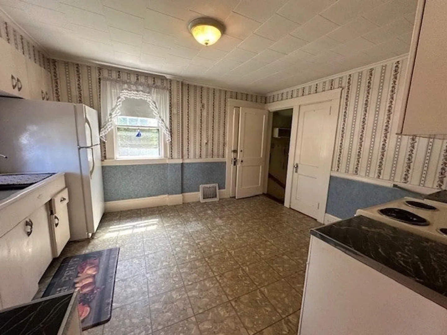
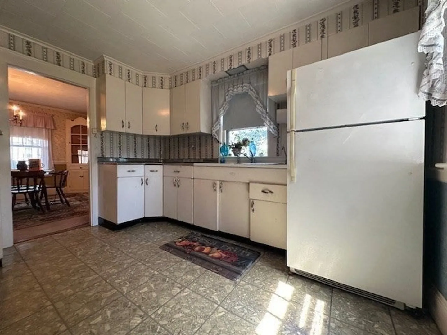
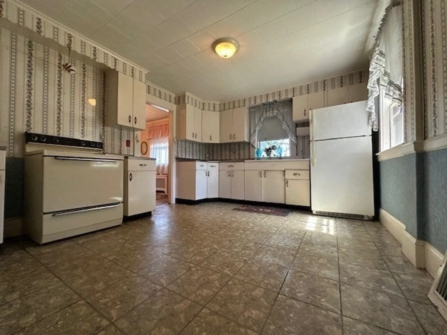
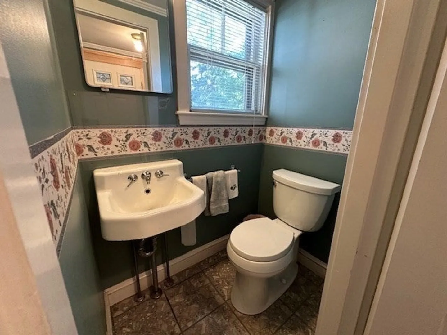
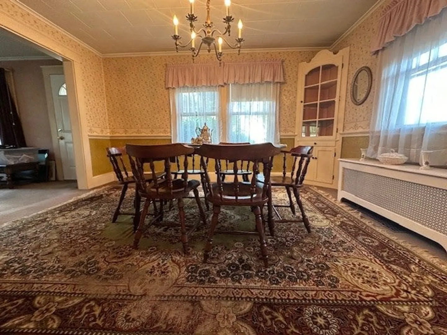
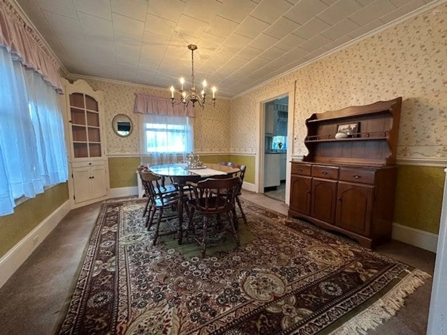
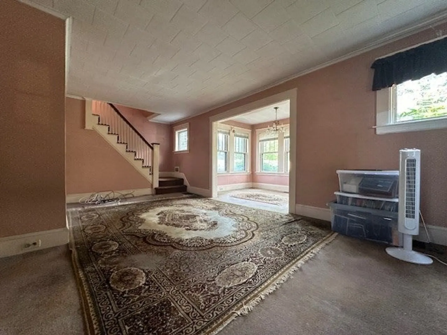
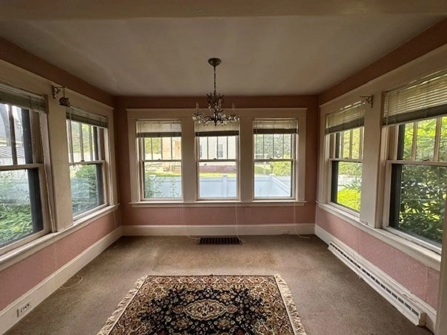
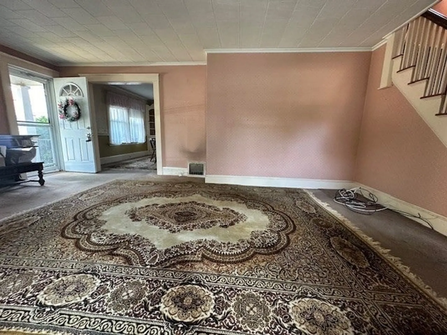
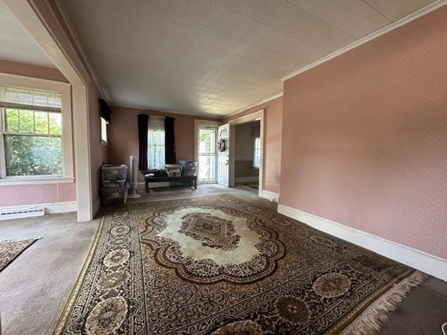
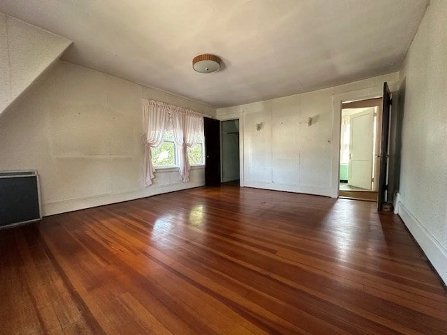
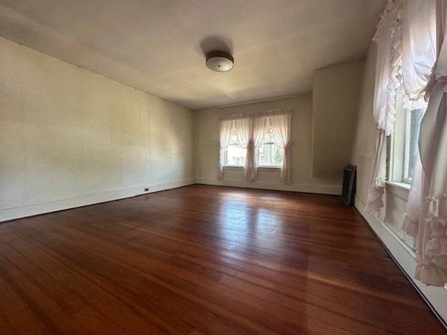
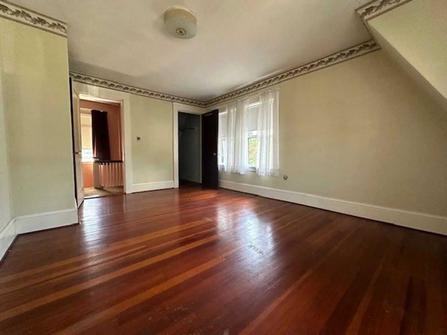
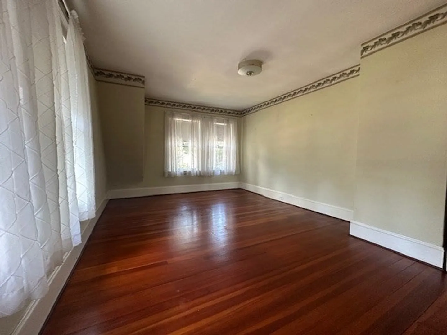
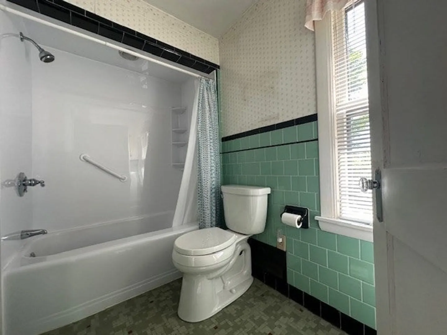
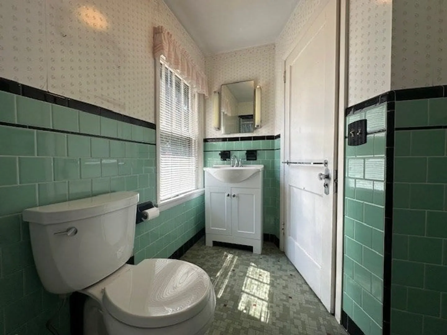
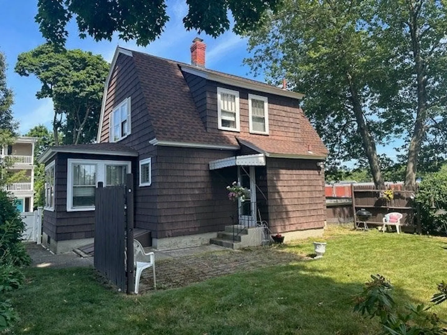
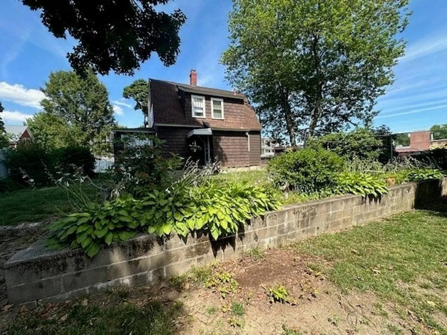
Here is your chance for home ownership at an affordable price in a great Attleboro location! Close to Capron Park, Attleboro MBTA and highways! Classic Dutch Coln with 2 large beds (and surprisingly good sized closets!), 1.5 baths, eat in kitchen, dining room and sunlit living room! Has hardwood floors up (possibly down too) and lots of natural light! Full, unfinished dry basement is great for storage and maybe future expansion? Exterior has 1c-att garage and private backyard. Roof is just 8 years old. HWH approx 4 years. Oil tank approx 2 years. This very solid, well cared for home has great bones and is just waiting for your personal touch!! Property to be sold as is. See attached documents, including offer & escrow instructions and lead paint disclosure.
-
Highlights
- Heating: Forced Air, Oil, Natural Gas
- Property Class: Residential
- Style: Colonial
- Year Built: 1930
- Parking Spots: 3
- Property Type: Single Family Residence
- Total Rooms: 5
- Status: Closed
-
Additional Details
- Appliances: Water Heater, Range, Refrigerator, Washer, Dryer
- Exclusions: Personal Property.
- Flooring: Carpet, Hardwood
- Road Frontage Type: Public
- Year Built Details: Approximate
- Zoning: R1
- Basement: Full, Unfinished
- Exterior Features: Patio, Fenced Yard
- Foundation: Other
- Roof: Shingle
- Year Built Source: Public Records
-
Amenities
- Community Features: Public Transportation, Park, Walk/Jog Trails, Medical Facility, Conservation Area, Highway Access, House of Worship, Public School, T-Station
- Parking Features: Attached, Paved Drive, Off Street, Paved
- Covered Parking Spaces: 1
-
Utilities
- Electric: 100 Amp Service
- Water Source: Public
- Sewer: Public Sewer
-
Fees / Taxes
- Assessed Value: $267,300
- Compensation Based On: Net Sale Price
- Taxes: $3,403
- Buyer Agent Compensation: 2%
- Tax Year: 2024
Similar Listings
Sold
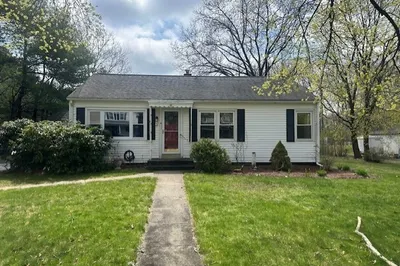
20 Photos
Sold
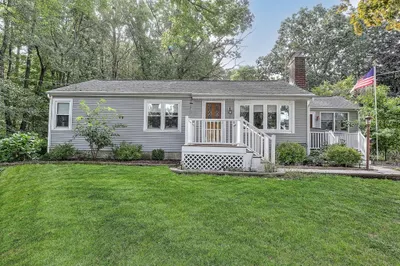
31 Photos
Sold
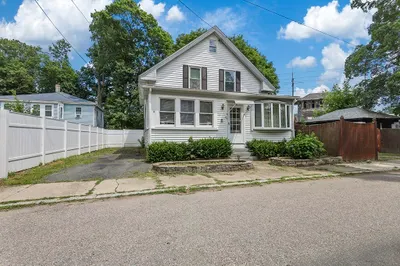
33 Photos
Sold
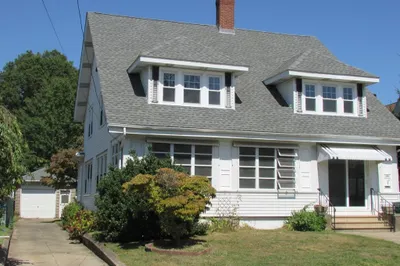
36 Photos
Content © 2026 MLS Property Information Network, Inc. The information in this listing was gathered from third party resources including the seller and public records.
Listing information provided courtesy of Conway - Headquarters.
MLS Property Information Network, Inc. and its subscribers disclaim any and all representations or warranties as to the accuracy of this information.
