
Sold!
$492,000
3
Beds
1/1
Bath
1,952
Living Area
-
Property Description
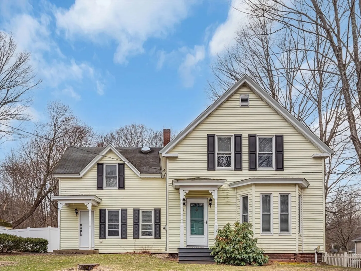
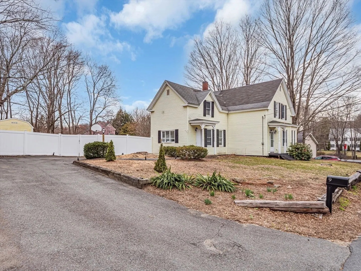
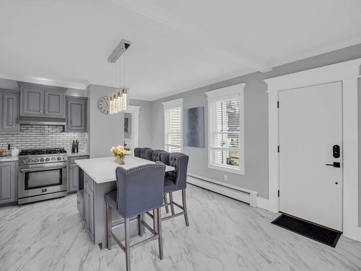
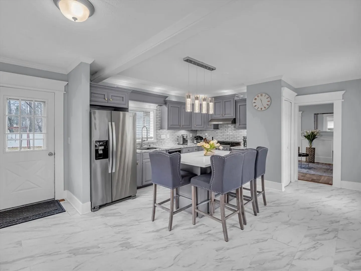
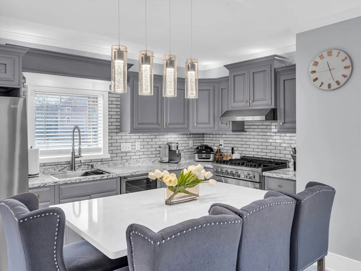
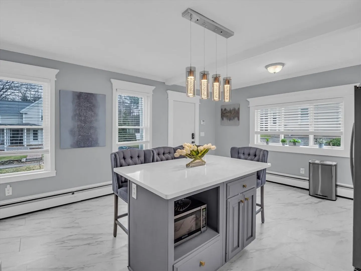
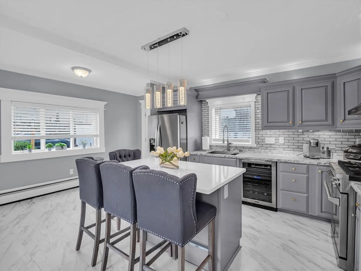
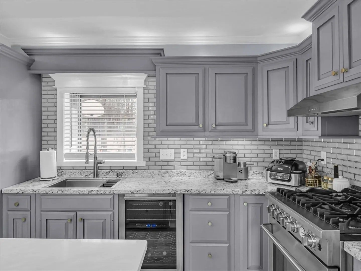
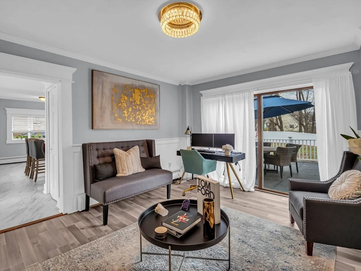
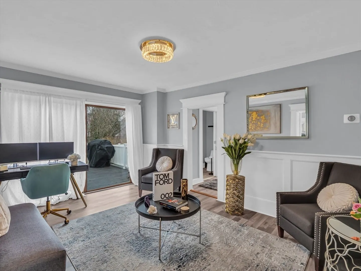
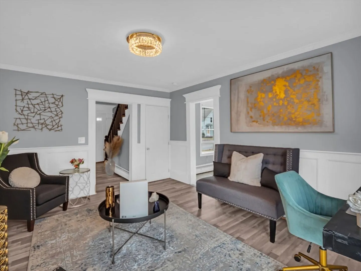
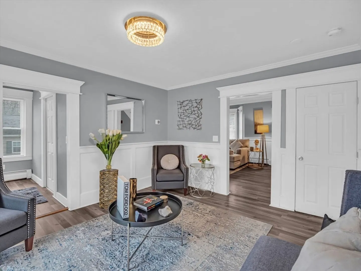
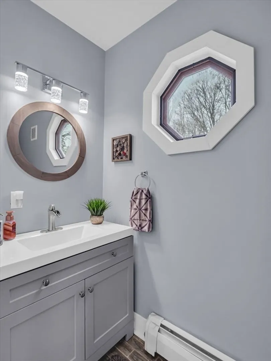
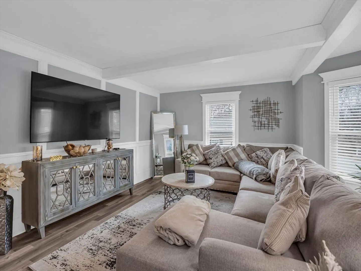
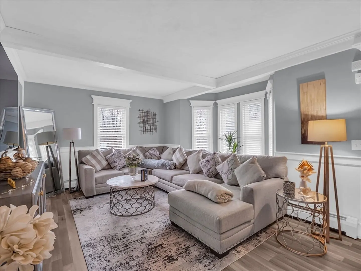
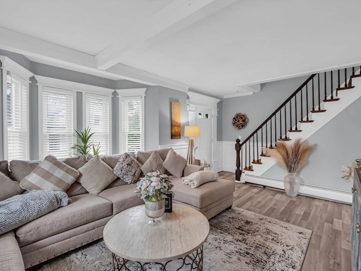
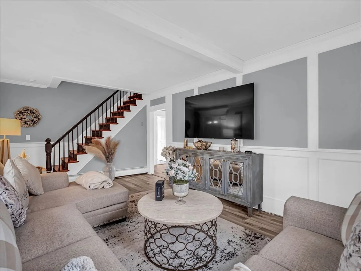
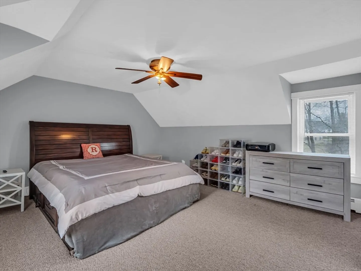
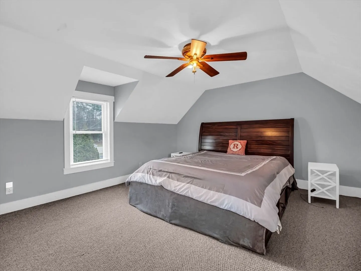
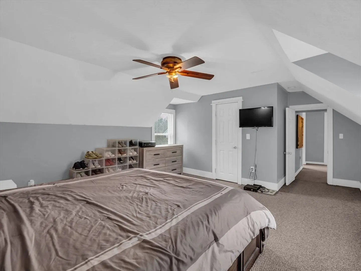
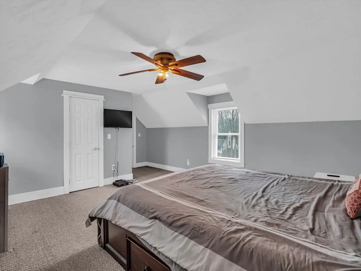
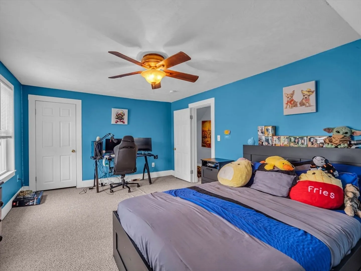
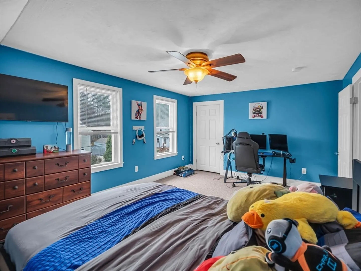
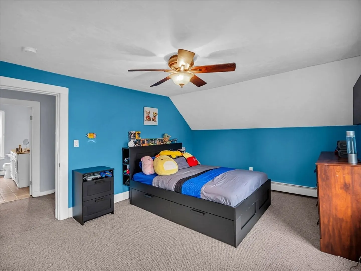
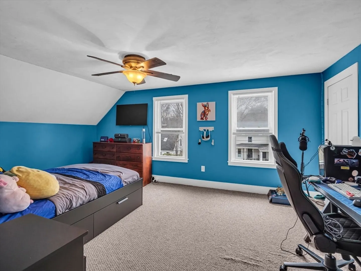
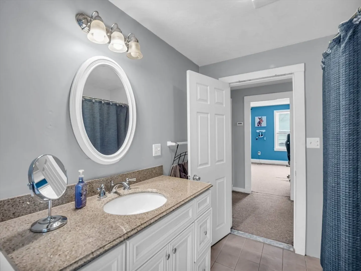
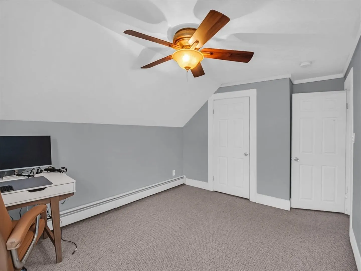
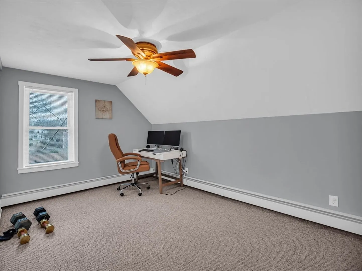
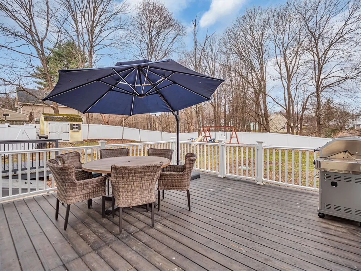
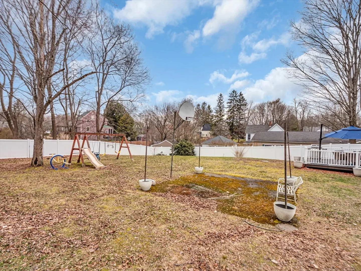
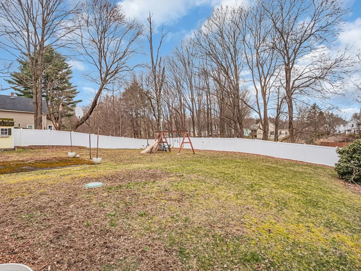
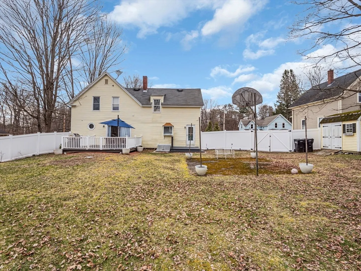
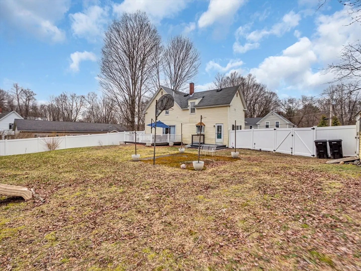
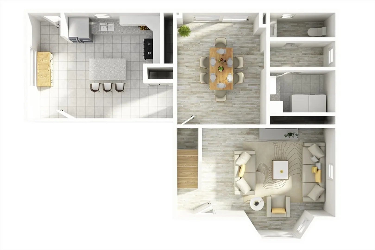
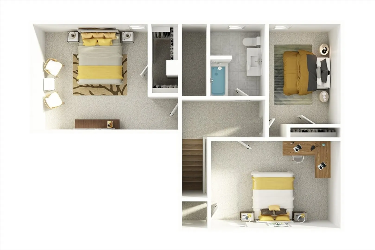
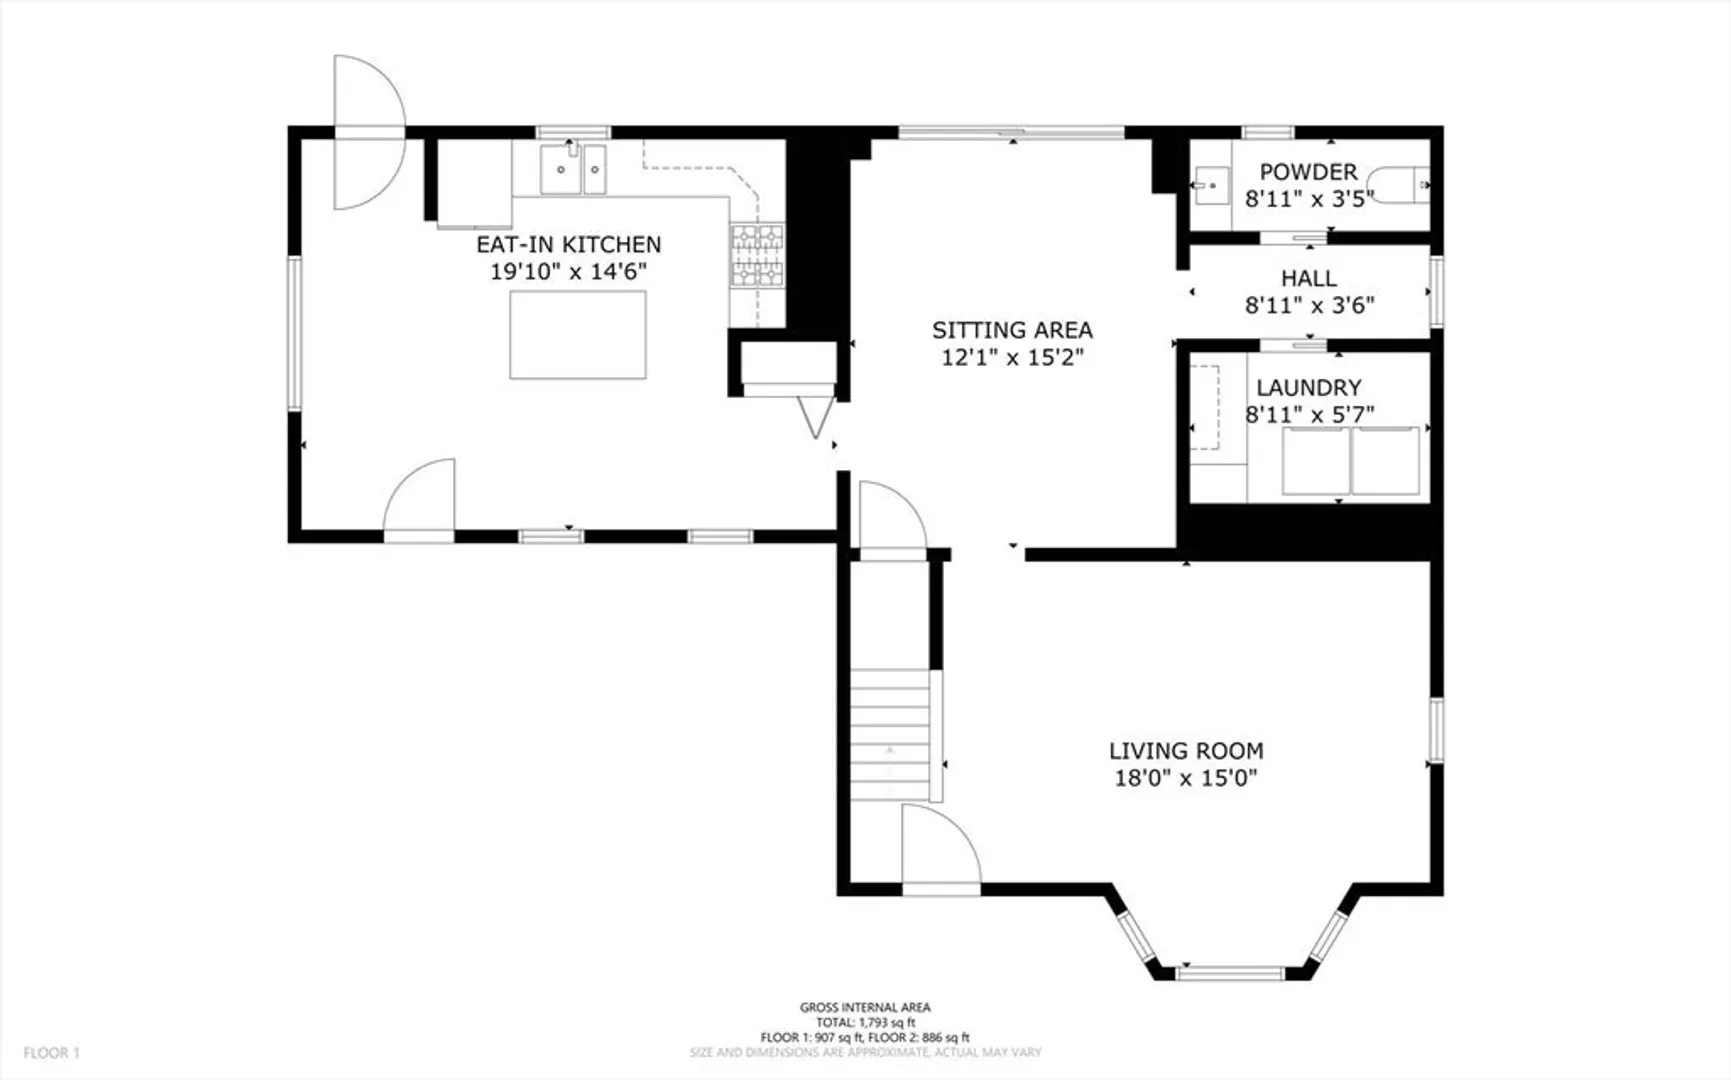
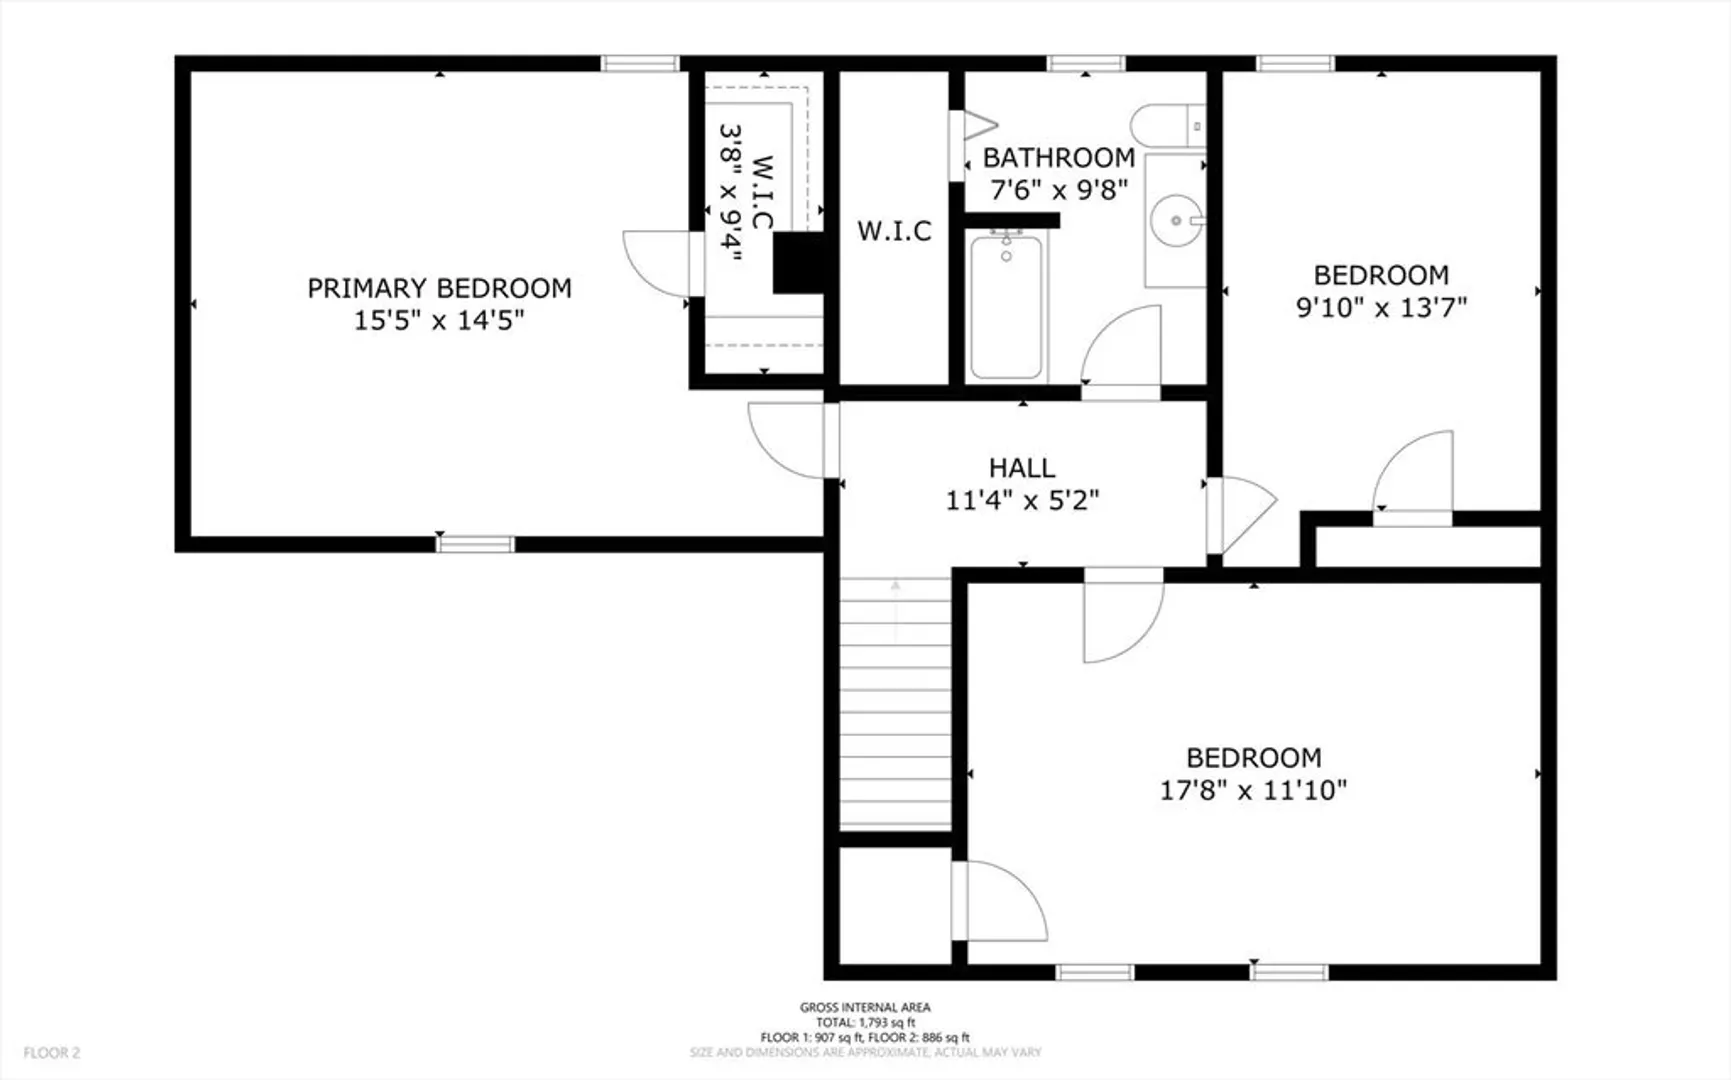
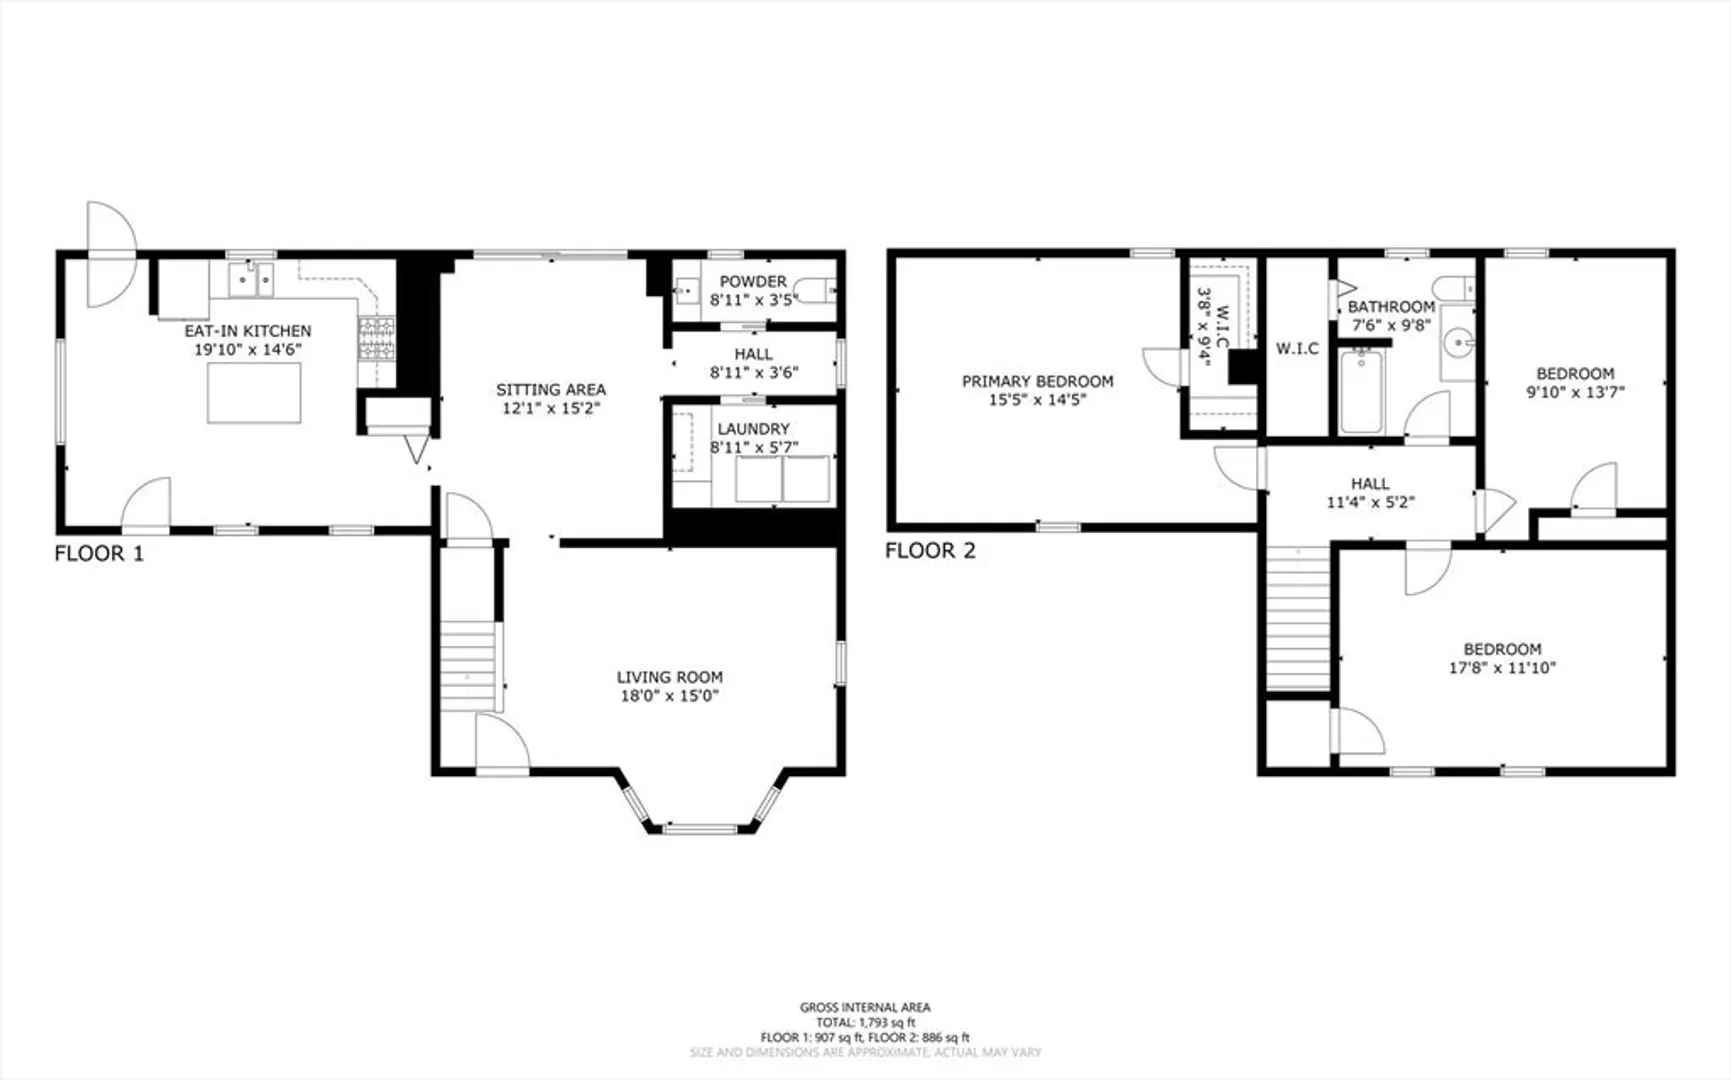
Welcome to 9 William Street! Nestled on a dead-end street in a serene and welcoming neighborhood, this charming, recently updated property offers an idyllic blend of comfort and convenience. This lovely light-filled home boasts three spacious bedrooms, one-half bath on the first floor, and a full bath on the second floor The heart of the home, the spacious kitchen, is equipped with modern stainless steel appliances including a newer gas stove, refrigerator, and wine frig offering both functionality and style. Step outside into your own private oasis. The fenced-in yard provides a safe and secure space for outdoor activities, perfect for entertaining guests, playing with pets, or simply enjoying the fresh air in privacy. Attention all outdoor enthusiasts! Situated close to a scenic rail trail, this property offers easy access to endless opportunities amidst picturesque surroundings. Offers are due Monday 4/8 by 5pm. First showings at Open House Saturday @10am.Weekend showings only.
-
Highlights
- Cooling: Window Unit(s)
- Parking Spots: 4
- Property Type: Single Family Residence
- Total Rooms: 6
- Status: Closed
- Heating: Baseboard, Natural Gas
- Property Class: Residential
- Style: Victorian, Antique
- Year Built: 1900
-
Additional Details
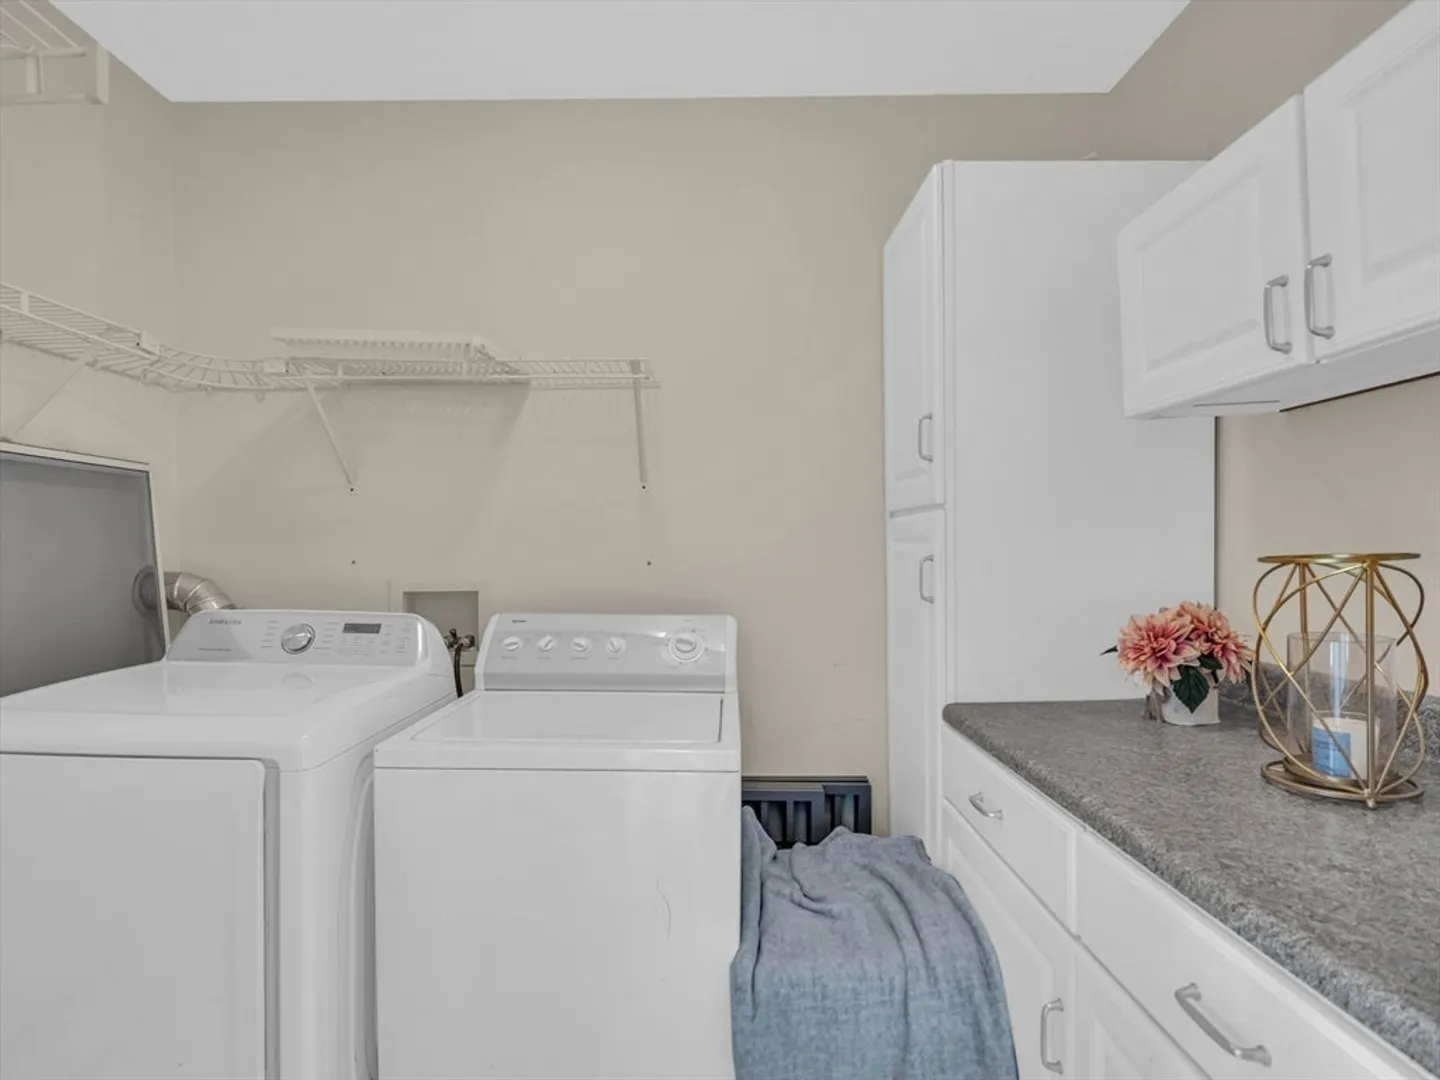
- Appliances: Range, Refrigerator, Washer, Other
- Exclusions: Dryer Not Included.
- Flooring: Carpet, Laminate
- Interior Features: Internet Available - Unknown
- Year Built Details: Actual
- Zoning: Sur
- Basement: Full, Unfinished
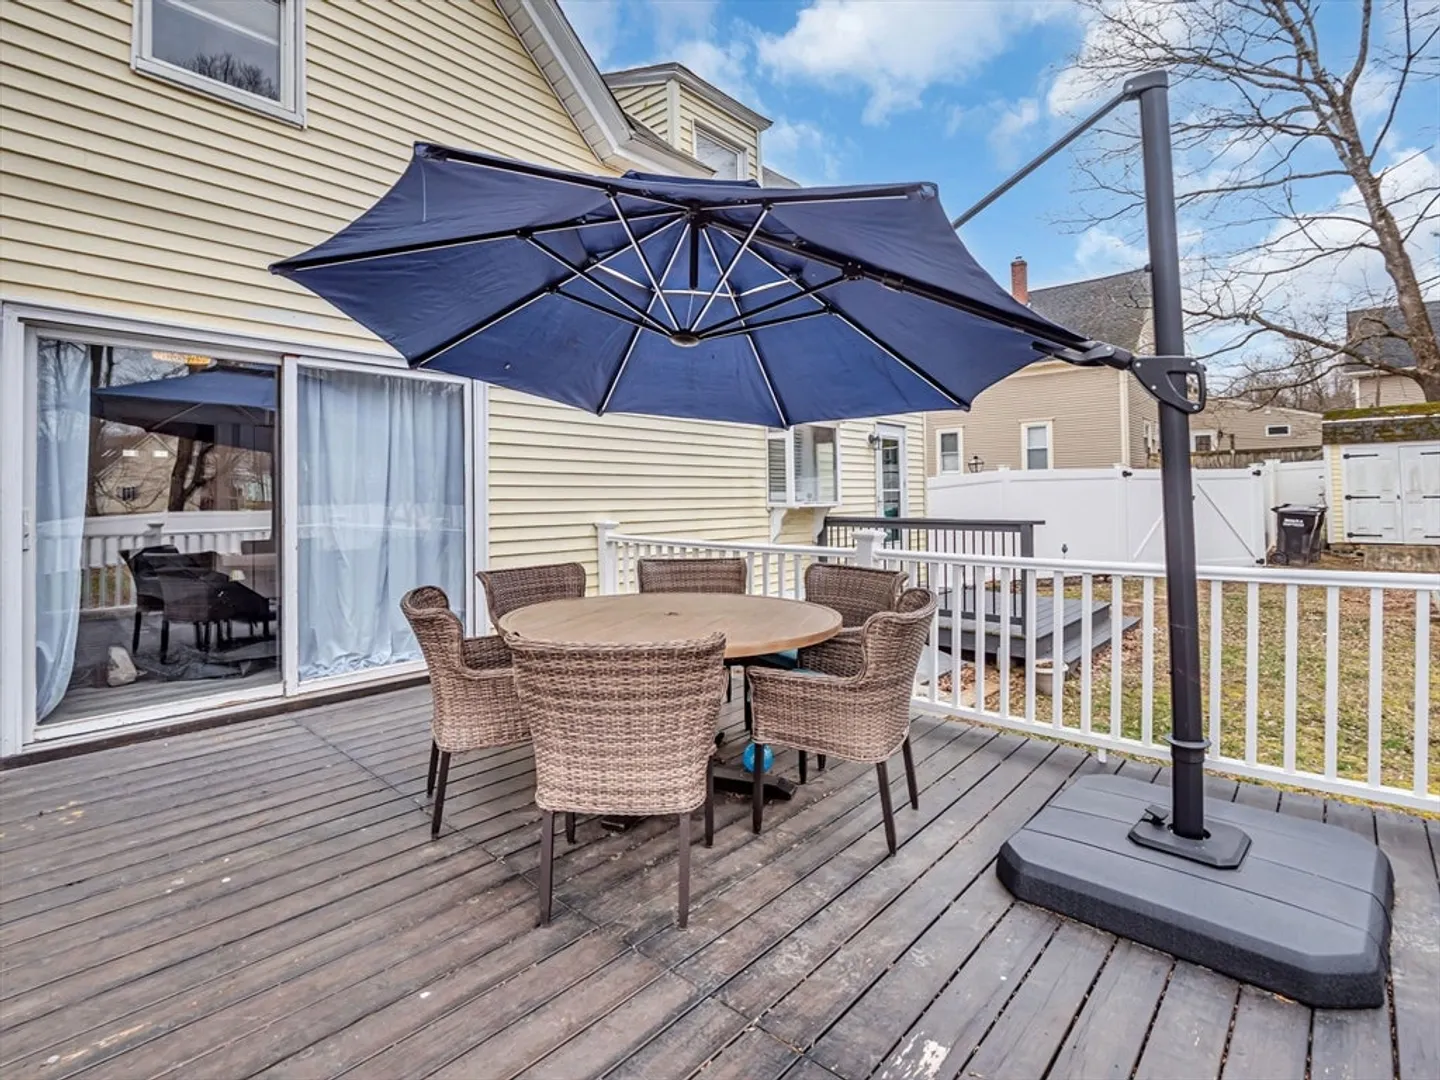
- Exterior Features: Porch, Deck - Wood, Storage, Fenced Yard
- Foundation: Stone
- Roof: Shingle
- Year Built Source: Public Records
-
Amenities
- Community Features: Bike Path
- Parking Features: Paved Drive, Off Street, Paved
-
Utilities
- Sewer: Private Sewer
- Water Source: Public
-
Fees / Taxes
- Assessed Value: $413,300
- Compensation Based On: Net Sale Price
- Tax Year: 2024
- Buyer Agent Compensation: 2%
- Facilitator Compensation: 1%
- Taxes: $5,931
Similar Listings
Sold
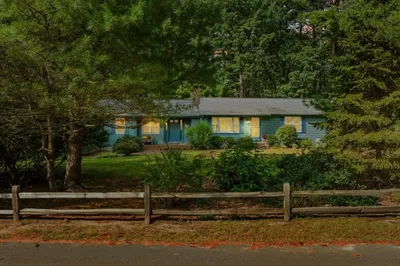
42 Photos
Sold
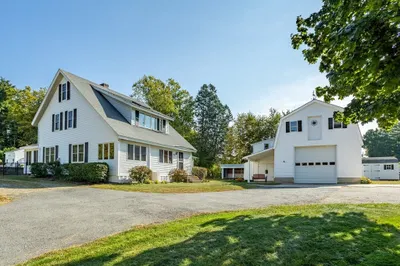
39 Photos
Sold
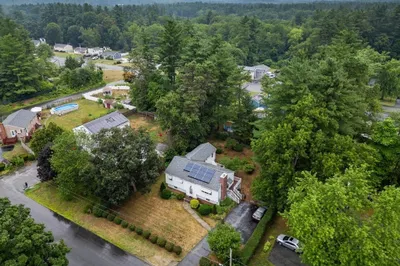
42 Photos
Sold
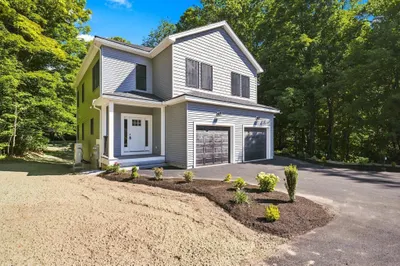
23 Photos
Content © 2026 MLS Property Information Network, Inc. The information in this listing was gathered from third party resources including the seller and public records.
Listing information provided courtesy of LAER Realty Partners.
MLS Property Information Network, Inc. and its subscribers disclaim any and all representations or warranties as to the accuracy of this information.
