
Sold!



$343,000
2
Beds
1
Bath
886
Living Area
-
Property Description
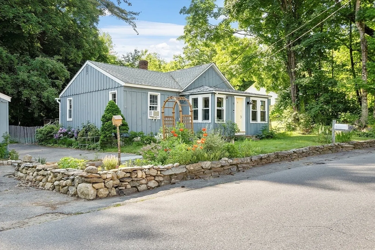
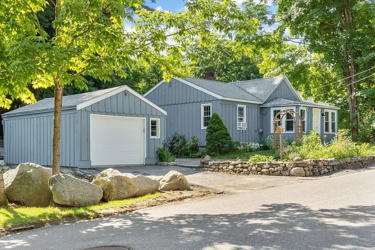
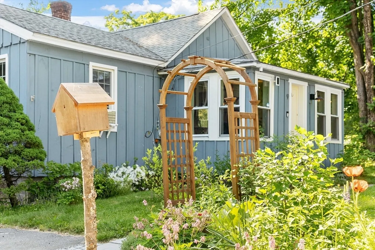
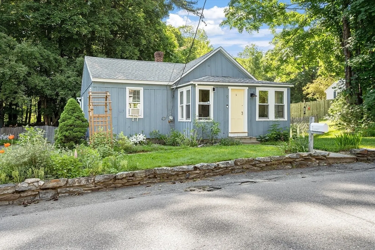
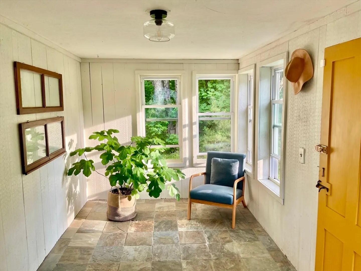
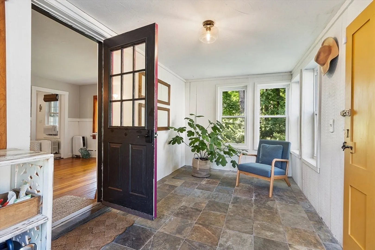
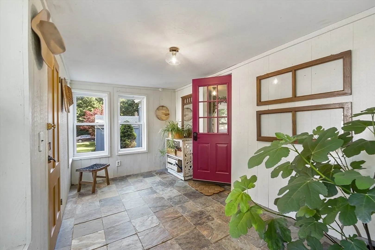
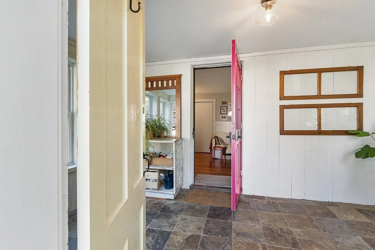
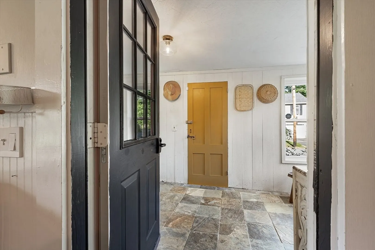
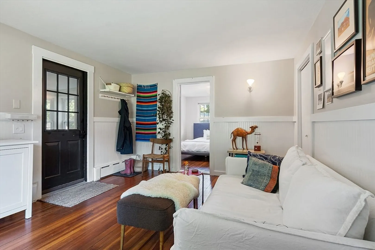
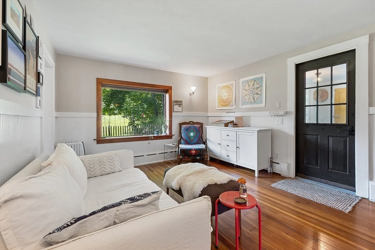
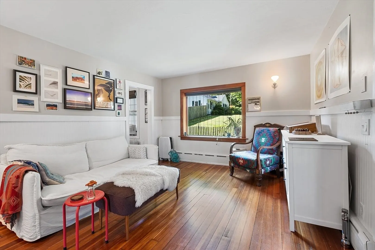
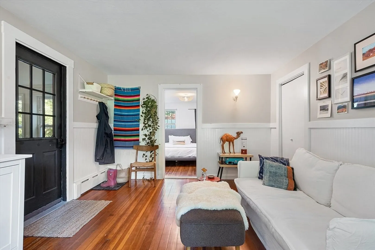
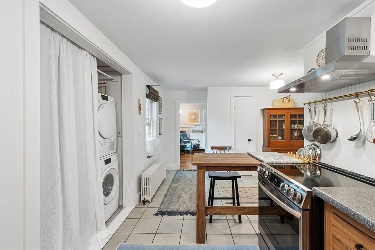
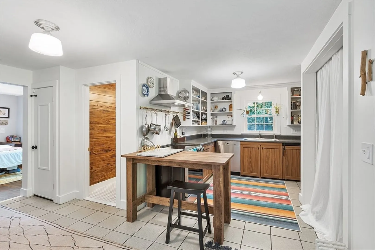
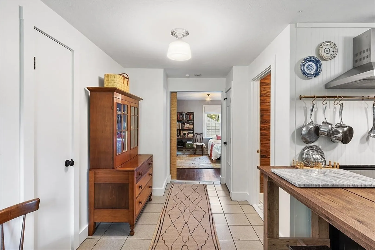
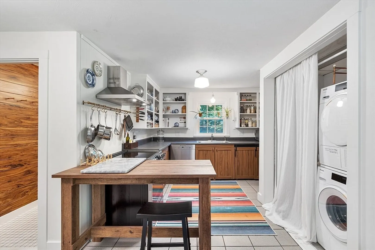
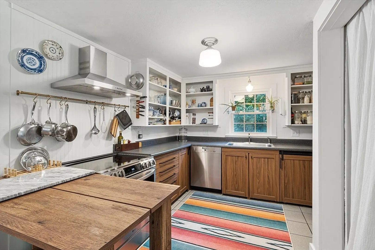
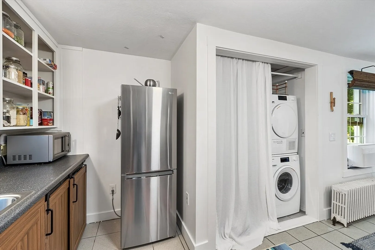
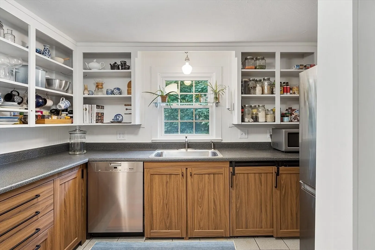
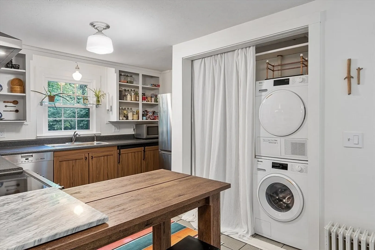
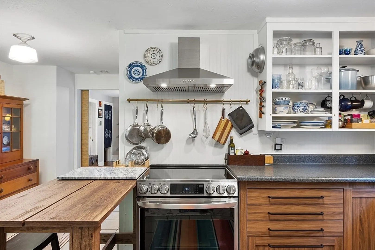
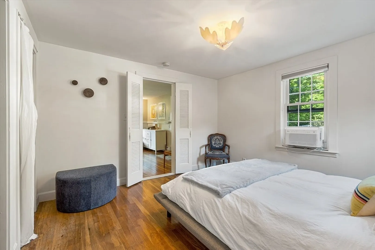
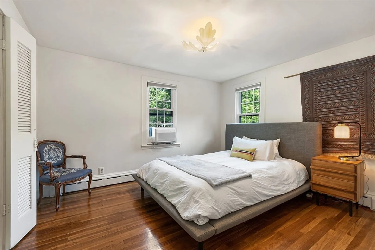
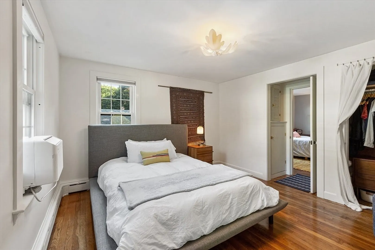
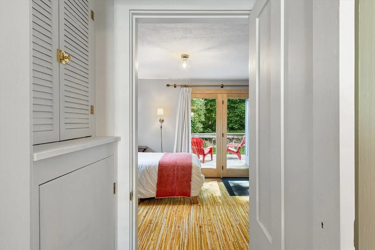
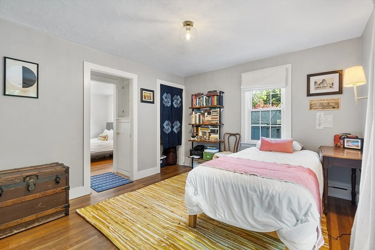
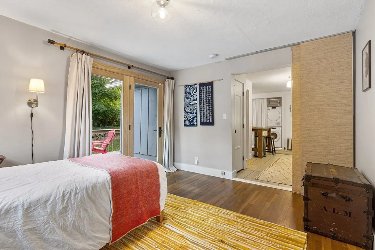
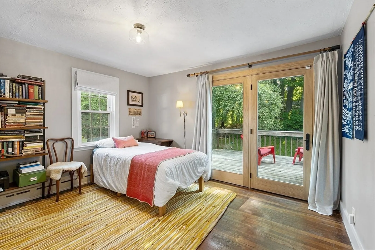
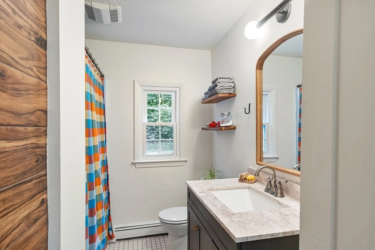
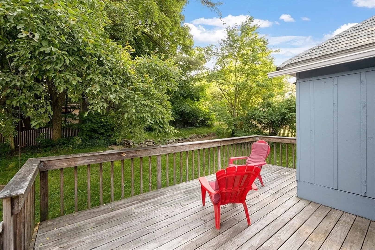
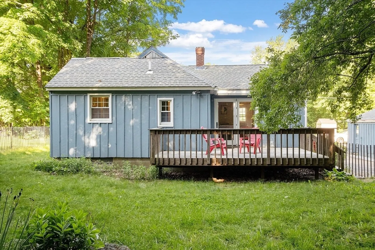
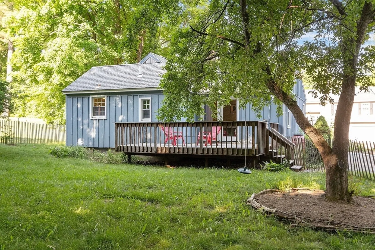
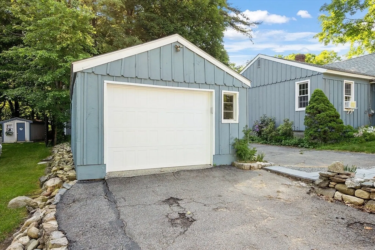
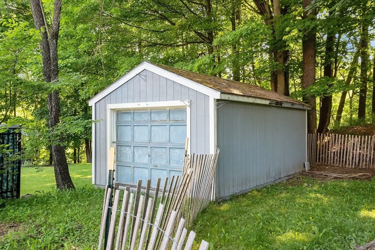
This Sun Filled Bungalow in Ashburnham is a Delightful Retreat! Its proximity to downtown Ashburnham, Cushing Academy, and the Ashburnham Rail Trail makes it a prime location for convenience and recreation. The Garden walkway and cozy 3 season porch sets a welcoming tone, and the hardwood or tiled floors add to the home's character and easy maintenance. The updated vanity in the bathroom, cabinetry in the kitchen, new high end appliances, and a spacious laundry closet (for a full-sized washer/dryer) are practical and attractive features. The new slider leading out to the large private back deck provides a perfect spot for outdoor relaxation, entertaining, or enjoying the abundant perennial gardens. Two single bay garages on the property offer plenty of room for storage. The newer windows, french door, and solar augmented hot water tank offer energy efficiency. You will be pleased with the comfort, convenience, modern and antique touches, as well as a slice of New England charm.
-
Highlights
- Cooling: Window Unit(s)
- Parking Spots: 1
- Property Type: Single Family Residence
- Total Rooms: 4
- Status: Closed
- Heating: Baseboard
- Property Class: Residential
- Style: Bungalow
- Year Built: 1924
-
Additional Details
- Appliances: Water Heater, Range, Dishwasher, Refrigerator, Washer, Dryer
- Foundation: Stone
- Road Frontage Type: Public
- Year Built Source: Public Records
- Basement: Full, Concrete, Unfinished
- Lot Features: Cleared, Level
- Year Built Details: Actual
- Zoning: Res
-
Amenities
- Covered Parking Spaces: 2
- Parking Features: Detached, Garage Door Opener, Off Street
-
Utilities
- Sewer: Public Sewer
- Water Source: Public
-
Fees / Taxes
- Assessed Value: $243,200
- Compensation Based On: Net Sale Price
- Tax Year: 2024
- Buyer Agent Compensation: 2%
- Facilitator Compensation: 1%
- Taxes: $3,830
Similar Listings
Sold
23 Photos
Sold
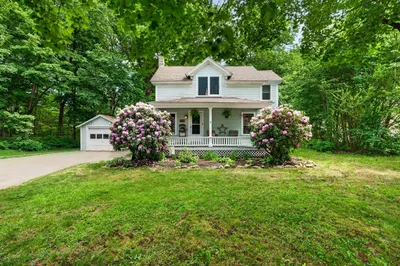
31 Photos
Sold
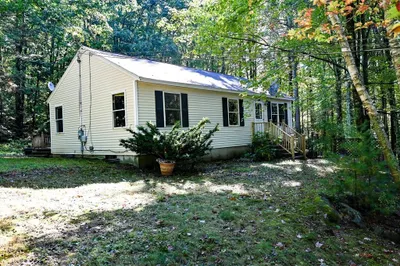
26 Photos
Sold
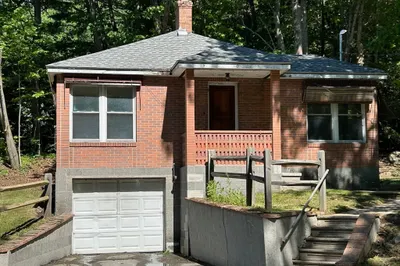
30 Photos
Content © 2026 MLS Property Information Network, Inc. The information in this listing was gathered from third party resources including the seller and public records.
Listing information provided courtesy of EXIT Assurance Realty.
MLS Property Information Network, Inc. and its subscribers disclaim any and all representations or warranties as to the accuracy of this information.
