
Sold!
$429,500
2
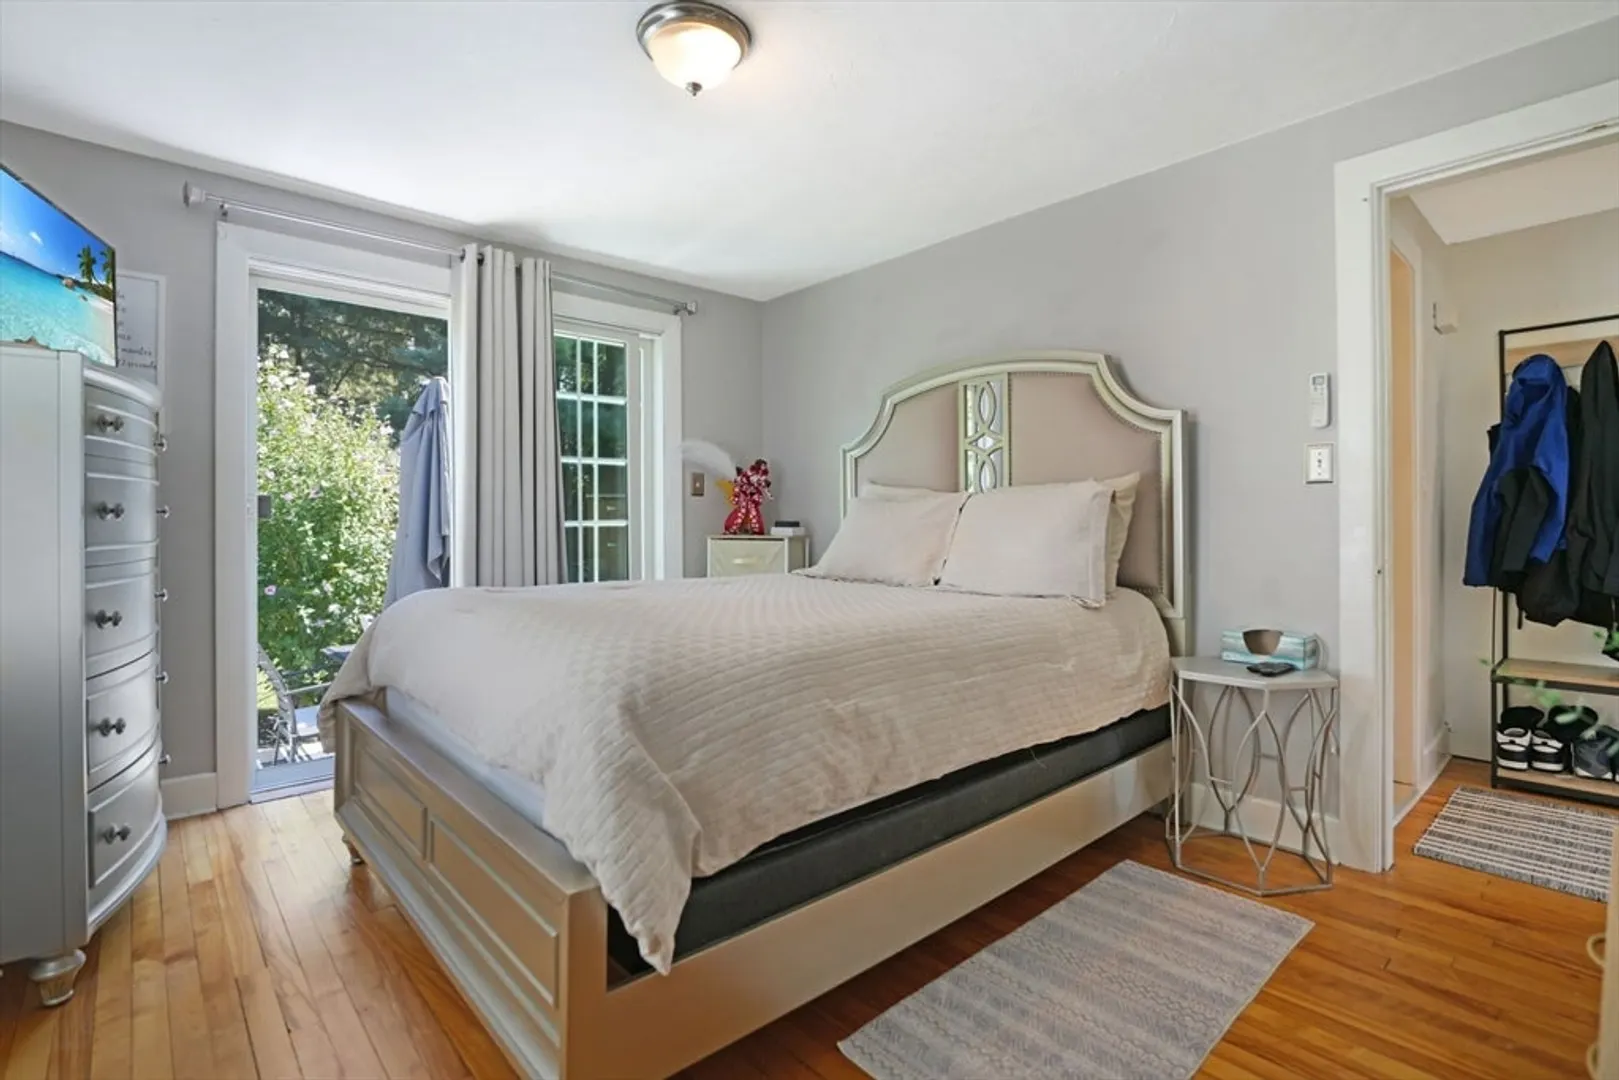
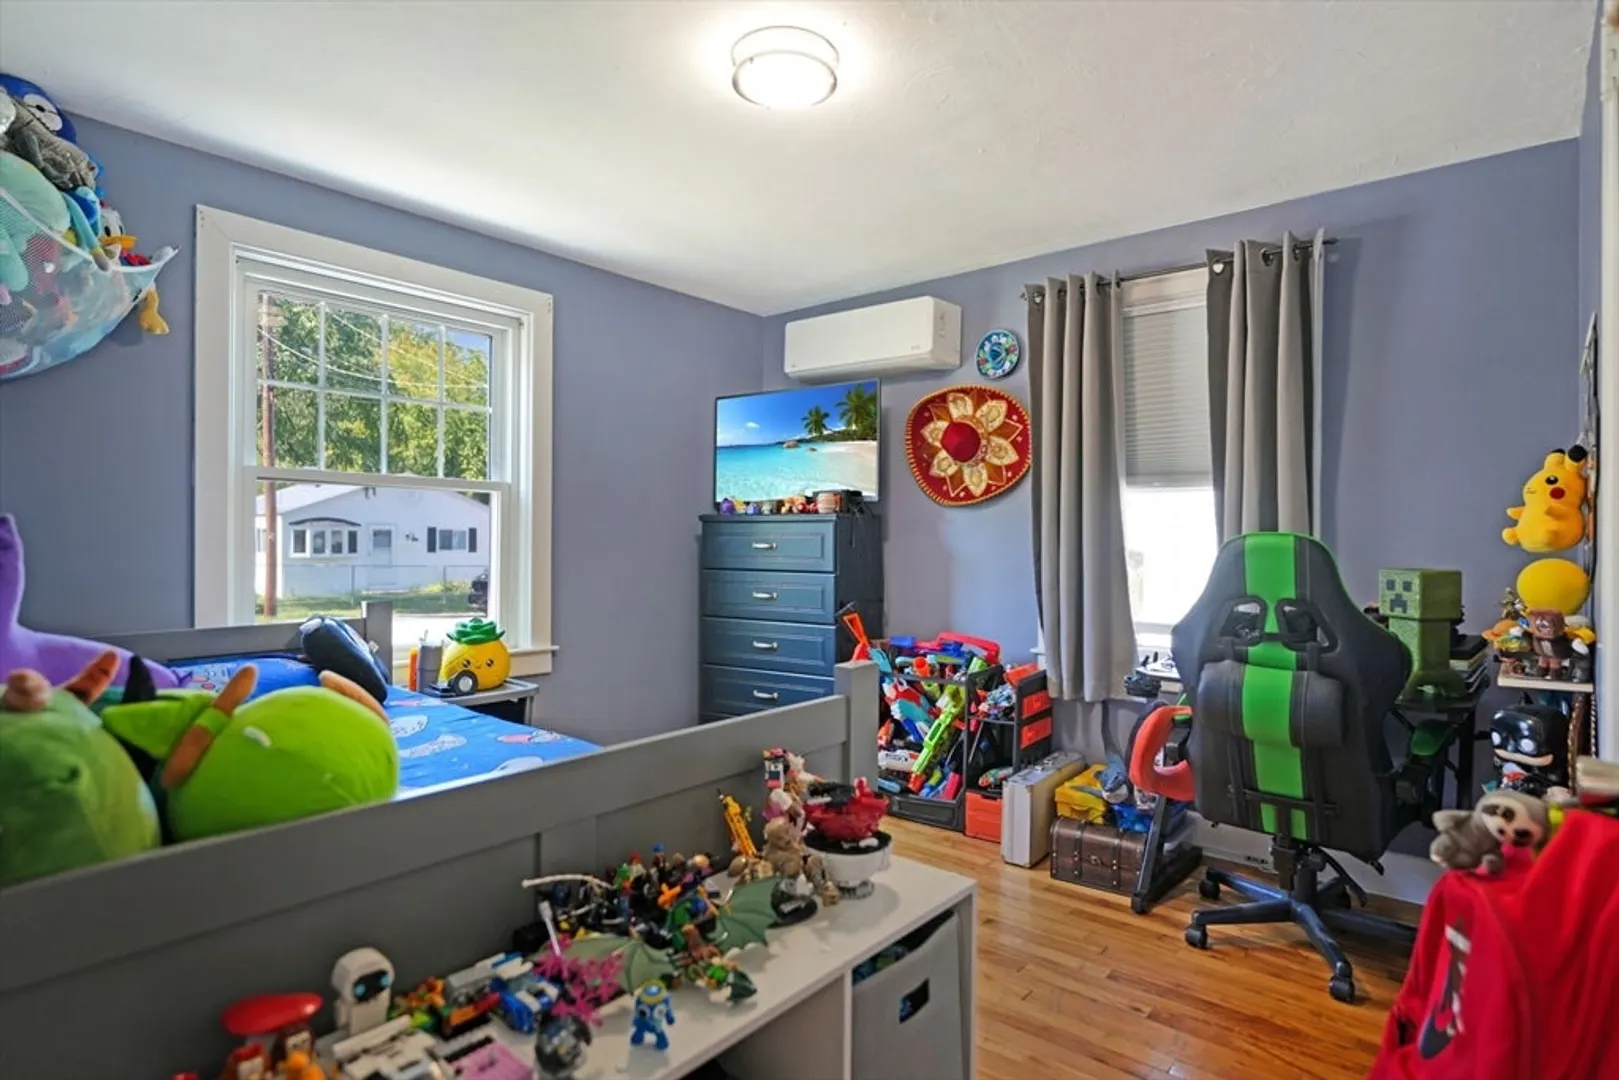
Beds
1
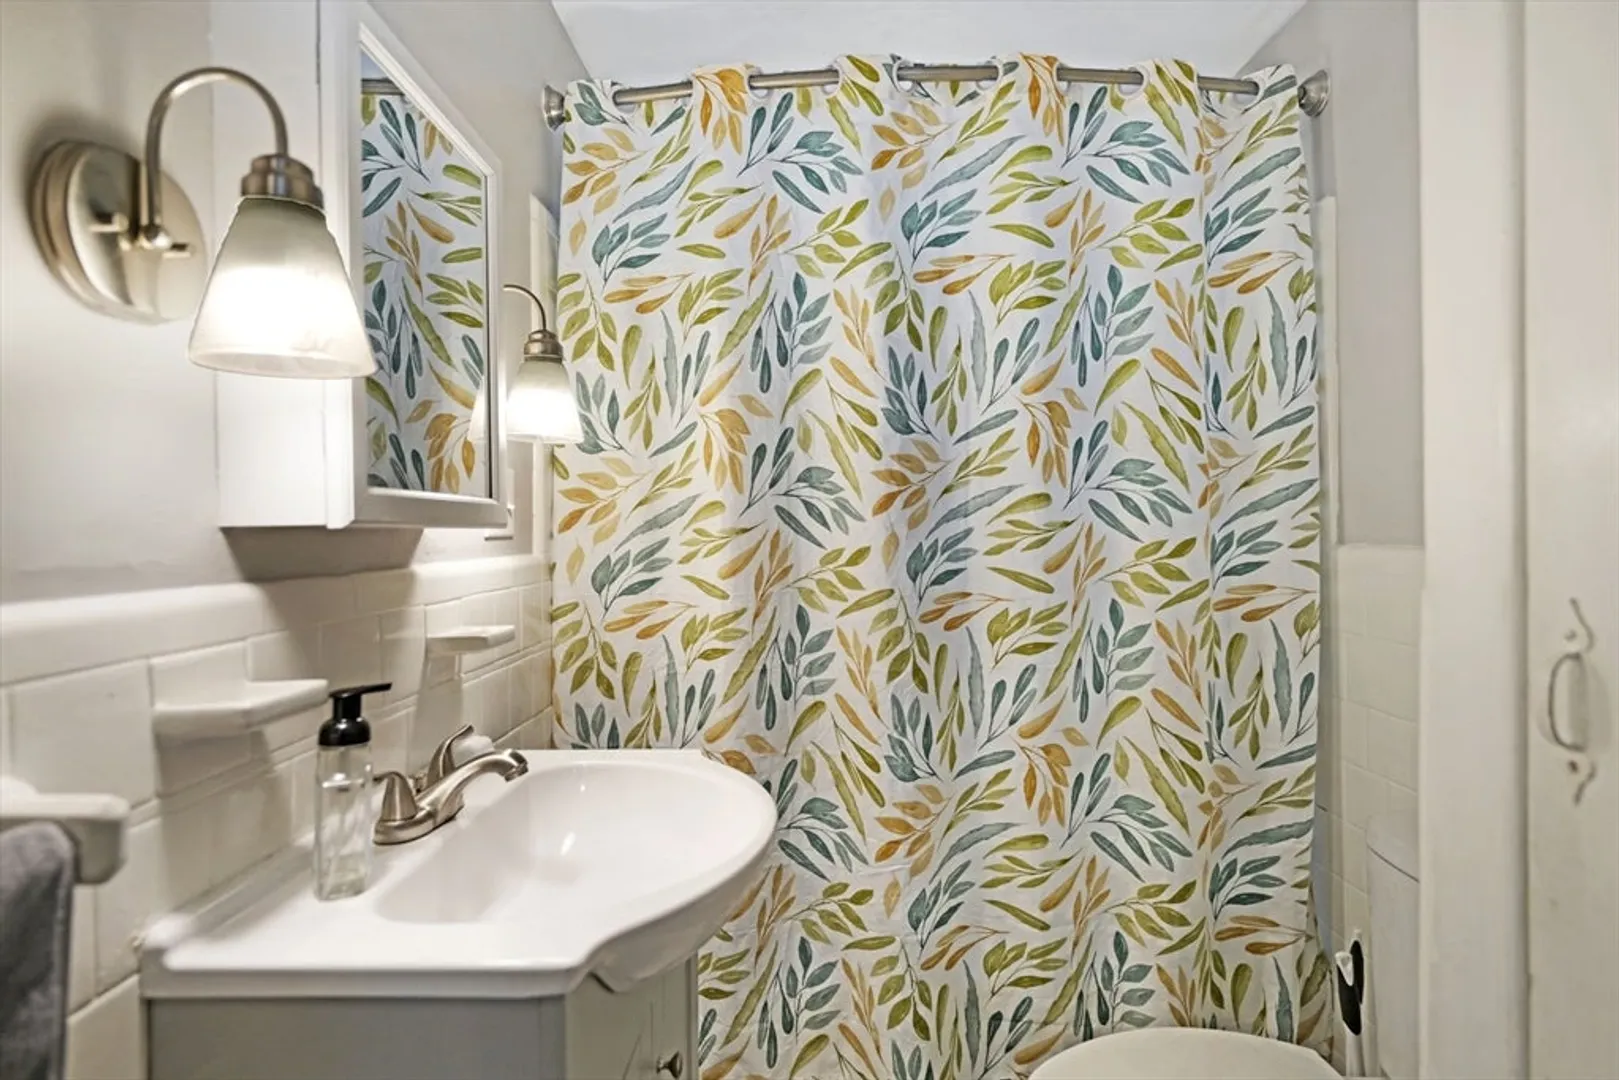
Bath
1,180
Living Area
-
Property Description
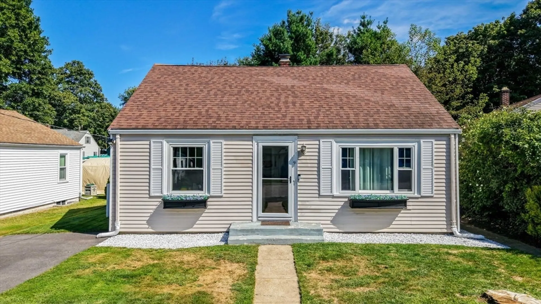
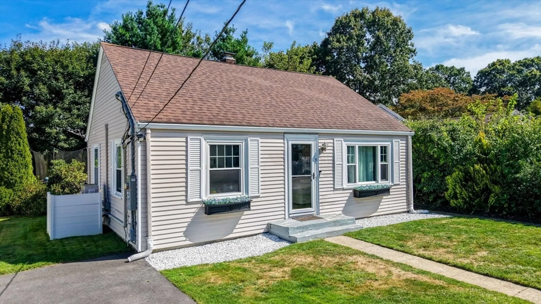
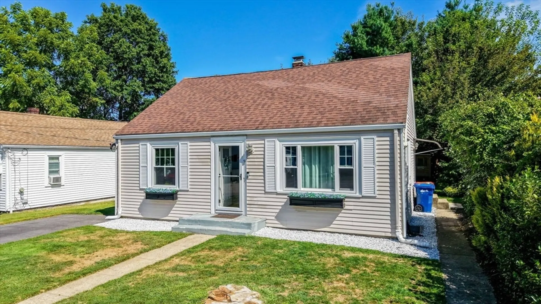
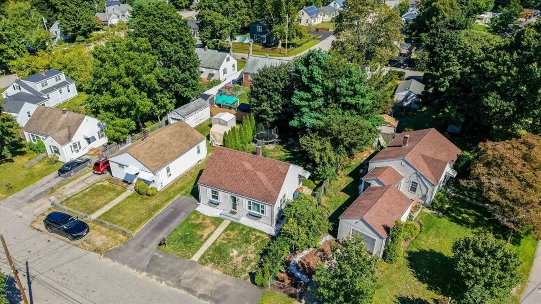
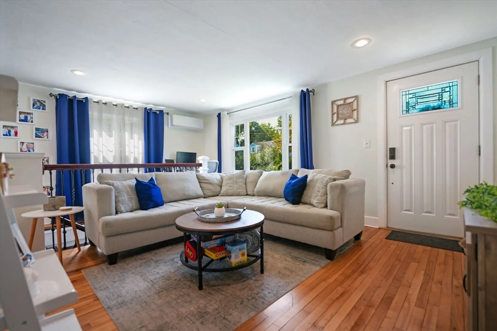
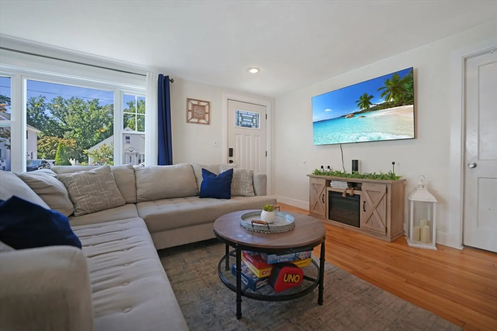
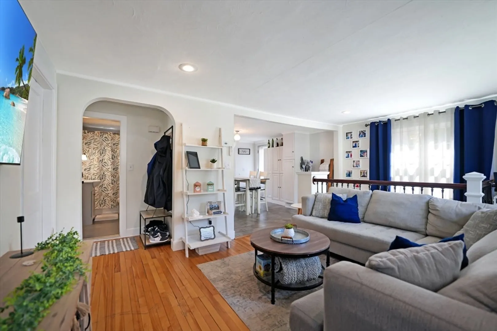
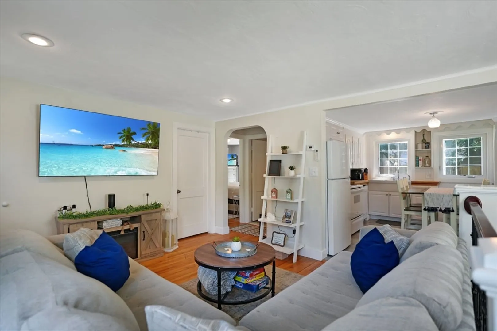
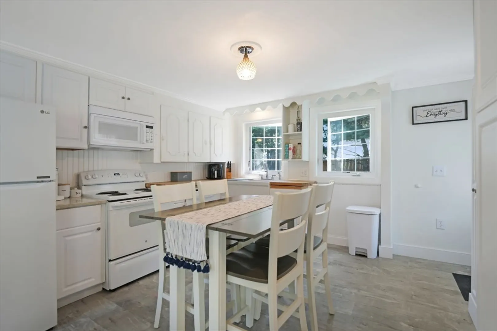
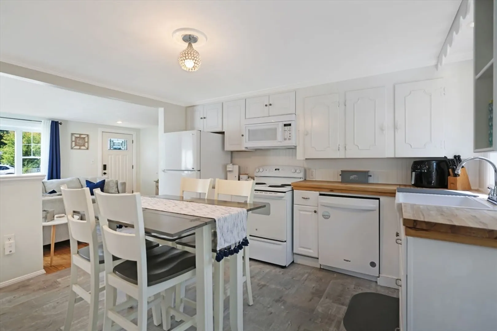
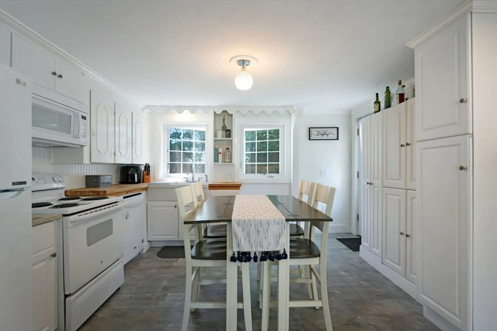
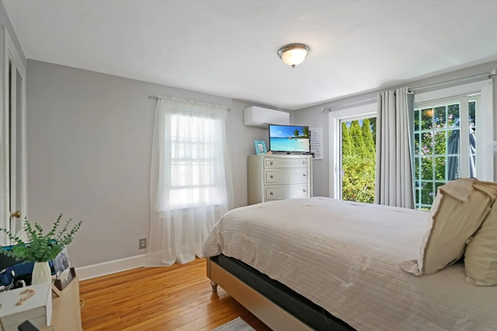
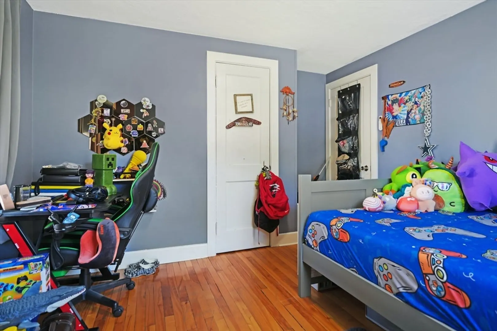
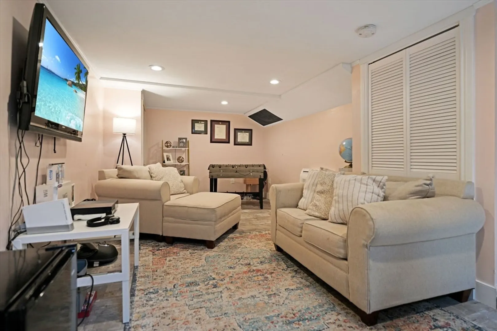
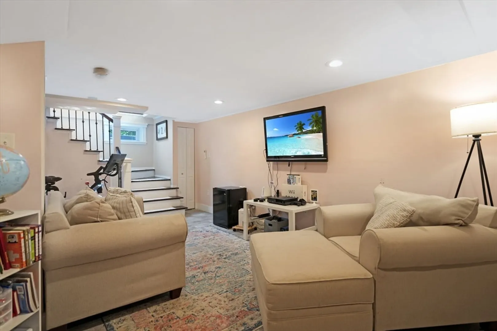
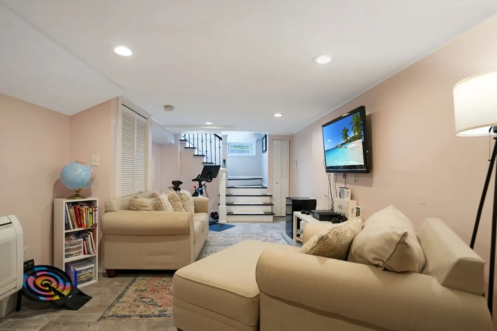
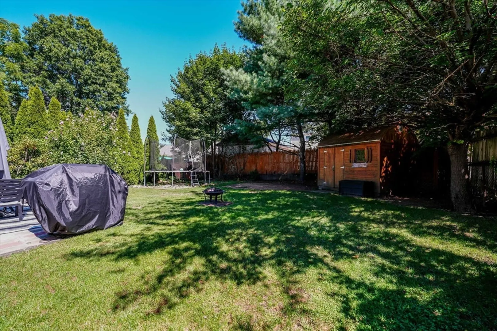
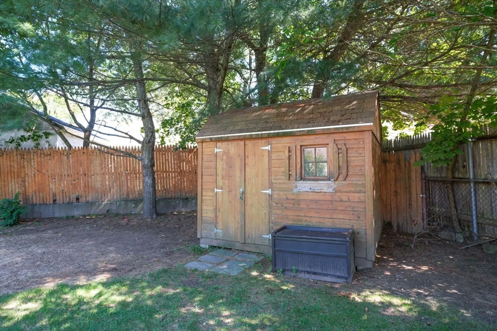
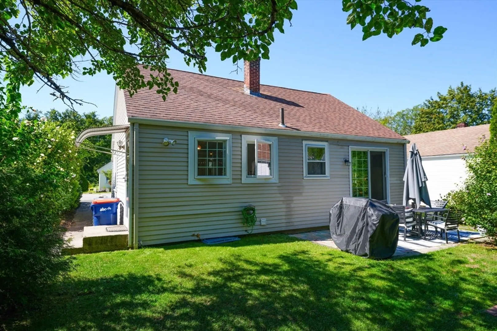
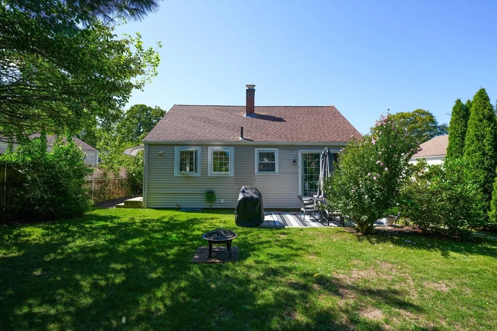
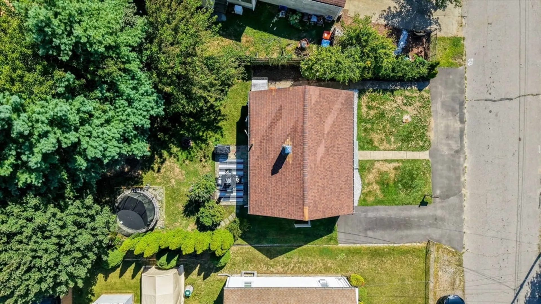
Welcome Home to Tranquility in North Seekonk! Beautifully maintained 2-bedroom ranch is nestled in lush, private setting is truly move-in ready. Whether a first-time homebuyer, downsizing, seeking condo alternative, this home offers perfect blend of comfort & convenience. 2 generous bedrooms, and a full bathroom.Peace & serenity on the spacious patio-perfect for morning coffee or evening relaxation. Full lower level half finished which can be used as a bonus room ideal for a home office, recreation room, cozy sitting area . for ample storage. This home is a true retreat. From the tranquil setting to the well-designed interior, every detail invites relaxation. Once you arrive, you may never want to leave!
-
Highlights
- Area: North Seekonk
- Heating: Ductless
- Property Class: Residential
- Style: Ranch
- Year Built: 1951
- Cooling: Ductless
- Parking Spots: 4
- Property Type: Single Family Residence
- Total Rooms: 5
- Status: Closed
-
Additional Details
- Appliances: Range, Refrigerator, Washer, Dryer
- Construction: Frame
- Flooring: Tile, Vinyl, Hardwood
- Lot Features: Cleared, Level
- Roof: Shingle
- Year Built Details: Actual
- Zoning: R1
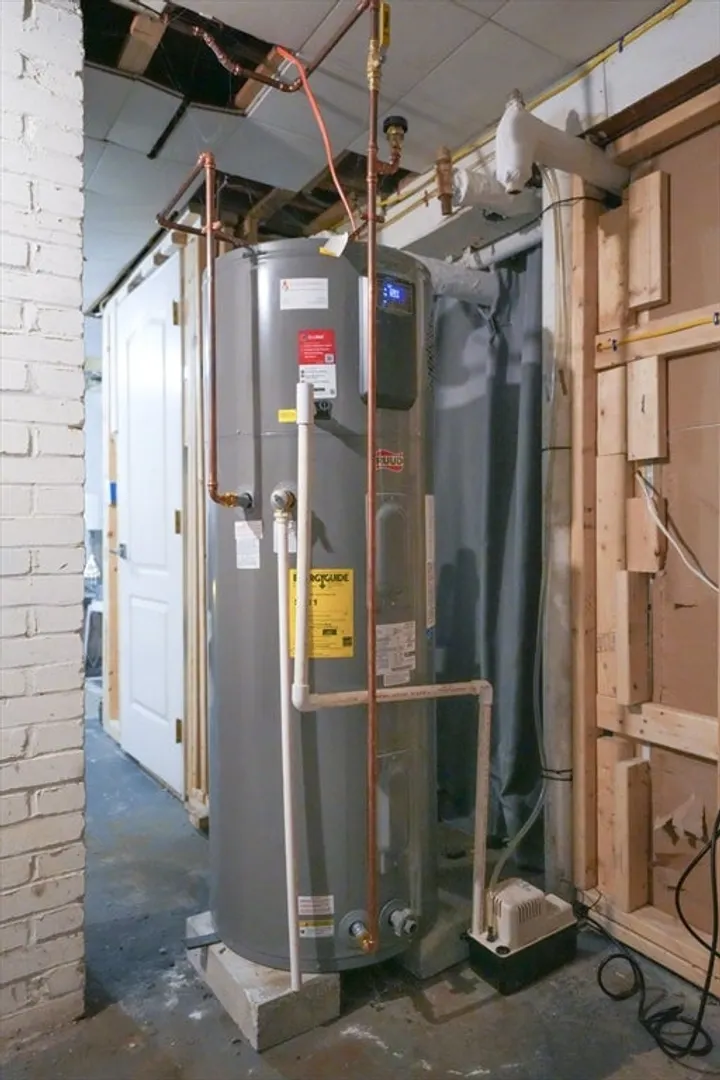
- Basement: Full, Partially Finished
- Exterior Features: Rain Gutters
- Foundation: Concrete Perimeter
- Road Frontage Type: Public
- SqFt Source: Public Record
- Year Built Source: Public Records
-
Amenities
- Community Features: Public Transportation, Shopping, Pool, Tennis Court(s), Park, Walk/Jog Trails, Stable(s), Golf, Medical Facility, Laundromat, Bike Path, Conservation Area, Highway Access, House of Worship, Marina, Private School, Public School, T-Station, University
- Parking Features: Paved Drive, Paved
-
Utilities
- Electric: 100 Amp Service
- Water Source: Public
- Sewer: Private Sewer
-
Fees / Taxes
- Assessed Value: $301,500
- Taxes: $3,724
- Tax Year: 2024
Similar Listings
Sold
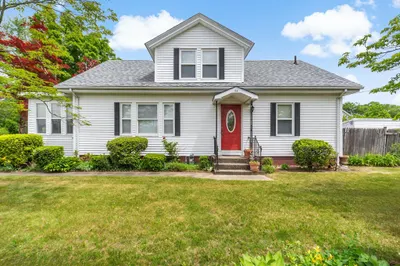
31 Photos
Sold
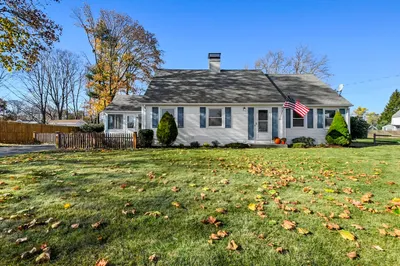
42 Photos
Sold
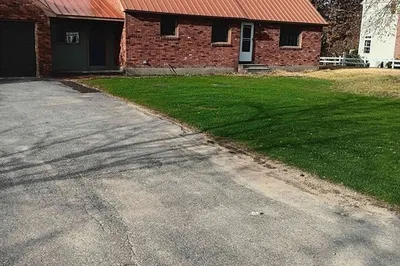
15 Photos
Sold
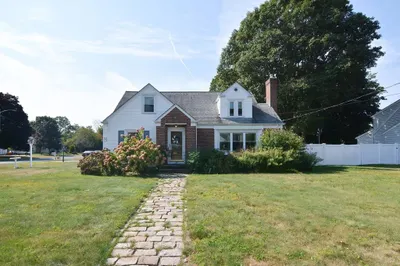
40 Photos
Content © 2026 MLS Property Information Network, Inc. The information in this listing was gathered from third party resources including the seller and public records.
Listing information provided courtesy of Gibson Associates Realty, LLC.
MLS Property Information Network, Inc. and its subscribers disclaim any and all representations or warranties as to the accuracy of this information.
