
9 Wessex Road #1
$900,000
3
Beds
2
Baths
1,157
Sqft
- Request Info
- Call
- Save
-
More
- Mortgage Calculator

Property Tools
$900,000
3
Beds
2
Baths
1,157
Living Area
-
Property Description
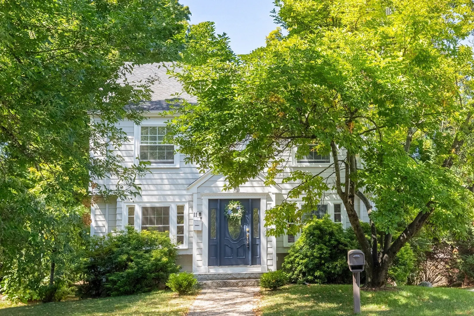
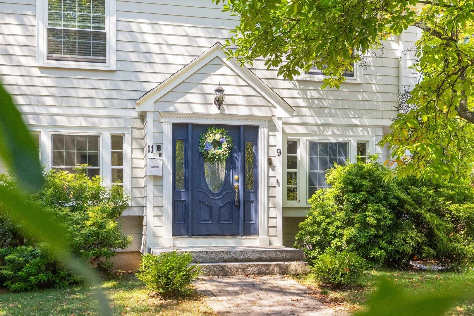
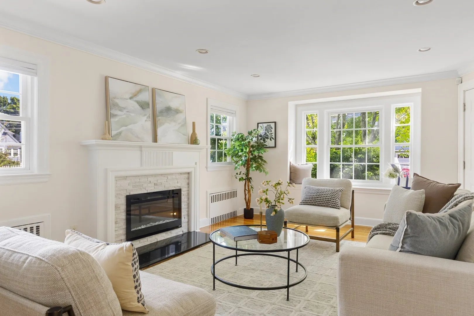
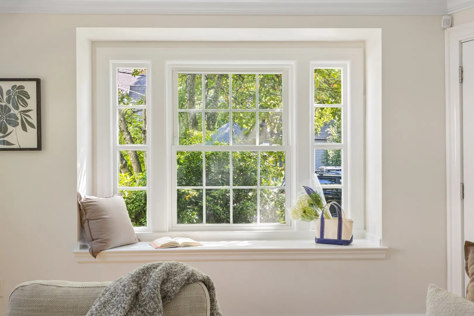
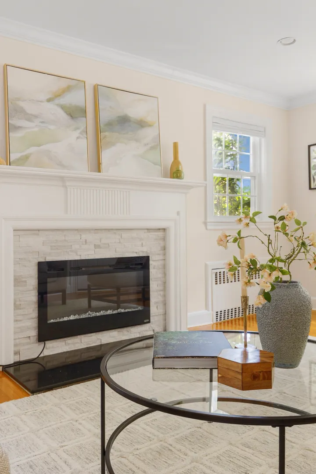
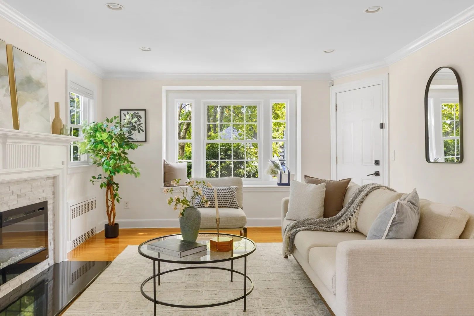
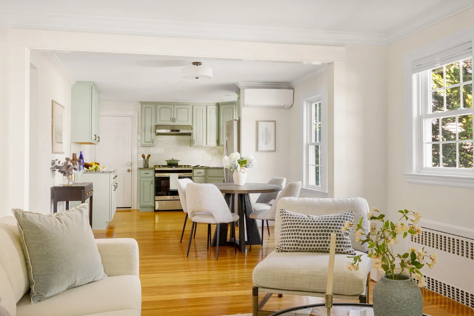
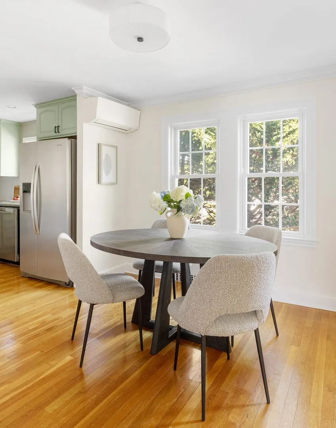
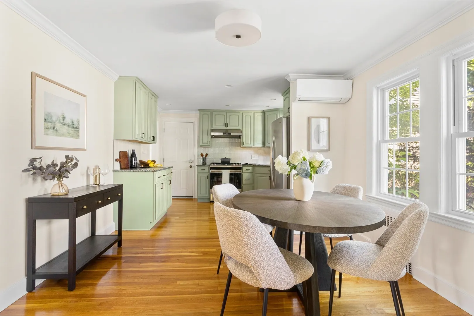
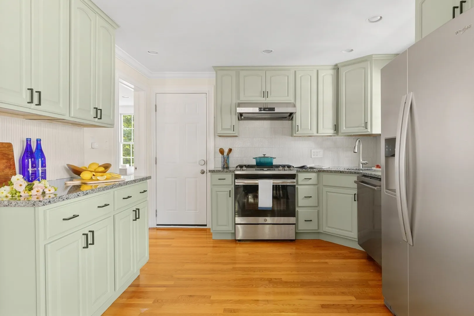
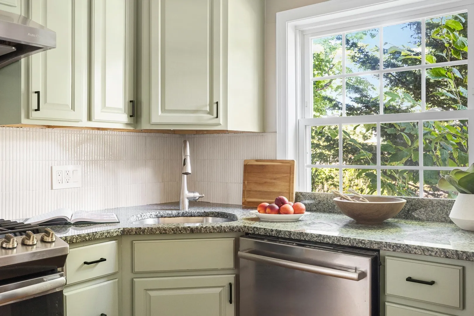
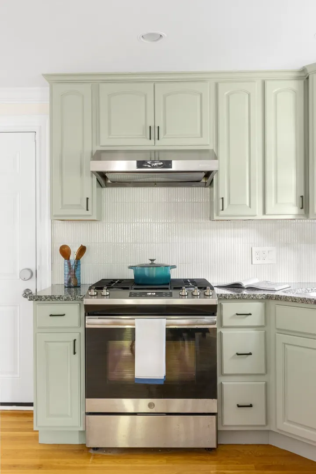
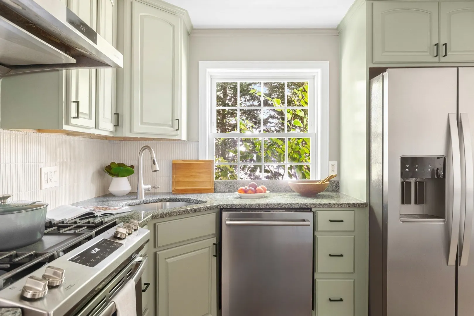
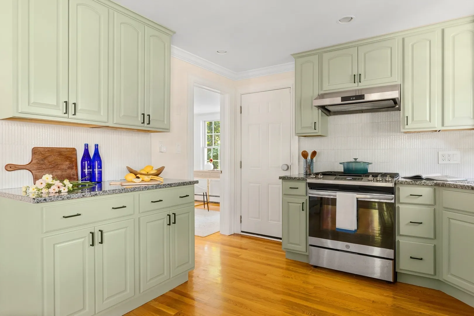
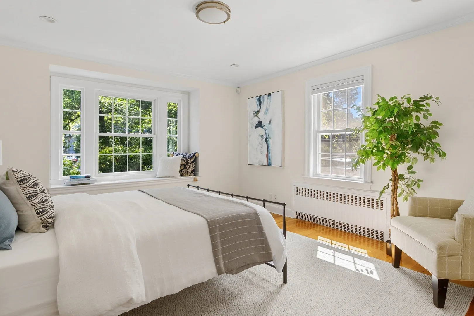
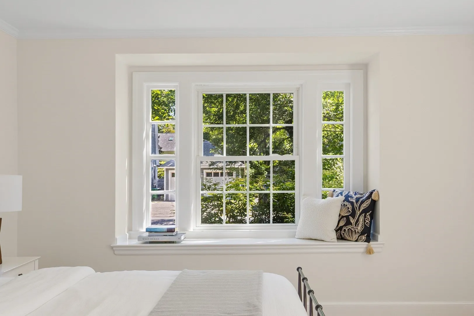
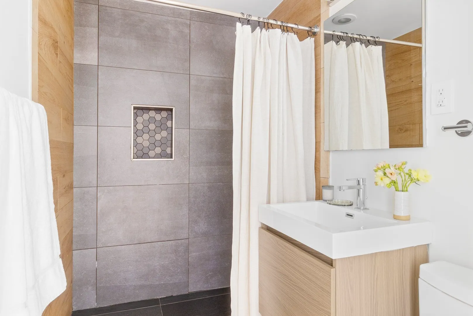
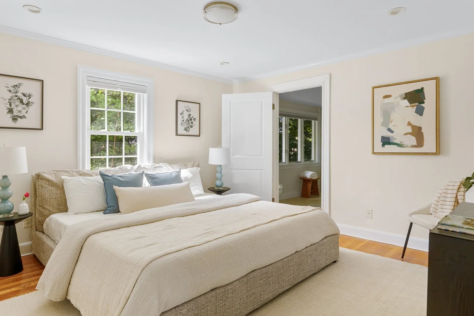
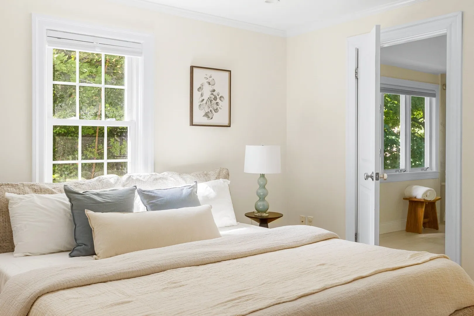
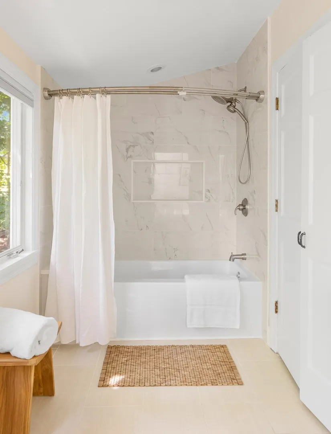
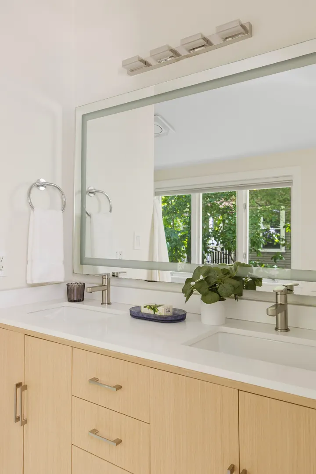
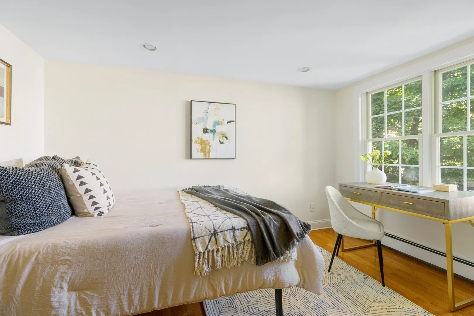
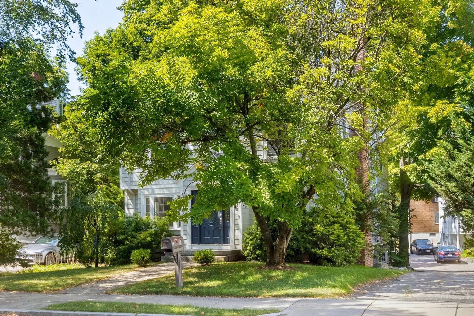
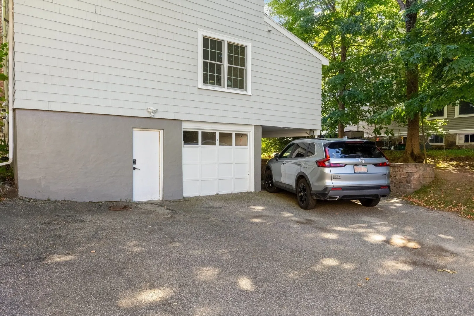
Set on a quiet cul-de-sac, this floor-through 3-bedroom condo offers the privacy and ease of a single-family setting while unlocking all that Newton Centre has to offer. An entirely first-floor layout features white oak hardwood floors, recessed lighting, and crown molding throughout. The living room centers on an electric fireplace with stone surround and oversized window with built-in seating, flowing into a dining area that can seat six. The windowed kitchen features sage green cabinetry, granite countertops, white tile backsplash, and a stainless steel appliance suite with GE 5-burner gas range, Bosch dishwasher, and Whirlpool refrigerator. Three bedrooms include a king-size primary with an expansive ensuite featuring three windows, dual sinks, and bonus washer. The front bedroom offers excellent afternoon light, built-in window seating, and two closets. A second full bath features a walk-in shower finished in charcoal and wood-look tile with a hex-tile niche. Central A/C, ample basement storage and additional laundry, direct 1 car garage access, plus one outdoor parking spot complete the home. Less than a mile from Newton Centre, 9 Wessex Road is close to local icons like Sycamore, Little Big Diner & SALT Patisserie, with easy access to the Green Line, Commonwealth Ave carriage lane, Mass Pike, Route 9, and Chestnut Hill shopping.
-
Highlights
- Building Name: 9-11 Wessex Road Condominium
- Heating: Natural Gas
- Parking Spots: 2
- Property Type: Condominium
- Total Rooms: 6
- Year Built: 1939
- Cooling: Heat Pump, Ductless
- HOA Fee: $300
- Property Class: Residential
- Stories: 2
- Unit Number: 1
- Status: Active
-
Additional Details
- Appliances: Range, Dishwasher, Refrigerator, Washer, Dryer, Range Hood
- Construction: Frame
- Flooring: Wood, Tile
- Roof: Shingle
- Total Number of Units: 2
- Year Built Source: Public Records
- Zoning: Res
- Basement: Y
- Fireplaces: 1
- Pets Allowed: Yes w/ Restrictions
- SqFt Source: Public Record
- Year Built Details: Actual, Renovated Since
- Year Converted: 2005
-
Amenities
- Community Features: Public Transportation, Shopping, Tennis Court(s), Park, Walk/Jog Trails, Bike Path, Conservation Area, Highway Access, House of Worship, Private School, Public School, T-Station, University
- Parking Features: Attached, Assigned, Off Street, Deeded, Exclusive Parking
- Covered Parking Spaces: 1
-
Utilities
- Sewer: Public Sewer
- Water Source: Public
-
Fees / Taxes
- Assessed Value: $777,900
- HOA Fee Includes: Water, Sewer, Insurance, Maintenance Grounds, Snow Removal
- Taxes: $7,803
- HOA Fee Frequency: Monthly
- Tax Year: 2027
Similar Listings
Content © 2026 MLS Property Information Network, Inc. The information in this listing was gathered from third party resources including the seller and public records.
Listing information provided courtesy of Compass.
MLS Property Information Network, Inc. and its subscribers disclaim any and all representations or warranties as to the accuracy of this information.