
9 Weld St #31
$295,000
2
Beds
1
Bath
975
Sqft
- Request Info
- Call
- Save
-
More
- Mortgage Calculator

Property Tools
$295,000
2
Beds
1
Bath
975
Living Area
-
Property Description
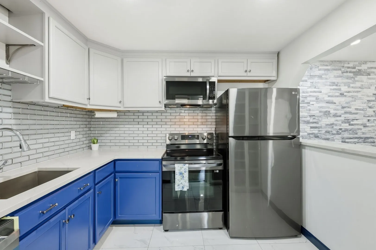
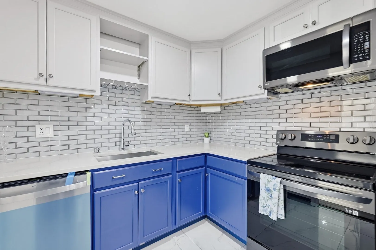
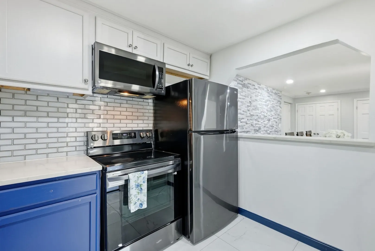
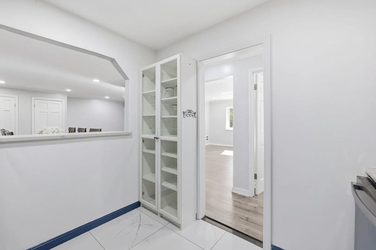
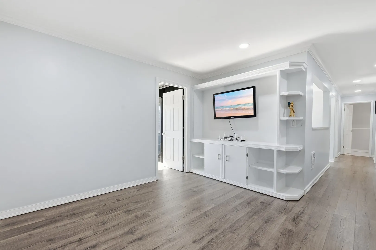
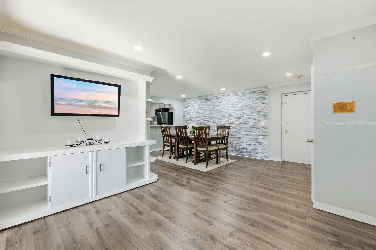
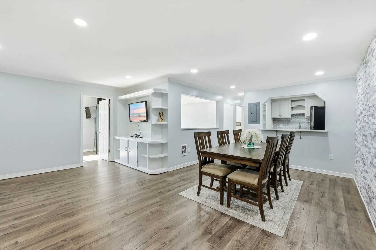
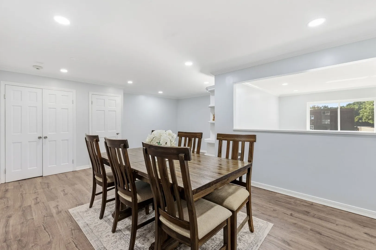
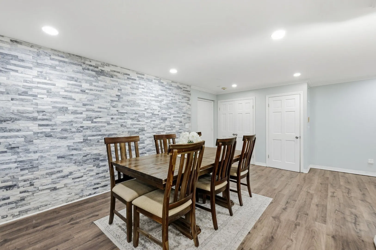
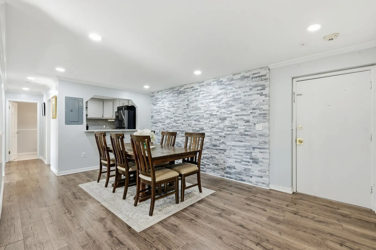
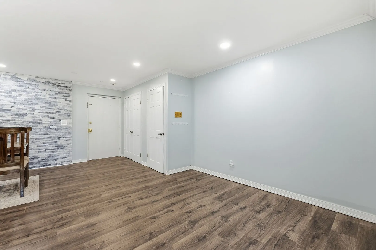
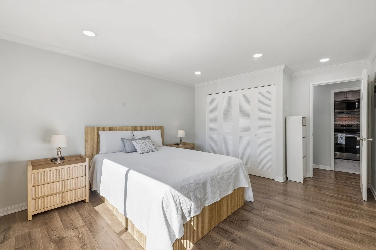
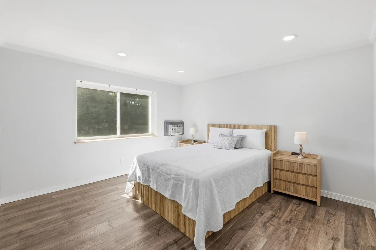
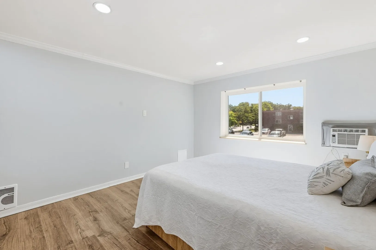
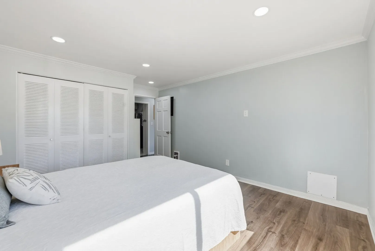
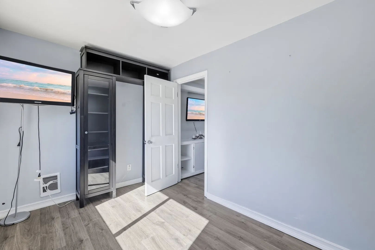
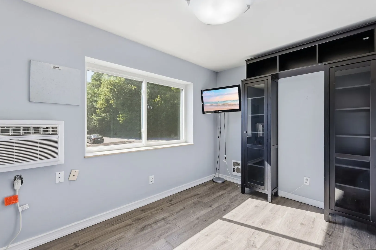
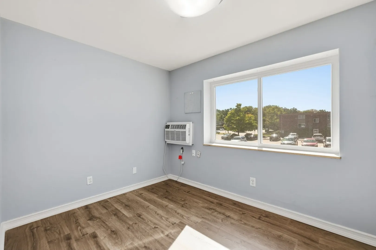
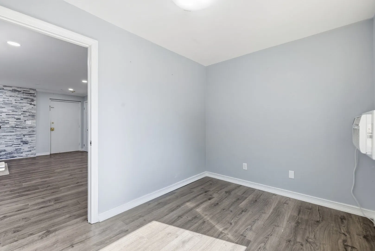
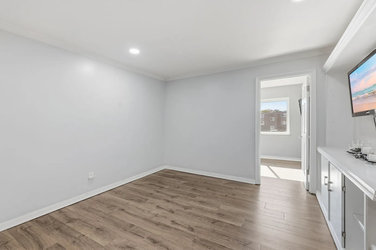
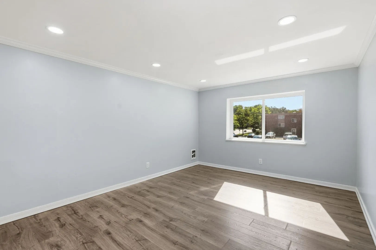
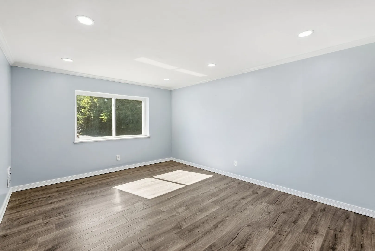
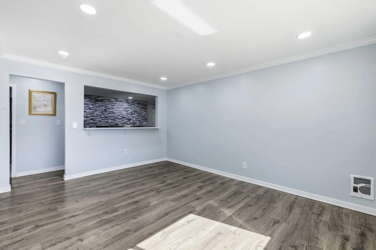
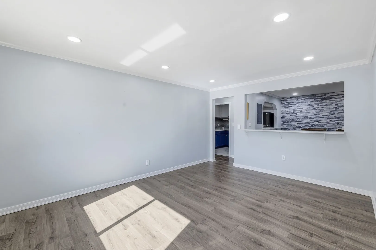
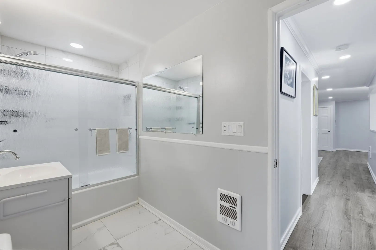
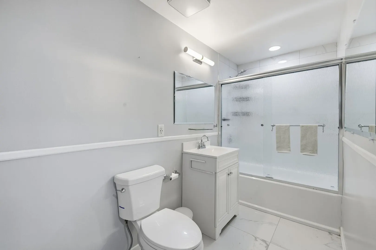
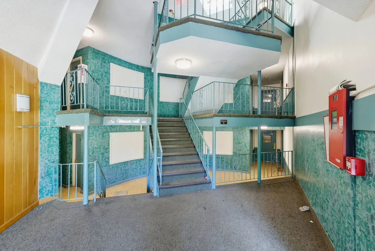
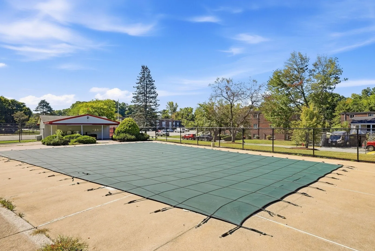
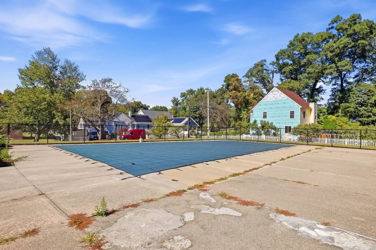
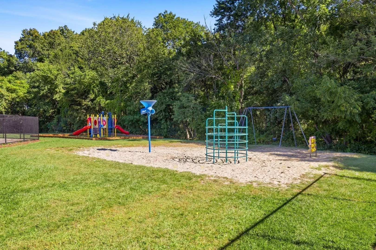
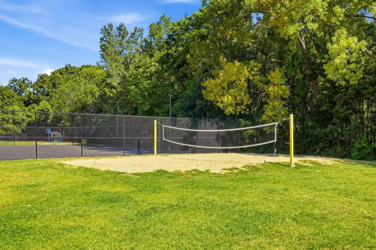
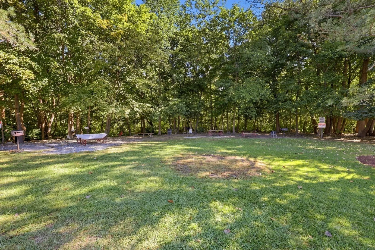
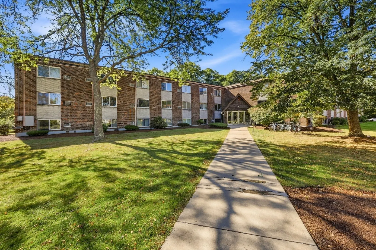
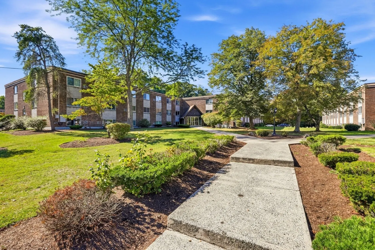
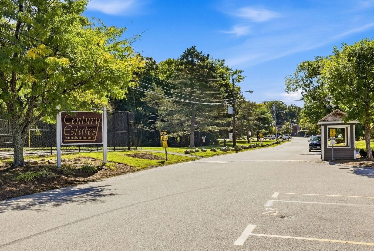
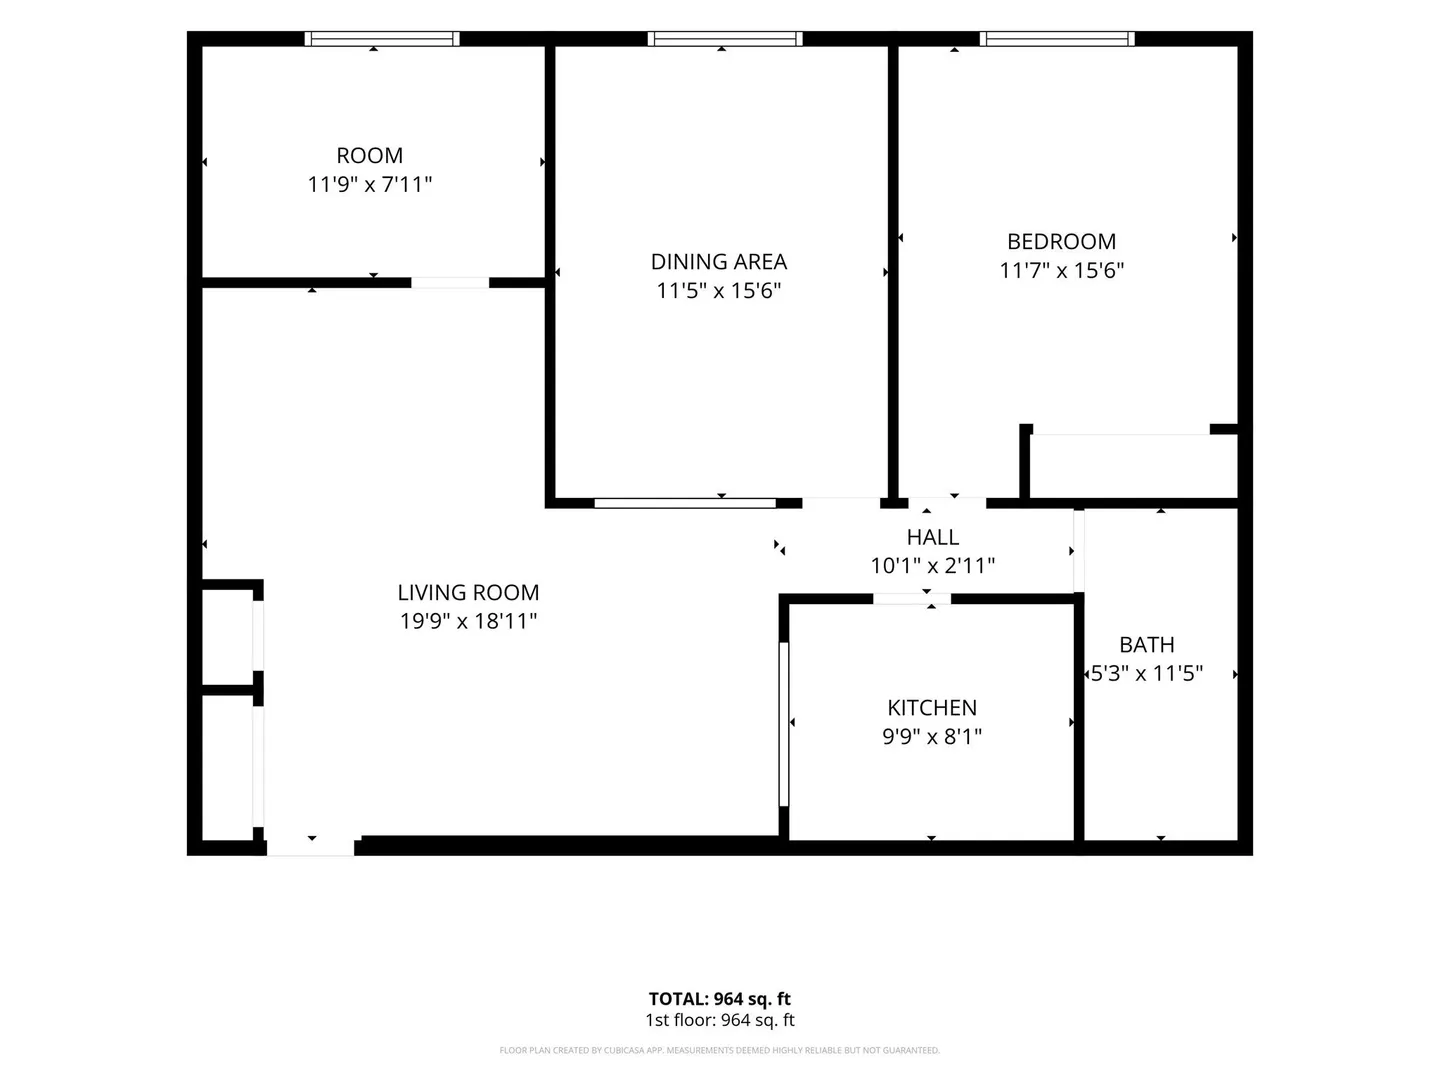
A fantastic opportunity in a convenient location! This beautifully maintained condo offers comfortable, move-in-ready living with thoughtful updates throughout. The bright, open layout features recessed lighting, updated flooring, and spacious living and dining areas filled with natural light. Both bedrooms are generously sized, while the newly renovated bathroom provides a fresh, modern feel. A new electrical panel offers added peace of mind. Enjoy community amenities including an in-ground pool, playground, picnic area, and beautifully maintained grounds. Conveniently located near Routes 9, 126, 135, I-495, and the Mass Pike, with shopping, restaurants, and commuter rail stations just minutes away. An excellent opportunity for homeowners or investors. Come see it before it’s gone!
-
Highlights
- Building Name: Century Estate
- Heating: Electric
- Parking Spots: 2
- Property Type: Condominium
- Total Rooms: 6
- Year Built: 1968
- Cooling: Window Unit(s)
- HOA Fee: $565
- Property Class: Residential
- Stories: 1
- Unit Number: 31
- Status: Active
-
Additional Details
- Appliances: Range, Dishwasher, Microwave, Refrigerator
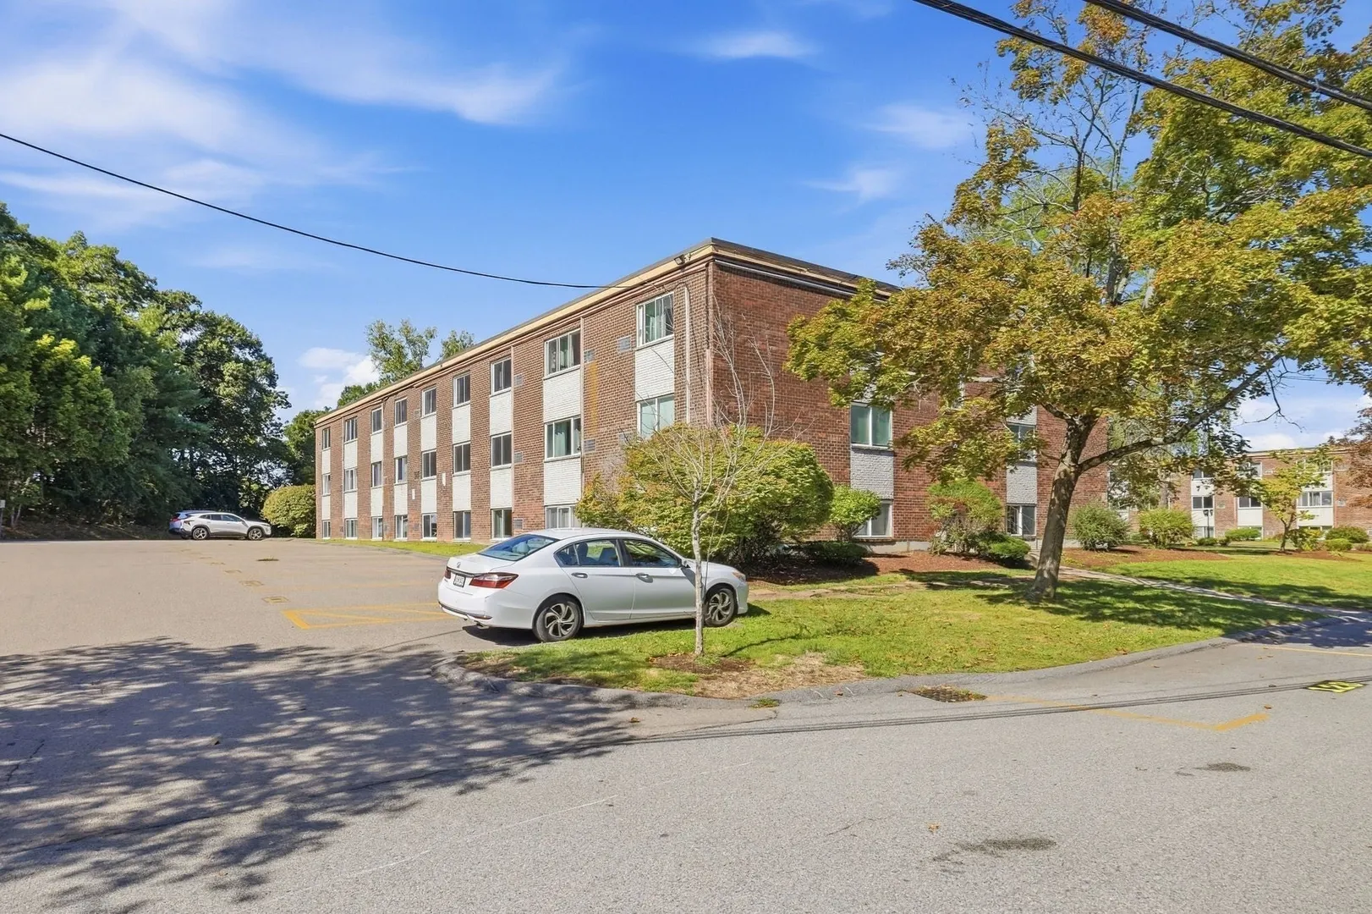
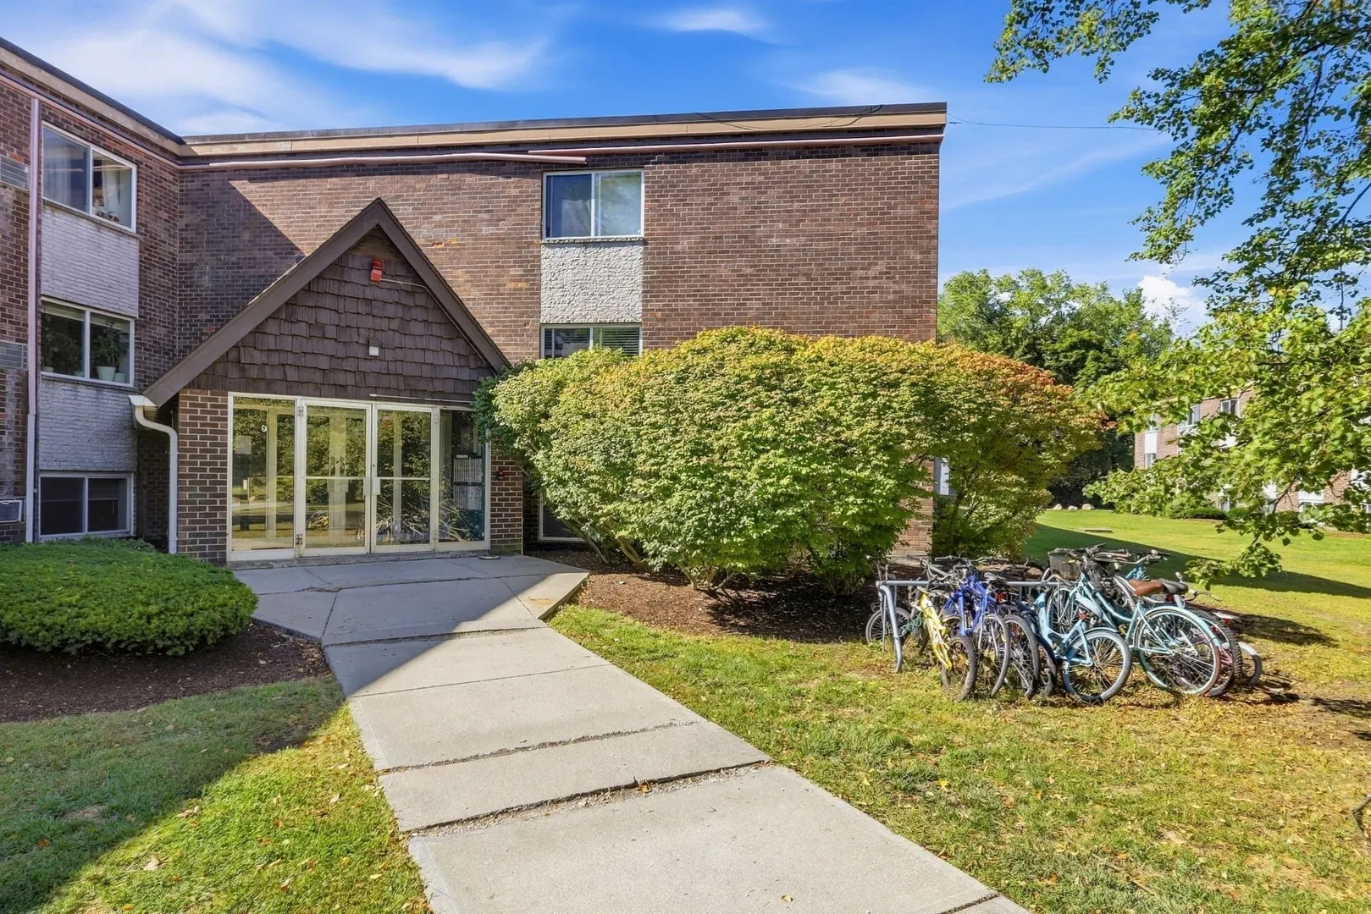
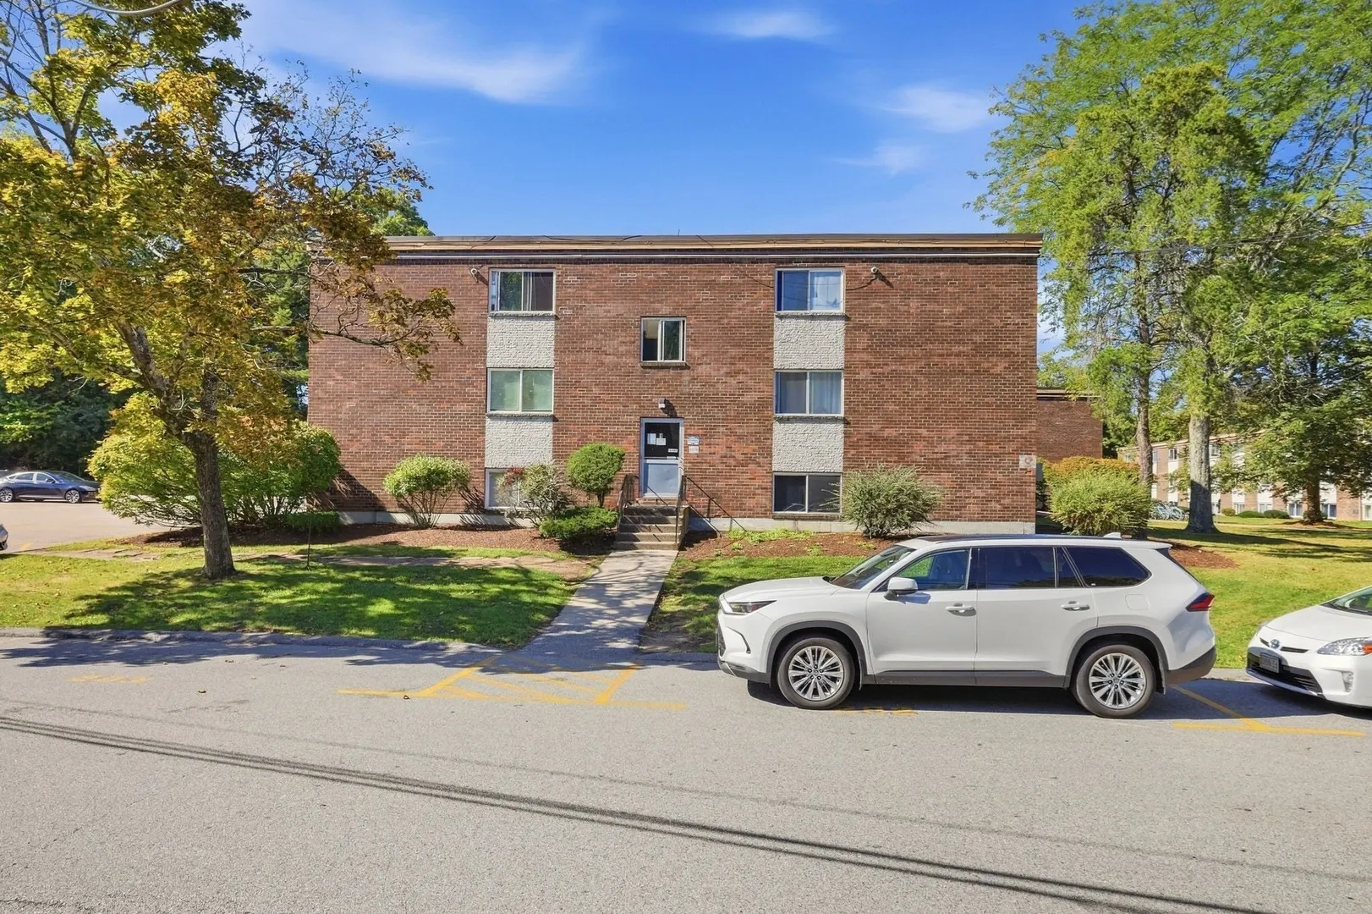
- Construction: Brick
- Roof: Shingle
- Total Number of Units: 293
- Year Built Source: Public Records
- Basement: N
- Pets Allowed: Yes w/ Restrictions
- SqFt Source: Public Record
- Year Built Details: Approximate
- Zoning: R
-
Amenities
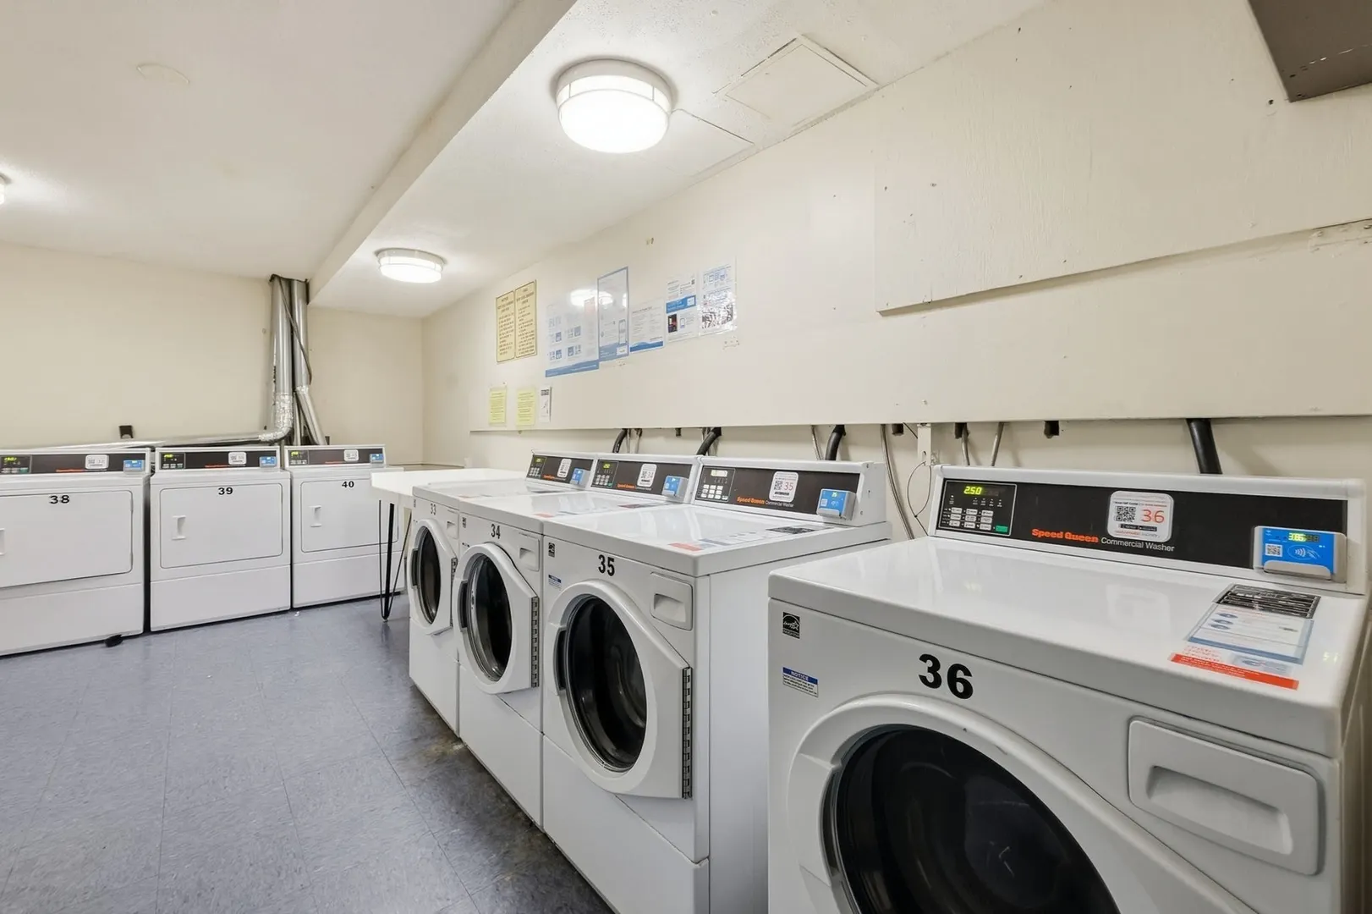
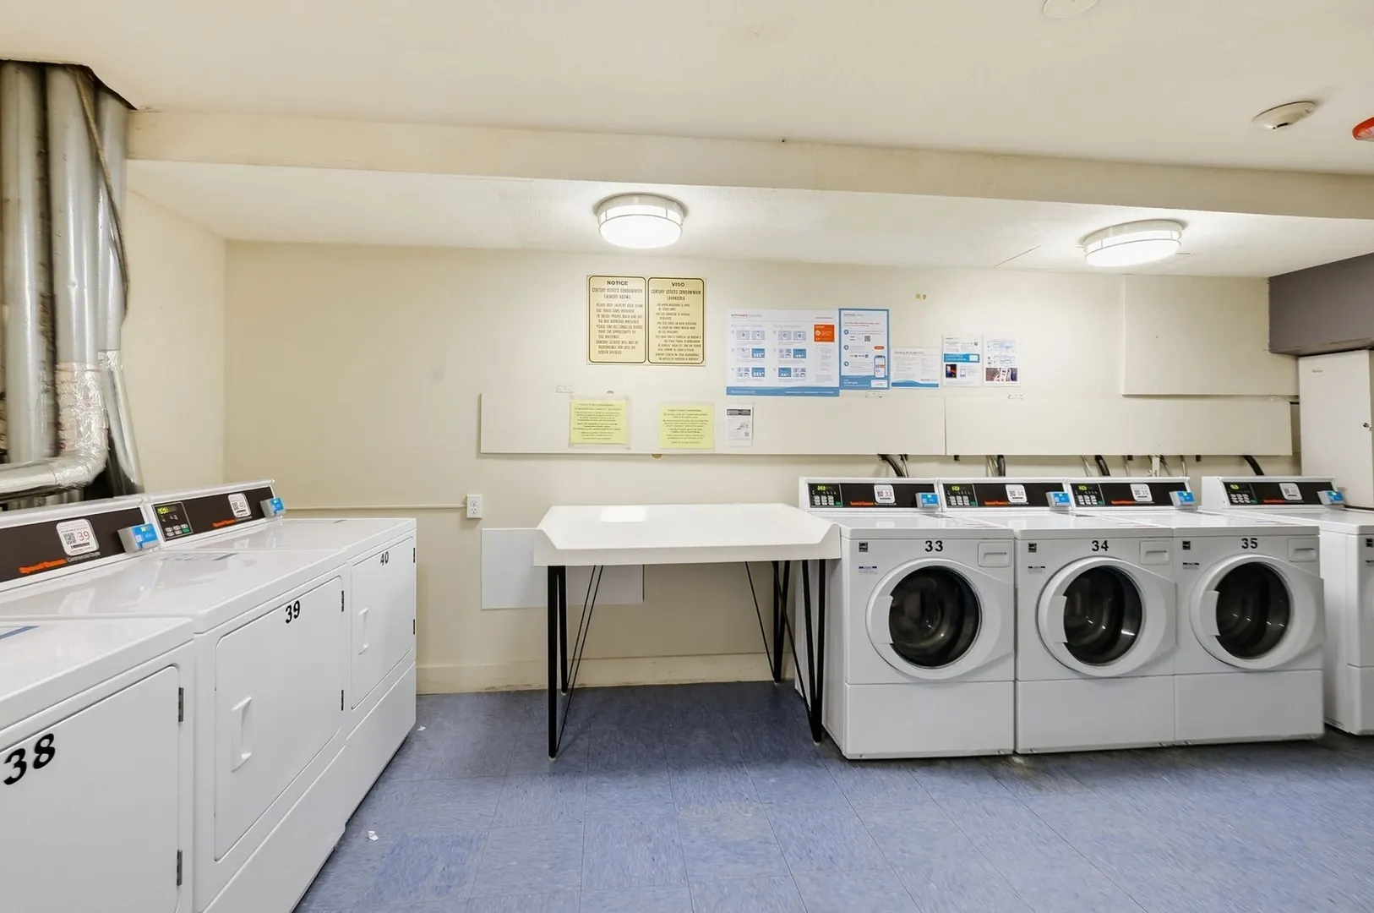
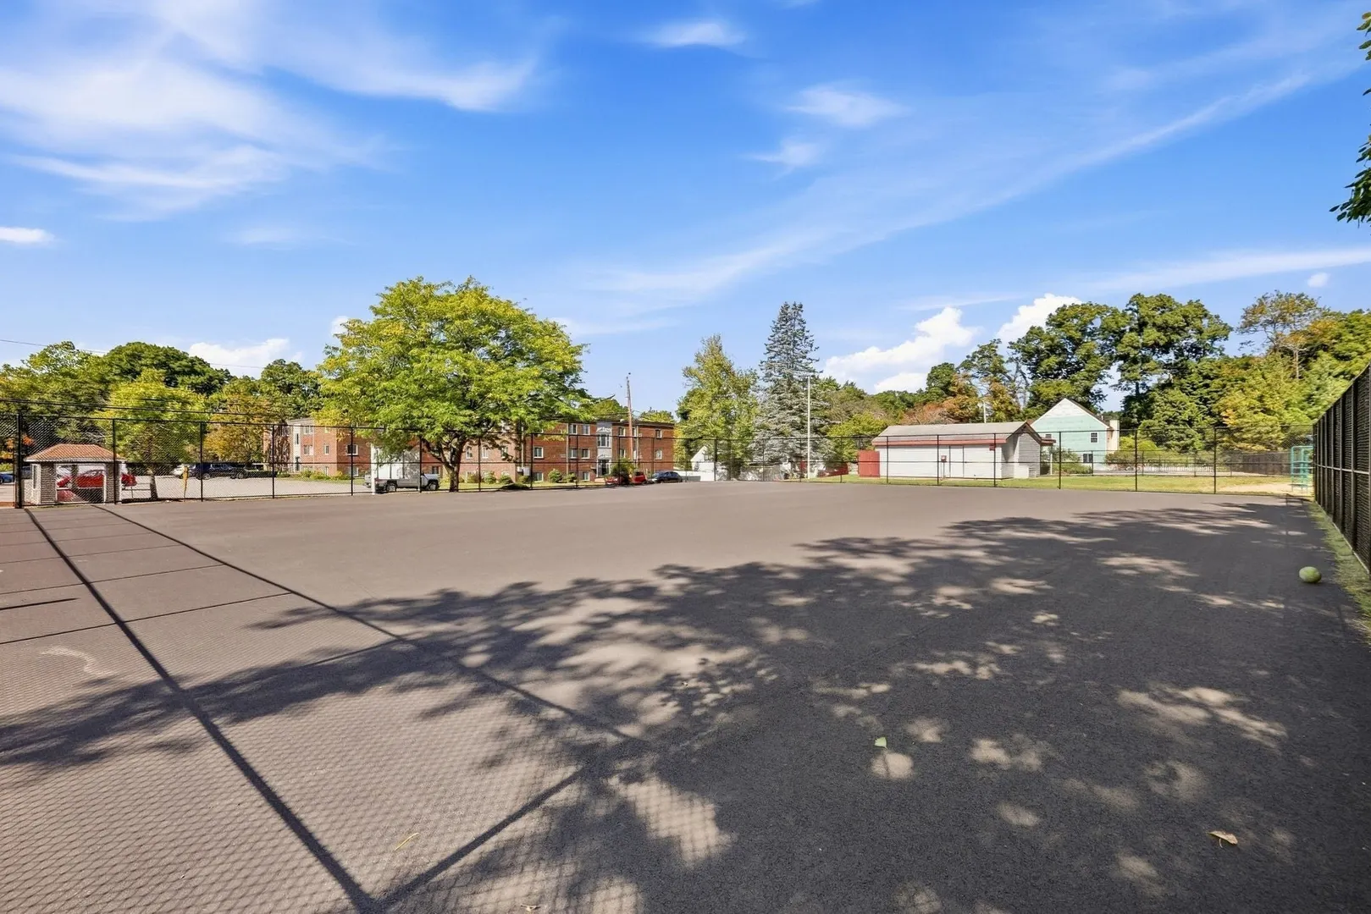
- Community Features: Public Transportation, Shopping, Pool, Tennis Court(s), Park, Walk/Jog Trails, Stable(s), Medical Facility, Laundromat, Conservation Area, House of Worship, Public School, University
- Parking Features: Assigned, Guest
-
Utilities
- Electric: 110 Volts
- Water Source: Public
- Sewer: Public Sewer
-
Fees / Taxes
- Assessed Value: $300,800
- HOA Fee Includes: Water, Sewer, Insurance, Maintenance Structure, Road Maintenance, Maintenance Grounds, Snow Removal, Trash
- Taxes: $3,558
- HOA Fee Frequency: Monthly
- Tax Year: 2026
Similar Listings



Sold
26 Photos
Sold
12 Photos
Sold
11 Photos
Sold
13 Photos
Content © 2026 MLS Property Information Network, Inc. The information in this listing was gathered from third party resources including the seller and public records.
Listing information provided courtesy of eXp Realty LLC.
MLS Property Information Network, Inc. and its subscribers disclaim any and all representations or warranties as to the accuracy of this information.