
Sold!
$1,000,000
2
Beds
3/1
Baths
3,050
Living Area
-
Property Description
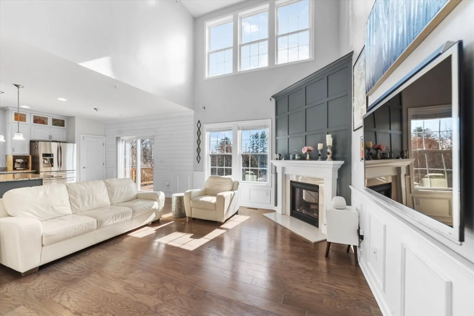
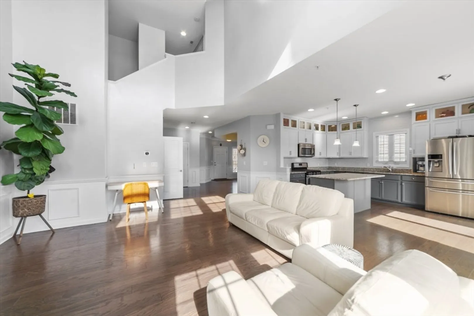
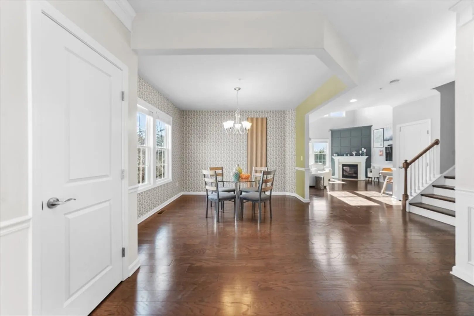
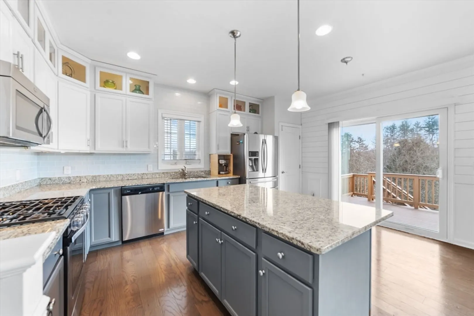
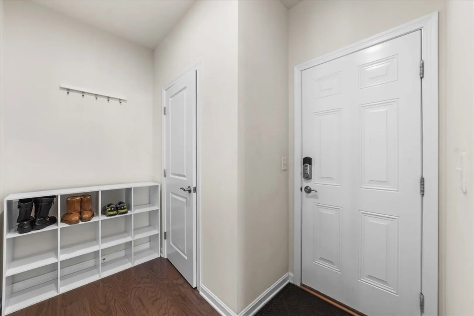
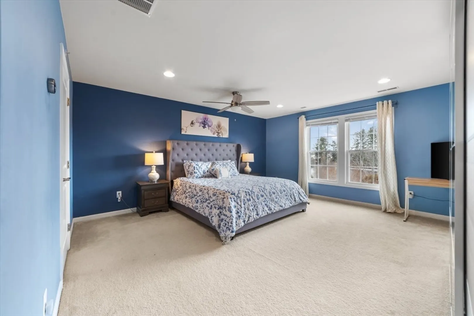
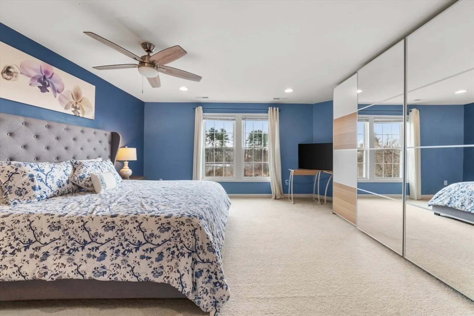
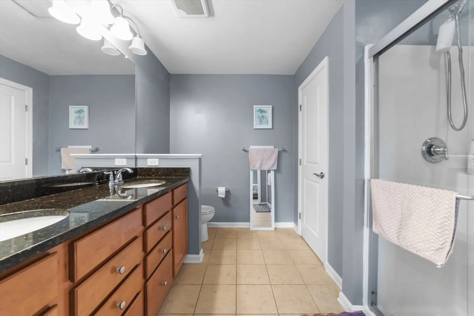
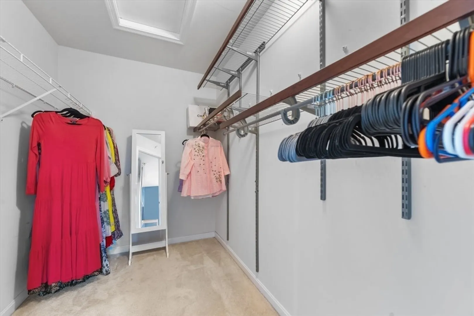
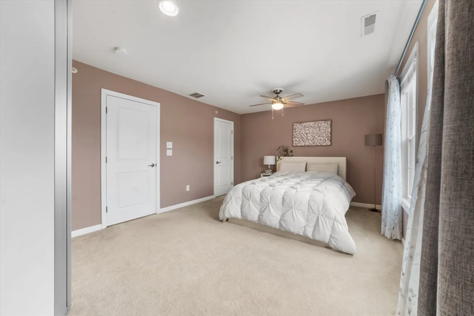
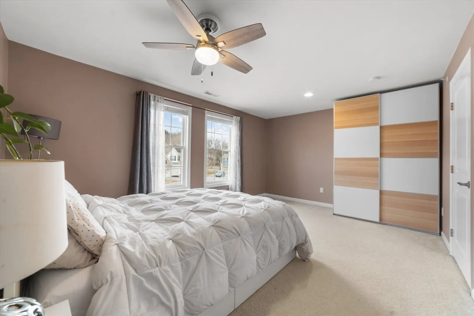
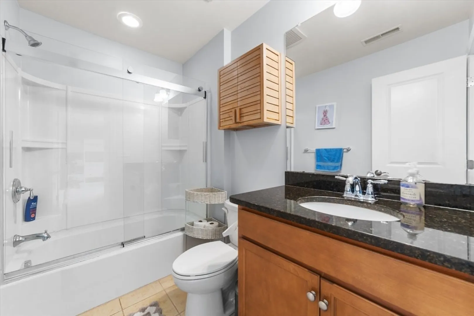
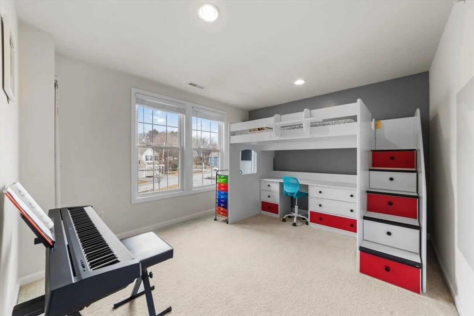
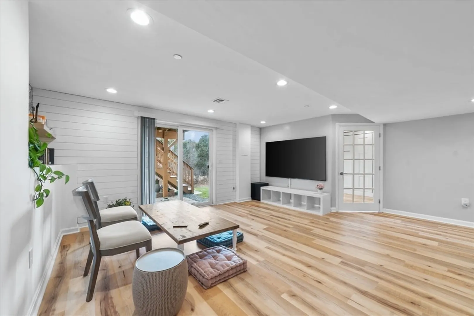
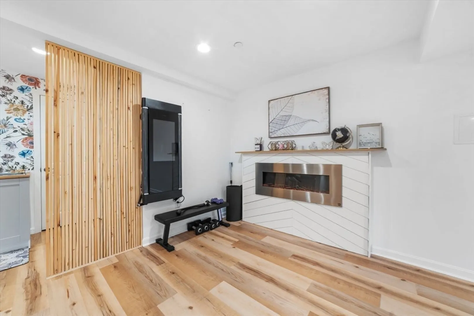
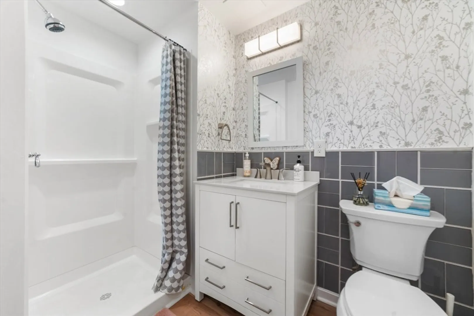
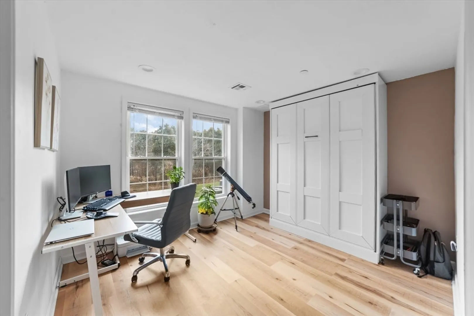
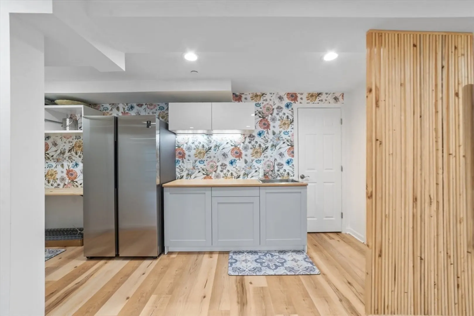
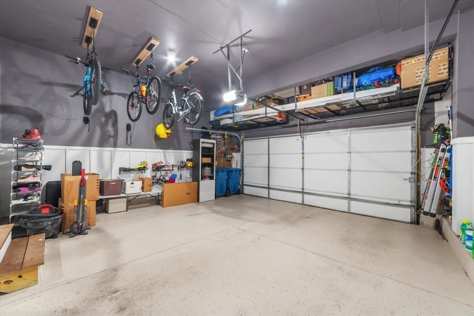
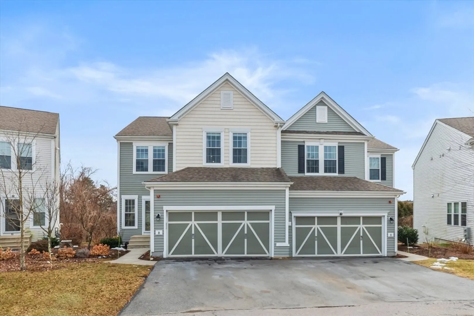
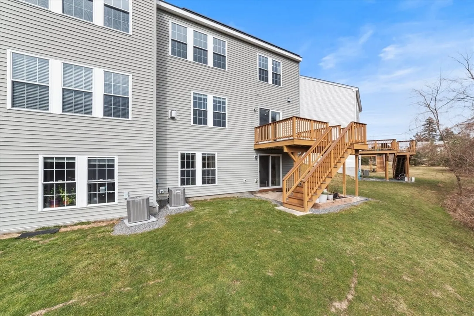
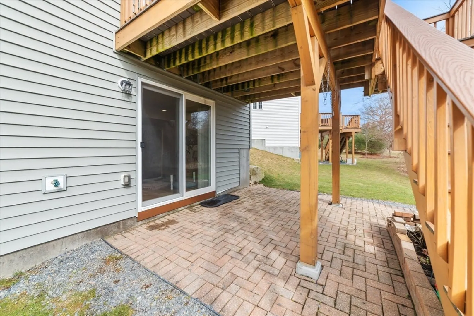
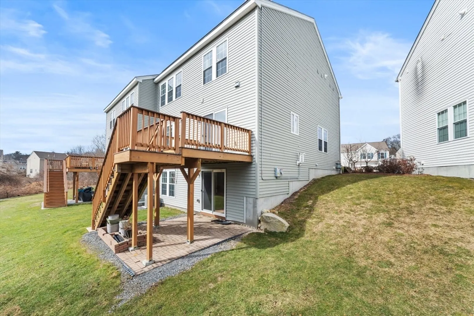
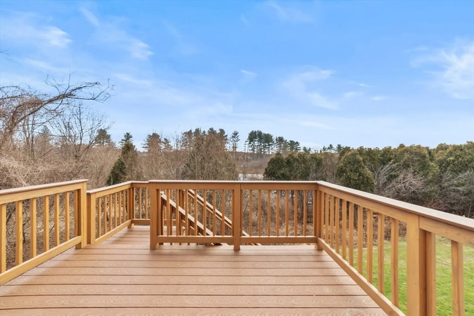
LEGACY FARMS SOUTH RESALE! JAMISON PLAN, LOADED WITH UPGRADES!FINISHED WALKOUT BASEMENT. SOLAR PANELS. This home boasts Hardwood floors all through the first floor, an open kitchen with stainless steel appliances and center island entering into a two story family room with fireplace, formal dining room, owner’s entry from attached 2-car garage. You will love the updated kitchen with white cabinets with crown molding, SS appliances, breakfast bar & backsplash that opens to the back deck overlooking one of the best private lots!1st floor also has a powder room & convenient mudroom off garage. The 2nd floor offers a spacious Master Suite with a large guest bedroom, spacious bonus room, full bath, and laundry room. Finished Walkout Basement includes vinyl flooring, Electric fireplace with custom surround , full bath, flex room with ample daylight and paved patio with Planter. Great school system. Close to highways and commuter rail to Boston, Showings begin at OH on Saturday, 03/02
-
Highlights
- Area: Hayden Row
- Cooling: Central Air
- HOA Fee: $350
- Property Class: Residential
- Stories: 2
- Unit Number: 9
- Status: Closed
- Building Name: Legacy Farms
- Heating: Forced Air, Natural Gas, Fireplace
- Parking Spots: 4
- Property Type: Condominium
- Total Rooms: 5
- Year Built: 2016
-
Additional Details
- Appliances: Range, Dishwasher, Microwave, Refrigerator, Washer, Dryer
- Exclusions: Personal Property Including, Murphy Bed, Tonal, Wardrobes & Tv's
- Flooring: Tile, Carpet, Hardwood, Flooring - Wall to Wall Carpet, Vinyl
- Pets Allowed: Yes w/ Restrictions
- Total Number of Units: 300
- Year Built Source: Public Records
- Basement: Y
- Fireplaces: 1
- Interior Features: Recessed Lighting, Closet, Pantry, Countertops - Upgraded, Wet bar, Cable Hookup, Bonus Room, Den, Sitting Room, Exercise Room
- SqFt Source: Owner
- Year Built Details: Actual
- Zoning: Osmu
-
Amenities
- Covered Parking Spaces: 2
- Parking Features: Attached, Paved
-
Utilities
- Electric: 220 Volts
- Water Source: Public
- Sewer: Other
-
Fees / Taxes
- Assessed Value: $789,200
- HOA Fee Includes: Insurance, Maintenance Grounds, Snow Removal, Trash
- Taxes: $11,530
- HOA Fee Frequency: Monthly
- Tax Year: 2024
Similar Listings
Sold
40 Photos
Sold
1 Photo
Sold
27 Photos
Sold
37 Photos
Content © 2026 MLS Property Information Network, Inc. The information in this listing was gathered from third party resources including the seller and public records.
Listing information provided courtesy of Coldwell Banker Realty - Sharon.
MLS Property Information Network, Inc. and its subscribers disclaim any and all representations or warranties as to the accuracy of this information.
