
Sold!
$179,900
2
Beds
1
Bath
840
Living Area
-
Property Description
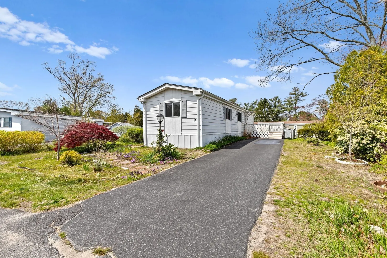
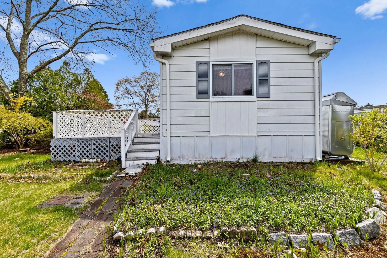
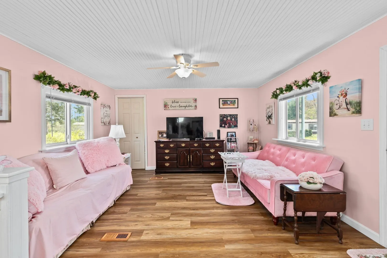
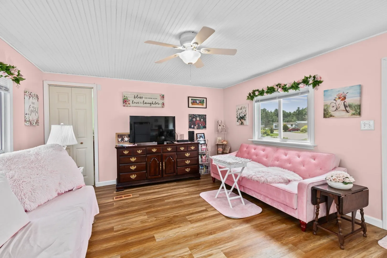
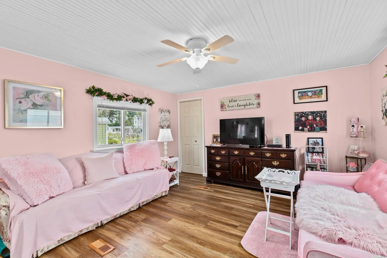
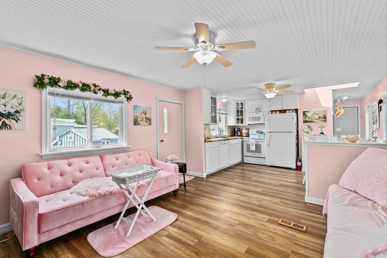
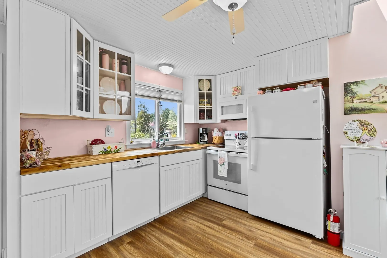
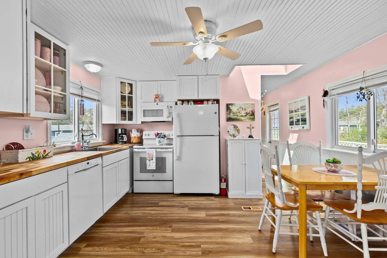
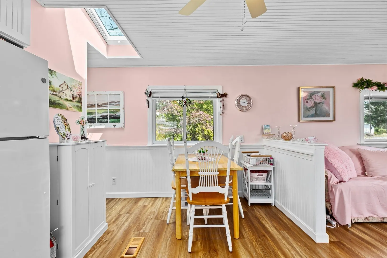
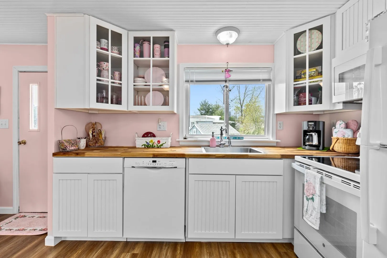
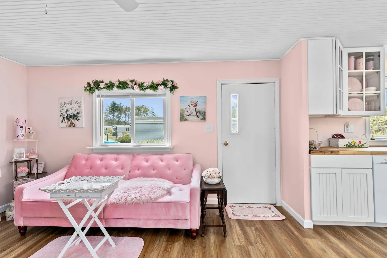
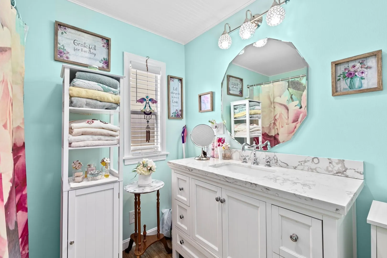
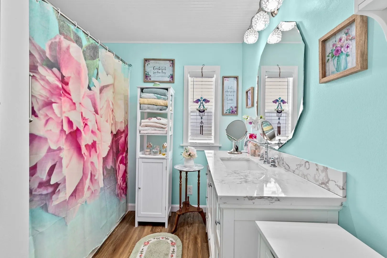
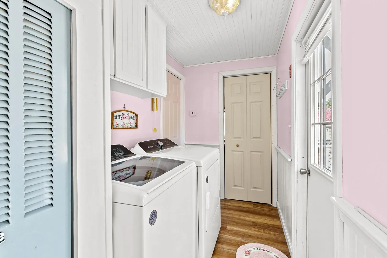
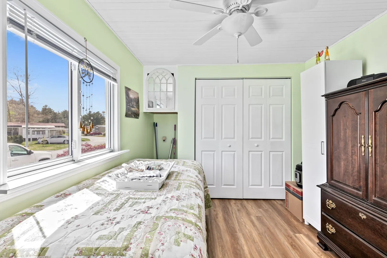
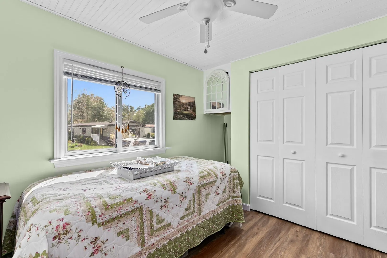
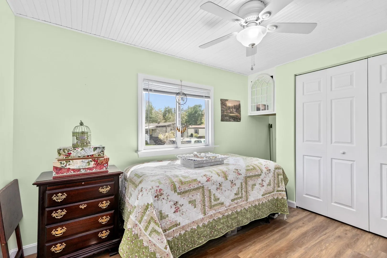
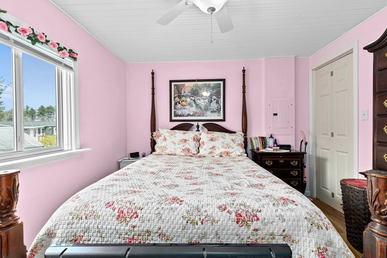
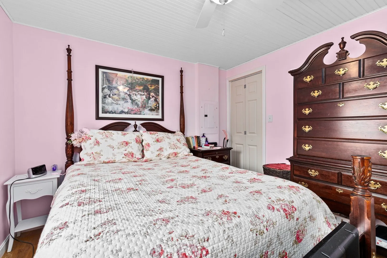
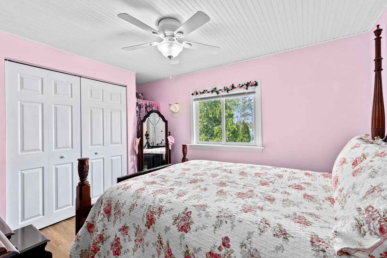
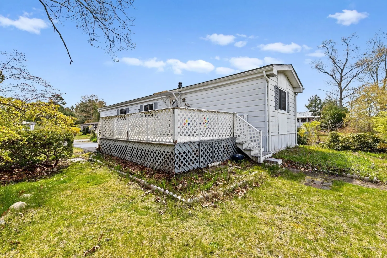
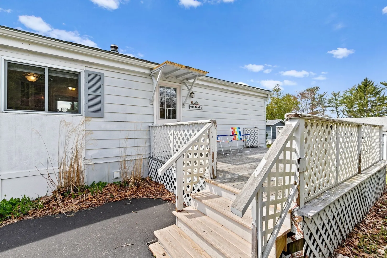
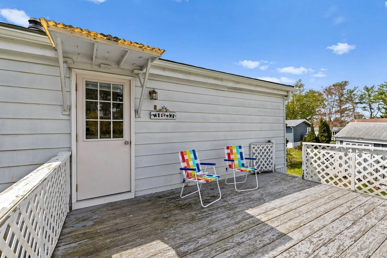
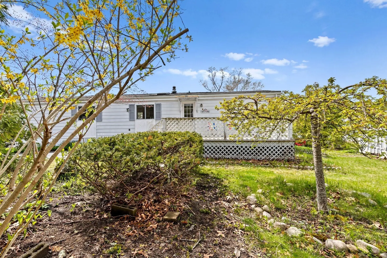
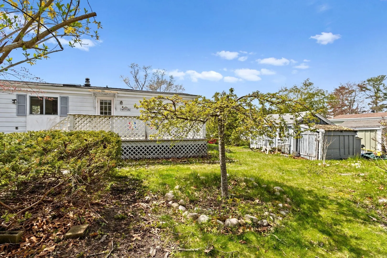
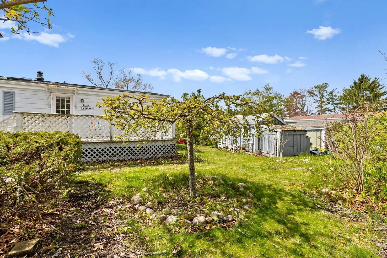
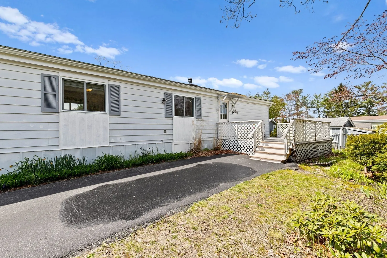
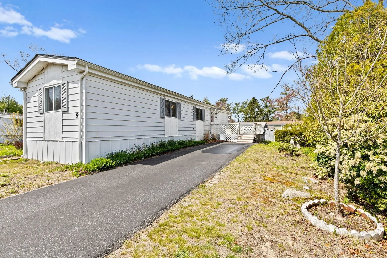
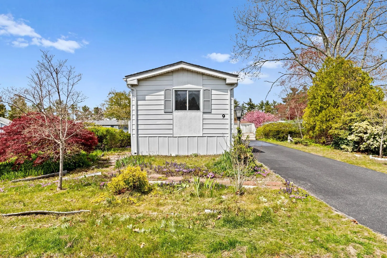
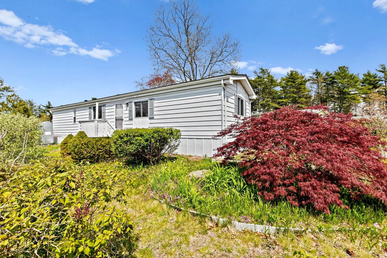
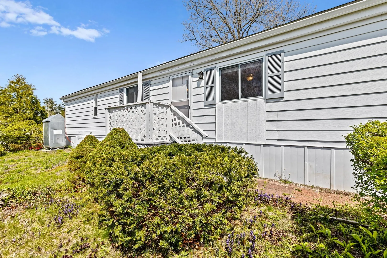
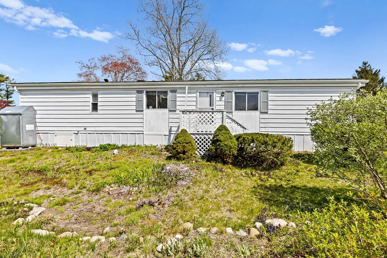
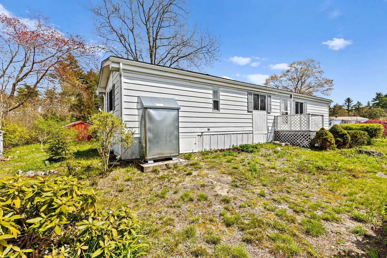
PRICE IMPROVEMENT! Welcome Home to Cranberry Village, a resident owned 55+ community. This shabby chic home was taken down to the studs in 2022 and features new subfloors and gorgeous waterproof vinyl plank flooring throughout the entire space. An open floor plan welcomes you to a brand new eat in kitchen with upgraded cabinets, beautiful butcher block countertops and all new appliances to make it the perfect space for meal prep. The kitchen flows seamlessly into the living room filled with natural light. Both bedrooms have large closets and the bathroom features a pocket door, a soaking tub, an exquisite vanity with quartz countertops and new toilet. To ensure comfort and energy efficiency, the insulation has been updated, making this home cozy year-round. For added efficiency a new hot water tank was installed as well as a skylight and energy efficient windows. The home also has a deck, for grilling and dining, many mature plantings, as well as a storage shed.
-
Highlights
- Cooling: Window Unit(s)
- HOA Fee: $530
- Property Class: Residential
- Total Rooms: 4
- Status: Closed
- Heating: Forced Air, Oil
- Parking Spots: 2
- Property Type: Mobile Home
- Year Built: 1980
-
Additional Details
- Appliances: Range, Dishwasher, Microwave, Refrigerator
- Exclusions: Washer/Dryer
- Flooring: Laminate
- Interior Features: Finish - Sheetrock, Internet Available - Broadband
- Roof: Shingle
- Year Built Source: Owner
- Construction: Modular
- Exterior Features: Deck - Roof, Rain Gutters, Storage, Garden
- Foundation: Other
- Road Frontage Type: Private Road
- Year Built Details: Actual
- Zoning: Res
-
Amenities
- Parking Features: Paved Drive, Off Street, Tandem, Paved
-
Utilities
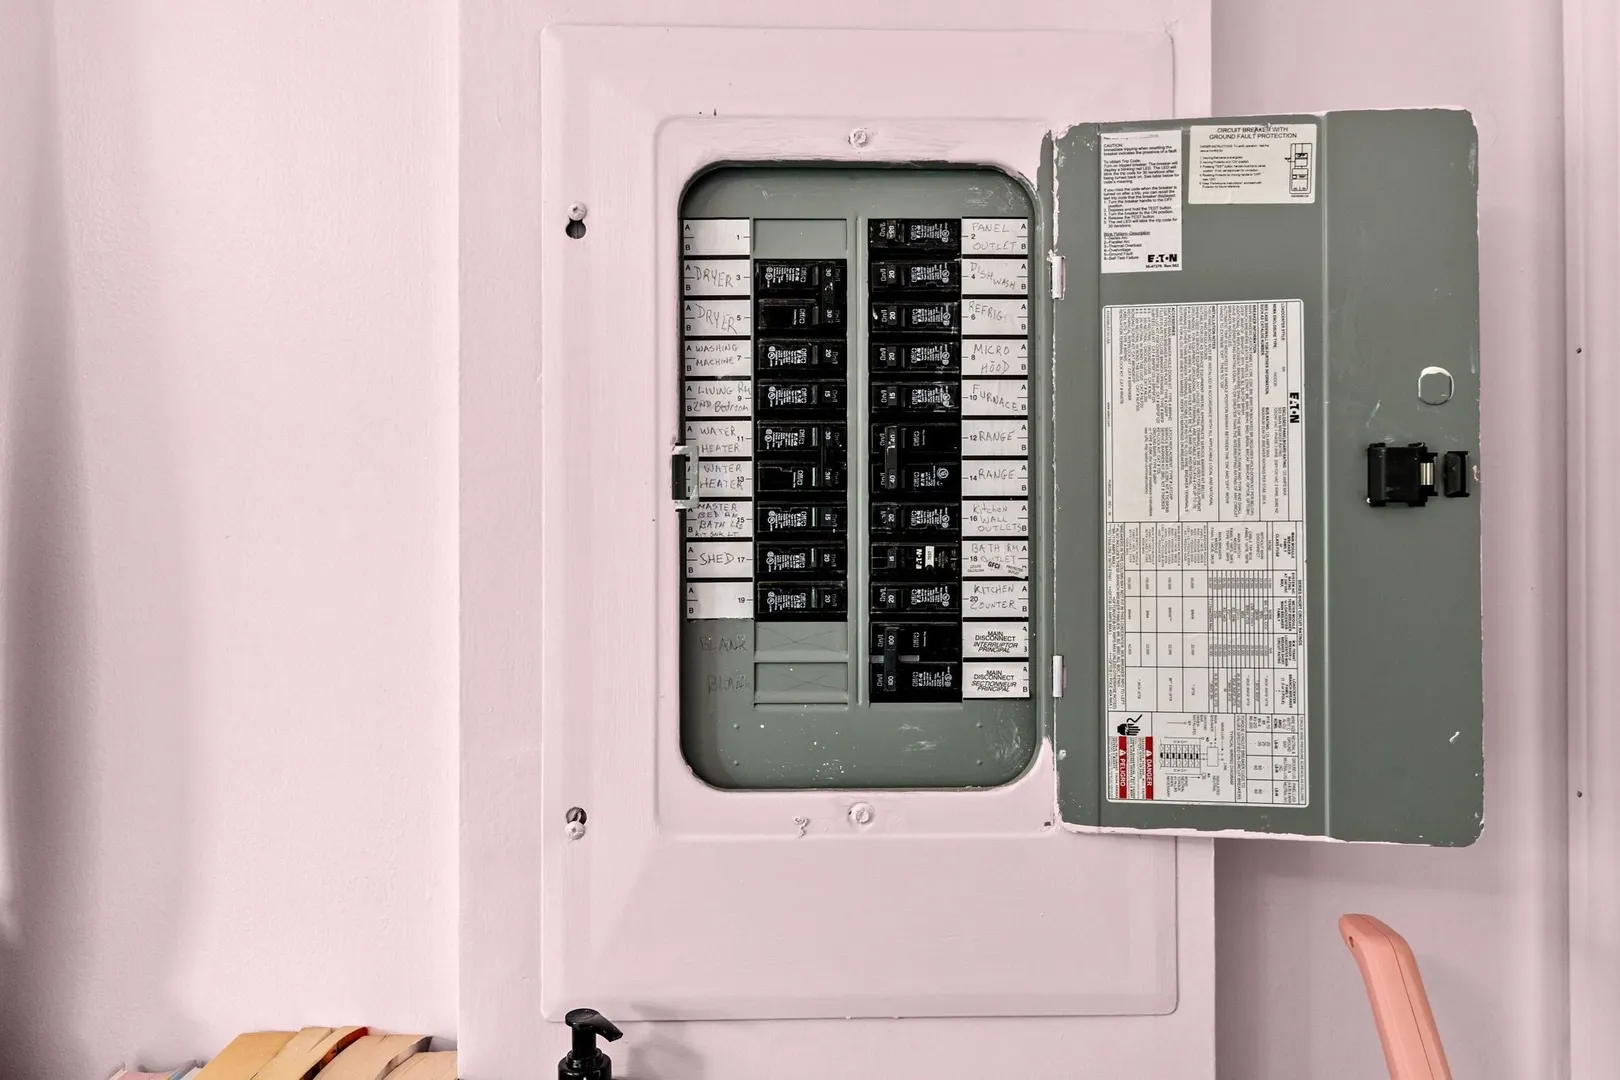
- Electric: 100 Amp Service
- Water Source: Well
- Sewer: Private Sewer
-
Fees / Taxes
- Buyer Agent Compensation: 2.5%
- Facilitator Compensation: 1%
- Compensation Based On: Net Sale Price
- HOA: Yes
Similar Listings
Sold
25 Photos
Sold
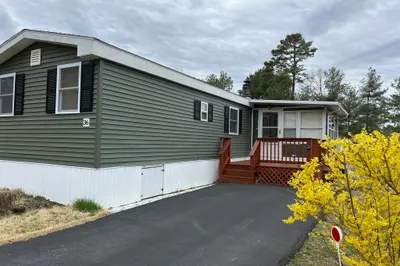
19 Photos
Sold
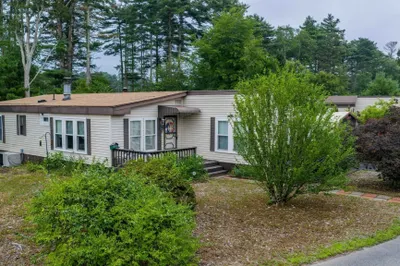
29 Photos
Sold
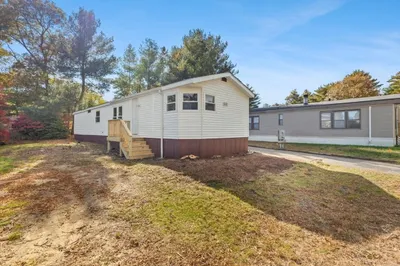
23 Photos
Content © 2026 MLS Property Information Network, Inc. The information in this listing was gathered from third party resources including the seller and public records.
Listing information provided courtesy of Coldwell Banker Realty - Plymouth.
MLS Property Information Network, Inc. and its subscribers disclaim any and all representations or warranties as to the accuracy of this information.
