
Rented!
$5,500/mo
5
Beds
4
Baths
4,578
Living Area
-
Property Description
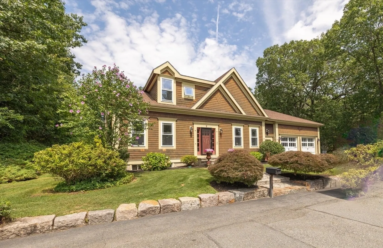
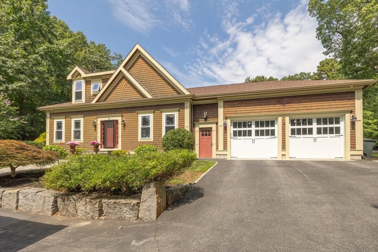
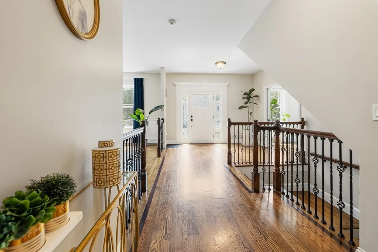
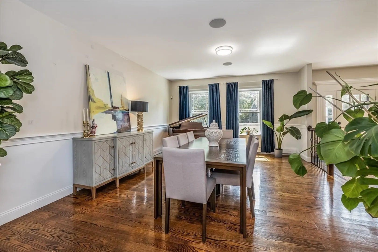
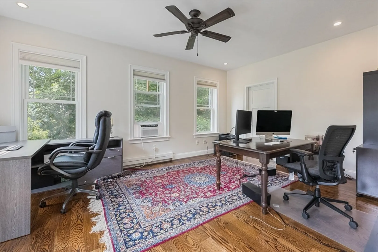
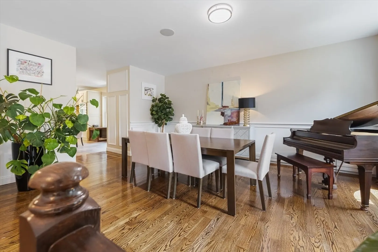
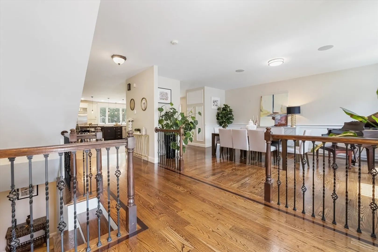
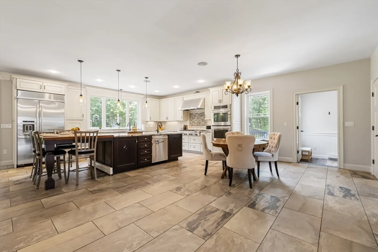
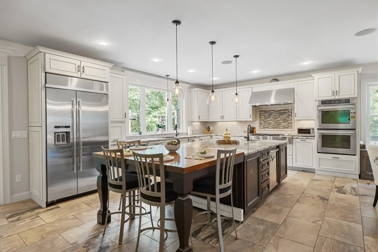
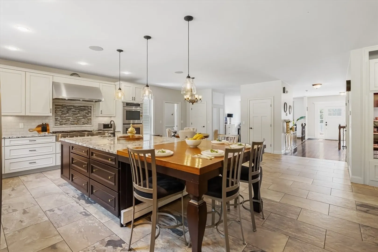
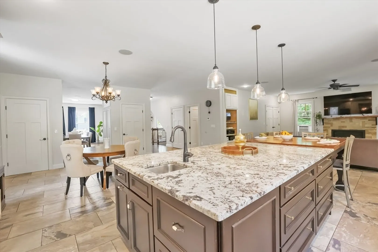
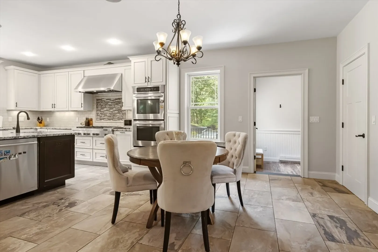
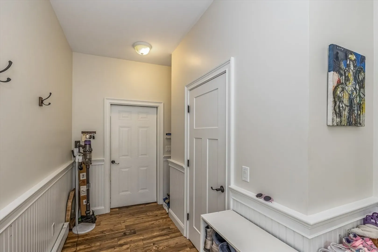
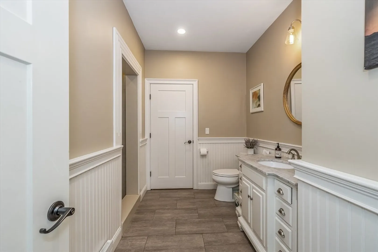
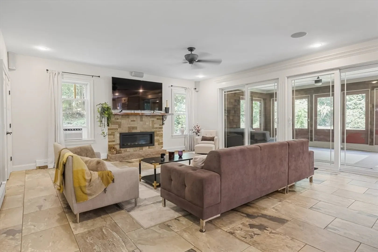
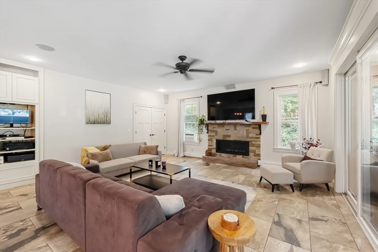
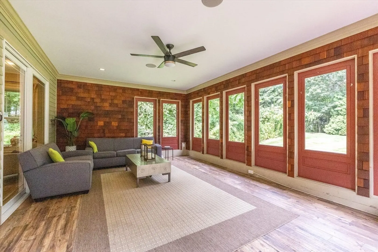
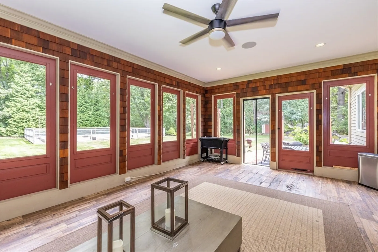
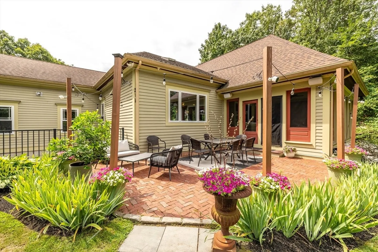
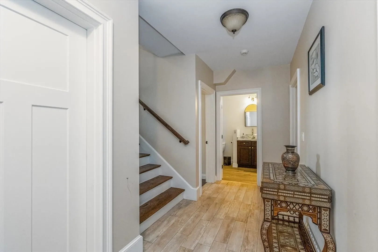
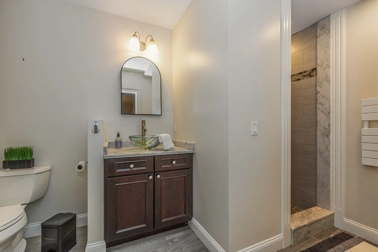
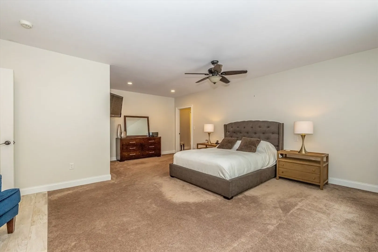
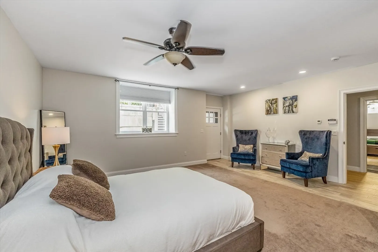
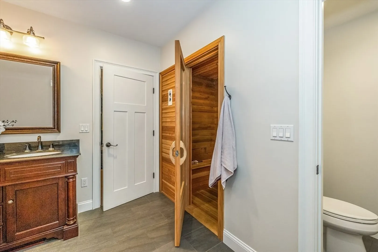
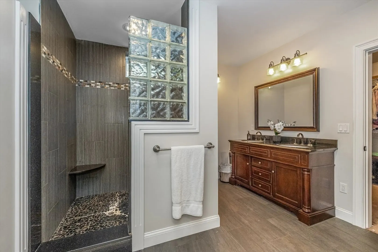
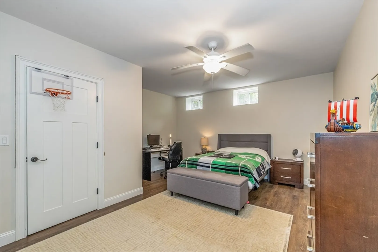
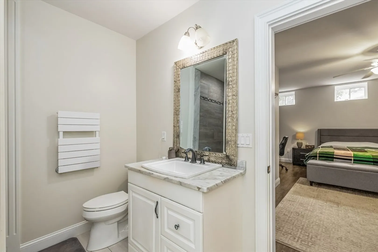
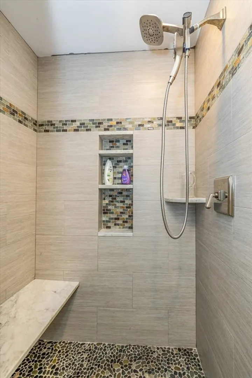
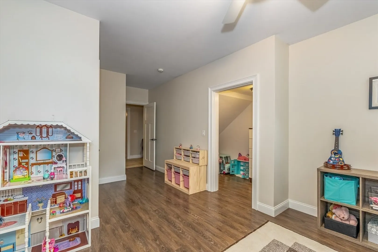
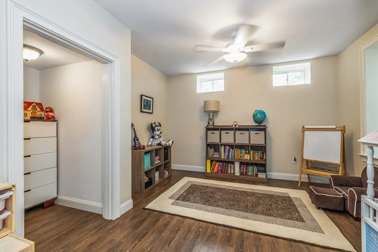
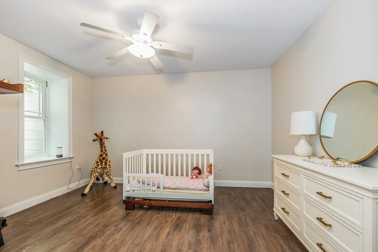
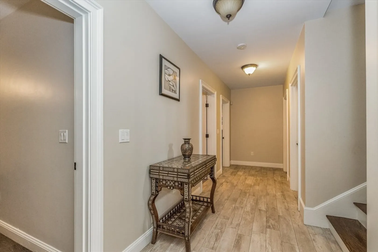
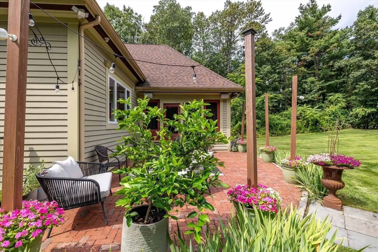
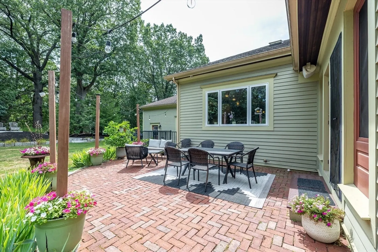
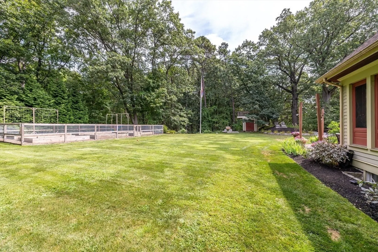
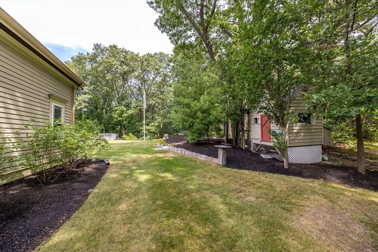
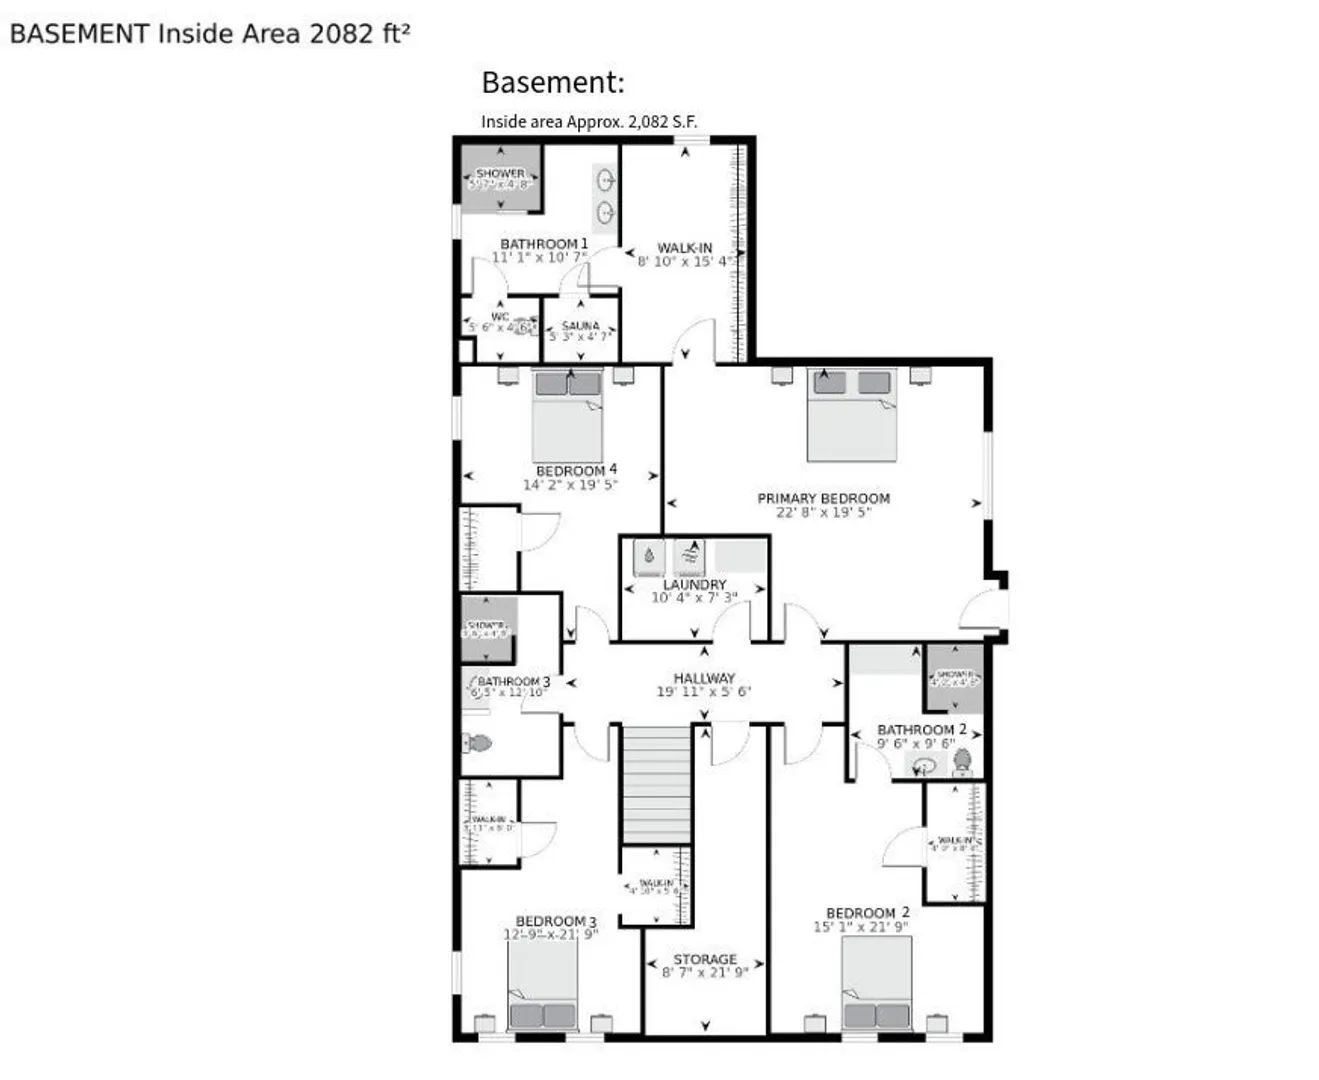
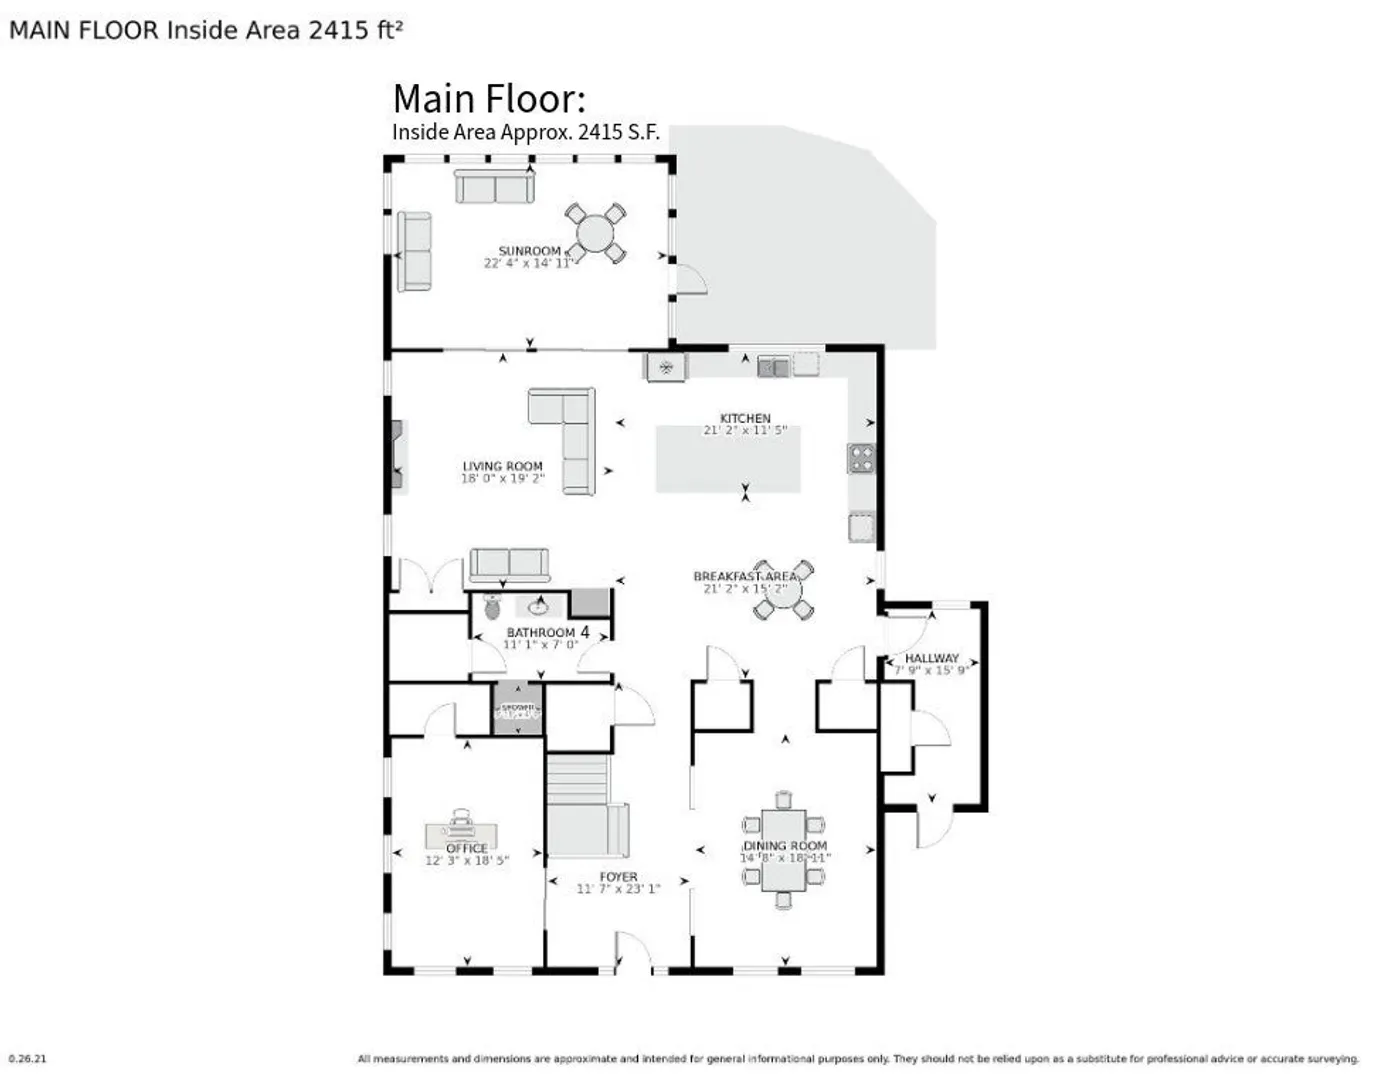
Beautiful custom-built 2014 home on the Winchester line. This spacious rental offers nine-foot ceilings, an open layout, a formal dining area, and a chef’s kitchen with granite island, prep sink, high-end appliances, wine fridge, and pantry. The kitchen opens to a fireplaced family room and bright three-season room. Features include two primary suites (one with sauna and deck access), additional ensuite bedroom, two more bedrooms, radiant-heated lower level, mudroom, and heated two-car garage. Private patio, yard, and garden. Near Winchester Hospital, with easy access to public transportation and Routes 93, 95, and 3. Tenant responsible for utilities.
-
Highlights
- Heating: Natural Gas, Baseboard, Hydronic Floor Heat(Radiant), Propane, Radiant
- Property Class: Residential Lease
- Total Rooms: 9
- Status: Closed
- Parking Spots: 6
- Property Type: Single Family Residence
- Year Built: 2014
-
Additional Details
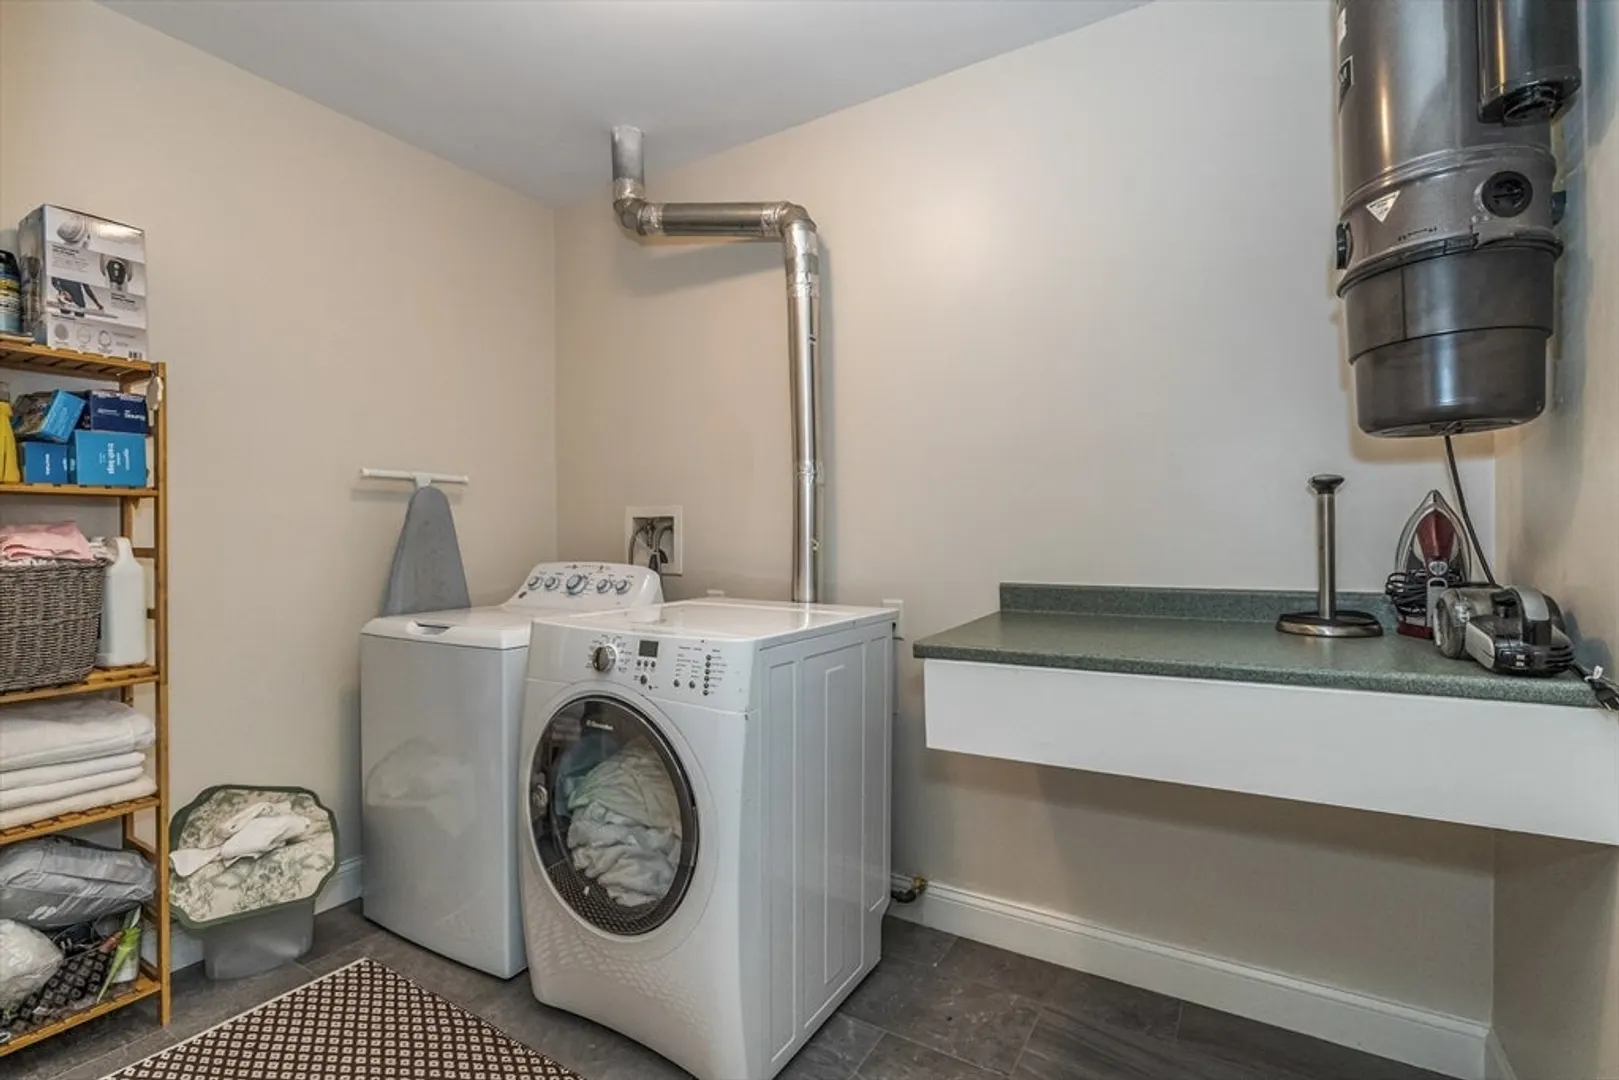
- Appliances: Oven, Dishwasher, Disposal, Microwave, Range, Refrigerator, Dryer, Wine Refrigerator, Freezer, Vacuum System, Range Hood
- Exterior Features: Porch - Enclosed, Porch - Screened, Deck, Deck - Vinyl, Patio, Storage, Professional Landscaping, Sprinkler System, Garden
- Flooring: Hardwood, Flooring - Stone/Ceramic Tile
- SqFt Source: Unit Floor Plan
- Year Built Source: Public Records
- Available Date: January 15, 2026
- Fireplaces: 1
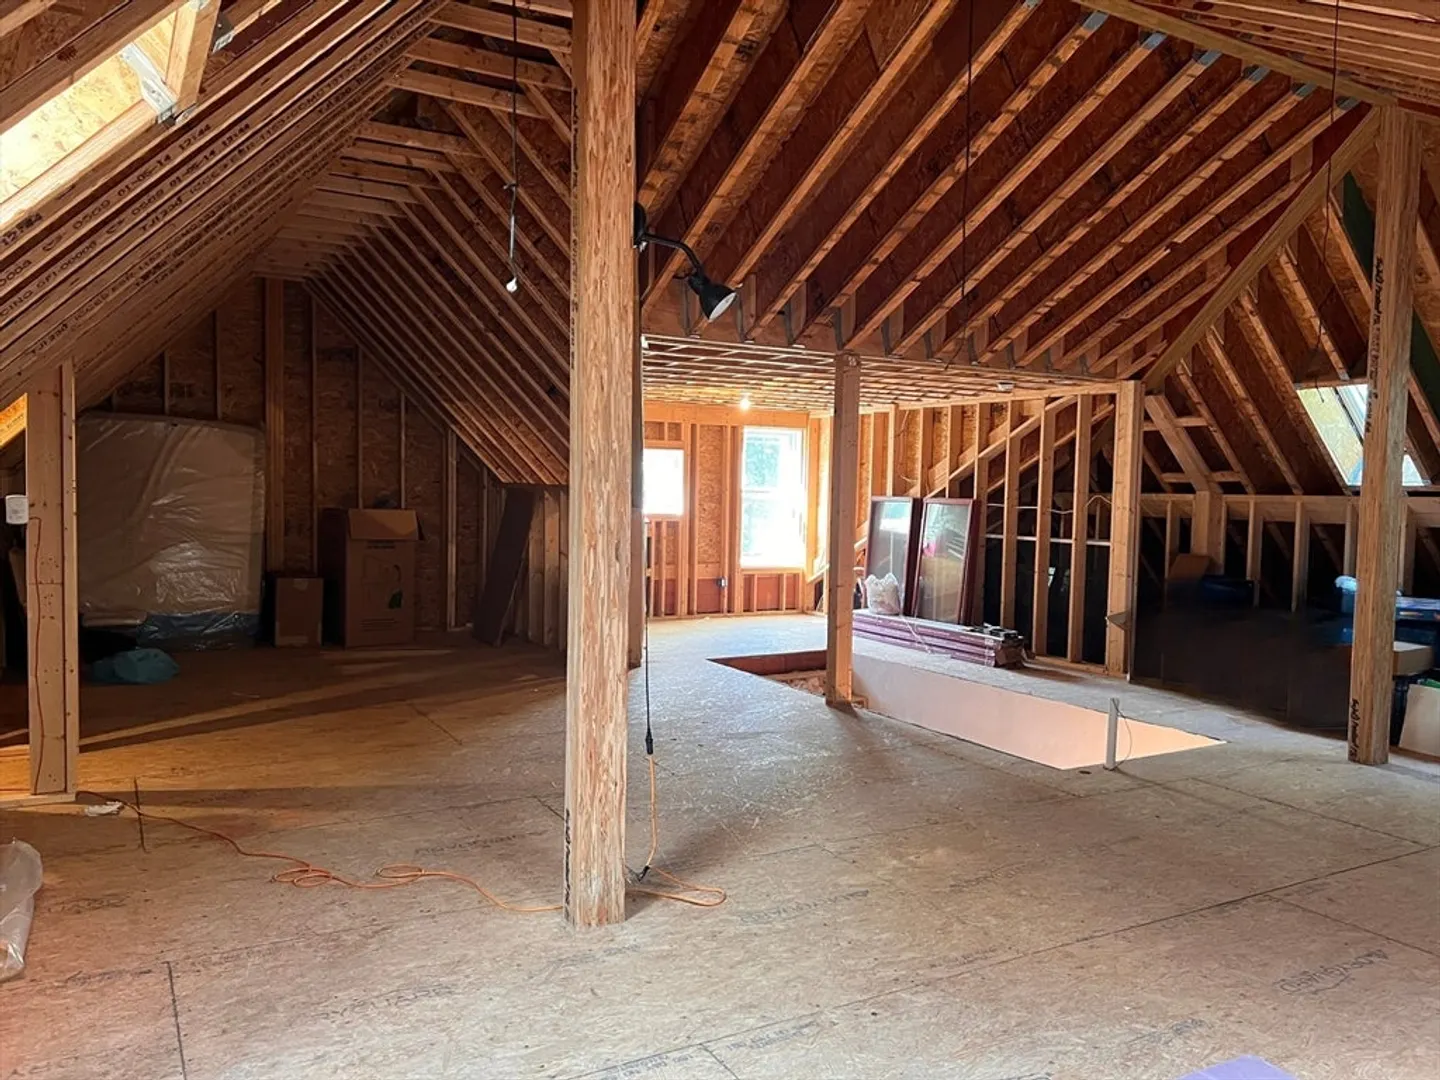
- Interior Features: Lighting - Overhead, Ceiling Fan(s), Recessed Lighting, Attic Access, Slider, Decorative Molding, Office, Sun Room, Foyer, Bathroom, Central Vacuum, Wired for Sound
- Year Built Details: Approximate
-
Amenities
- Community Features: Public Transportation, Shopping, Pool, Park, Medical Facility, Highway Access, Public School, T-Station
- Covered Parking Spaces: 2
-
Fees / Taxes
- Rental Fee Includes: Water, Sewer, Trash Collection, Parking
Similar Listings
Sold
23 Photos
Sold
18 Photos
Sold
30 Photos
Sold
41 Photos
Content © 2026 MLS Property Information Network, Inc. The information in this listing was gathered from third party resources including the seller and public records.
Listing information provided courtesy of Keller Williams Realty Evolution.
MLS Property Information Network, Inc. and its subscribers disclaim any and all representations or warranties as to the accuracy of this information.
