
Sold!
$275,000
2
Beds
0/1
Baths
384
Living Area
-
Property Description
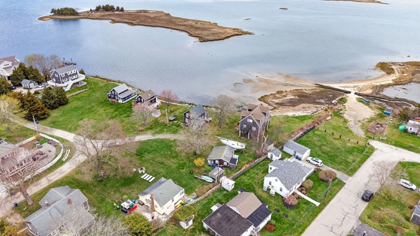
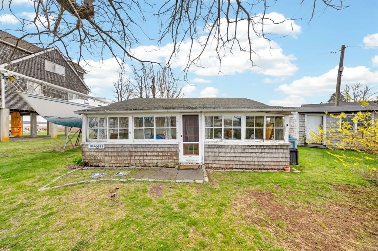
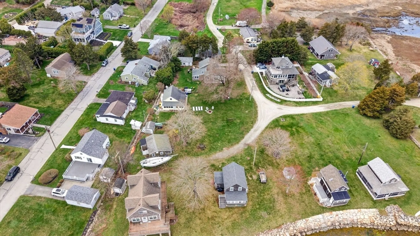
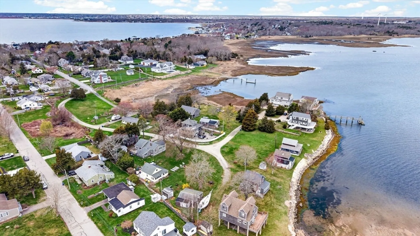
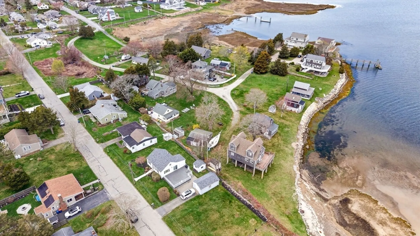
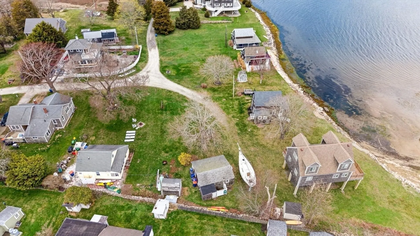
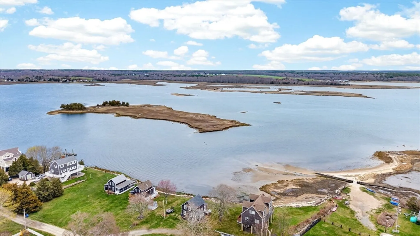
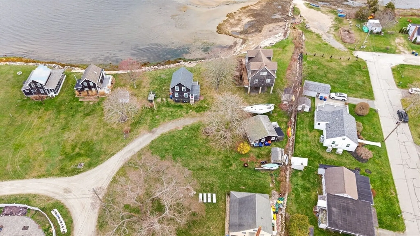
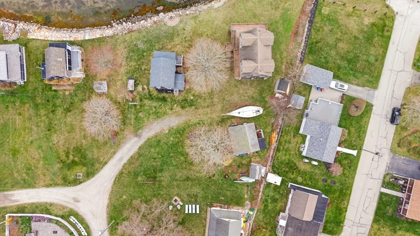
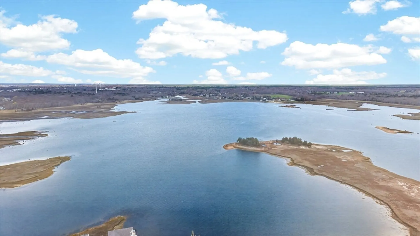
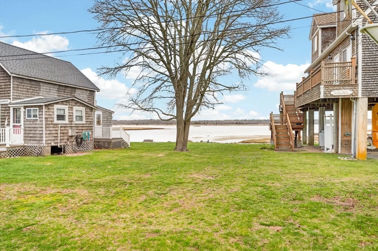
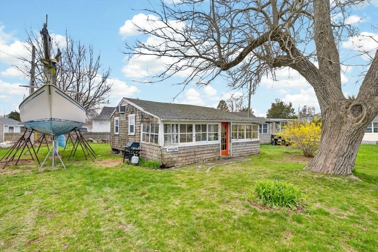
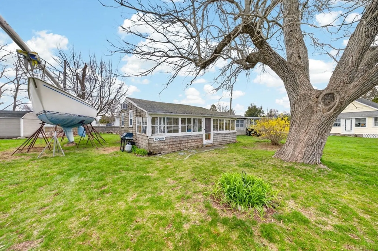
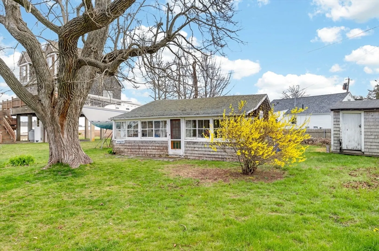
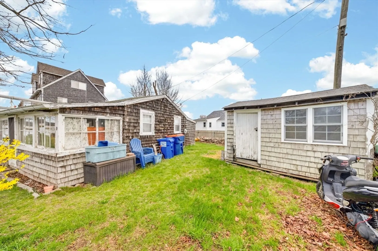
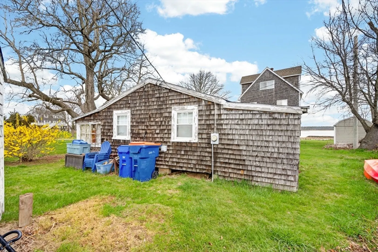
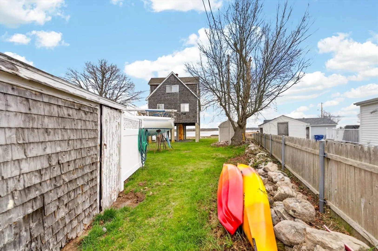
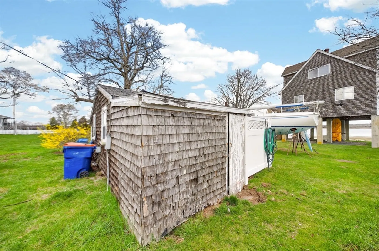
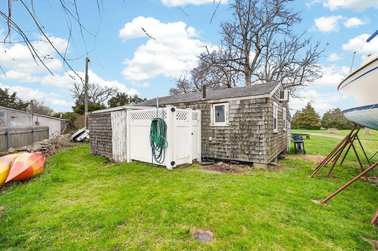
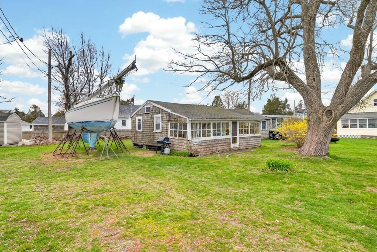
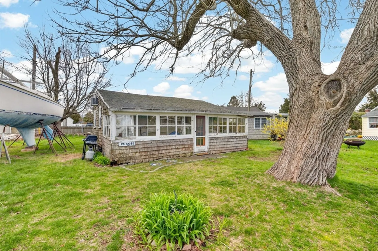
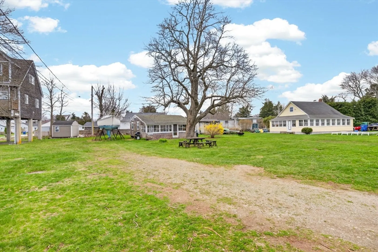
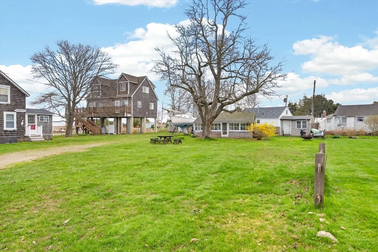
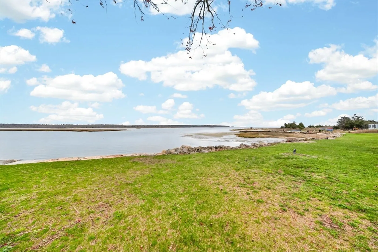
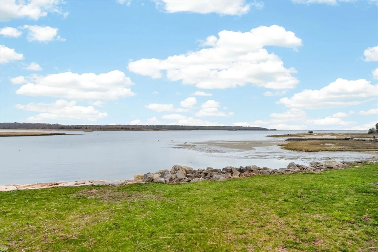
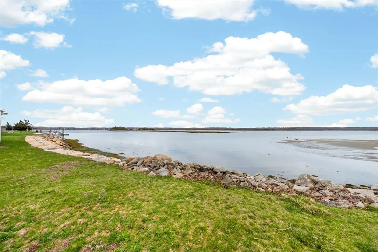
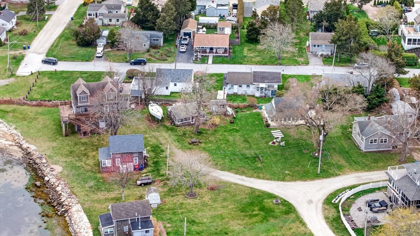
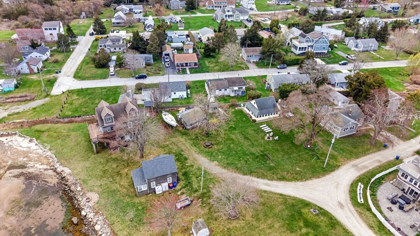
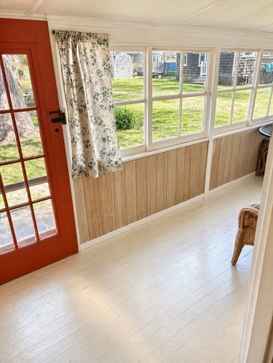
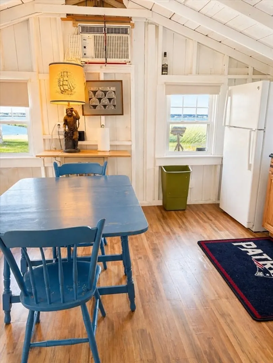
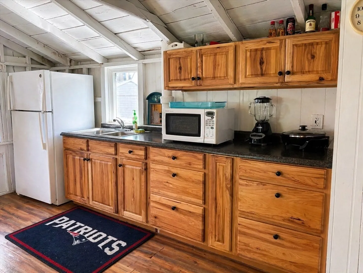
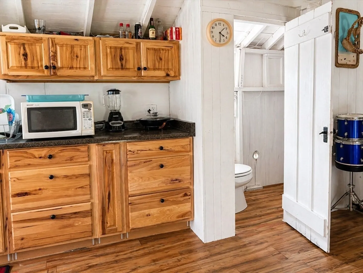
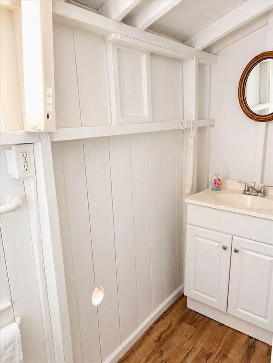
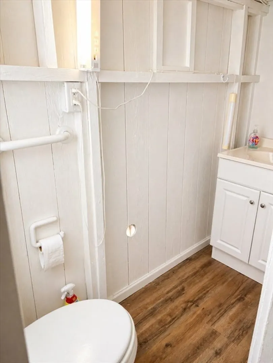
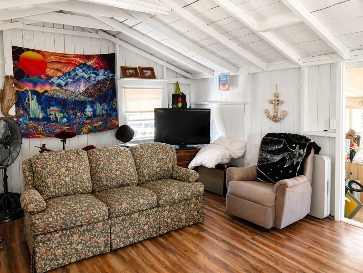
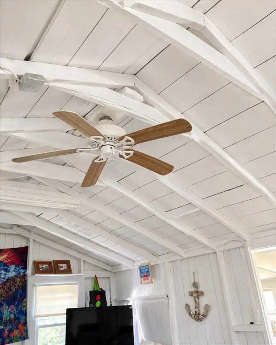
****OFFER DEADLINE 4/30 AT 4:00**** Welcome to 9 Wampanoag Drive, Fairhaven—a rare opportunity to own a generational beach cottage with breathtaking water views! Tucked in a sought-after coastal setting on Sconticut Neck, this cottages current set up is a large, open room, with a half bath and an enclosed sunroom. This cottage has been cherished by the same family for years and continues to be enjoyed seasonally just as it is today. Ideal for those looking to restore, renovate, or create their dream seaside retreat, this property invites your vision. Whether you choose to embrace its nostalgic charm or reimagine it into a custom coastal escape, the possibilities here are truly special. So much potential for many possibilities! Enjoy ocean breezes, stunning views, and the chance to make this gem your own with beautiful water views. Outside shed and additional exterior attached storage encasement where hot water tank is.
-
Highlights
- Area: Sconticut Neck
- Parking Spots: 2
- Property Type: Single Family Residence
- Total Rooms: 4
- Status: Closed
- Has View: Yes
- Property Class: Residential
- Style: Cottage
- Year Built: 1924
-
Additional Details
- Construction: Frame
- Foundation: Slab
- Road Frontage Type: Private Road, Dead End
- SqFt Source: Public Record
- Year Built Details: Actual
- Zoning: Rr
- Exterior Features: Porch - Enclosed
- Lot Features: Flood Plain, Level
- Roof: Shingle
- View: Scenic View(s)
- Year Built Source: Public Records
-
Amenities
- Community Features: Public Transportation, Shopping, Park, Walk/Jog Trails, Bike Path, Conservation Area, Highway Access, Marina, Private School, Public School
- Waterfront Features: Beach Access, Bay, Ocean, Direct Access, Walk to, 0 to 1/10 Mile To Beach, Beach Ownership(Private, Public, Deeded Rights)
- Parking Features: Unpaved
-
Utilities
- Sewer: Public Sewer
- Water Source: Public
-
Fees / Taxes
- Assessed Value: $339,200
- Taxes: $3,161
- Tax Year: 2025
Similar Listings
Sold
1 Photo
Sold
11 Photos
Content © 2026 MLS Property Information Network, Inc. The information in this listing was gathered from third party resources including the seller and public records.
Listing information provided courtesy of RE/MAX Vantage.
MLS Property Information Network, Inc. and its subscribers disclaim any and all representations or warranties as to the accuracy of this information.
