
9 Vine Street
$629,000
3
Beds
2
Baths
2,104
Sqft
- Request Info
- Call
- Save
-
More
- Mortgage Calculator

Property Tools
$629,000
3
Beds
2
Baths
2,104
Living Area
-
Property Description
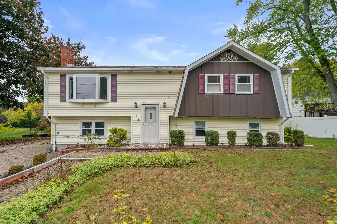
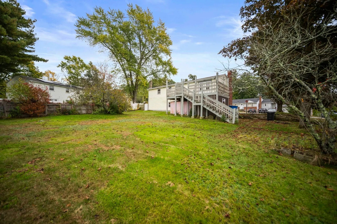
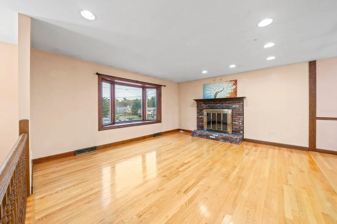
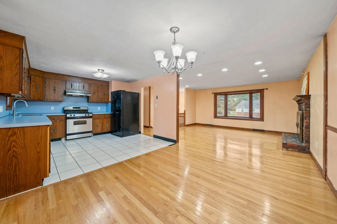
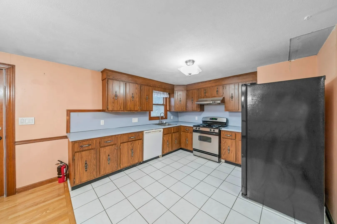
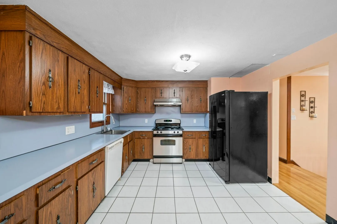
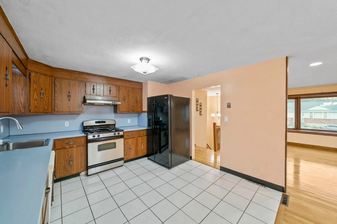
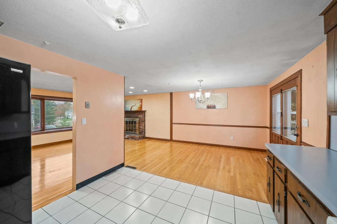
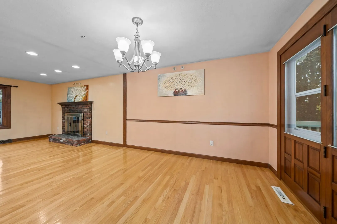
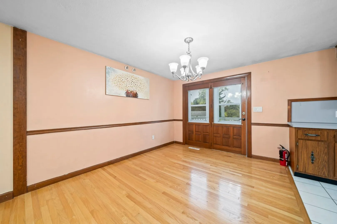
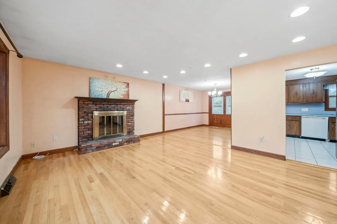
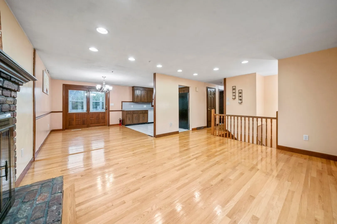
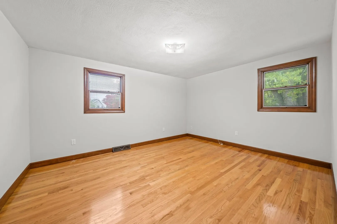
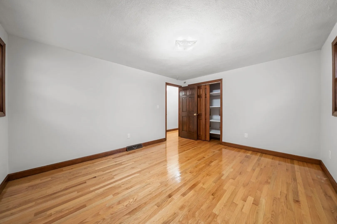
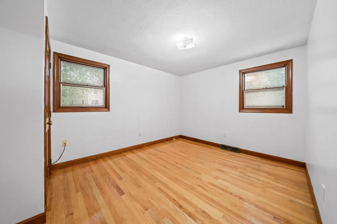
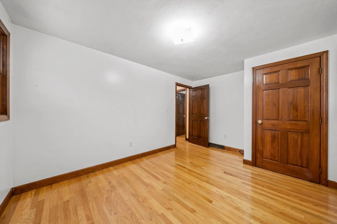
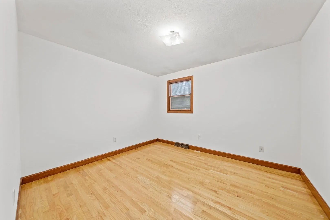
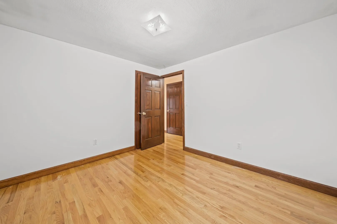
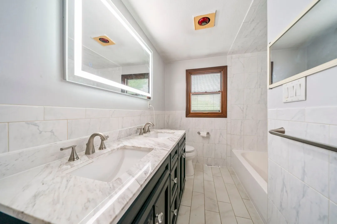
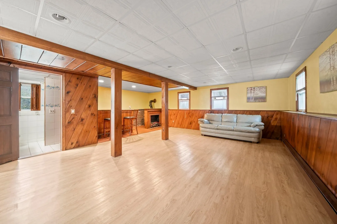
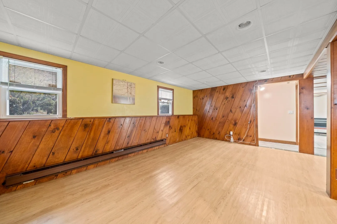
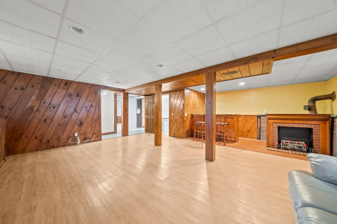
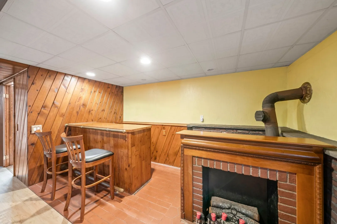
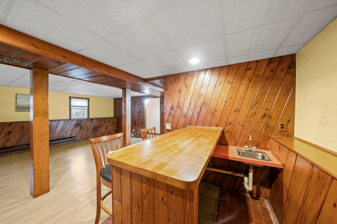
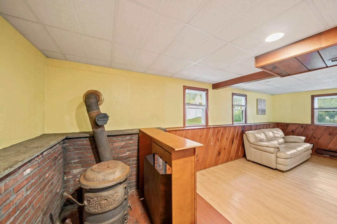
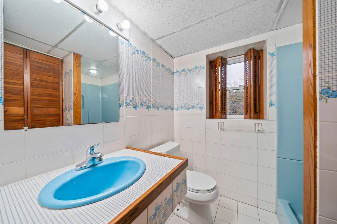
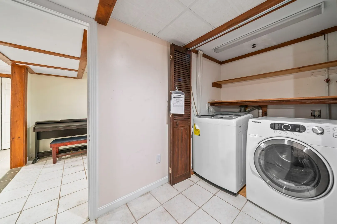
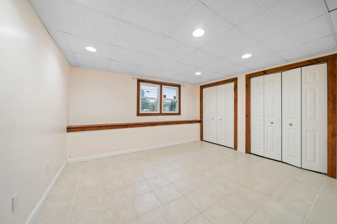
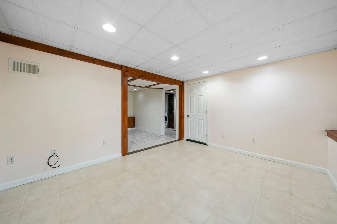
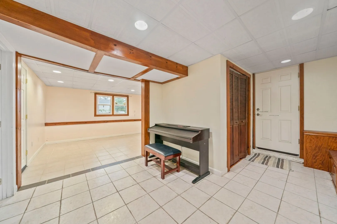
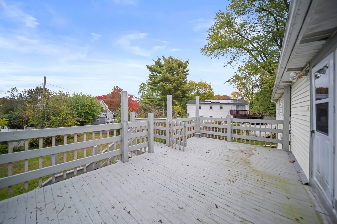
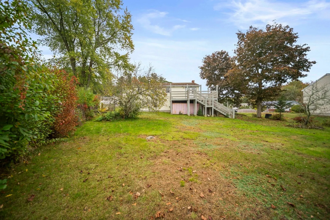
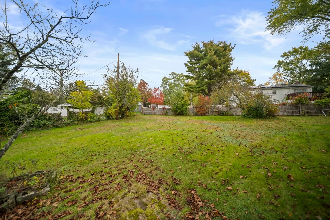
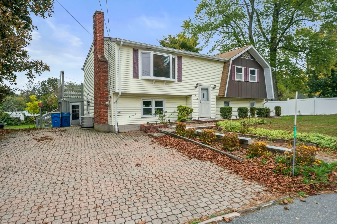
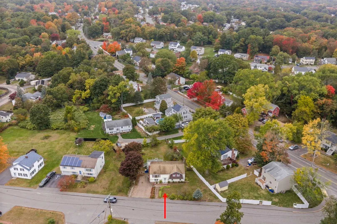
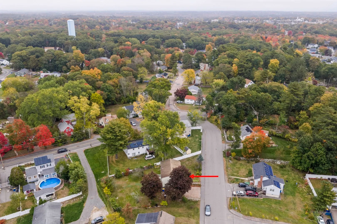
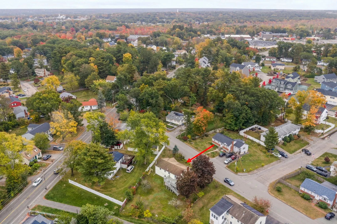
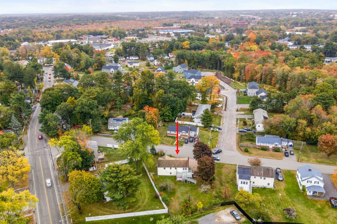
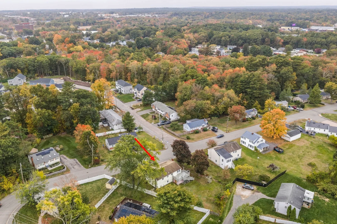
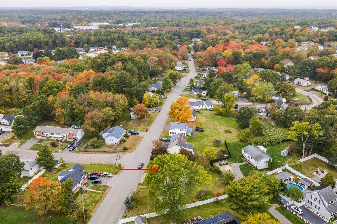
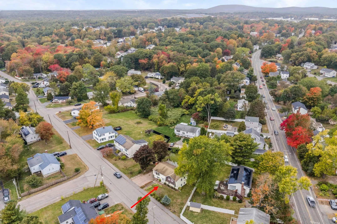
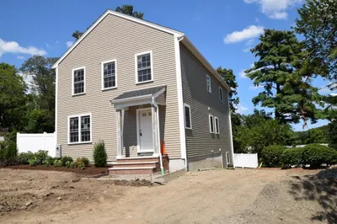
9 VINE STREET offers 3/4 bedrooms, two full bathrooms, set on large 12,197-square-foot, flat yard, perfect for outdoor entertaining, gardening or just relaxing on your deck while watching the sunset. The main level features an open living room with a fireplace, dining room, eat in kitchen which could use some updating, three bedrooms, full bath with double sinks, hardwood throughout. The lower level has a generous size family room, with a wet bar, possible fourth bedroom or could be used as a spacious home office, another full bathroom and laundry room. Connect to all major highways in minutes from this location, plus restaurants, shopping and schools. Open House is Saturday, October 17th 11:00-12:30.
-
Highlights
- Cooling: Central Air
- Parking Spots: 5
- Property Type: Single Family Residence
- Total Rooms: 8
- Status: Active
- Heating: Forced Air, Natural Gas
- Property Class: Residential
- Style: Raised Ranch
- Year Built: 1974
-
Additional Details
- Appliances: Range, Dishwasher, Washer, Dryer
- Construction: Frame
- Fireplaces: 1
- Foundation: Concrete Perimeter
- Road Frontage Type: Public
- SqFt Source: Public Record
- Year Built Source: Public Records
- Basement: Full, Finished, Walk-Out Access, Interior Entry
- Exterior Features: Deck, Storage
- Flooring: Tile, Laminate, Hardwood, Flooring - Stone/Ceramic Tile
- Interior Features: Closet
- Roof: Shingle
- Year Built Details: Actual
- Zoning: Rh
-
Amenities
- Community Features: Shopping, Highway Access, Public School
- Parking Features: Paved Drive, Off Street, Paved
-
Utilities
- Electric: Circuit Breakers
- Water Source: Public
- Sewer: Public Sewer
-
Fees / Taxes
- Assessed Value: $540,700
- Taxes: $6,261
- Tax Year: 2026
Similar Listings
Sold
39 Photos
Sold
27 Photos
Sold
22 Photos
Sold
4 Photos
Content © 2026 MLS Property Information Network, Inc. The information in this listing was gathered from third party resources including the seller and public records.
Listing information provided courtesy of Todd A. Sandler REALTORS®.
MLS Property Information Network, Inc. and its subscribers disclaim any and all representations or warranties as to the accuracy of this information.