
Sold!
$316,000
3
Beds
1/1
Bath
1,574
Living Area
-
Property Description
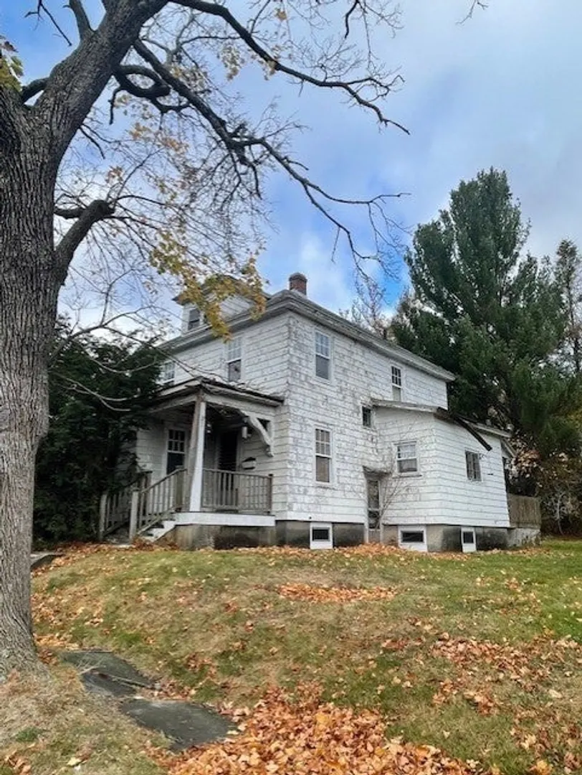
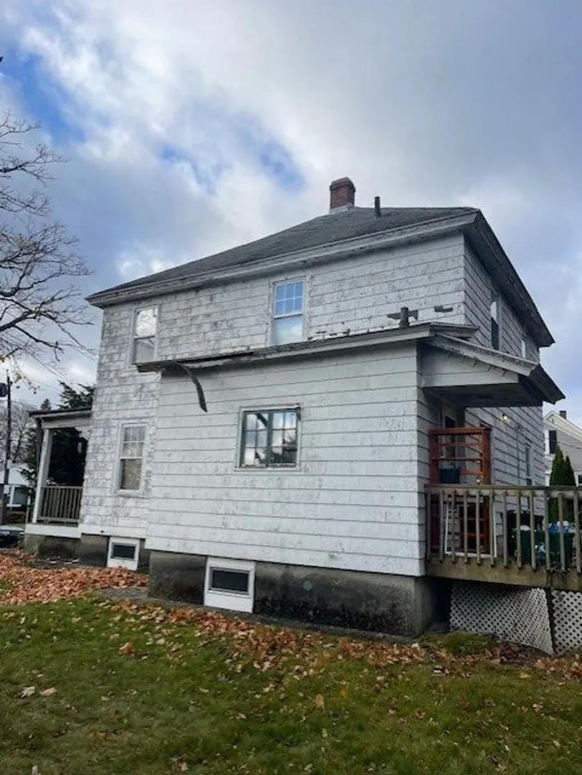
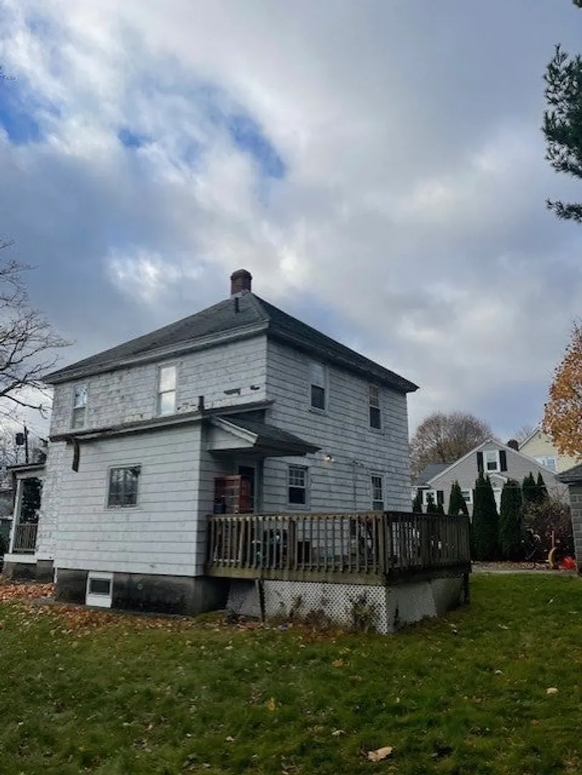
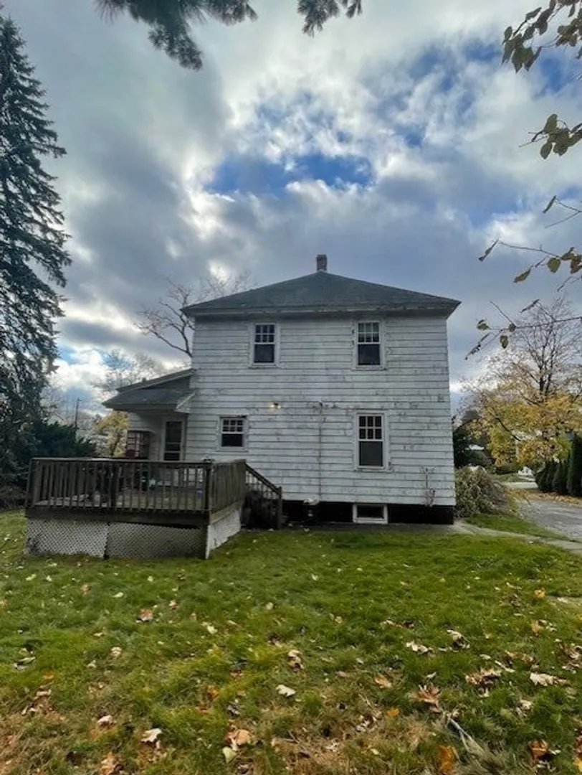
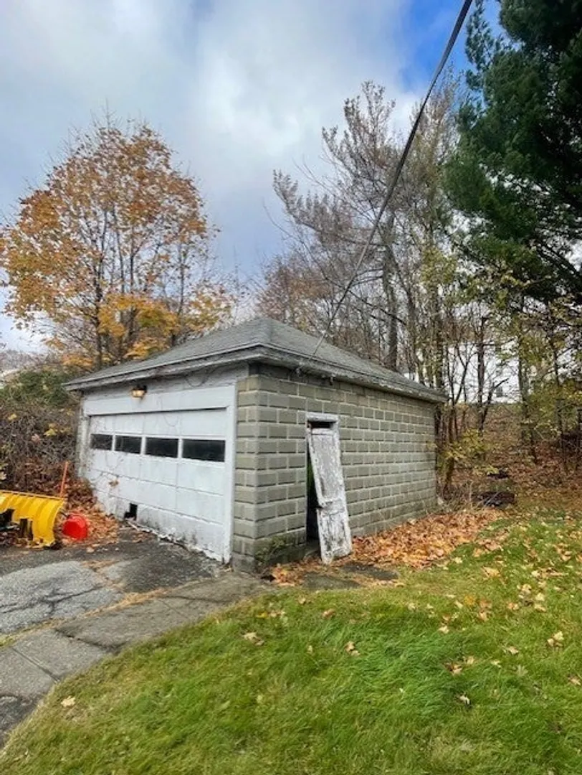
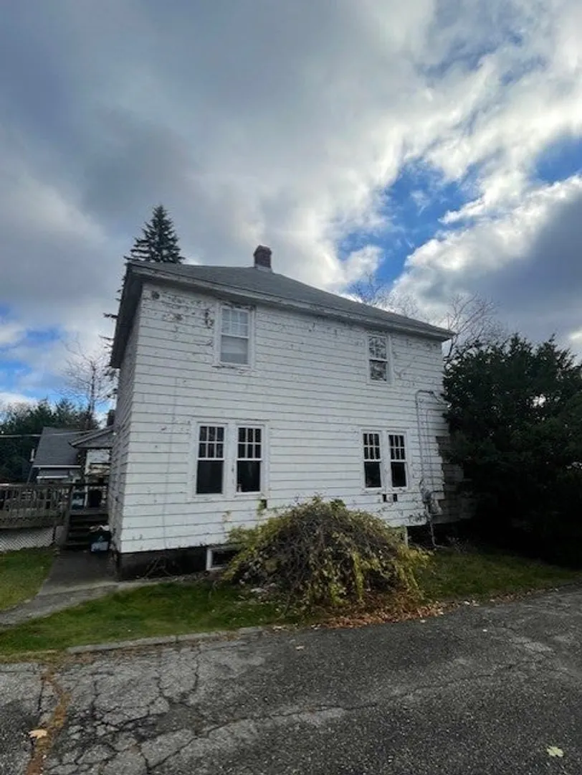
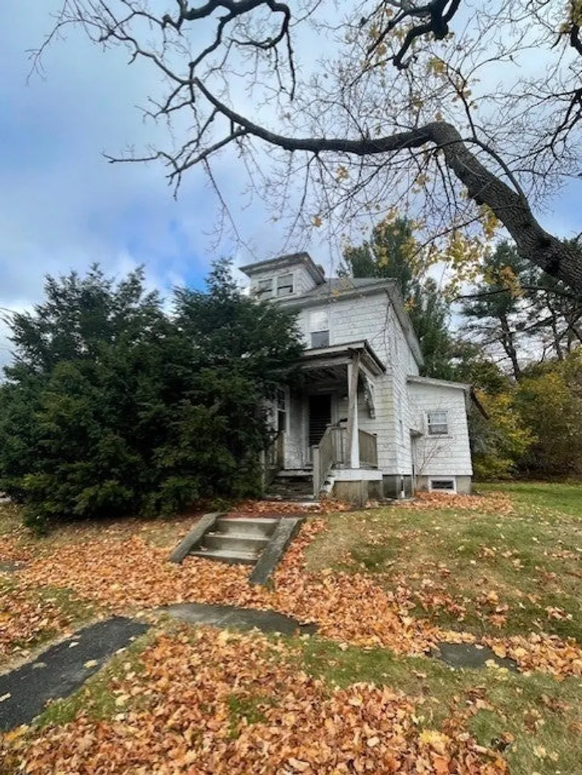
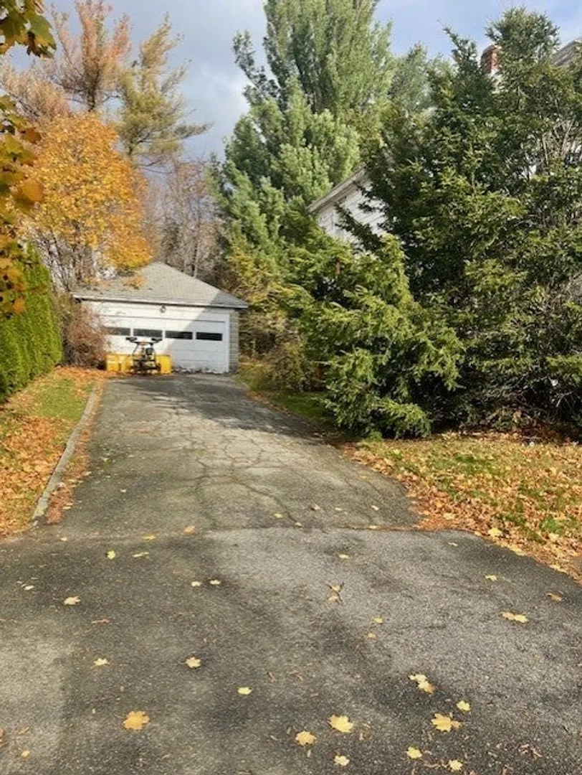
***MULTIPLE Offers - Highest and Best due by 12:00 pm Wednesday 11/13/24***Attention contractors, investors, and flippers here is your next project. This home sits on nearly a 1/3 of an acre of land plus a two-car detached garage. A lot of the original charm and character are still there including hardwood floors throughout. Updated homes in this area are selling in the $400's to $500's. Lots of potential with this home with a great layout and updated vinyl windows. Help make this home shine again with a full renovation. Terrific large level lot with mature plantings and trees. Great neighborhood, convenient to shopping and highway access. Bring flashlight cash or rehab loans only please.
-
Highlights
- Cooling: Window Unit(s)
- Parking Spots: 4
- Property Type: Single Family Residence
- Total Rooms: 6
- Status: Closed
- Heating: Steam, Oil
- Property Class: Residential
- Style: Colonial
- Year Built: 1920
-
Additional Details
- Basement: Full, Interior Entry, Concrete, Unfinished
- Exterior Features: Deck - Wood
- Foundation: Concrete Perimeter
- Road Frontage Type: Public
- Year Built Details: Actual
- Zoning: Rs-7
- Construction: Frame
- Flooring: Tile, Laminate, Hardwood
- Lot Features: Cleared, Level
- Roof: Shingle
- Year Built Source: Public Records
-
Amenities
- Community Features: Public Transportation, Shopping, Park, Walk/Jog Trails, Golf, Medical Facility, Bike Path, Conservation Area, Highway Access, Public School, University
- Parking Features: Detached, Garage Faces Side, Off Street, Paved
- Covered Parking Spaces: 2
-
Utilities
- Sewer: Public Sewer
- Water Source: Public
-
Fees / Taxes
- Assessed Value: $337,300
- Tax Year: 2024
- Compensation Based On: Net Sale Price
- Taxes: $4,638
Similar Listings
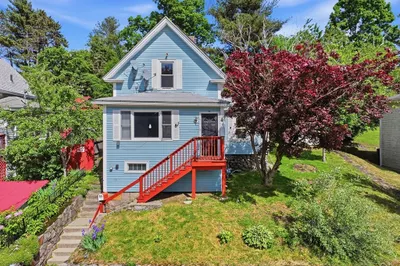
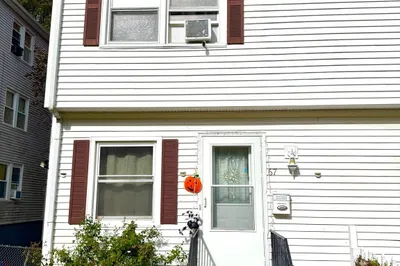
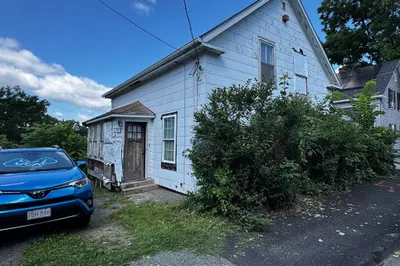
Sold
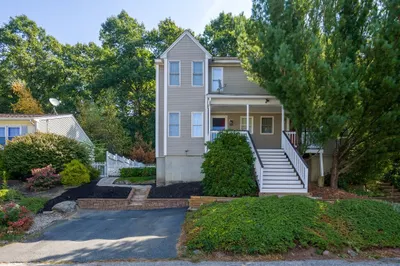
23 Photos
Sold
29 Photos
Sold
39 Photos
Sold
18 Photos
Content © 2026 MLS Property Information Network, Inc. The information in this listing was gathered from third party resources including the seller and public records.
Listing information provided courtesy of Century 21 XSELL REALTY.
MLS Property Information Network, Inc. and its subscribers disclaim any and all representations or warranties as to the accuracy of this information.
