
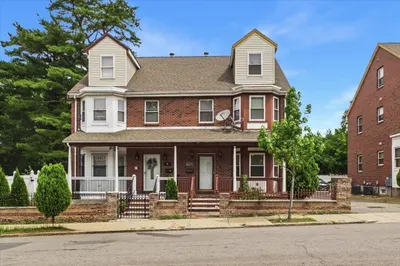
9 Varney St #2
$525,000
2
Beds
1
Bath
936
Sqft
- Request Info
- Call
- Save
-
More
- Mortgage Calculator

Property Tools
$525,000
2
Beds
1
Bath
936
Living Area
-
Property Description
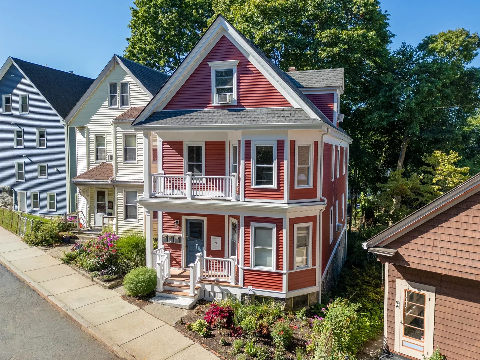
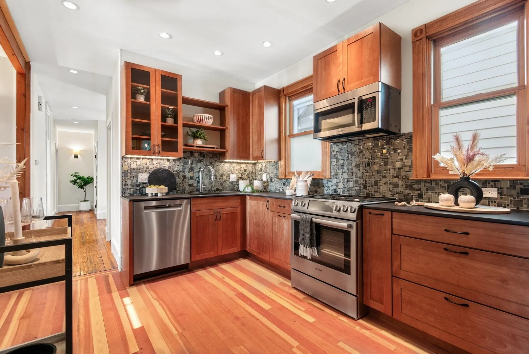
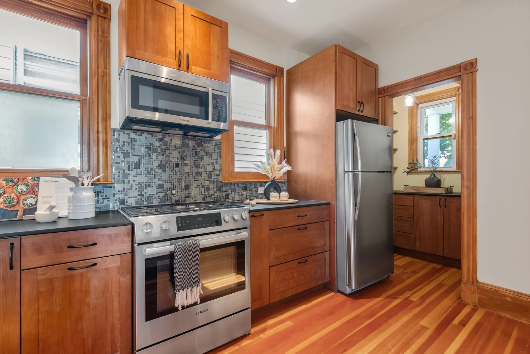
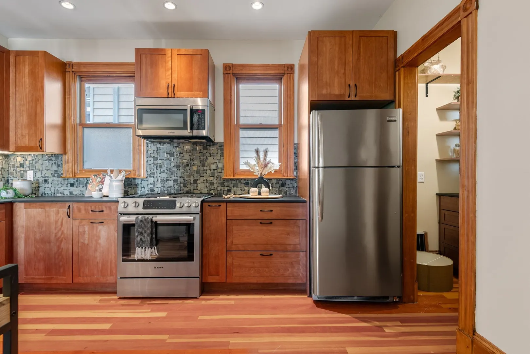
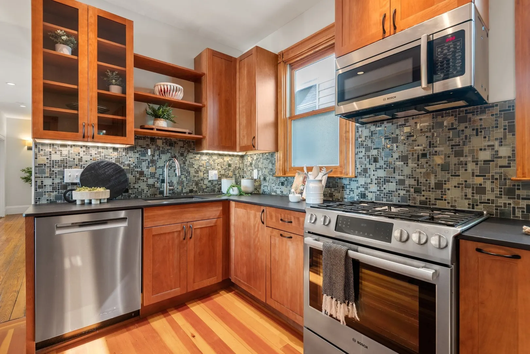
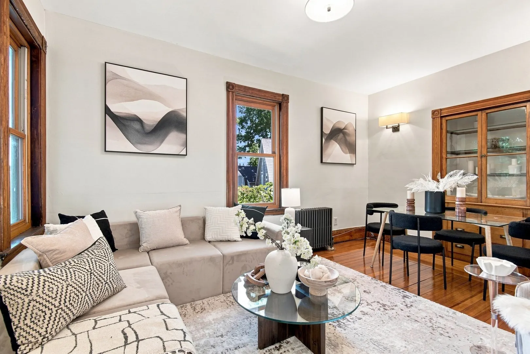
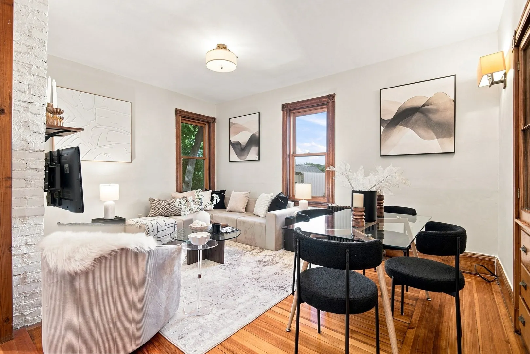
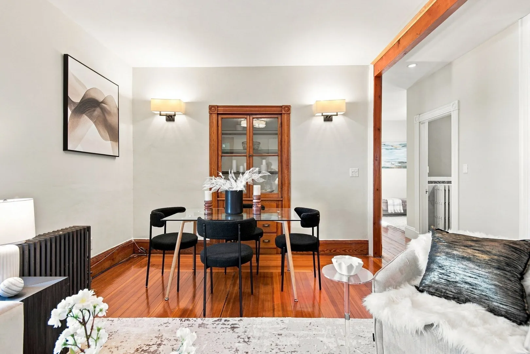
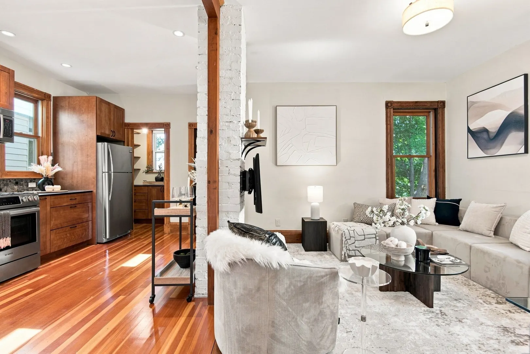
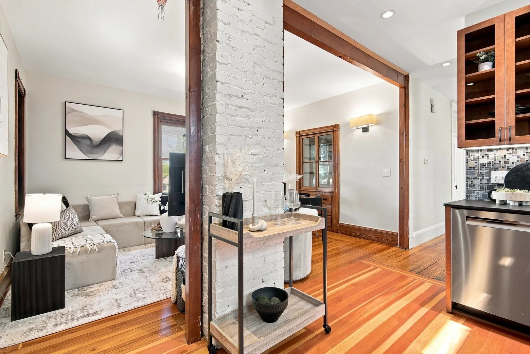
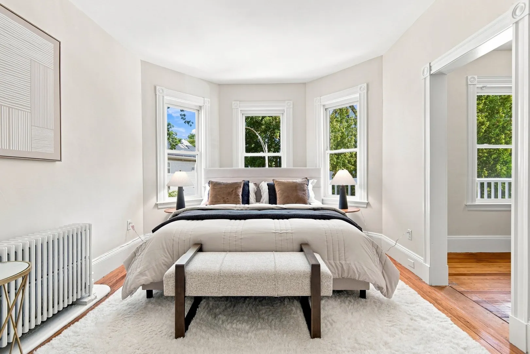
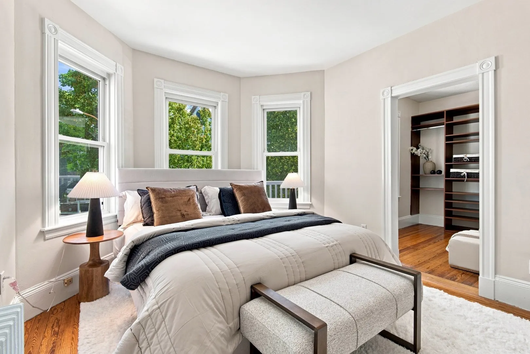
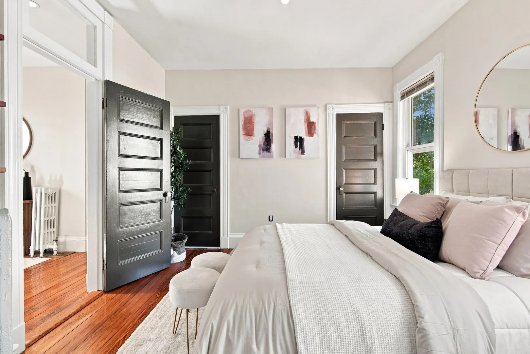
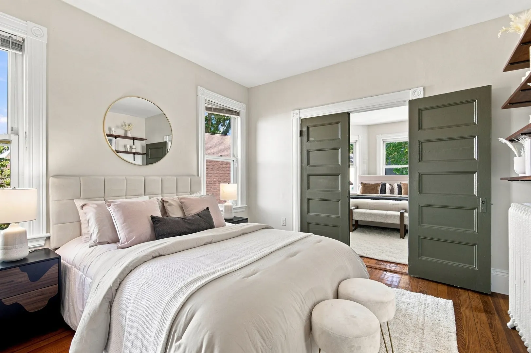
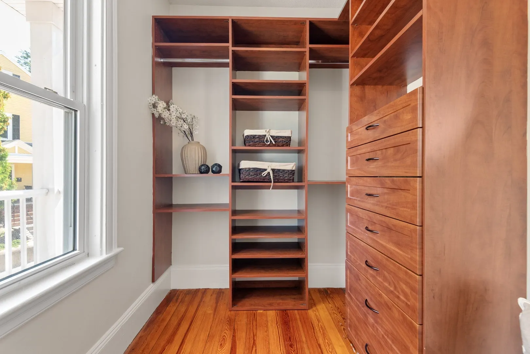
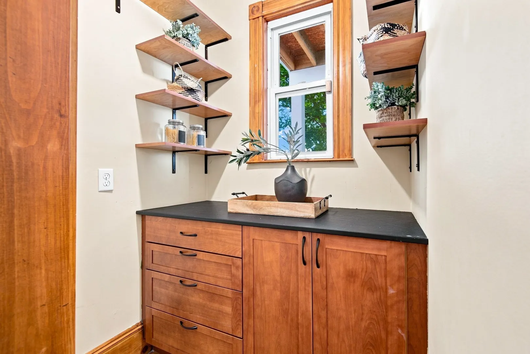
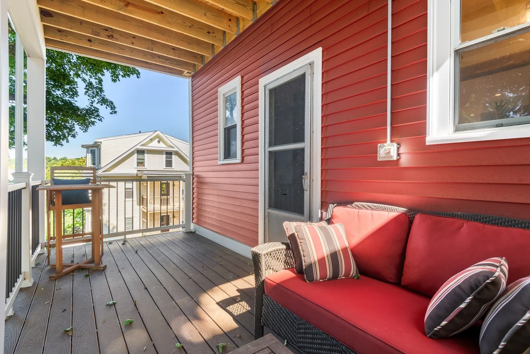
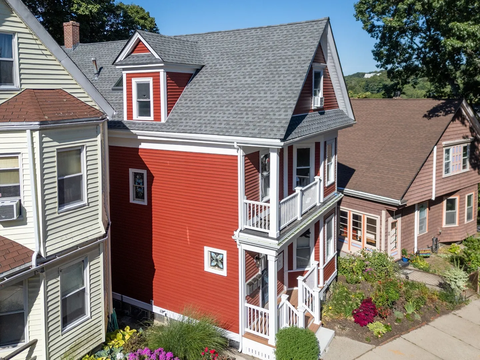
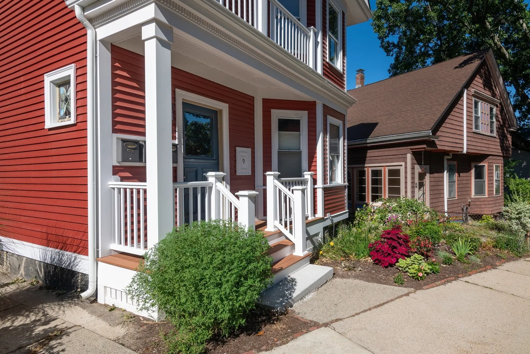
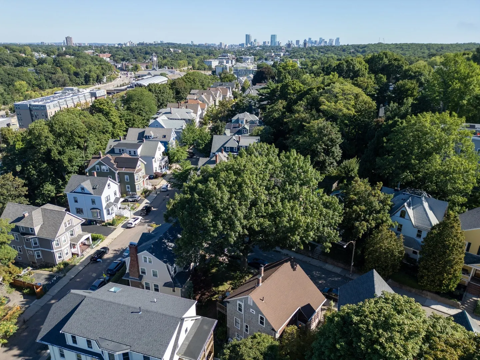
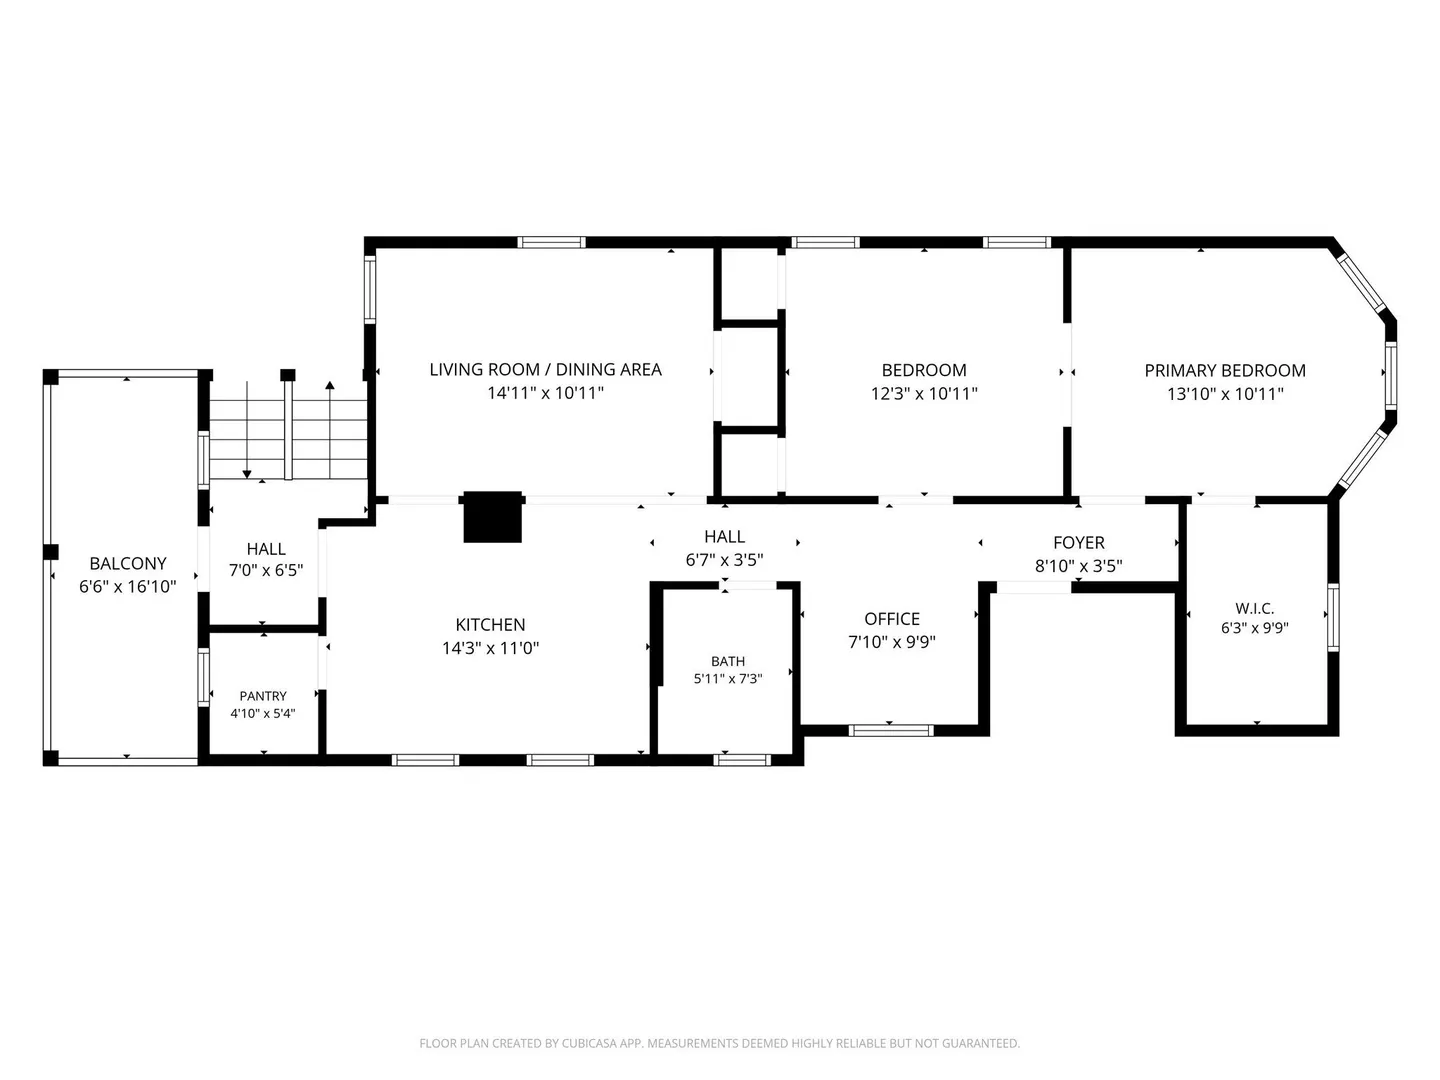
Spacious and sun-filled two-bedroom home offering a flexible floor plan, beautiful character, and an abundance of space! The updated kitchen features custom cabinetry, stainless steel appliances, and a large pantry for excellent storage. Hardwood floors flow throughout, while a striking exposed-brick chimney adds architectural charm and a built-in china cabinet brings a wonderful touch of vintage character. A generous custom closet provides exceptional storage, and the versatile entry room offers the perfect spot for a home office, dining area, reading nook, or whatever best suits your lifestyle. Step outside and enjoy warm summer evenings on the expansive, tranquil private deck—ideal for entertaining, dining al fresco, or simply relaxing. Tucked away on a quiet side street, this inviting home offers easy access to the Forest Hills T Station, Parkman Playground with basketball courts, picnic areas and playground, the Arnold Arboretum, and an array of fantastic neighborhood restaurants and cafes. Private basement storage and shared outdoor space complete this wonderful Jamaica Plain offering.
-
Highlights
- Area: Jamaica Plain
- Heating: Hot Water
- Property Class: Residential
- Stories: 1
- Unit Number: 2
- Status: Active
- Cooling: Window Unit(s)
- HOA Fee: $259
- Property Type: Condominium
- Total Rooms: 6
- Year Built: 1905
-
Additional Details
- Appliances: Range, Dishwasher, Disposal, Microwave, Refrigerator, Freezer, Washer, Dryer
- Exterior Features: Deck
- Interior Features: Entrance Foyer
- SqFt Source: Public Record
- Year Built Details: Actual
- Zoning: Cd
- Basement: Y
- Flooring: Hardwood, Flooring - Hardwood
- Pets Allowed: Yes
- Total Number of Units: 3
- Year Built Source: Public Records
-
Amenities
- Community Features: Public Transportation, Shopping, Park, Walk/Jog Trails, Golf, Medical Facility, Bike Path, Conservation Area, House of Worship, Private School, Public School, T-Station
-
Utilities
- Electric: 60 Amps/Less
- Water Source: Public
- Sewer: Public Sewer
-
Fees / Taxes
- Assessed Value: $519,800
- HOA Fee Includes: Water, Sewer, Insurance, Trash
- Taxes: $6,019
- HOA Fee Frequency: Monthly
- Tax Year: 2025
Similar Listings
Content © 2026 MLS Property Information Network, Inc. The information in this listing was gathered from third party resources including the seller and public records.
Listing information provided courtesy of Focus Real Estate.
MLS Property Information Network, Inc. and its subscribers disclaim any and all representations or warranties as to the accuracy of this information.