
Sold!
$2,675,000
3
Beds
2/1
Baths
1,773
Living Area
-
Property Description
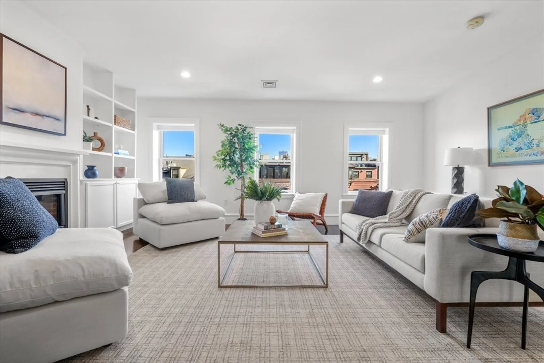
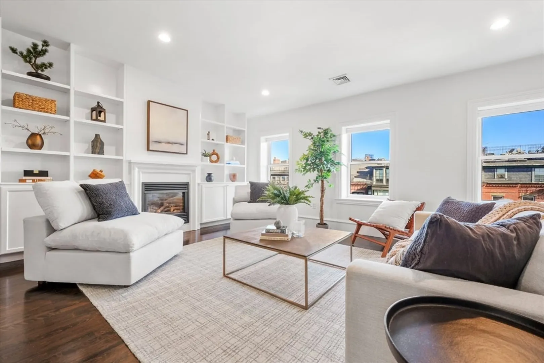
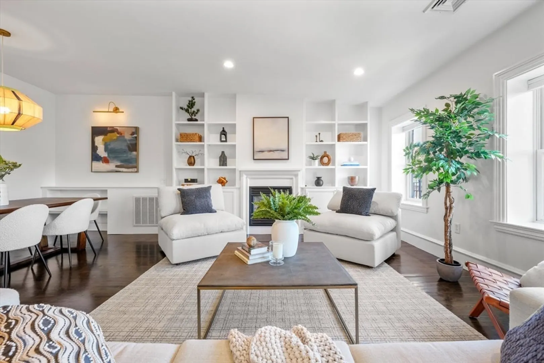
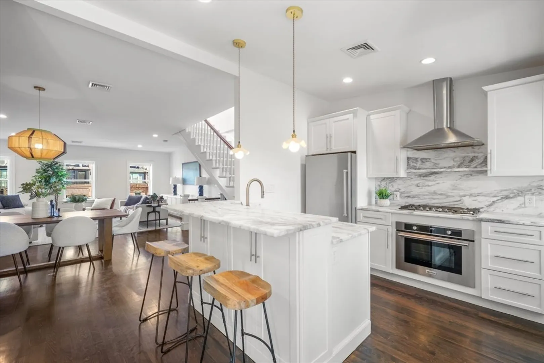
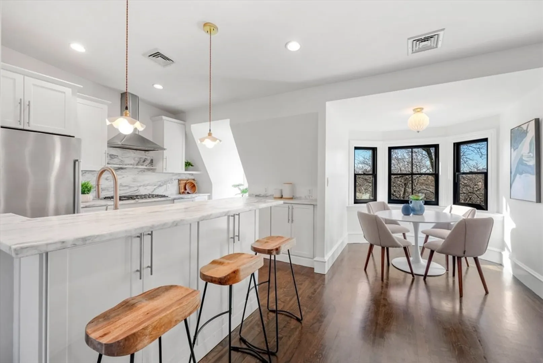
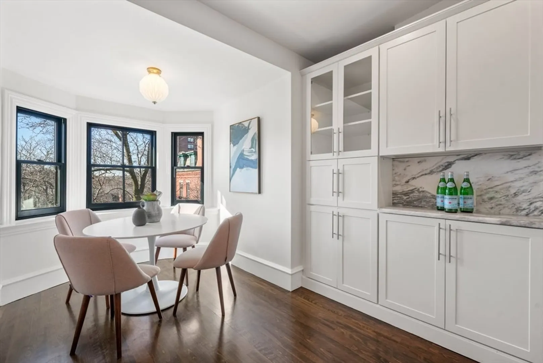
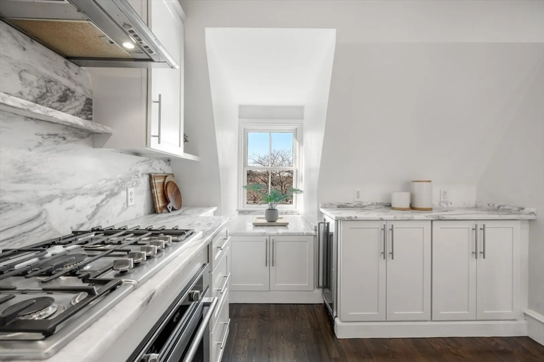
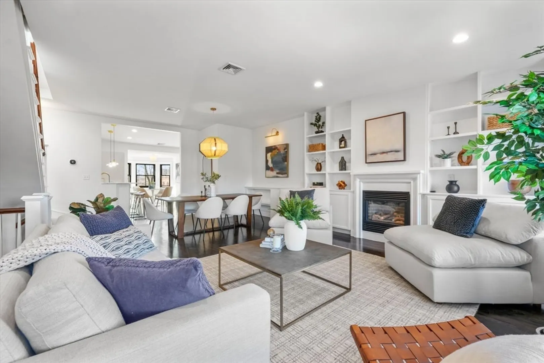
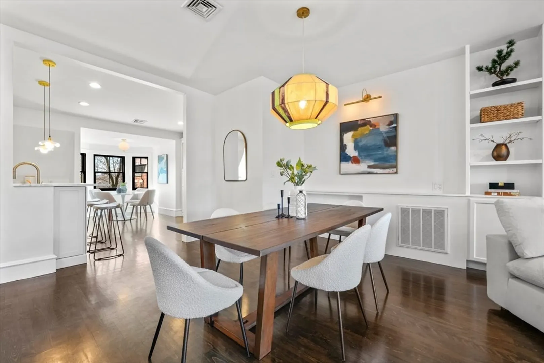
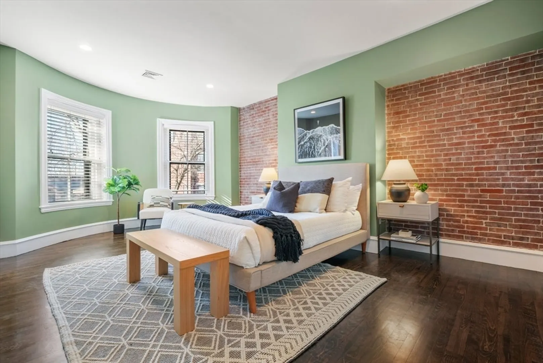
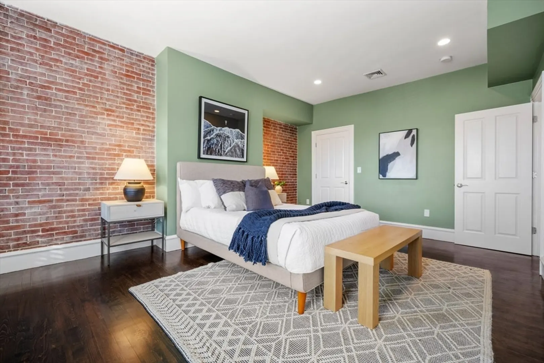
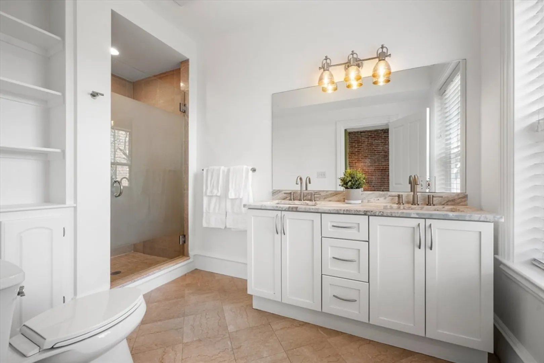
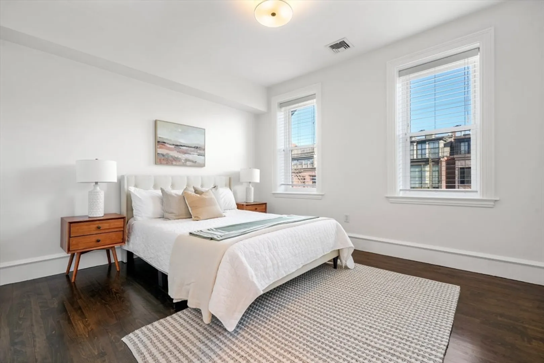
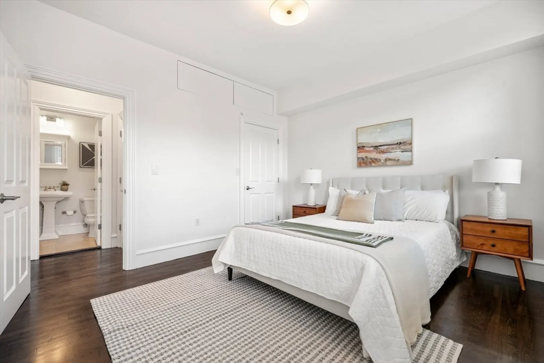
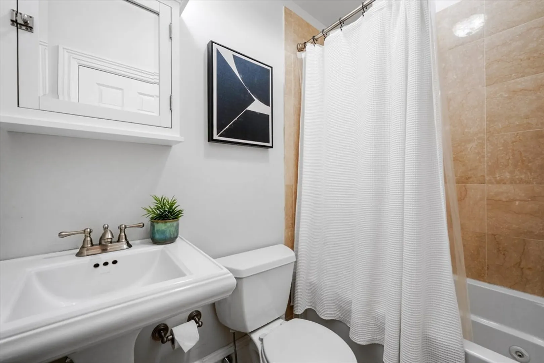
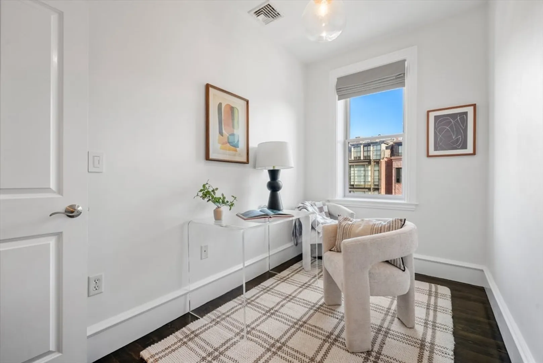
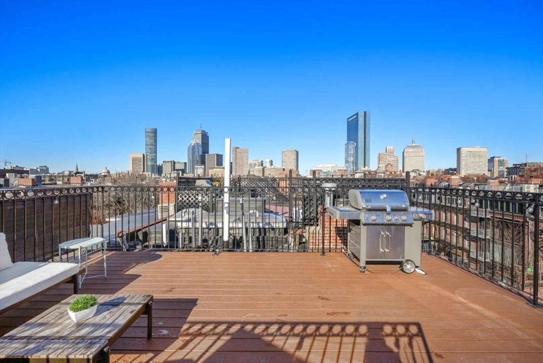
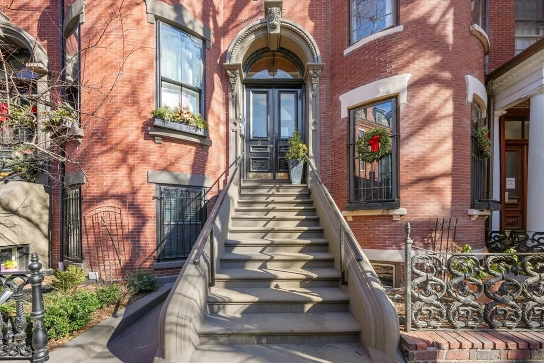
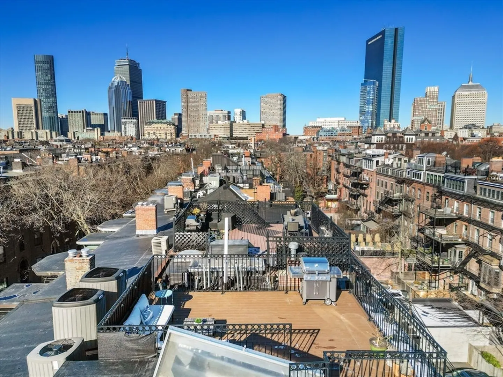
The one you have been waiting for. Penthouse duplex with 3 beds, on-site exclusive parking and sprawling private roof deck with commanding views of Back Bay & downtown Boston. Located in the Union Park neighborhood on Restaurant Row, this lovely sunny home features a smartly designed open floor plan with gas fireplaced living area generous enough for large furniture & dining table. Bright crisp white kitchen showcases gorgeous marble counters, gas cooking and counter seating. All 3 bedrooms are on the same level. King-sized primary suite offers large bow front window, en-suite bath with walk-in closet, double sink vanity & step-in shower. Queen-sized second bedroom with double closet. Full bath & coat closet. 3rd bed is perfect for home office, Peloton, Twin/Murphy Bed or nursery. Washer/dryer in unit, central AC, high ceilings, recessed lights & oak floors. 3 unit association is all owner occupied & pet-friendly. Conveniences of Boston's premier neighborhoods are just moments away.
-
Highlights
- Area: South End
- Heating: Forced Air
- Parking Spots: 1
- Property Type: Condominium
- Total Rooms: 6
- Year Built: 1900
- Cooling: Central Air
- HOA Fee: $310
- Property Class: Residential
- Stories: 2
- Unit Number: 3
- Status: Closed
-
Additional Details
- Basement: N
- Fireplaces: 1
- Roof: Rubber
- Total Number of Units: 3
- Year Built Source: Public Records
- Exterior Features: Deck - Roof
- Pets Allowed: Yes
- SqFt Source: Other
- Year Built Details: Unknown/Mixed
- Zoning: 0000
-
Utilities
- Sewer: Public Sewer
- Water Source: Public
-
Fees / Taxes
- Assessed Value: $2,115,000
- HOA Fee Includes: Water, Sewer, Insurance
- Taxes: $20,701
- HOA Fee Frequency: Monthly
- Tax Year: 2025
Similar Listings



Sold
20 Photos
Sold
16 Photos
Sold
NEW CONSTRUCTION
27 Photos
Sold
9 Photos
Content © 2026 MLS Property Information Network, Inc. The information in this listing was gathered from third party resources including the seller and public records.
Listing information provided courtesy of The Charles Realty.
MLS Property Information Network, Inc. and its subscribers disclaim any and all representations or warranties as to the accuracy of this information.
