
Sold!
$820,000
3
Beds
2/1
Baths
3,224
Living Area
-
Property Description
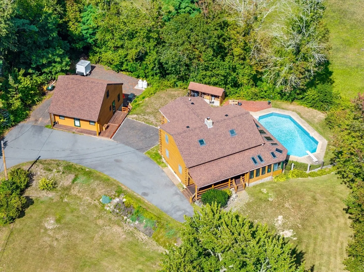
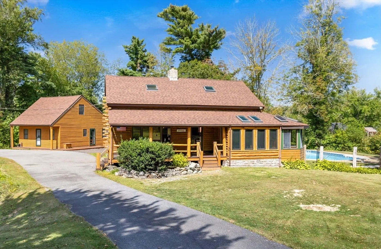
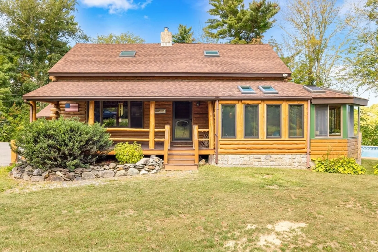
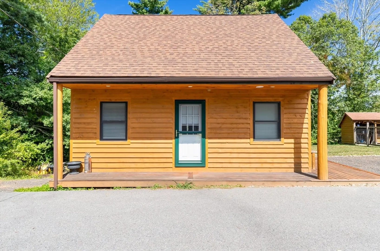
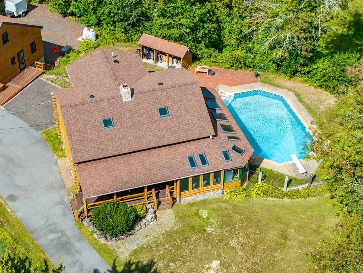
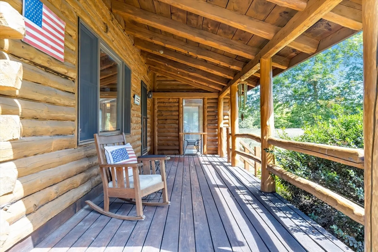
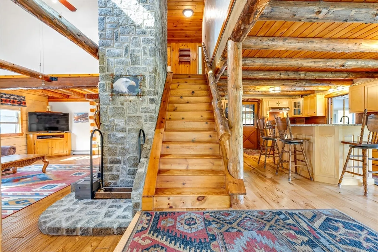
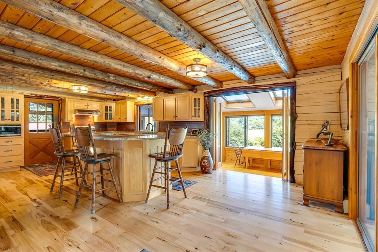
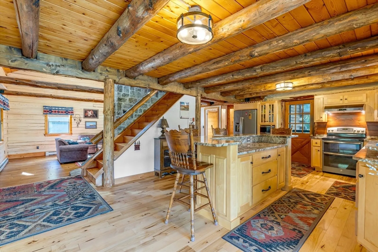
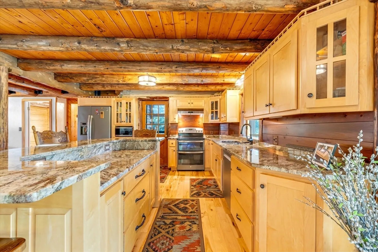
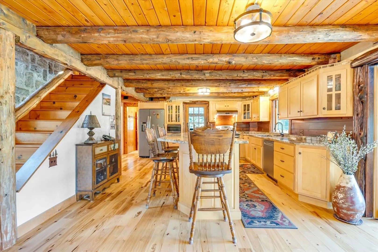
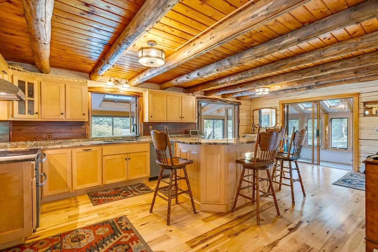
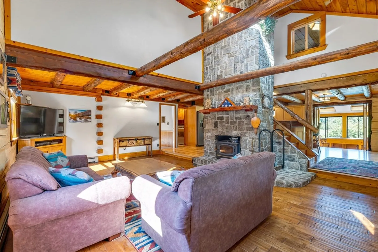
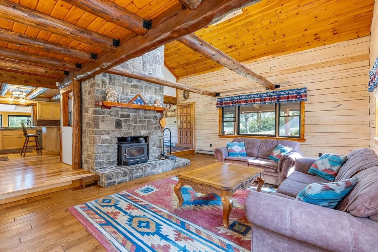
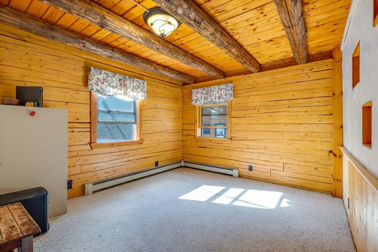
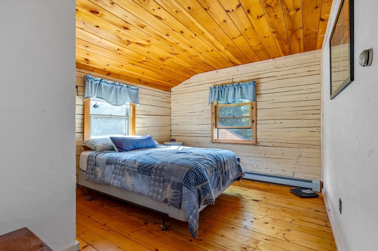
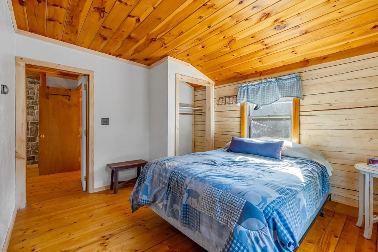
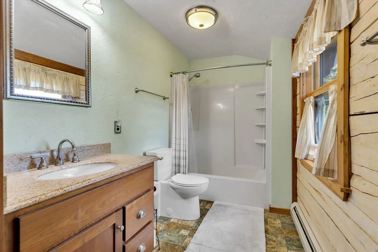
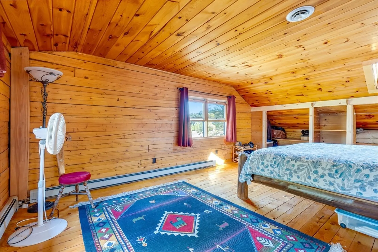
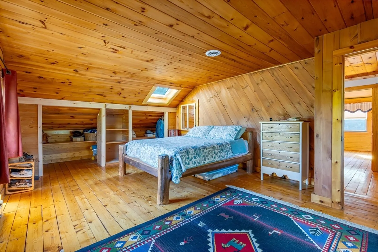
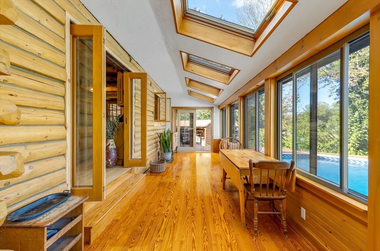
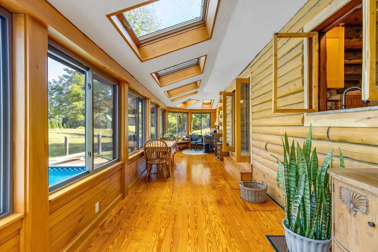
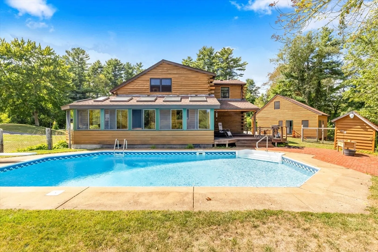
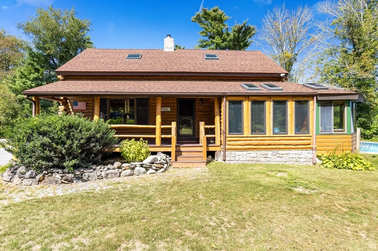
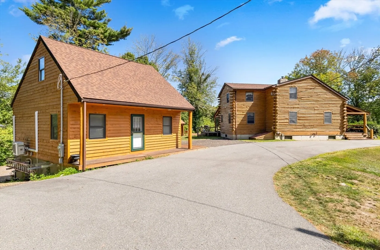
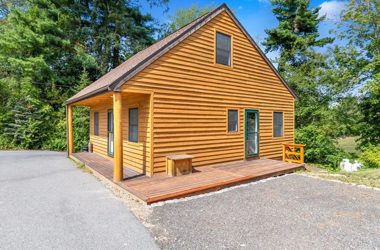
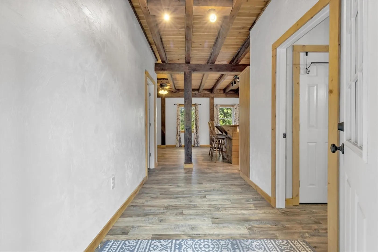
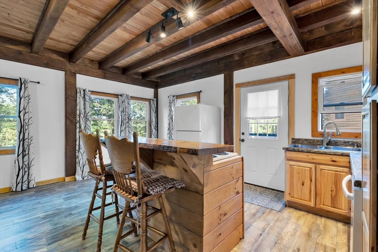
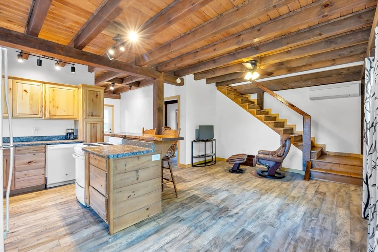
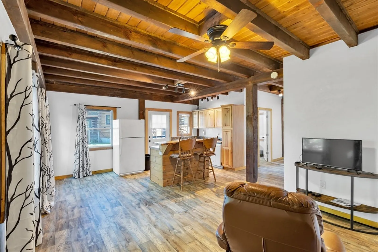
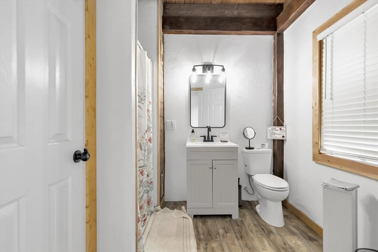
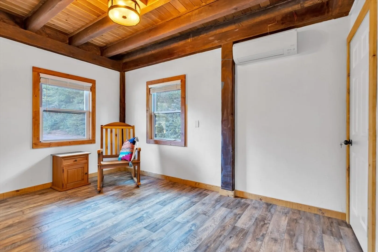
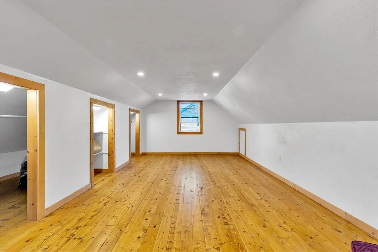
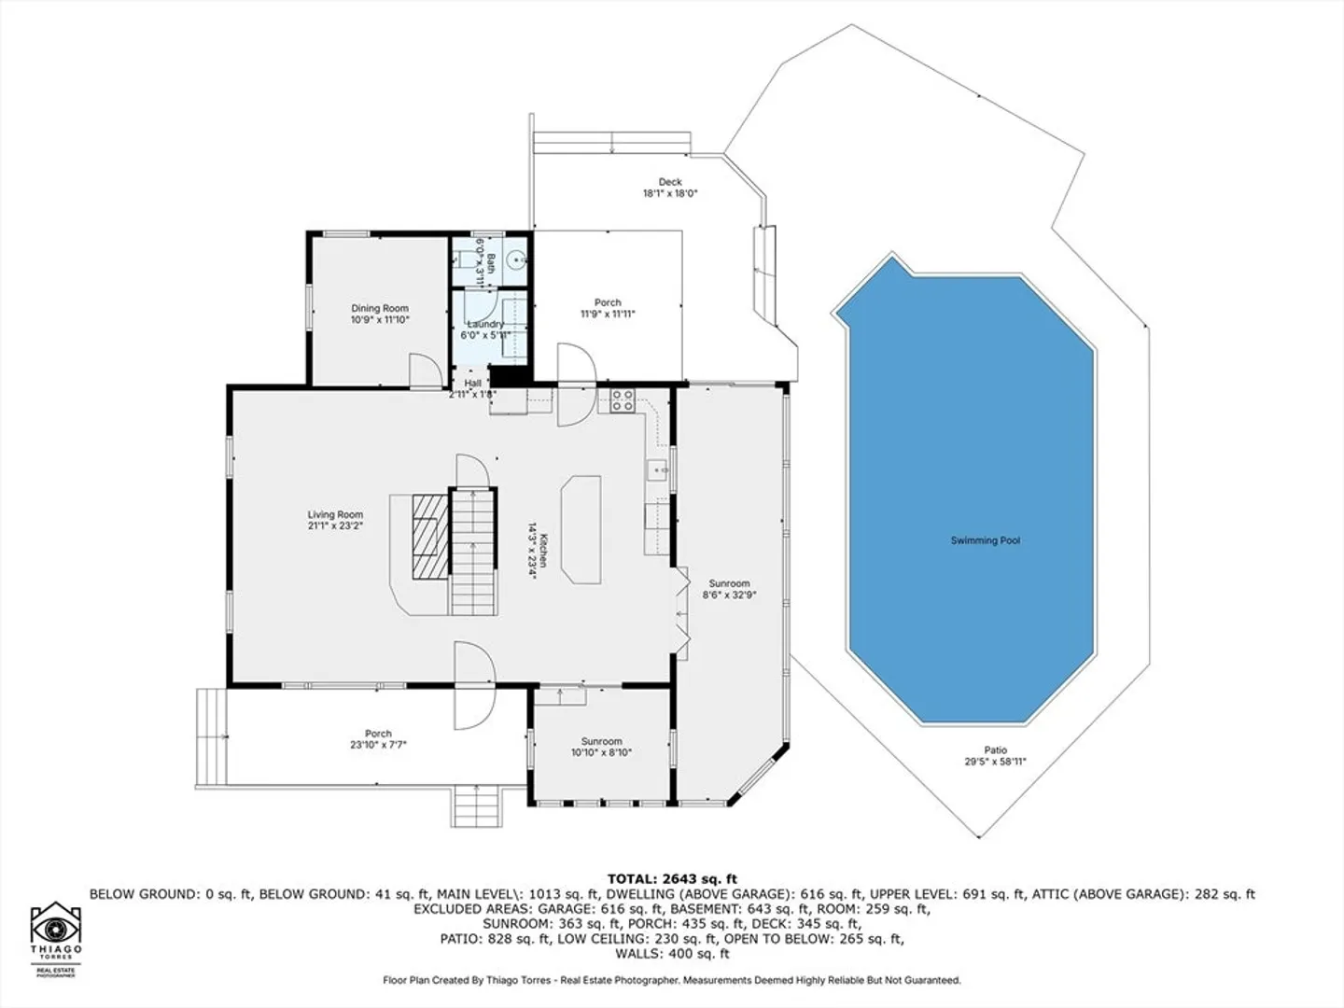
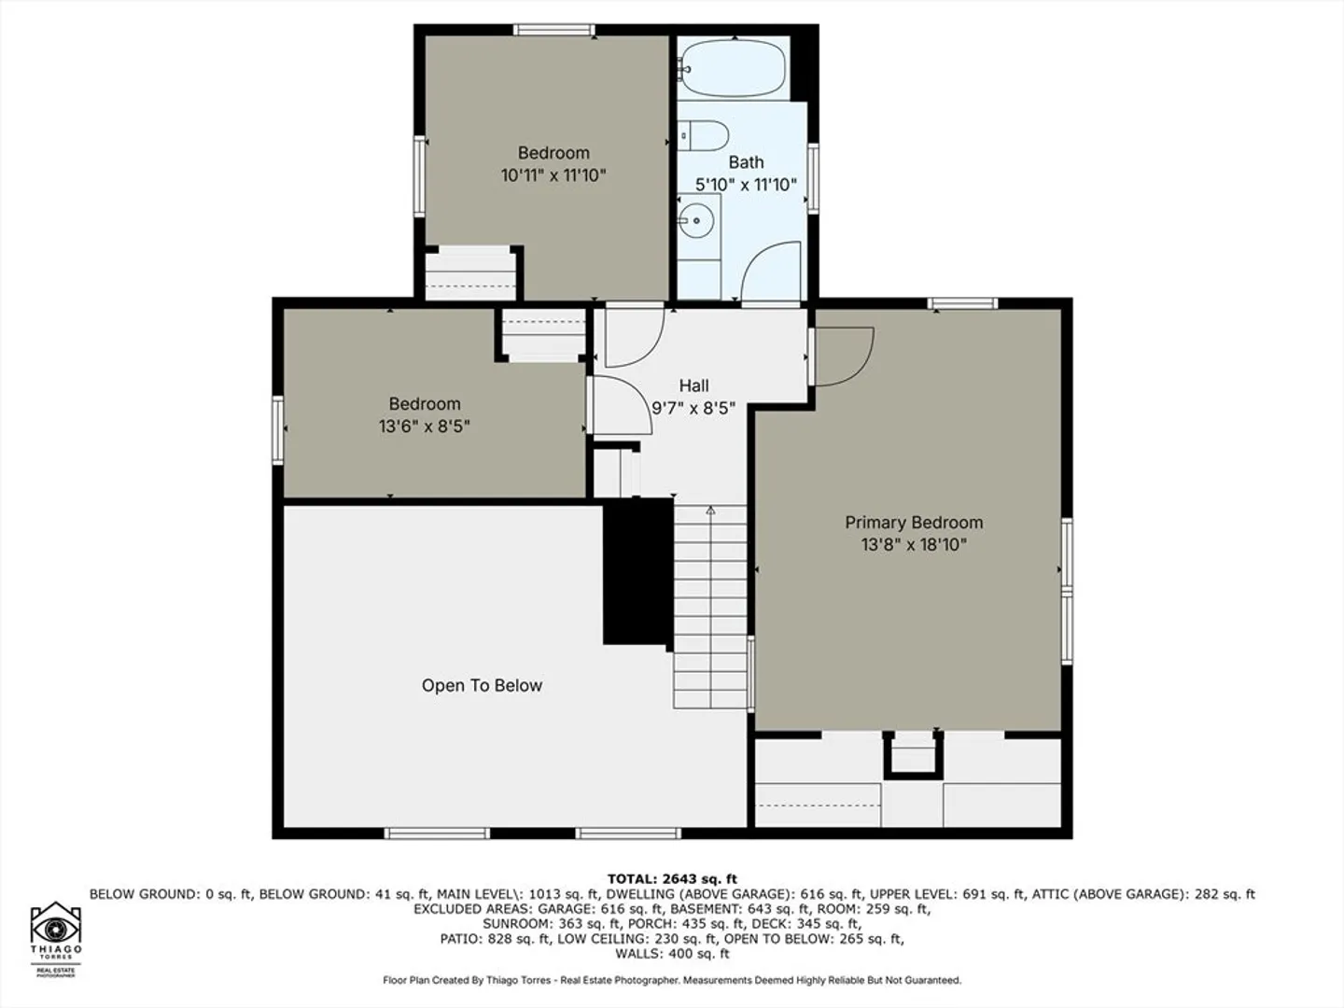
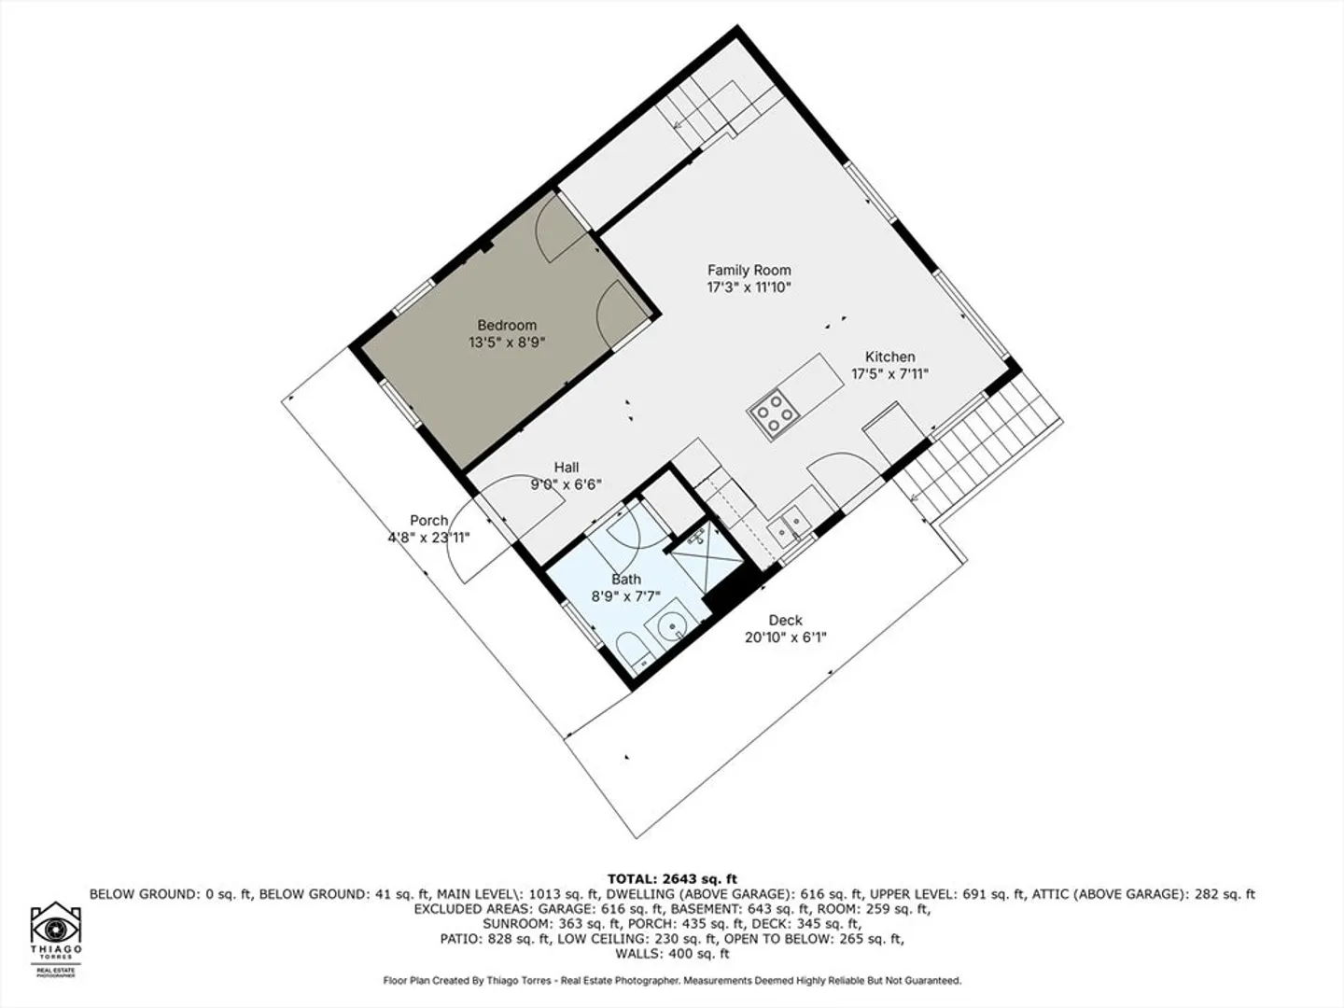
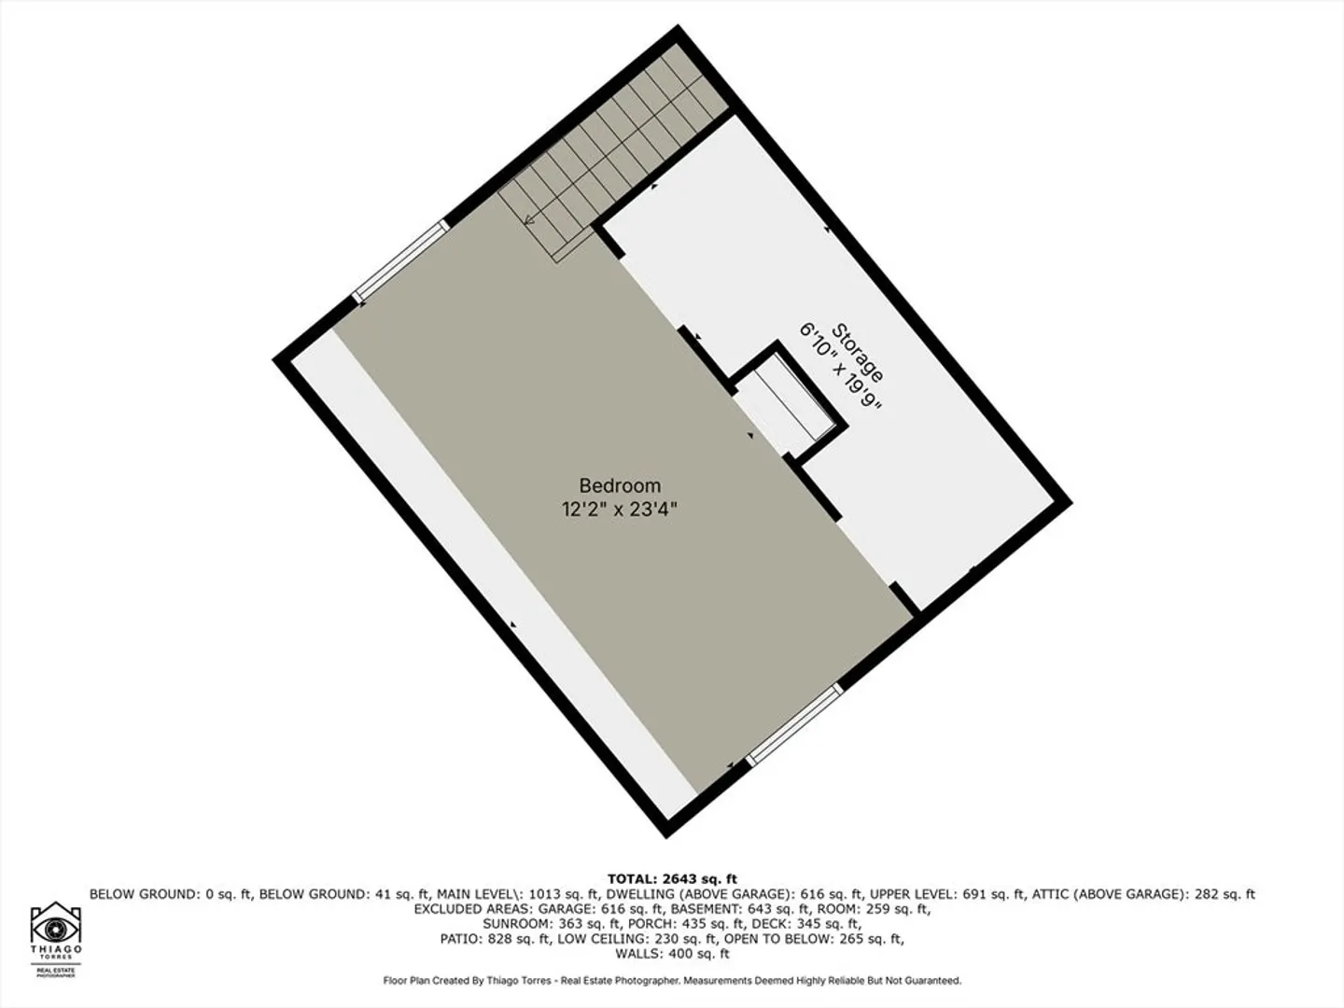
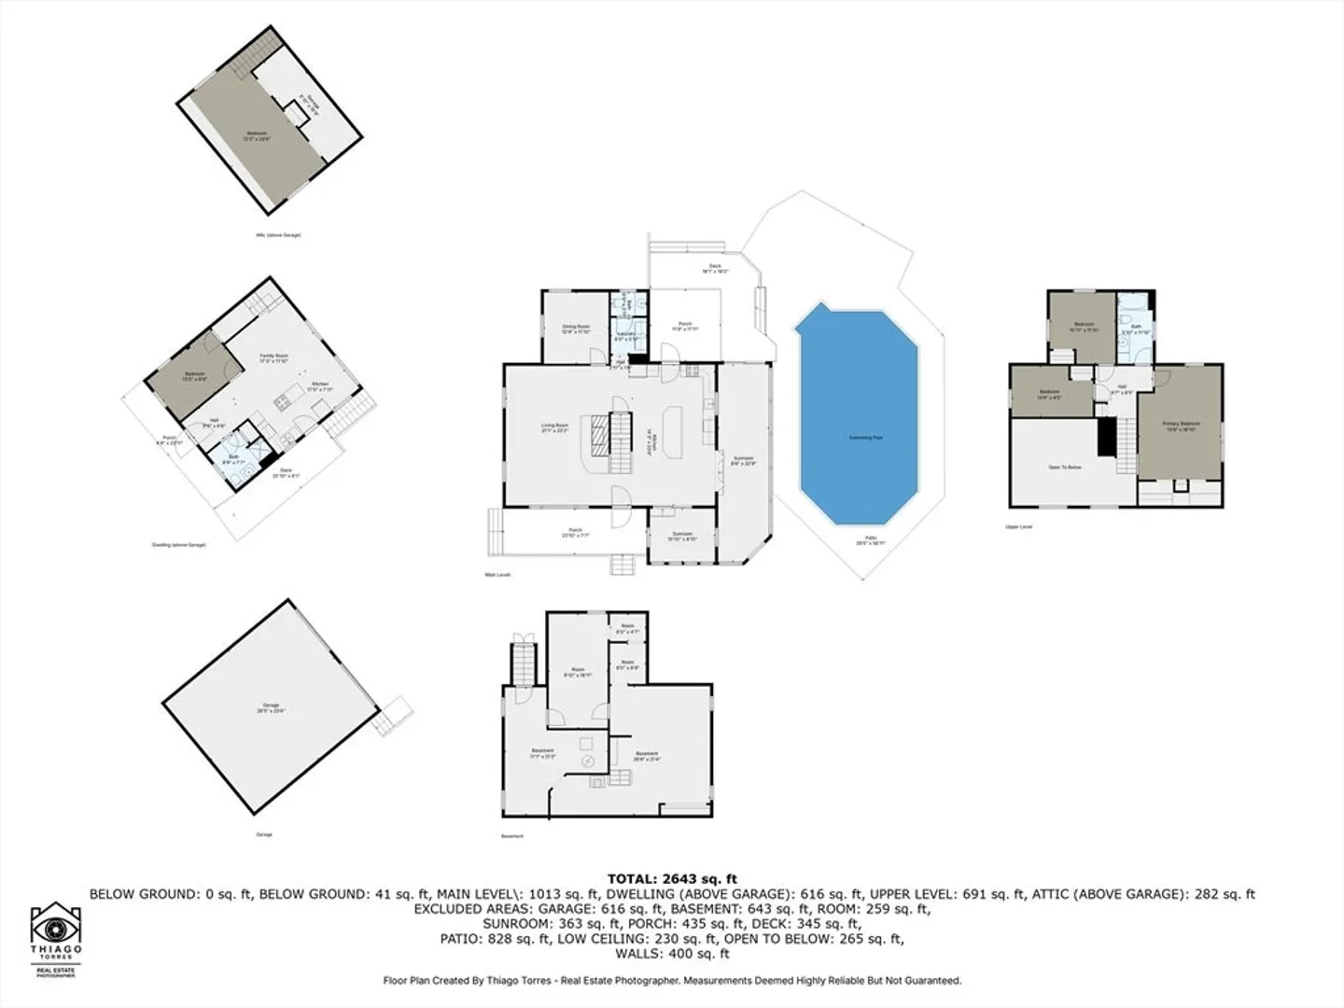
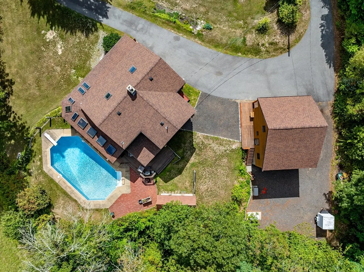
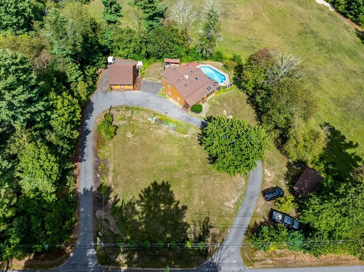
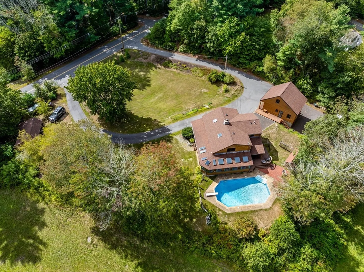
An expansive farmer's porch offers the perfect spot to enjoy the morning sun and welcomes you to this remarkable log cabin, set on nearly an acre of private, serene land. This is a must-see. The main house features a vaulted living room with a grand stone fireplace and a spacious kitchen with breakfast island and expansive counter space – ideal gathering spots before gathering in the dining room for holiday get togethers. Natural light floods the home, especially the sunroom, thanks to numerous skylights and large windows that overlook the in-ground pool, deck, and patio. Upstairs are three large bedrooms with a shared bath. A separate two-story dwelling above the garage, with it’s own kitchen, is ideal for guests, students, or some type of creative studio. The property also includes first-floor laundry, ductless split A/C, garage, and a woodshed. The possibilities here are endless. See it today!
-
Highlights
- Cooling: Ductless
- Parking Spots: 12
- Property Type: Single Family Residence
- Total Rooms: 6
- Status: Closed
- Heating: Baseboard, Oil
- Property Class: Residential
- Style: Saltbox, Log
- Year Built: 1985
-
Additional Details
- Appliances: Water Heater, Range, Dishwasher, Microwave
- Construction: Log
- Fireplaces: 1
- Foundation: Concrete Perimeter
- Lot Features: Wooded, Cleared, Gentle Sloping, Level
- SqFt Source: Public Record
- Year Built Source: Public Records
- Basement: Full
- Exterior Features: Porch, Rain Gutters
- Flooring: Wood
- Interior Features: Kitchen, Living/Dining Rm Combo, Sun Room
- Roof: Shingle
- Year Built Details: Actual
- Zoning: R1
-
Amenities
- Covered Parking Spaces: 2
- Parking Features: Detached, Off Street, Paved
-
Utilities
- Electric: 110 Volts, Circuit Breakers
- Water Source: Private
- Sewer: Private Sewer
-
Fees / Taxes
- Assessed Value: $462,900
- Taxes: $7,355
- Tax Year: 2025
Similar Listings
Sold
42 Photos
Sold
13 Photos
Sold
39 Photos
Sold
1 Photo
Content © 2026 MLS Property Information Network, Inc. The information in this listing was gathered from third party resources including the seller and public records.
Listing information provided courtesy of KKeegan Realty.
MLS Property Information Network, Inc. and its subscribers disclaim any and all representations or warranties as to the accuracy of this information.
